Shreevatsavam
GT INFRA PROJECTS PRIVATE LIMITED · Sangareddy · RERA P01100008982
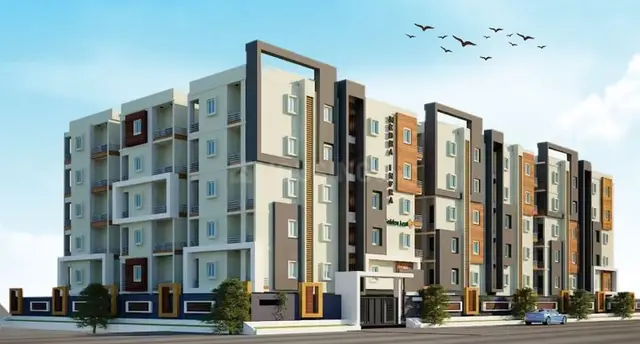
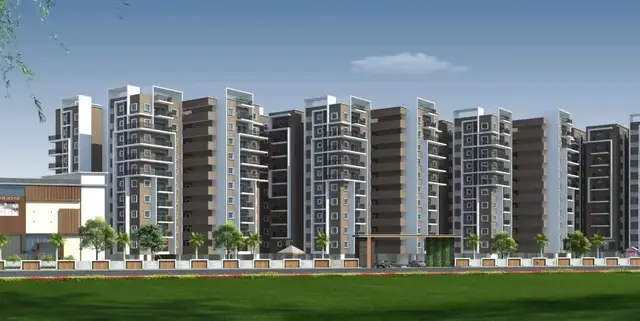
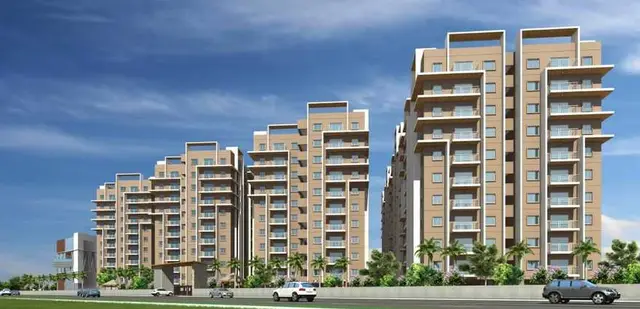
SHREEVATSAVAM is a residential apartment project in Isnapur, PATANCHERU, Sangareddy. The registered promoter is GT INFRA PROJECTS PRIVATE LIMITED. The project is on 16,404.64 sq. m of land and comprises four residential blocks and one clubhouse; Blocks A, B and C have 1 stilt + 10 upper floors, and Block D has 1 cellar + 1 stilt + 10 upper floors. It has 500 homes—330 2BHK and 170 3BHK—with saleable areas of 107.03 sq. m and 141.93 sq. m, respectively; its TG-RERA registration is P01100008982, and the proposed completion date is 01/11/2030.
More from Gt Infra Projects Pvt Ltd · 2 projects →
01What we found
Read from TG-RERA filings, approvals, land and registration records and court records. A court case is counted only when the court record states this project's survey number with its village, or names the project.
02Check before you pay
8 items to check before you pay, 3 high - from the title chain, court records and approvals, each with what to ask the builder or your advocate. An item may not be a problem with the project: records can be incomplete.
Project at a glance
Project identity
| Item | Record |
|---|---|
| Registered project name | SHREEVATSAVAM RERA record |
| Project type | Residential apartment project RERA record RERA filing |
| Phase / registered portion | No phase name or separate phase designation disclosed. The registered project is identified on survey numbers 372/Part and 377/Part. RERA record |
| TG-RERA registration | P01100008982; registration effective 15/07/2024. RERA record |
| Registration validity | Form C states 15/07/2024 through 01/07/2030; extension not recorded in the supplied certificate. Registration validity is distinct from the promoter’s completion undertaking. |
| Registered promoter | GT INFRA PROJECTS PRIVATE LIMITED, company. RERA record Corporate record |
| RERA status | New Project; the registration record is captured as active in the supplied project data. No occupancy/completion certificate is recorded. RERA record Approvals record |
Land and geographic identity
| Item | Record |
|---|---|
| Locality / revenue village | Isnapur / Isnapur Village. One revenue village is identified. RERA record RERA filing |
| Mandal / district / PIN | PATANCHERU / Sangareddy / 502307. RERA record |
| Project survey numbers and subdivisions | SY NO 372/PART AND 377/PART; the approval records also write these as 372/Part and 377/Part. RERA record RERA filing |
| Registered site extent | 16,404.64 sq. m total; 2,326.68 sq. m recorded as affected by road widening/FTL/Nala widening; net area 14,077.96 sq. m. RERA filing |
| Approved-plan site areas | Plot area 16,404.64 sq. m; net plot area 14,077.96 sq. m. |
| Boundaries (RERA filing) | East: 30 MTRS WIDE ROAD AND VACANT LAND; west, north and south: VACANT LAND. RERA filing |
Development identity
| Item | Record |
|---|---|
| Sanctioning authority / principal approval | Hyderabad Metropolitan Development Authority (HMDA); building permission reference 054419/SKP/R1/U6/HMDA/07052022, dated 15-07-2024. Approvals record |
| Local permission | Isnapur Gram Panchayat permission 04/GPI/B/2024/Apartment, dated 06/07/2024, referring to the HMDA proceeding. Approvals record |
| Approved built-up area | Total Proposed Net BUA Area 56282.62; the plan also lists Residential Net BUA 54237.44, Commercial Net BUA 1613.12, Proposed Net BUA Area 56278.14, and coverage area 7016.35 (49.84%). These are the distinct figures recorded in the plan. |
| Buildings / floors | Four residential blocks and one clubhouse. Blocks A, B and C: 1 stilt + 10 upper floors; Block D: 1 cellar + 1 stilt + 10 upper floors. Clubhouse: 1 cellar + ground + 4 upper floors. |
| Building height stated in plan | Residential building height: 30.00 MT.; the provisional fire NOCs for residential blocks state 32.98 metres. |
| Parking levels / quantities | Cellar/stilt floors are designated for parking in the approvals. One fire-NOC record lists “Basement car parking 3000”; the supplied material does not establish a project-wide parking-space count or unit allocation. |
| Approved / RERA-declared homes | The HMDA plan extract records 500 dwelling units; the RERA filing records 500 homes: 330 2BHK and 170 3BHK. RERA unit table |
Offering and status
| Item | Record |
|---|---|
| RERA-filed configurations | 2BHK and 3BHK. RERA unit table |
| RERA-filed saleable area | 2BHK: 107.03 sq. m; 3BHK: 141.93 sq. m. RERA unit table |
| Booked / available | Portal extract records 0 booked and 330 available 2BHK homes, and 0 booked and 170 available 3BHK homes. The extract provides no booking-count as-of date; treat counts as indicative. RERA unit table |
| Construction stage | No independently verified site-progress report or construction stage is supplied. The RERA amenities/status extract records reported percentages for certain works, but does not establish physical completion. RERA amenities |
| Completion dates | Form B promoter undertaking: 01ST JULY, 2030. The RERA project header gives proposed completion 01/11/2030. These are separately recorded dates; the available material does not resolve their relationship. RERA record |
| Occupancy / completion certificate | No OC or completion certificate is recorded in the supplied project evidence. The building permission requires an occupancy certificate before occupation. |
The project story
SHREEVATSAVAM is registered as a residential apartment development in Isnapur Village, Patancheru Mandal, Sangareddy District, on portions of survey numbers 372 and 377. The sanctioned scheme comprises four residential blocks and a separate clubhouse building. The building-permission record describes three residential blocks with a stilt and 10 upper floors, and a fourth block with a cellar, stilt and 10 upper floors; the clubhouse is described with a cellar, ground floor and four upper floors. RERA record
The RERA filing lists 500 homes—330 2BHK and 170 3BHK—and five amenity-floor rows that are not homes for sale. No phase-wise completion, independently verified construction progress, or tower-specific handover status is supplied. The filed status extract reports some infrastructure percentages, but these are reported figures rather than independent confirmation of work on site. RERA unit table RERA amenities
The promoter’s Form B states a completion undertaking of 01ST JULY, 2030; the project header records a proposed completion date of 01/11/2030. The RERA certificate validity ends 01/07/2030. These dates have different roles in the records and should not be treated as interchangeable. No occupancy or completion certificate is in the supplied evidence. RERA record
Master plan, architecture & building design
The approved plan records a 16,404.64 sq. m plot and 14,077.96 sq. m net plot area. It separately lists 7,052.61 sq. m vacant plot area and a proposed coverage area of 7,016.35 (49.84%). The approved-area schedule distinguishes Residential Net BUA 54,237.44, Commercial Net BUA 1,613.12, Proposed Net BUA Area 56,278.14 and Total Proposed Net BUA Area 56,282.62; these should not be read as carpet or saleable area.
The sanctioned organization is four residential blocks—A, B, C and D—plus a clubhouse. Blocks A–C are recorded as 1 stilt + 10 upper floors; Block D as 1 cellar + 1 stilt + 10 upper floors. The clubhouse is recorded as 1 cellar + ground + 4 upper floors. The plan states residential height 30.00 MT. and clubhouse height 14.45 MT.
Plan conditions include no parking or construction in setback areas; cellar/stilt use for parking; one entry and one exit, with a minimum width of 4.5 Mtrs and height clearance of 5 Mtrs; a sewerage treatment plant; and a 4.50 Mrs buffer belt along with Raw Water channel. The supplied extracts do not provide reliable detail on typical flats per floor, lift or stair counts for the residential blocks, internal road geometry, or a full landscape/open-space design.
Homes, configurations & floor plans
| Configuration | Units | Booked | Available | RERA saleable area | Measured carpet area | Loading (if supplied) |
|---|---|---|---|---|---|---|
| 2BHK | 330 | 0 | 330 | 107.03 sq. m | Not supplied | Not supplied |
| 3BHK | 170 | 0 | 170 | 141.93 sq. m | Not supplied | Not supplied |
Counts and saleable areas are from the TG-RERA filing; booking figures have no as-of date in the supplied extract. RERA unit table
The drawing-measurement record says two of five drawings were measured, but contains no configuration-specific carpet measurements. Accordingly, no software-measured carpet area or room dimensions can be reported here. Carpet area measured from drawings is distinct from RERA-filed saleable area, which includes the home’s share of common areas; the supplied evidence does not quantify that loading. Floor plans RERA unit details
Parking & vehicle circulation
Sanctioned plan conditions designate cellar/stilt floors for parking and prohibit parking in setbacks. The plan extract includes “Required parking area 12464.57” and “Other Parking 16855.60,” but the supplied data does not explain those categories as vehicle-space counts. A fire-NOC extract also lists “Basement car parking 3000,” without establishing a project-wide number of bays. No verified counts for resident, visitor or accessible spaces, parking allocation by unit, or EV charging provision are supplied.
The approval calls for one entry and one exit with minimum width of 4.5 Mtrs and height clearance of 5 Mtrs. A separate residential fire-NOC record states proposed entry and exit gate widths of 6.00. These are approval-record details, not evidence of completed circulation works.
Amenities, recreation & open spaces
| Description / size | Separate building, 1 cellar + ground + 4 upper floors; approval extract lists Commercial Net BUA 1,613.12. |
|---|---|
| Evidence source | HMDA building permission |
| Declared progress / verified status | Sanctioned; completion not verified. |
| Description / size | Tot-lot and green strip/park listed; approval conditions include fencing and maintaining the tot-lot as greenery. RERA amenities |
|---|---|
| Evidence source | Approval conditions; RERA amenities extract |
| Declared progress / verified status | RERA status extract: 0%; not independently verified complete. |
| Description / size | Community Buildings listed. RERA amenities |
|---|---|
| Evidence source | TG-RERA amenities extract |
| Declared progress / verified status | 10% reported; not independently verified complete. |
| Description / size | Aggregate area listed, with no area figure supplied. RERA amenities |
|---|---|
| Evidence source | TG-RERA amenities extract |
| Declared progress / verified status | 0% reported. |
The vendor-provided amenity list includes additional features, but those are marketing claims rather than evidence of sanctioned or delivered facilities and are not presented as project commitments here. Promoter website
Utilities, building services & safety
| Service | Evidence in the project record |
|---|---|
| Water | The approved-plan extract provides a separate underground static water storage tank of 25,000 litres and a separate residential terrace tank of 25,000 litres. Water Supply is listed as available in the RERA status extract, with 0% reported progress. RERA amenities |
| Sewerage and drainage | The plan requires an STP for recycling sewage water; sump and drainage are also specified. Sewerage is listed at 5% and storm-water drains at 70% in the RERA status extract. These are reported percentages, not independent completion verification. RERA amenities |
| Electrical / backup | A distribution transformer, generator and emergency lighting appear in the project approval records. No capacity or completed-installation evidence is supplied. |
| Fire and life safety | Provisional fire NOCs are recorded for Blocks 1–4 and the clubhouse. The residential-block records describe fire-safety systems and require further inspection/occupancy clearance before occupation; these provisional NOCs are not occupancy certificates. |
| Lifts, waste and security | The supplied project approvals/status data do not establish lift specifications, completed waste-management facilities, CCTV or access-control arrangements. |
Location, access & connectivity
The RERA-registered location is Isnapur Village, Patancheru Mandal, Sangareddy District, Telangana, PIN 502307. The project filing gives the site boundary on the east as “30 MTRS WIDE ROAD AND VACANT LAND”; the other three stated boundaries are vacant land. RERA record RERA filing
A cadastral centroid is supplied at 17.53647, 78.21040. The location record lists the nearest sampled Outer Ring Road interchange at approximately 5.3 km. No verified public-transport, landmark or further road-distance data is supplied. Location record Cadastral map
Developer & development status
The registered legal promoter is GT INFRA PROJECTS PRIVATE LIMITED, a company, GSTIN 36AAGCG5788G1Z6. The RERA record gives the promoter address as Unit No. G-2, Ashoka Capitol, Isnapur, Patancheru, Sangareddy, 502307; the registration certificate separately shows a promoter-office line ending Hyderabad, PIN 500034. No official contact number or email is supplied. Corporate record Parties record
The promoter’s Form B, made through Tejaswi Nikhil Gattu on 8* DAY OF AUGUST, 2024, states that the project will be completed by 01ST JULY, 2030. The available evidence does not include independently verified construction progress or an OC. Approvals record
Approvals, official records & documents
| Record | What the supplied document establishes |
|---|---|
| TG-RERA registration certificate P01100008982 | Form C registration for SHREEVATSAVAM, effective 15/07/2024 through 01/07/2030. |
| HMDA building permission 054419/SKP/R1/U6/HMDA/07052022, dated 15-07-2024 | Sanctioned four residential blocks and a clubhouse on survey numbers 372/Part and 377/Part, subject to approval conditions. |
| Isnapur Gram Panchayat permission 04/GPI/B/2024/Apartment, dated 06/07/2024 | Local building permission referring to the HMDA proceeding. |
| Fire-service provisional NOCs | Records supplied for Blocks 1–4 and clubhouse, dated 07/02/2023 for residential blocks and 05/01/2023 for clubhouse; provisional clearances are not OCs. |
| AAI height assessment HYDE/SOUTH/B/032622/663033, dated 31.03.2022 | System-generated height-clearance assessment identifies the site surveys and states that an AAI height-clearance NOC is not required for the assessed elevation. |
| Environmental clearance EC22B038TG152502, dated 14/10/2022 | SEIAA Telangana EC record; the supplied extraction does not identify the project survey numbers. |
| Form B promoter declaration | Promoter’s title and encumbrance declarations, project-account commitments and completion undertaking are recorded as promoter statements. |
| Building-plan drawings / approval extracts | Filed technical plan records include building arrangement, site-area schedule, building areas, selected utilities and approval conditions. |
Project at a glance
Project identity
Registered project name: SHREEVATSAVAM
Project type: Residential apartment project
Phase / registered portion: No phase name or separate phase designation disclosed. The registered project is identified on survey numbers 372/Part and 377/Part.
TG-RERA registration: P01100008982; registration effective 15/07/2024.
Registration validity: Form C states 15/07/2024 through 01/07/2030; extension not recorded in the supplied certificate. Registration validity is distinct from the promoter’s completion undertaking.
Registered promoter: GT INFRA PROJECTS PRIVATE LIMITED, company.
RERA status: New Project; the registration record is captured as active in the supplied project data. No occupancy/completion certificate is recorded.
Land and geographic identity
Locality / revenue village: Isnapur / Isnapur Village. One revenue village is identified.
Mandal / district / PIN: PATANCHERU / Sangareddy / 502307.
Project survey numbers and subdivisions: SY NO 372/PART AND 377/PART; the approval records also write these as 372/Part and 377/Part.
Registered site extent: 16,404.64 sq. m total; 2,326.68 sq. m recorded as affected by road widening/FTL/Nala widening; net area 14,077.96 sq. m.
Approved-plan site areas: Plot area 16,404.64 sq. m; net plot area 14,077.96 sq. m.
Boundaries (RERA filing): East: 30 MTRS WIDE ROAD AND VACANT LAND; west, north and south: VACANT LAND.
Development identity
Sanctioning authority / principal approval: Hyderabad Metropolitan Development Authority (HMDA); building permission reference 054419/SKP/R1/U6/HMDA/07052022, dated 15-07-2024.
Local permission: Isnapur Gram Panchayat permission 04/GPI/B/2024/Apartment, dated 06/07/2024, referring to the HMDA proceeding.
Approved built-up area: Total Proposed Net BUA Area 56282.62; the plan also lists Residential Net BUA 54237.44, Commercial Net BUA 1613.12, Proposed Net BUA Area 56278.14, and coverage area 7016.35 (49.84%). These are the distinct figures recorded in the plan.
Buildings / floors: Four residential blocks and one clubhouse. Blocks A, B and C: 1 stilt + 10 upper floors; Block D: 1 cellar + 1 stilt + 10 upper floors. Clubhouse: 1 cellar + ground + 4 upper floors.
Building height stated in plan: Residential building height: 30.00 MT.; the provisional fire NOCs for residential blocks state 32.98 metres.
Parking levels / quantities: Cellar/stilt floors are designated for parking in the approvals. One fire-NOC record lists “Basement car parking 3000”; the supplied material does not establish a project-wide parking-space count or unit allocation.
Approved / RERA-declared homes: The HMDA plan extract records 500 dwelling units; the RERA filing records 500 homes: 330 2BHK and 170 3BHK.
Offering and status
RERA-filed configurations: 2BHK and 3BHK.
RERA-filed saleable area: 2BHK: 107.03 sq. m; 3BHK: 141.93 sq. m.
Booked / available: Portal extract records 0 booked and 330 available 2BHK homes, and 0 booked and 170 available 3BHK homes. The extract provides no booking-count as-of date; treat counts as indicative.
Construction stage: No independently verified site-progress report or construction stage is supplied. The RERA amenities/status extract records reported percentages for certain works, but does not establish physical completion.
Completion dates: Form B promoter undertaking: 01ST JULY, 2030. The RERA project header gives proposed completion 01/11/2030. These are separately recorded dates; the available material does not resolve their relationship.
Occupancy / completion certificate: No OC or completion certificate is recorded in the supplied project evidence. The building permission requires an occupancy certificate before occupation.
The project story
SHREEVATSAVAM is registered as a residential apartment development in Isnapur Village, Patancheru Mandal, Sangareddy District, on portions of survey numbers 372 and 377. The sanctioned scheme comprises four residential blocks and a separate clubhouse building. The building-permission record describes three residential blocks with a stilt and 10 upper floors, and a fourth block with a cellar, stilt and 10 upper floors; the clubhouse is described with a cellar, ground floor and four upper floors.
The RERA filing lists 500 homes—330 2BHK and 170 3BHK—and five amenity-floor rows that are not homes for sale. No phase-wise completion, independently verified construction progress, or tower-specific handover status is supplied. The filed status extract reports some infrastructure percentages, but these are reported figures rather than independent confirmation of work on site.
The promoter’s Form B states a completion undertaking of 01ST JULY, 2030; the project header records a proposed completion date of 01/11/2030. The RERA certificate validity ends 01/07/2030. These dates have different roles in the records and should not be treated as interchangeable. No occupancy or completion certificate is in the supplied evidence.
Master plan, architecture & building design
The approved plan records a 16,404.64 sq. m plot and 14,077.96 sq. m net plot area. It separately lists 7,052.61 sq. m vacant plot area and a proposed coverage area of 7,016.35 (49.84%). The approved-area schedule distinguishes Residential Net BUA 54,237.44, Commercial Net BUA 1,613.12, Proposed Net BUA Area 56,278.14 and Total Proposed Net BUA Area 56,282.62; these should not be read as carpet or saleable area.
The sanctioned organization is four residential blocks—A, B, C and D—plus a clubhouse. Blocks A–C are recorded as 1 stilt + 10 upper floors; Block D as 1 cellar + 1 stilt + 10 upper floors. The clubhouse is recorded as 1 cellar + ground + 4 upper floors. The plan states residential height 30.00 MT. and clubhouse height 14.45 MT.
Plan conditions include no parking or construction in setback areas; cellar/stilt use for parking; one entry and one exit, with a minimum width of 4.5 Mtrs and height clearance of 5 Mtrs; a sewerage treatment plant; and a 4.50 Mrs buffer belt along with Raw Water channel. The supplied extracts do not provide reliable detail on typical flats per floor, lift or stair counts for the residential blocks, internal road geometry, or a full landscape/open-space design.
Homes, configurations & floor plans
| Configuration | Units | Booked | Available | RERA saleable area | Measured carpet area | Loading (if supplied) |
|---|---|---|---|---|---|---|
| 2BHK | 330 | 0 | 330 | 107.03 sq. m | Not supplied | Not supplied |
| 3BHK | 170 | 0 | 170 | 141.93 sq. m | Not supplied | Not supplied |
Counts and saleable areas are from the TG-RERA filing; booking figures have no as-of date in the supplied extract.
The drawing-measurement record says two of five drawings were measured, but contains no configuration-specific carpet measurements. Accordingly, no software-measured carpet area or room dimensions can be reported here. Carpet area measured from drawings is distinct from RERA-filed saleable area, which includes the home’s share of common areas; the supplied evidence does not quantify that loading.
Parking & vehicle circulation
Sanctioned plan conditions designate cellar/stilt floors for parking and prohibit parking in setbacks. The plan extract includes “Required parking area 12464.57” and “Other Parking 16855.60,” but the supplied data does not explain those categories as vehicle-space counts. A fire-NOC extract also lists “Basement car parking 3000,” without establishing a project-wide number of bays. No verified counts for resident, visitor or accessible spaces, parking allocation by unit, or EV charging provision are supplied.
The approval calls for one entry and one exit with minimum width of 4.5 Mtrs and height clearance of 5 Mtrs. A separate residential fire-NOC record states proposed entry and exit gate widths of 6.00. These are approval-record details, not evidence of completed circulation works.
Amenities, recreation & open spaces
| Description / size | Separate building, 1 cellar + ground + 4 upper floors; approval extract lists Commercial Net BUA 1,613.12. |
|---|---|
| Evidence source | HMDA building permission |
| Declared progress / verified status | Sanctioned; completion not verified. |
| Description / size | Tot-lot and green strip/park listed; approval conditions include fencing and maintaining the tot-lot as greenery. |
|---|---|
| Evidence source | Approval conditions; RERA amenities extract |
| Declared progress / verified status | RERA status extract: 0%; not independently verified complete. |
| Description / size | Community Buildings listed. |
|---|---|
| Evidence source | TG-RERA amenities extract |
| Declared progress / verified status | 10% reported; not independently verified complete. |
| Description / size | Aggregate area listed, with no area figure supplied. |
|---|---|
| Evidence source | TG-RERA amenities extract |
| Declared progress / verified status | 0% reported. |
The vendor-provided amenity list includes additional features, but those are marketing claims rather than evidence of sanctioned or delivered facilities and are not presented as project commitments here.
Utilities, building services & safety
Water: The approved-plan extract provides a separate underground static water storage tank of 25,000 litres and a separate residential terrace tank of 25,000 litres. Water Supply is listed as available in the RERA status extract, with 0% reported progress.
Sewerage and drainage: The plan requires an STP for recycling sewage water; sump and drainage are also specified. Sewerage is listed at 5% and storm-water drains at 70% in the RERA status extract. These are reported percentages, not independent completion verification.
Electrical / backup: A distribution transformer, generator and emergency lighting appear in the project approval records. No capacity or completed-installation evidence is supplied.
Fire and life safety: Provisional fire NOCs are recorded for Blocks 1–4 and the clubhouse. The residential-block records describe fire-safety systems and require further inspection/occupancy clearance before occupation; these provisional NOCs are not occupancy certificates.
Lifts, waste and security: The supplied project approvals/status data do not establish lift specifications, completed waste-management facilities, CCTV or access-control arrangements.
Location, access & connectivity
The RERA-registered location is Isnapur Village, Patancheru Mandal, Sangareddy District, Telangana, PIN 502307. The project filing gives the site boundary on the east as “30 MTRS WIDE ROAD AND VACANT LAND”; the other three stated boundaries are vacant land.
A cadastral centroid is supplied at 17.53647, 78.21040. The location record lists the nearest sampled Outer Ring Road interchange at approximately 5.3 km. No verified public-transport, landmark or further road-distance data is supplied.
Developer & development status
The registered legal promoter is GT INFRA PROJECTS PRIVATE LIMITED, a company, GSTIN 36AAGCG5788G1Z6. The RERA record gives the promoter address as Unit No. G-2, Ashoka Capitol, Isnapur, Patancheru, Sangareddy, 502307; the registration certificate separately shows a promoter-office line ending Hyderabad, PIN 500034. No official contact number or email is supplied.
The promoter’s Form B, made through Tejaswi Nikhil Gattu on 8* DAY OF AUGUST, 2024, states that the project will be completed by 01ST JULY, 2030. The available evidence does not include independently verified construction progress or an OC.
Approvals, official records & documents
TG-RERA registration certificate P01100008982: Form C registration for SHREEVATSAVAM, effective 15/07/2024 through 01/07/2030.
HMDA building permission 054419/SKP/R1/U6/HMDA/07052022, dated 15-07-2024: Sanctioned four residential blocks and a clubhouse on survey numbers 372/Part and 377/Part, subject to approval conditions.
Isnapur Gram Panchayat permission 04/GPI/B/2024/Apartment, dated 06/07/2024: Local building permission referring to the HMDA proceeding.
Fire-service provisional NOCs: Records supplied for Blocks 1–4 and clubhouse, dated 07/02/2023 for residential blocks and 05/01/2023 for clubhouse; provisional clearances are not OCs.
AAI height assessment HYDE/SOUTH/B/032622/663033, dated 31.03.2022: System-generated height-clearance assessment identifies the site surveys and states that an AAI height-clearance NOC is not required for the assessed elevation.
Environmental clearance EC22B038TG152502, dated 14/10/2022: SEIAA Telangana EC record; the supplied extraction does not identify the project survey numbers.
Form B promoter declaration: Promoter’s title and encumbrance declarations, project-account commitments and completion undertaking are recorded as promoter statements.
Building-plan drawings / approval extracts: Filed technical plan records include building arrangement, site-area schedule, building areas, selected utilities and approval conditions.
Frequently asked questions
Is SHREEVATSAVAM registered with Telangana RERA?
Yes. SHREEVATSAVAM is registered with the Telangana Real Estate Regulatory Authority as P01100008982; the registration status is New Project.
Who is the developer of SHREEVATSAVAM?
The promoter named in the RERA registration is GT INFRA PROJECTS PRIVATE LIMITED.
Where is SHREEVATSAVAM located?
SHREEVATSAVAM is in ISNAPUR, PATANCHERU, Sangareddy, Telangana (502307).
When will SHREEVATSAVAM be completed?
The promoter's proposed date of completion filed with RERA is 01/11/2030. This is the promoter's declaration, not a guarantee.
More projects in Isnapur