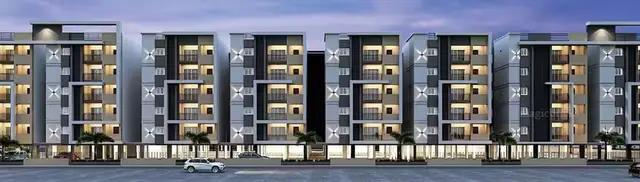
Aspira
MKT PRANEETH HOMES · Sangareddy · RERA P01100002737
ASPIRA is a residential apartment project in Isnapur village, Patancheru mandal, Sangareddy district, developed by registered promoter MKT PRANEETH HOMES. The project covers 333.39 sq. m. and comprises one building with 1 stilt + 5 upper floors and 20 single-bedroom (1BHK) apartments, with RERA-filed saleable areas of 27.04–29.08 sq. m. Its TG-RERA registration is P01100002737, and the promoter’s declared completion date is 22nd February 2025.
More from Mkt Praneeth Homes · 7 projects →
01What we found
Read from TG-RERA filings, approvals, land and registration records and court records. A court case is counted only when the court record states this project's survey number with its village, or names the project.
02Check before you pay
7 items to check before you pay, 5 high - from the title chain, court records and approvals, each with what to ask the builder or your advocate. An item may not be a problem with the project: records can be incomplete.
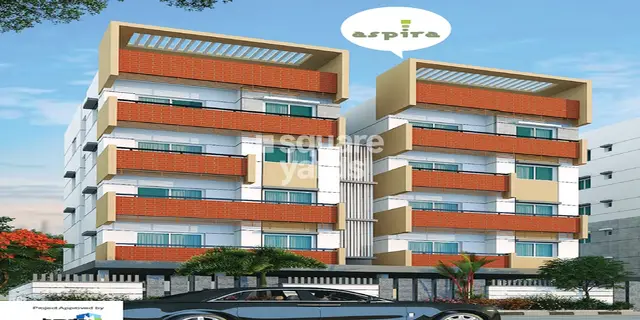
1. Project at a glance
Project identity
| Item | Project record |
|---|---|
| Registered name | ASPIRA |
| Project type | Residential apartment project RERA record |
| Phase / registered portion | No separate phase name is disclosed. The registration and HMDA technical approval relate to the apartment proposal on Plot Nos. 65 and 66/A in the listed survey portions. |
| TG-RERA registration | P01100002737 |
| Registration validity | 30/03/2021 to 22/02/2024; the supplied certificate records no extension. This is the registration-validity period, not a statement of completion or occupancy. |
| Registered promoter | MKT PRANEETH HOMES RERA record |
| RERA status in supplied record | Project registration certificate supplied; the recorded validity ended 22/02/2024. No extension is recorded in that certificate. |
Land and geographic identity
| Item | Project record |
|---|---|
| Locality / revenue village | Isnapur; project filing identifies ISNAPUR VILLAGE. RERA record RERA filing |
| Mandal | Patancheru (also written “Patancheruvu” in the HMDA technical approval). RERA record |
| District | Sangareddy (the approval also writes “Sanga Reddy”). RERA record |
| PIN | 502300 RERA record |
| Project survey numbers / subdivisions | 282/1/P, 364/P, 365/P & 368/P RERA record |
| Plot identifiers in registration / approval records | Plot Nos. 65, 66 in the RERA certificate; Plot Nos. 65,66/A in the technical-approval extraction. |
| Registered site extent | 333.39 sq. m.; the technical-approval extraction also records 333.39 Sq. Mt. RERA filing |
| Total / net land area | Total area 333.39 sq. m.; net area 333.39 sq. m.; reported road-widening/FTL/nala-affected area 0 sq. m. RERA filing |
| Boundaries | East: others land; West: road; North: others land; South: others land. RERA filing |
Development identity
| Item | Project record |
|---|---|
| Sanctioning authority | Hyderabad Metropolitan Development Authority (HMDA); approval directs building-plan sanction and release through Isnapur Gram Panchayath. |
| Principal approval | HMDA technical approval 038435/SKP/R1/U6/HMDA/25082020, application dated 25/08/2020, approved 22/02/2021. |
| Approved building form | One residential building, 1 stilt + 5 upper floors, as stated in the technical-approval extraction. |
| Approved built-up area | The approval extraction states Total Built up Area 1054.14 Sq.mts. and Proposed Built-up Area 853.3 Sq.mts. These are the approval’s separately labelled figures. |
| Buildings / blocks | One building is recorded in the RERA land details; the technical approval describes one proposed building. RERA filing |
| Parking levels / sanctioned parking count | Not established by the supplied records. |
| Unit count | RERA filing records 20 units in one building; the approval document says the number of sanctioned units must not be increased, but its supplied extraction does not state a unit count. RERA unit table |
Offering and status
| Item | Project record |
|---|---|
| Unit type | 1BHK / single-bedroom apartments; RERA records two single-bedroom rows totalling 20 units. RERA unit table RERA unit details |
| RERA-filed saleable area | 27.04–29.08 sq. m. across the filed single-bedroom units. RERA unit table RERA unit details |
| Booked / available | 12 booked; 8 available, as last read from the TG-RERA portal. The portal record supplied here has no as-of date, so counts are indicative. RERA unit table |
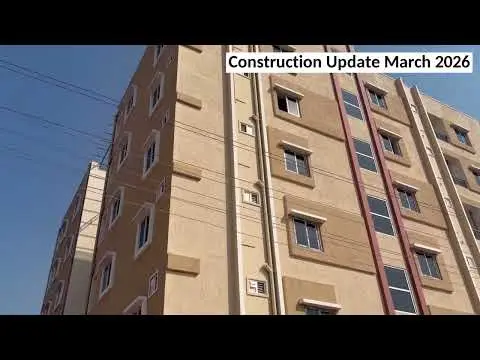
| Construction stage | No independently verified site-progress record is supplied. RERA amenity fields show 0% progress against the listed items; this is a portal-recorded status, not an independent site inspection. RERA amenities |
| Completion dates | RERA certificate validity ends 22/02/2024. The Form-B declaration dated 13 March 2021 undertakes completion by 22nd February 2025. These are registration-validity and promoter-declared completion entries, respectively. |
| Occupancy / completion certificate | No occupancy certificate or completion certificate is supplied. The technical approval states that an occupancy certificate is compulsory before occupation. |
2. The project story
ASPIRA is registered as a residential apartment project in Isnapur village, Patancheru mandal, Sangareddy district. Its filed land extent is 333.39 sq. m. and its identity covers survey portions 282/1/P, 364/P, 365/P and 368/P. The RERA record describes one building and 20 single-bedroom apartments. RERA record RERA filing RERA unit table
The HMDA document is a technical approval for a proposed residential building of one stilt and five upper floors. It records approval on 22/02/2021 and requires building plans to be sanctioned by the delegated Executive Authority in conformity with HMDA’s technically approved plans. The document is therefore evidence of technical approval for the proposal; it does not itself establish that construction has been completed or that an occupancy certificate has been issued.
The RERA filing shows 12 booked units and 8 available, but supplies no as-of date for those counts. The supplied documents do not establish present construction progress or occupation. The Form-B completion undertaking is a promoter declaration, while the registration certificate separately records validity through 22/02/2024. RERA unit table
3. Master plan, architecture & building design
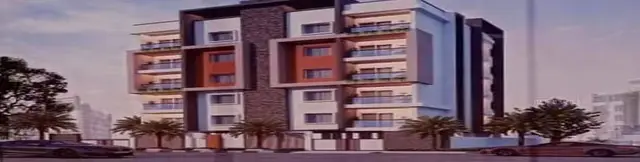
The recorded proposal is a single residential building on a 333.39 sq. m. site, configured as 1 stilt + 5 upper floors. The HMDA approval extraction reports Total Built up Area 1054.14 Sq.mts. and Proposed Built-up Area 853.3 Sq.mts.; the records do not define either figure as carpet area, saleable area or FSI-counted area, so they should not be treated as interchangeable.
The filing records one building and 20 apartments. No supplied drawing extraction establishes the building footprint, apartment distribution by floor, lifts, staircases, entrances, internal circulation, open-space dimensions or a detailed residential/common-area split. Two floor-plan drawings are recorded, but neither has measured-unit data in the supplied floor-plan record. RERA filing RERA unit table Floor plans
The HMDA technical approval identifies rainwater-harvesting structures, a transformer, a garbage house and a tot-lot among its requirements or project provisions. It also states that construction is not to be placed in setback areas. Detailed plan geometry and full sanction conditions should be checked against the approved drawings and approval document.
4. Homes, configurations & floor plans
The RERA filing records 20 single-bedroom apartments in two filed rows. Counts and booking figures below are from the TG-RERA record; the portal extract has no stated as-of date. Saleable area is the RERA-filed measure, not a software-measured carpet area. The supplied drawing review reports no measured floor-plan units, so no drawing-based carpet or room dimensions can be stated. RERA unit details RERA unit table RERA unit table Floor plans
| Configuration | Units | Booked | Available | RERA saleable area | Measured carpet area | Loading (if supplied) |
|---|---|---|---|---|---|---|
| Single bedroom / 1BHK | 20 | 12 | 8 | 27.04–29.08 sq. m. | Not measured in supplied floor-plan record | Not supplied |
Carpet area, saleable area and any common-area loading are distinct measures. The supplied filing gives saleable-area figures; it does not provide measured carpet area or a loading figure. RERA unit details Floor plans
5. Parking & vehicle circulation
The supplied project records do not establish a sanctioned parking-space count, visitor or accessible parking provision, parking allocation to individual apartments, or the number and arrangement of vehicle access points. The HMDA approval describes a stilt level but does not, in the extracted material, quantify parking spaces. It expressly states that no parking or construction is to be made in setback areas. A drawn or proposed parking space, where shown in a plan, would not by itself establish an exclusive allotment to a buyer. Document index
6. Amenities, recreation & open spaces
The HMDA technical-approval extraction identifies a tot-lot and rainwater-harvesting structures, and requires provision for a transformer and garbage house. The TG-RERA amenity record lists the following infrastructure and common facilities; each listed item shows 0% in the supplied progress field. That portal entry is not independent verification of whether a facility exists or is complete. RERA amenities
| Facility | Description / size | Evidence source | Declared progress / verified status |
|---|---|---|---|
| Tot-lot | Size not supplied | HMDA technical-approval extraction | Approval-document provision; construction status not independently verified. |
| Green strip / tot-lot / park | Size not supplied | TG-RERA amenities | 0% recorded; not independently verified. RERA amenities |
| Community buildings | No further description or size supplied | TG-RERA amenities | 0% recorded; not independently verified. RERA amenities |
| Internal roads & footpaths | Details not supplied | TG-RERA amenities | 0% recorded; not independently verified. RERA amenities |
| Water conservation / rainwater harvesting | Structure size and capacity not supplied | TG-RERA amenities; HMDA technical approval | RERA record marks availability “YES” and 0% progress; approval also identifies rainwater harvesting. Completion not independently verified. RERA amenities |
| Street lighting | Details not supplied | TG-RERA amenities | 0% recorded; not independently verified. RERA amenities |
7. Utilities, building services & safety
The TG-RERA amenities record marks water supply, sewerage and rainwater harvesting as available “YES,” while recording 0% progress for these and the other listed infrastructure items. It also records a sewerage category covering chambers, lines, septic tank and STP, without giving capacities or a specific system design. These are portal entries, not independent confirmation of installed or functioning services. RERA amenities
The HMDA technical-approval extraction calls for a transformer, garbage house and rainwater-harvesting structures, and says the applicant shall comply with National Building Code 2005 standards. It also requires an occupancy certificate before occupation. The supplied evidence does not give water-source or storage capacity, STP capacity or reuse arrangements, storm-water design, electrical backup, lifts, fire-system specifications, accessibility features, security arrangements or waste-management operating details. RERA amenities
8. Location, access & connectivity
The registered location is Isnapur village, Patancheru mandal, Sangareddy district, Telangana, PIN 502300. The project boundaries in the filing identify a road on the west side and others’ land on the remaining three sides. RERA record RERA filing
The supplied location record gives the nearest sampled Outer Ring Road interchange at approximately 7.4 km. This is a sampled-map distance, not a travel-time estimate. The evidence supplied does not establish public-transport routes, local approach-road names or measured distances to other landmarks. Location record
9. Developer & development status
The registered promoter is MKT PRANEETH HOMES, identified in the filing as a partnership. The supplied corporate record identifies the firm’s registration as No. 2801 of 2019 and the supplied partnership deed names BAMIDI RAJU and BAMIDI JYOTHI LAXMI as partners. The RERA approval and declaration identify BAMIDI RAJU as partner/authorized signatory for this project. RERA record RERA filing
The project record does not provide a verified construction-progress percentage or a site-inspection finding. The Form-B affidavit dated 13 March 2021 declares a completion undertaking of 22 February 2025; the RERA certificate records registration validity through 22 February 2024. No occupancy or completion certificate is supplied.
10. Approvals, official records & documents
| Record | What the supplied document establishes |
|---|---|
| TG-RERA Form C certificate — P01100002737 | Registration of ASPIRA for the stated promoter and location; validity recorded as 30/03/2021–22/02/2024, with no extension noted in the certificate. |
| HMDA technical approval — 038435/SKP/R1/U6/HMDA/25082020 | Technical approval dated 22/02/2021 for the stated residential building proposal and survey portions. The document directs the applicant to obtain building-plan sanction and release from Isnapur Gram Panchayath. |
| Form-B promoter declaration | Affidavit by BAMIDI RAJU representing MKT PRANEETH HOMES, dated 13 March 2021, including the promoter’s title and encumbrance declarations and completion undertaking. These are promoter declarations. |
| HMDA mortgage recorded with technical approval | Approval extraction records registered mortgage document 23331 of 2020 / 23331/2020, dated 21/12/2020, for 99.70 sq. m. in favour of the Metropolitan Commissioner, HMDA. |
| Layout plan | A layout-plan document is listed in the RERA document register, but its supplied record is not extracted; approved layout details cannot be described from the available material. Document index |
| Occupancy / completion certificate | Not supplied in the reviewed documents. The HMDA technical approval states that an occupancy certificate is compulsory before occupation. |
1. Project at a glance
Project identity
Registered name: ASPIRA
Project type: Residential apartment project
Phase / registered portion: No separate phase name is disclosed. The registration and HMDA technical approval relate to the apartment proposal on Plot Nos. 65 and 66/A in the listed survey portions.
TG-RERA registration: P01100002737
Registration validity: 30/03/2021 to 22/02/2024; the supplied certificate records no extension. This is the registration-validity period, not a statement of completion or occupancy.
Registered promoter: MKT PRANEETH HOMES
RERA status in supplied record: Project registration certificate supplied; the recorded validity ended 22/02/2024. No extension is recorded in that certificate.
Land and geographic identity
Locality / revenue village: Isnapur; project filing identifies ISNAPUR VILLAGE.
Mandal: Patancheru (also written “Patancheruvu” in the HMDA technical approval).
District: Sangareddy (the approval also writes “Sanga Reddy”).
PIN: 502300
Project survey numbers / subdivisions: 282/1/P, 364/P, 365/P & 368/P
Plot identifiers in registration / approval records: Plot Nos. 65, 66 in the RERA certificate; Plot Nos. 65,66/A in the technical-approval extraction.
Registered site extent: 333.39 sq. m.; the technical-approval extraction also records 333.39 Sq. Mt.
Total / net land area: Total area 333.39 sq. m.; net area 333.39 sq. m.; reported road-widening/FTL/nala-affected area 0 sq. m.
Boundaries: East: others land; West: road; North: others land; South: others land.
Development identity
Sanctioning authority: Hyderabad Metropolitan Development Authority (HMDA); approval directs building-plan sanction and release through Isnapur Gram Panchayath.
Principal approval: HMDA technical approval 038435/SKP/R1/U6/HMDA/25082020, application dated 25/08/2020, approved 22/02/2021.
Approved building form: One residential building, 1 stilt + 5 upper floors, as stated in the technical-approval extraction.
Approved built-up area: The approval extraction states Total Built up Area 1054.14 Sq.mts. and Proposed Built-up Area 853.3 Sq.mts. These are the approval’s separately labelled figures.
Buildings / blocks: One building is recorded in the RERA land details; the technical approval describes one proposed building.
Parking levels / sanctioned parking count: Not established by the supplied records.
Unit count: RERA filing records 20 units in one building; the approval document says the number of sanctioned units must not be increased, but its supplied extraction does not state a unit count.
Offering and status
Unit type: 1BHK / single-bedroom apartments; RERA records two single-bedroom rows totalling 20 units.
RERA-filed saleable area: 27.04–29.08 sq. m. across the filed single-bedroom units.
Booked / available: 12 booked; 8 available, as last read from the TG-RERA portal. The portal record supplied here has no as-of date, so counts are indicative.
Construction stage: No independently verified site-progress record is supplied. RERA amenity fields show 0% progress against the listed items; this is a portal-recorded status, not an independent site inspection.
Completion dates: RERA certificate validity ends 22/02/2024. The Form-B declaration dated 13 March 2021 undertakes completion by 22nd February 2025. These are registration-validity and promoter-declared completion entries, respectively.
Occupancy / completion certificate: No occupancy certificate or completion certificate is supplied. The technical approval states that an occupancy certificate is compulsory before occupation.
2. The project story
ASPIRA is registered as a residential apartment project in Isnapur village, Patancheru mandal, Sangareddy district. Its filed land extent is 333.39 sq. m. and its identity covers survey portions 282/1/P, 364/P, 365/P and 368/P. The RERA record describes one building and 20 single-bedroom apartments.
The HMDA document is a technical approval for a proposed residential building of one stilt and five upper floors. It records approval on 22/02/2021 and requires building plans to be sanctioned by the delegated Executive Authority in conformity with HMDA’s technically approved plans. The document is therefore evidence of technical approval for the proposal; it does not itself establish that construction has been completed or that an occupancy certificate has been issued.
The RERA filing shows 12 booked units and 8 available, but supplies no as-of date for those counts. The supplied documents do not establish present construction progress or occupation. The Form-B completion undertaking is a promoter declaration, while the registration certificate separately records validity through 22/02/2024.
3. Master plan, architecture & building design
The recorded proposal is a single residential building on a 333.39 sq. m. site, configured as 1 stilt + 5 upper floors. The HMDA approval extraction reports Total Built up Area 1054.14 Sq.mts. and Proposed Built-up Area 853.3 Sq.mts.; the records do not define either figure as carpet area, saleable area or FSI-counted area, so they should not be treated as interchangeable.
The filing records one building and 20 apartments. No supplied drawing extraction establishes the building footprint, apartment distribution by floor, lifts, staircases, entrances, internal circulation, open-space dimensions or a detailed residential/common-area split. Two floor-plan drawings are recorded, but neither has measured-unit data in the supplied floor-plan record.
The HMDA technical approval identifies rainwater-harvesting structures, a transformer, a garbage house and a tot-lot among its requirements or project provisions. It also states that construction is not to be placed in setback areas. Detailed plan geometry and full sanction conditions should be checked against the approved drawings and approval document.
4. Homes, configurations & floor plans
The RERA filing records 20 single-bedroom apartments in two filed rows. Counts and booking figures below are from the TG-RERA record; the portal extract has no stated as-of date. Saleable area is the RERA-filed measure, not a software-measured carpet area. The supplied drawing review reports no measured floor-plan units, so no drawing-based carpet or room dimensions can be stated.
| Configuration | Units | Booked | Available | RERA saleable area | Measured carpet area | Loading (if supplied) |
|---|---|---|---|---|---|---|
| Single bedroom / 1BHK | 20 | 12 | 8 | 27.04–29.08 sq. m. | Not measured in supplied floor-plan record | Not supplied |
Carpet area, saleable area and any common-area loading are distinct measures. The supplied filing gives saleable-area figures; it does not provide measured carpet area or a loading figure.
5. Parking & vehicle circulation
The supplied project records do not establish a sanctioned parking-space count, visitor or accessible parking provision, parking allocation to individual apartments, or the number and arrangement of vehicle access points. The HMDA approval describes a stilt level but does not, in the extracted material, quantify parking spaces. It expressly states that no parking or construction is to be made in setback areas. A drawn or proposed parking space, where shown in a plan, would not by itself establish an exclusive allotment to a buyer.
6. Amenities, recreation & open spaces
The HMDA technical-approval extraction identifies a tot-lot and rainwater-harvesting structures, and requires provision for a transformer and garbage house. The TG-RERA amenity record lists the following infrastructure and common facilities; each listed item shows 0% in the supplied progress field. That portal entry is not independent verification of whether a facility exists or is complete.
| Facility | Description / size | Evidence source | Declared progress / verified status |
|---|---|---|---|
| Tot-lot | Size not supplied | HMDA technical-approval extraction | Approval-document provision; construction status not independently verified. |
| Green strip / tot-lot / park | Size not supplied | TG-RERA amenities | 0% recorded; not independently verified. |
| Community buildings | No further description or size supplied | TG-RERA amenities | 0% recorded; not independently verified. |
| Internal roads & footpaths | Details not supplied | TG-RERA amenities | 0% recorded; not independently verified. |
| Water conservation / rainwater harvesting | Structure size and capacity not supplied | TG-RERA amenities; HMDA technical approval | RERA record marks availability “YES” and 0% progress; approval also identifies rainwater harvesting. Completion not independently verified. |
| Street lighting | Details not supplied | TG-RERA amenities | 0% recorded; not independently verified. |
7. Utilities, building services & safety
The TG-RERA amenities record marks water supply, sewerage and rainwater harvesting as available “YES,” while recording 0% progress for these and the other listed infrastructure items. It also records a sewerage category covering chambers, lines, septic tank and STP, without giving capacities or a specific system design. These are portal entries, not independent confirmation of installed or functioning services.
The HMDA technical-approval extraction calls for a transformer, garbage house and rainwater-harvesting structures, and says the applicant shall comply with National Building Code 2005 standards. It also requires an occupancy certificate before occupation. The supplied evidence does not give water-source or storage capacity, STP capacity or reuse arrangements, storm-water design, electrical backup, lifts, fire-system specifications, accessibility features, security arrangements or waste-management operating details.
8. Location, access & connectivity
The registered location is Isnapur village, Patancheru mandal, Sangareddy district, Telangana, PIN 502300. The project boundaries in the filing identify a road on the west side and others’ land on the remaining three sides.
The supplied location record gives the nearest sampled Outer Ring Road interchange at approximately 7.4 km. This is a sampled-map distance, not a travel-time estimate. The evidence supplied does not establish public-transport routes, local approach-road names or measured distances to other landmarks.
9. Developer & development status
The registered promoter is MKT PRANEETH HOMES, identified in the filing as a partnership. The supplied corporate record identifies the firm’s registration as No. 2801 of 2019 and the supplied partnership deed names BAMIDI RAJU and BAMIDI JYOTHI LAXMI as partners. The RERA approval and declaration identify BAMIDI RAJU as partner/authorized signatory for this project.
The project record does not provide a verified construction-progress percentage or a site-inspection finding. The Form-B affidavit dated 13 March 2021 declares a completion undertaking of 22 February 2025; the RERA certificate records registration validity through 22 February 2024. No occupancy or completion certificate is supplied.
10. Approvals, official records & documents
TG-RERA Form C certificate — P01100002737: Registration of ASPIRA for the stated promoter and location; validity recorded as 30/03/2021–22/02/2024, with no extension noted in the certificate.
HMDA technical approval — 038435/SKP/R1/U6/HMDA/25082020: Technical approval dated 22/02/2021 for the stated residential building proposal and survey portions. The document directs the applicant to obtain building-plan sanction and release from Isnapur Gram Panchayath.
Form-B promoter declaration: Affidavit by BAMIDI RAJU representing MKT PRANEETH HOMES, dated 13 March 2021, including the promoter’s title and encumbrance declarations and completion undertaking. These are promoter declarations.
HMDA mortgage recorded with technical approval: Approval extraction records registered mortgage document 23331 of 2020 / 23331/2020, dated 21/12/2020, for 99.70 sq. m. in favour of the Metropolitan Commissioner, HMDA.
Layout plan: A layout-plan document is listed in the RERA document register, but its supplied record is not extracted; approved layout details cannot be described from the available material.
Occupancy / completion certificate: Not supplied in the reviewed documents. The HMDA technical approval states that an occupancy certificate is compulsory before occupation.
Frequently asked questions
Is ASPIRA registered with Telangana RERA?
Yes. ASPIRA is registered with the Telangana Real Estate Regulatory Authority as P01100002737; the registration status is New Project.
Who is the developer of ASPIRA?
The promoter named in the RERA registration is MKT PRANEETH HOMES.
Where is ASPIRA located?
ASPIRA is in ISNAPUR VILLAGE, ISNAPUR, PATANCHERU, Sangareddy, Telangana (502300).
When will ASPIRA be completed?
The promoter's proposed date of completion filed with RERA is 22/02/2024. This is the promoter's declaration, not a guarantee.
More projects in Isnapur