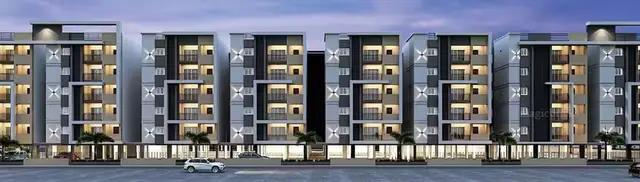
Bhawana Sree Pride
BHAWANA SREE PROJECTS · Sangareddy · RERA P01100007495
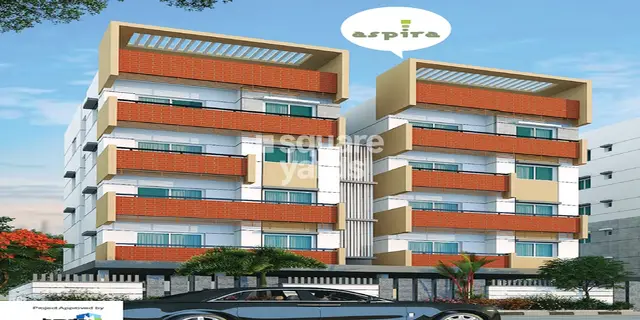
BHAWANA SREE PRIDE is a residential apartment project in Isnapur, PATANCHERU mandal, Sangareddy district, developed by the registered promoter BHAWANA SREE PROJECTS. The registered site area is 1011.30 sq.m, and the project comprises one building with 1 Stilt + 5 upper floors and 25 dwelling units, all in the 2BHK configuration. Its TG-RERA registration number is P01100007495, and the promoter’s proposed completion date is 20 February 2029.
01What we found
Read from TG-RERA filings, approvals, land and registration records and court records. A court case is counted only when the court record states this project's survey number with its village, or names the project.
02Check before you pay
6 items to check before you pay, 2 high - from the title chain, court records and approvals, each with what to ask the builder or your advocate. An item may not be a problem with the project: records can be incomplete.
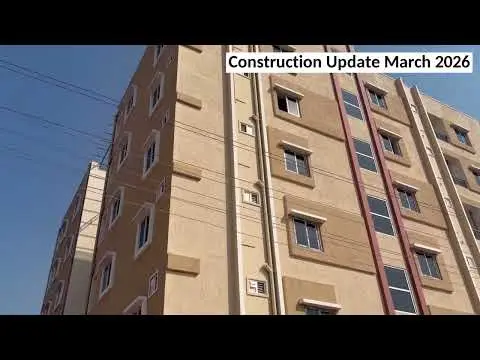
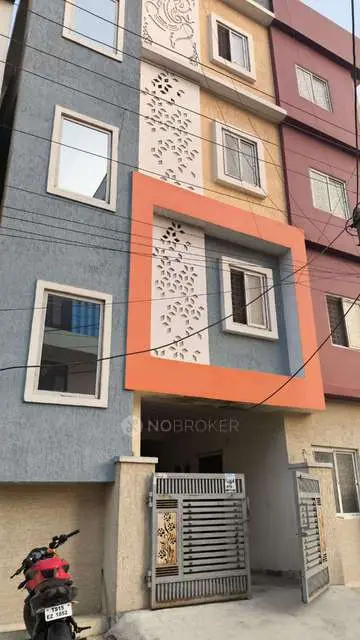
1. Project at a glance
Project identity
| Item | Project record |
|---|---|
| Registered project name | BHAWANA SREE PRIDE RERA record |
| Project type and registered portion | Residential apartment project; registered portion is the single building at Plot Nos. 86–91. No separate phase name is disclosed. RERA record RERA filing |
| TG-RERA registration | P01100007495; registration certificate on file. RERA record |
| Registration validity | 2 January 2024 to 20 February 2029. This is the registration validity period, distinct from the completion date and the building’s occupancy status. RERA record Approvals record |
| Registered promoter | BHAWANA SREE PROJECTS. RERA record Corporate record |
| RERA status | The supplied registration record identifies the project as registered. The portal capture is dated 10 September 2026; no later status is supplied. RERA record Approvals record |
Land and geographic identity
| Item | Project record |
|---|---|
| Locality / revenue village | Isnapur / ISNAPUR RERA record RERA filing |
| Mandal / district / PIN | PATANCHERU / Sangareddy / 502307 RERA record RERA filing |
| Project survey numbers and subdivisions | 204/A and 204/AA RERA record Land records |
| Plot numbers | 86, 87, 88, 89, 90 and 91 RERA filing |
| Registered site area | Total area 1011.30 sq.m; area affected in road widening/FTL/Nala widening 6.28 sq.m; net area 1005.02 sq.m. RERA filing |
| Boundaries recorded in the RERA filing | East: 30 Feet Wide Road; West: 60 Feet Wide Road; North: 30 Feet Wide Road; South: Plot No 92 and 93. RERA filing |
| Site extent in the building-plan record | Plot area 1011.30 sq.m, splay area 6.28 sq.m, net plot area 1005.02 sq.m. |
Development identity
| Item | Project record |
|---|---|
| Sanctioning authority / principal approval | HMDA; technical approval 057674/SKP/R1/U6/HMDA/05112022, dated 20/02/2023. The approval records technical sanction and directs the applicant to seek sanction and release from the local Executive Authority. Approvals record |
| Local building permission on file | Gram Panchayat–Isnapur proceedings 14/GPI/B/2023/Apartment, dated 12/09/2023, for a residential apartment building. Approvals record |
| Approved building form | 1 Stilt + 5 upper floors; one residential building. |
| Approved area figures as recorded in the plan | Approved built-up area in the RERA fields: 2014.00 sq.m. The plan separately records total built-up area 2463.28 sq.m and several net-BUA entries; these are distinct plan fields, not interchangeable area measures. RERA filing |
| Building count and units | One building; 25 dwelling units shown in the plan. RERA filing |
| Parking-related plan entries | Parking area 443.08 sq.m; Visitor’s Car Parking 41.14; Other Parking 430.60. These are plan-recorded area figures, not verified counts of parking spaces. |
| Plan land-use entry | Residential; the plan states “Residential zone-1 (urban areas contiguous to growth corridor).” |
Offering and status
| Item | Project record |
|---|---|
| RERA-filed unit type | 2BHK RERA unit table RERA unit details |
| RERA-filed saleable area | 95.65 sq.m RERA unit table RERA unit details |
| Booked / available | 11 booked / 14 available, as last read from the TG-RERA portal; the record does not provide an as-of date, so counts are indicative. RERA unit table |
| Construction / occupancy status | HMDA occupancy-certificate record covers the single residential building on Plot Nos. 86–91 in Survey Nos. 204/A and 204/AA and describes it as fit for occupation. The certificate records completion submitted on 20/02/2026. |
| Completion and registration dates | The promoter’s Form B undertakes completion by 20 February 2029; registration is valid through 20 February 2029. The supplied HMDA occupancy-certificate record is a separate status record for the building. RERA record |
2. The project story
BHAWANA SREE PRIDE is a single-building residential apartment project on Plot Nos. 86–91 in Isnapur, Patancheru mandal, Sangareddy district, on Survey Nos. 204/A and 204/AA. The RERA filing records 25 apartments, all in the 2BHK configuration. RERA record RERA filing RERA unit table
The filed building-plan material describes a residential building with one stilt level and five upper floors. HMDA’s occupancy-certificate record identifies the same plot and survey scope and states that the inspected building is fit for occupation; it records completion submitted on 20 February 2026. This is documentary status, not an independent site inspection for this report.
The registration certificate remains stated as valid through 20 February 2029, and the promoter’s Form B gives that date as its completion undertaking. These dates should be read separately from the occupancy-certificate record. RERA record
3. Master plan, architecture & building design
The filed plan identifies one residential building on a net plot area of 1005.02 sq.m, with a stated plot area of 1011.30 sq.m and a 6.28 sq.m splay area. It records 43.89% proposed coverage, coverage area 443.88 sq.m, vacant plot area 552.15 sq.m, and a tot-lot area of 52.48 sq.m. These are plan entries; they do not establish the present on-site condition.
The building configuration is 1 Stilt + 5 upper floors, with 25 dwelling units. The plan records building height 14.99 m and total height 19.99 m; it also includes an entry of 17.49 m from GL. HMDA’s technical-approval letter describes the proposal as 1 stilt plus 5 floors and requires construction in accordance with the technically approved plans.
The plan contains distinct area measures: the RERA fields report approved built-up area 2014.00 sq.m; the plan lists total built-up area 2463.28 sq.m, proposed net BUA entries including 2030.01 and 2042.52, and “Residential Net BUA” 2013.99. These labels are reproduced as recorded and are not treated as equivalent measures. RERA filing
The available plan information also identifies a 4.5 m wide driveway, a 1.00 m wide green belt, and 2.0 m and 2.5 m wide corridors. Detailed evidence on apartment-per-floor distribution, lift count beyond the listed lift, stair arrangement, entrances, and internal circulation is not available in the supplied extracts.
4. Homes, configurations & floor plans
| Configuration | Units | Booked | Available | RERA saleable area | Measured carpet area | Loading (if supplied) |
|---|---|---|---|---|---|---|
| 2BHK | 25 | 11 | 14 | 95.65 sq.m | Not available in supplied measurements | Not supplied |
RERA unit table RERA unit details
Two floor-plan drawings are recorded as measured, but the supplied data contains no configuration-specific software-measured carpet area or room dimensions. The measurement record explains that drawing-derived carpet area is software-measured, is not a RERA disclosure, and needs review; RERA saleable area is a separate filing figure that includes the home’s share of common areas. No balcony, utility, or loading figures are supplied. Floor plans RERA unit details
5. Parking & vehicle circulation
The building plan records 443.08 sq.m as parking area, 41.14 as Visitor’s Car Parking, and 430.60 as Other Parking. The latter two entries are presented in the plan as area figures; the supplied evidence does not establish parking-space counts, resident or accessible-space counts, or unit-wise parking allocation.
The plan lists one stilt level and a 4.5 m wide driveway. HMDA’s technical-approval conditions state that the stilt/cellar should be used exclusively for vehicle parking and that parking or construction should not be placed in setback areas. No evidence supplied here establishes the final parking layout, bay allocation, EV provision, or pedestrian separation.
6. Amenities, recreation & open spaces
| Facility | Description / size | Evidence source | Declared progress / verified status |
|---|---|---|---|
| Tot-lot | Plan records 52.48 sq.m; approval conditions say it is to be fenced and maintained as greenery. | Included in plan/approval records; delivery status not independently verified. | |
| Green strip | 1.00 m wide green belt recorded in the plan. | Plan-recorded; on-site status not supplied. |
No other project-specific clubhouse, indoor recreation, sports, or community-facility details are established by the supplied RERA-filed material. Vendor-listed amenities are not relied upon here as confirmed, sanctioned, or delivered facilities.
7. Utilities, building services & safety
| Evidence in the project record | The plan lists a sump; the technical-approval record refers to water supply and requires the local authority to ensure an appropriate water source. |
|---|---|
| Status limitation | Capacity, source details, treatment, and installed/operational status are not supplied. |
| Evidence in the project record | The plan lists a septic tank. The technical approval refers to a sewerage-disposal source and requires measures against effluent or drainage overflowing onto roads or public places. |
|---|---|
| Status limitation | No project-specific STP or reuse capacity is supplied; operational status is not independently verified. |
| Evidence in the project record | The technical-approval conditions require rainwater-harvesting structures. |
|---|---|
| Status limitation | Requirement recorded; installation and capacity are not evidenced here. |
| Evidence in the project record | The plan lists a distribution transformer; the technical-approval record lists a transformer. |
|---|---|
| Status limitation | Capacity, backup supply, and installation status are not supplied. |
| Evidence in the project record | The plan lists LIFT 1.35X2.00. |
|---|---|
| Status limitation | The record does not state lift capacity, number beyond the listed lift, or service-lift provision. |
| Evidence in the project record | HMDA’s technical approval refers to structural and safety requirements and requires compliance with the applicable approved plans. |
|---|---|
| Status limitation | Specific fire-system equipment, escape-stair details, and clearances are not established by the supplied extracts. |
| Evidence in the project record | The technical-approval record lists a Garbage House. |
|---|---|
| Status limitation | Waste-segregation arrangements, CCTV, access control, and security staffing are not established. |
| Evidence in the project record | No project-specific accessibility features are detailed in the supplied evidence. |
|---|---|
| Status limitation | Not established. |
8. Location, access & connectivity
The registered location is Isnapur revenue village, Patancheru mandal, Sangareddy district, Telangana, PIN 502307, on Survey Nos. 204/A and 204/AA. The cadastral parcel centroid supplied for the locality is 17.557216706437533, 78.1987070005611. RERA record RERA filing Cadastral map
The RERA-filed site boundaries identify 30 Feet Wide Roads on the east and north, a 60 Feet Wide Road on the west, and Plot No 92 and 93 on the south. The location record lists the nearest sampled Outer Ring Road interchange at approximately 7.2 km. RERA filing Location record
9. Developer & development status
The registered legal promoter is BHAWANA SREE PROJECTS, recorded as a partnership. Its GSTIN is 36AAXFB9501C1ZD. The supplied promoter address is Apollo Pharmacy, Plot No 27, PJR Enclave Road, Isnapur, Patancheru, Sangareddy, Telangana 502307. The registration certificate separately lists a promoter address in Chanda Nagar, Serilingampally, Ranga Reddy district, PIN 500050. Corporate record Parties record
The project record names Srihari Naralasetty as authorized signatory and identifies Veera Narayana Kethineni, Aditya Siddartha Kethineni, and Padmaja Chekuri as partners. The RERA record also identifies Yatam Bhanu Sai Bharath and Yatam Naga Lakshmi as landowners associated with the project. Parties record
The promoter’s Form B affidavit declares a completion undertaking of 20 February 2029. HMDA’s occupancy-certificate record covers the single building identified in this report; the supplied information does not provide a separate tower- or phase-wise construction-progress report.
10. Approvals, official records & documents
| Identifier / date | P01100007495 |
|---|---|
| Scope and evidence | Form C certificate for BHAWANA SREE PRIDE, promoter BHAWANA SREE PROJECTS; identifies Isnapur and Survey Nos. 204/A and 204/AA. |
| Identifier / date | 057674/SKP/R1/U6/HMDA/05112022; technical approval dated 20/02/2023 |
|---|---|
| Scope and evidence | Residential building proposal, 1 stilt + 5 upper floors, on Plots 86–91; approval conditions include seeking sanction and release from the local Executive Authority. |
| Identifier / date | 14/GPI/B/2023/Apartment, dated 12/09/2023 |
|---|---|
| Scope and evidence | Permission record for the residential building on Plots 86–91 in Survey Nos. 204/A and 204/AA. |
| Identifier / date | November 2023; day illegible in the supplied extraction |
|---|---|
| Scope and evidence | Promoter declaration, including completion undertaking of 20 February 2029. |
| Identifier / date | Proceedings 015894/HMDA/04255/SWOC/SKP2/2026; completion submitted 20/02/2026 |
|---|---|
| Scope and evidence | Occupancy-certificate record for the residential building on Plots 86–91, Survey Nos. 204/A and 204/AA; records the building as fit for occupation and zero deviated built-up area. |
| Identifier / date | 015894/HMDA/04255/SWOC/SKP2/2026; stated completion date 25-04-2026 |
|---|---|
| Scope and evidence | Architect’s certificate concerning overall completion of the registered project and identifying the HMDA occupancy certificate. |
1. Project at a glance
Project identity
Registered project name: BHAWANA SREE PRIDE
Project type and registered portion: Residential apartment project; registered portion is the single building at Plot Nos. 86–91. No separate phase name is disclosed.
TG-RERA registration: P01100007495; registration certificate on file.
Registration validity: 2 January 2024 to 20 February 2029. This is the registration validity period, distinct from the completion date and the building’s occupancy status.
Registered promoter: BHAWANA SREE PROJECTS.
RERA status: The supplied registration record identifies the project as registered. The portal capture is dated 10 September 2026; no later status is supplied.
Land and geographic identity
Locality / revenue village: Isnapur / ISNAPUR
Mandal / district / PIN: PATANCHERU / Sangareddy / 502307
Project survey numbers and subdivisions: 204/A and 204/AA
Plot numbers: 86, 87, 88, 89, 90 and 91
Registered site area: Total area 1011.30 sq.m; area affected in road widening/FTL/Nala widening 6.28 sq.m; net area 1005.02 sq.m.
Boundaries recorded in the RERA filing: East: 30 Feet Wide Road; West: 60 Feet Wide Road; North: 30 Feet Wide Road; South: Plot No 92 and 93.
Site extent in the building-plan record: Plot area 1011.30 sq.m, splay area 6.28 sq.m, net plot area 1005.02 sq.m.
Development identity
Sanctioning authority / principal approval: HMDA; technical approval 057674/SKP/R1/U6/HMDA/05112022, dated 20/02/2023. The approval records technical sanction and directs the applicant to seek sanction and release from the local Executive Authority.
Local building permission on file: Gram Panchayat–Isnapur proceedings 14/GPI/B/2023/Apartment, dated 12/09/2023, for a residential apartment building.
Approved building form: 1 Stilt + 5 upper floors; one residential building.
Approved area figures as recorded in the plan: Approved built-up area in the RERA fields: 2014.00 sq.m. The plan separately records total built-up area 2463.28 sq.m and several net-BUA entries; these are distinct plan fields, not interchangeable area measures.
Building count and units: One building; 25 dwelling units shown in the plan.
Parking-related plan entries: Parking area 443.08 sq.m; Visitor’s Car Parking 41.14; Other Parking 430.60. These are plan-recorded area figures, not verified counts of parking spaces.
Plan land-use entry: Residential; the plan states “Residential zone-1 (urban areas contiguous to growth corridor).”
Offering and status
RERA-filed unit type: 2BHK
RERA-filed saleable area: 95.65 sq.m
Booked / available: 11 booked / 14 available, as last read from the TG-RERA portal; the record does not provide an as-of date, so counts are indicative.
Construction / occupancy status: HMDA occupancy-certificate record covers the single residential building on Plot Nos. 86–91 in Survey Nos. 204/A and 204/AA and describes it as fit for occupation. The certificate records completion submitted on 20/02/2026.
Completion and registration dates: The promoter’s Form B undertakes completion by 20 February 2029; registration is valid through 20 February 2029. The supplied HMDA occupancy-certificate record is a separate status record for the building.
2. The project story
BHAWANA SREE PRIDE is a single-building residential apartment project on Plot Nos. 86–91 in Isnapur, Patancheru mandal, Sangareddy district, on Survey Nos. 204/A and 204/AA. The RERA filing records 25 apartments, all in the 2BHK configuration.
The filed building-plan material describes a residential building with one stilt level and five upper floors. HMDA’s occupancy-certificate record identifies the same plot and survey scope and states that the inspected building is fit for occupation; it records completion submitted on 20 February 2026. This is documentary status, not an independent site inspection for this report.
The registration certificate remains stated as valid through 20 February 2029, and the promoter’s Form B gives that date as its completion undertaking. These dates should be read separately from the occupancy-certificate record.
3. Master plan, architecture & building design
The filed plan identifies one residential building on a net plot area of 1005.02 sq.m, with a stated plot area of 1011.30 sq.m and a 6.28 sq.m splay area. It records 43.89% proposed coverage, coverage area 443.88 sq.m, vacant plot area 552.15 sq.m, and a tot-lot area of 52.48 sq.m. These are plan entries; they do not establish the present on-site condition.
The building configuration is 1 Stilt + 5 upper floors, with 25 dwelling units. The plan records building height 14.99 m and total height 19.99 m; it also includes an entry of 17.49 m from GL. HMDA’s technical-approval letter describes the proposal as 1 stilt plus 5 floors and requires construction in accordance with the technically approved plans.
The plan contains distinct area measures: the RERA fields report approved built-up area 2014.00 sq.m; the plan lists total built-up area 2463.28 sq.m, proposed net BUA entries including 2030.01 and 2042.52, and “Residential Net BUA” 2013.99. These labels are reproduced as recorded and are not treated as equivalent measures.
The available plan information also identifies a 4.5 m wide driveway, a 1.00 m wide green belt, and 2.0 m and 2.5 m wide corridors. Detailed evidence on apartment-per-floor distribution, lift count beyond the listed lift, stair arrangement, entrances, and internal circulation is not available in the supplied extracts.
4. Homes, configurations & floor plans
| Configuration | Units | Booked | Available | RERA saleable area | Measured carpet area | Loading (if supplied) |
|---|---|---|---|---|---|---|
| 2BHK | 25 | 11 | 14 | 95.65 sq.m | Not available in supplied measurements | Not supplied |
Two floor-plan drawings are recorded as measured, but the supplied data contains no configuration-specific software-measured carpet area or room dimensions. The measurement record explains that drawing-derived carpet area is software-measured, is not a RERA disclosure, and needs review; RERA saleable area is a separate filing figure that includes the home’s share of common areas. No balcony, utility, or loading figures are supplied.
5. Parking & vehicle circulation
The building plan records 443.08 sq.m as parking area, 41.14 as Visitor’s Car Parking, and 430.60 as Other Parking. The latter two entries are presented in the plan as area figures; the supplied evidence does not establish parking-space counts, resident or accessible-space counts, or unit-wise parking allocation.
The plan lists one stilt level and a 4.5 m wide driveway. HMDA’s technical-approval conditions state that the stilt/cellar should be used exclusively for vehicle parking and that parking or construction should not be placed in setback areas. No evidence supplied here establishes the final parking layout, bay allocation, EV provision, or pedestrian separation.
6. Amenities, recreation & open spaces
| Facility | Description / size | Evidence source | Declared progress / verified status |
|---|---|---|---|
| Tot-lot | Plan records 52.48 sq.m; approval conditions say it is to be fenced and maintained as greenery. | Included in plan/approval records; delivery status not independently verified. | |
| Green strip | 1.00 m wide green belt recorded in the plan. | Plan-recorded; on-site status not supplied. |
No other project-specific clubhouse, indoor recreation, sports, or community-facility details are established by the supplied RERA-filed material. Vendor-listed amenities are not relied upon here as confirmed, sanctioned, or delivered facilities.
7. Utilities, building services & safety
| Evidence in the project record | The plan lists a sump; the technical-approval record refers to water supply and requires the local authority to ensure an appropriate water source. |
|---|---|
| Status limitation | Capacity, source details, treatment, and installed/operational status are not supplied. |
| Evidence in the project record | The plan lists a septic tank. The technical approval refers to a sewerage-disposal source and requires measures against effluent or drainage overflowing onto roads or public places. |
|---|---|
| Status limitation | No project-specific STP or reuse capacity is supplied; operational status is not independently verified. |
| Evidence in the project record | The technical-approval conditions require rainwater-harvesting structures. |
|---|---|
| Status limitation | Requirement recorded; installation and capacity are not evidenced here. |
| Evidence in the project record | The plan lists a distribution transformer; the technical-approval record lists a transformer. |
|---|---|
| Status limitation | Capacity, backup supply, and installation status are not supplied. |
| Evidence in the project record | The plan lists LIFT 1.35X2.00. |
|---|---|
| Status limitation | The record does not state lift capacity, number beyond the listed lift, or service-lift provision. |
| Evidence in the project record | HMDA’s technical approval refers to structural and safety requirements and requires compliance with the applicable approved plans. |
|---|---|
| Status limitation | Specific fire-system equipment, escape-stair details, and clearances are not established by the supplied extracts. |
| Evidence in the project record | The technical-approval record lists a Garbage House. |
|---|---|
| Status limitation | Waste-segregation arrangements, CCTV, access control, and security staffing are not established. |
| Evidence in the project record | No project-specific accessibility features are detailed in the supplied evidence. |
|---|---|
| Status limitation | Not established. |
8. Location, access & connectivity
The registered location is Isnapur revenue village, Patancheru mandal, Sangareddy district, Telangana, PIN 502307, on Survey Nos. 204/A and 204/AA. The cadastral parcel centroid supplied for the locality is 17.557216706437533, 78.1987070005611.
The RERA-filed site boundaries identify 30 Feet Wide Roads on the east and north, a 60 Feet Wide Road on the west, and Plot No 92 and 93 on the south. The location record lists the nearest sampled Outer Ring Road interchange at approximately 7.2 km.
9. Developer & development status
The registered legal promoter is BHAWANA SREE PROJECTS, recorded as a partnership. Its GSTIN is 36AAXFB9501C1ZD. The supplied promoter address is Apollo Pharmacy, Plot No 27, PJR Enclave Road, Isnapur, Patancheru, Sangareddy, Telangana 502307. The registration certificate separately lists a promoter address in Chanda Nagar, Serilingampally, Ranga Reddy district, PIN 500050.
The project record names Srihari Naralasetty as authorized signatory and identifies Veera Narayana Kethineni, Aditya Siddartha Kethineni, and Padmaja Chekuri as partners. The RERA record also identifies Yatam Bhanu Sai Bharath and Yatam Naga Lakshmi as landowners associated with the project.
The promoter’s Form B affidavit declares a completion undertaking of 20 February 2029. HMDA’s occupancy-certificate record covers the single building identified in this report; the supplied information does not provide a separate tower- or phase-wise construction-progress report.
10. Approvals, official records & documents
| Identifier / date | P01100007495 |
|---|---|
| Scope and evidence | Form C certificate for BHAWANA SREE PRIDE, promoter BHAWANA SREE PROJECTS; identifies Isnapur and Survey Nos. 204/A and 204/AA. |
| Identifier / date | 057674/SKP/R1/U6/HMDA/05112022; technical approval dated 20/02/2023 |
|---|---|
| Scope and evidence | Residential building proposal, 1 stilt + 5 upper floors, on Plots 86–91; approval conditions include seeking sanction and release from the local Executive Authority. |
| Identifier / date | 14/GPI/B/2023/Apartment, dated 12/09/2023 |
|---|---|
| Scope and evidence | Permission record for the residential building on Plots 86–91 in Survey Nos. 204/A and 204/AA. |
| Identifier / date | November 2023; day illegible in the supplied extraction |
|---|---|
| Scope and evidence | Promoter declaration, including completion undertaking of 20 February 2029. |
| Identifier / date | Proceedings 015894/HMDA/04255/SWOC/SKP2/2026; completion submitted 20/02/2026 |
|---|---|
| Scope and evidence | Occupancy-certificate record for the residential building on Plots 86–91, Survey Nos. 204/A and 204/AA; records the building as fit for occupation and zero deviated built-up area. |
| Identifier / date | 015894/HMDA/04255/SWOC/SKP2/2026; stated completion date 25-04-2026 |
|---|---|
| Scope and evidence | Architect’s certificate concerning overall completion of the registered project and identifying the HMDA occupancy certificate. |
Frequently asked questions
Is BHAWANA SREE PRIDE registered with Telangana RERA?
Yes. BHAWANA SREE PRIDE is registered with the Telangana Real Estate Regulatory Authority as P01100007495; the registration status is New Project.
Who is the developer of BHAWANA SREE PRIDE?
The promoter named in the RERA registration is BHAWANA SREE PROJECTS.
Where is BHAWANA SREE PRIDE located?
BHAWANA SREE PRIDE is in Isnapur, PATANCHERU, Sangareddy, Telangana (502307).
When will BHAWANA SREE PRIDE be completed?
The promoter's proposed date of completion filed with RERA is 20/02/2029. This is the promoter's declaration, not a guarantee.
More projects in Isnapur