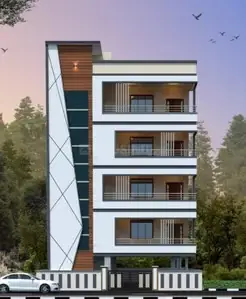
Shree Builders And Developers
M/S SHREE BUILDERS AND DEVELOPERS · Jagtial · RERA P02800001516
SHREE BUILDERS AND DEVELOPERS is a commercial project in SIVAR DHAROOR, Jagtial Mdl., Jagithyal district, developed by M/S SHREE BUILDERS AND DEVELOPERS. The site area is 1415.87 sqmts, with one commercial building comprising a cellar and four upper floors, and 30 shops of 87.57 sqm each. The project is registered under TG-RERA **P02800001516**, with proposed completion on **08/03/2025**.
01What we found
Read from TG-RERA filings, approvals, land and registration records and court records. A court case is counted only when the court record states this project's survey number with its village, or names the project.
02Check before you pay
7 items to check before you pay, 5 high - from the title chain, court records and approvals, each with what to ask the builder or your advocate. An item may not be a problem with the project: records can be incomplete.
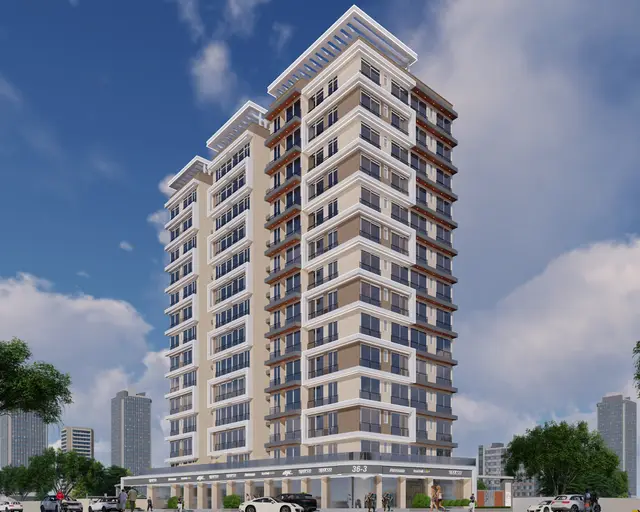
1. Project at a glance
Project identity
| Field | Project record |
|---|---|
| Registered project name | SHREE BUILDERS AND DEVELOPERS RERA record |
| Project type | Commercial in the RERA project record RERA record RERA filing |
| Phase / registered portion | Phase not disclosed; the record identifies the registered portion as a commercial building on Survey No. 403 |
| TG-RERA registration | P02800001516 RERA record |
| Registration validity | Certificate states five years, commencing 27/12/2019 and ending 08/03/2025; it records no extension |
| RERA status | The supplied certificate shows the stated validity period; no extension record is supplied. Current registration status is therefore not independently established by the materials provided. |
| Registered promoter | M/S SHREE BUILDERS AND DEVELOPERS RERA record Corporate record |
Land and geographic identity
| Field | Project record |
|---|---|
| Locality | SIVAR DHAROOR RERA record RERA filing |
| Revenue village | Sivar Dharoor; the building-clearance document refers to Dharoor Village. RERA record |
| Mandal | Not disclosed in the RERA identity fields; the clearance document identifies Jagtial Mdl. RERA filing |
| District | Jagithyal in the RERA record; the clearance document says Jagtial District. RERA record |
| PIN | 505327 RERA record |
| Survey number(s) / subdivisions | 403; no subdivision is disclosed. RERA record Land records |
| Site extent | RERA land record: total area 1415.87 sqmts and net area 1415.87 sqmts. The clearance document states 1416.40 sq.mtr. Land records |
| Boundaries recorded in RERA | East: 30 M WIDE ROAD; West: LAND OF U BUCHI LINGAM; North: LAND OF VEERABATHINI RANJITH KUMAR AND RAVI TEJA; South: LAND OF N SUBBAMMA RERA filing |
Development identity
| Field | Project record |
|---|---|
| Sanctioning authority | Director of Town and Country Planning; clearance delegated to Dharoor Gram Panchayat Approvals record |
| Principal building approval | B.P.No.12/2019/W; the clearance document also records Lr.D.Dis.No.113/2019/W. The RERA project-information field gives approved date 02/02/2019. Approvals record RERA filing |
| Approved built-up area | 2627.11 sqmts in the RERA record RERA filing |
| Building arrangement and floors | One commercial building, described in the clearance as Cellar+G+4 Upper Floors |
| Parking levels / provision | A cellar is identified; the supplied extracts do not establish the number or allocation of parking spaces. The clearance says the open parking shown on the plan must be used only for parking. |
| Unit count | 1 total building unit in the RERA land details; 30 commercial shops in the RERA unit record. The meaning of the building-unit field is not further explained. RERA filing RERA unit table |
| Mortgage area | 288.02 sqmts declared in the RERA built-up-area fields RERA filing |
Offering and status
| Field | Project record |
|---|---|
| RERA-filed unit type | SHOP RERA unit table |
| RERA-filed saleable area | 87.57 sqm per shop RERA unit table |
| Booked / available | 0 booked / 30 available, as last read from the TG-RERA portal; no as-of date is supplied, so counts are indicative. RERA unit table |
| Construction stage | No construction progress or site-verification record is supplied. The approval is for a proposed building. |
| Completion dates | Form B declares a completion period of 30 MONTHS; the RERA project record states proposed completion 08/03/2025. RERA record |
| Occupancy / completion certificate | No occupancy or completion certificate is included in the supplied materials; status is not established. Document index |
2. The project story
This is a RERA-registered commercial development identified as SHREE BUILDERS AND DEVELOPERS, on Survey No. 403 at Sivar Dharoor, Jagithyal district, PIN 505327. Its filed offering comprises 30 shops in a single building. The filed shop saleable area is 87.57 sqm each; the project record indicates zero booked and 30 available, with no as-of date attached to those counts. RERA record Land records RERA unit table
The building-clearance document describes a proposed commercial building with a cellar and four upper floors. That establishes the approved configuration described in the document, not the construction status on site. No progress report, site inspection, completion certificate or occupancy certificate is supplied, so whether construction has started, how much is complete, and whether any portion is occupied or certified cannot be confirmed here. Document index
3. Master plan, architecture & building design
The supplied building-clearance extraction identifies one commercial building on Sy.No.403, with a cellar and four upper floors, and an approved built-up area of 2627.11 sqmts in the RERA filing. It also records a 1.0 m wide continuous green plantation strip in periphery on all sides and a condition referring to 14% open space charges. The drawing itself is not available in the supplied material for measuring the footprint, floor-by-floor arrangement, circulation or open-space layout. RERA filing
The RERA land record gives total and net site area as 1415.87 sqmts. The clearance document states 1416.40 sq.mtr.; this overview reports each figure with its source rather than treating them as interchangeable. The RERA record separately lists 288.02 sqmts as mortgage area. The clearance document describes the mortgage provision as 10% of area of the total built up area, to be handed to the sanctioning authority by notarized affidavit; it does not establish that this handover has occurred. Land records RERA filing
No supplied drawing extraction establishes floor-by-floor shop placement, building footprint, lifts, stairs, entrances, exits, internal roads, or a detailed division of commercial, common and service areas. The approved-plan drawings available in the evidence are scans pending measurement, so no software-measured architectural dimensions are reported. Floor plans
4. Homes, configurations & floor plans
The RERA offering is commercial, not residential. The filing records shops with 87.57 sqm saleable area each. No carpet-area measurement is available: the two drawing records are scans pending measurement, so room or unit dimensions cannot be derived from them. RERA unit table Floor plans
| Configuration | Units | Booked | Available | RERA saleable area | Measured carpet area | Loading (if supplied) |
|---|---|---|---|---|---|---|
| SHOP | 30 | 0 | 30 | 87.57 sqm each | Not measured | Not supplied |
The RERA-filed saleable area is distinct from carpet area; no drawing-based carpet measurement or loading figure is supplied. The booking and availability counts are portal values without an as-of date and are therefore indicative. RERA unit table Floor plans
5. Parking & vehicle circulation
The clearance document identifies a cellar and states that open parking shown in the plan must not be used for any purpose other than parking. It also requires an undertaking to that effect before release of the permit. The supplied extracts do not give a parking-space count, vehicle type breakdown, visitor or accessible parking provision, parking allocation to individual shops, ramp design, or internal vehicle-circulation details. A parking bay shown on a plan would not by itself establish exclusive ownership or allotment.
6. Amenities, recreation & open spaces
The following items appear in project records as proposed, required, or listed facilities. The available evidence does not establish that they have been completed or independently verified.
| Facility | Description / size | Evidence source | Declared progress / verified status |
|---|---|---|---|
| Open-space provision | 14% open space charges recorded as a clearance condition | Condition recorded; provision or payment status not established | |
| Peripheral planting | 1.0 m wide continuous green plantation strip on all sides, as shown in plan | Required by clearance; completion not established | |
| Rainwater harvesting and greenery | Clearance requires these environmental measures where applicable | Required/conditional; completion not established | |
| Water supply, storm-water drain, drainage and sewerage | Clearance says these are to be provided at the applicant’s cost | Required; completion not established | |
| Transformer | Clearance says a transformer is to be provided at the applicant’s cost | Required; completion not established | |
| Garbage chute | Named in the clearance’s utilities condition | Required; completion not established |
No clubhouse, indoor recreation facility, sports facility, community building or separately identified park is established by the supplied project-specific evidence.
7. Utilities, building services & safety
The building-clearance conditions state that the applicant is to provide water supply, storm-water drain, drainage, sewerage, transformer and garbage chute at its own cost. The same document refers to rainwater-harvesting structures, greenery and applicable environmental requirements. These are recorded as conditions or required provisions; the materials do not verify installation, operating capacity or completion.
The clearance extraction does not specify water source or storage capacity, sewage-treatment design or capacity, recycled-water use, electrical supply or backup capacity, lift numbers or capacities, fire-system specifications, escape-stair arrangements, CCTV, access control, waste segregation or accessibility provisions. The RERA record does not provide independently verified construction or services progress. Document index RERA amenities
8. Location, access & connectivity
The official project record locates the development at SIVAR DHAROOR, revenue village Sivar Dharoor, district Jagithyal, PIN 505327, on Survey No. 403. The RERA-filed eastern boundary is a 30 M WIDE ROAD. The supplied material does not identify the road name, public-transport services or project-specific landmark distances, so further access or travel-time claims cannot be stated from this evidence. RERA record RERA filing RERA filing
9. Developer & development status
The registered promoter is M/S SHREE BUILDERS AND DEVELOPERS, identified in the project record as a partnership. The supplied corporate record lists the firm address as TELANGANA, SIVAR DHAROOR, Jagithyal, 505327. No registered office address beyond that record, telephone number or email contact is supplied. Corporate record Parties record
The promoter’s Form B, made by G.SRINIVAS GOUD, declares a 30 MONTHS completion period and states that the land is free from encumbrances. These are promoter declarations in the filed document, not independent findings about present site or title status. The RERA project record gives 08/03/2025 as the proposed completion date. No construction-progress evidence or completion/occupancy certificate is supplied. RERA record Document index
10. Approvals, official records & documents
| Record | Supplied evidence |
|---|---|
| TG-RERA registration | Form ‘C’ for SHREE BUILDERS AND DEVELOPERS, registration P02800001516, under section 5; stated validity from 27/12/2019 to 08/03/2025. The certificate records no extension. |
| Building technical clearance / approved plan reference | Director of Town and Country Planning technical clearance for a proposed commercial building on Sy.No.403, with corrected approved plan B.P.No.12/2019/W; clearance document reference Lr.D.Dis.No.113/2019/W. |
| Clearance conditions | The document sets out conditions including open-space charges, parking use, utilities, peripheral planting, rainwater harvesting where applicable, fee collection and verification before building-permission release. This overview does not determine whether each condition was fulfilled. |
| Form B declaration | Promoter-filed affidavit by G.SRINIVAS GOUD declaring the land free from encumbrances and undertaking completion within 30 MONTHS. |
| Completion / occupancy certificate | Not included in the supplied materials; status is not established. Document index |
| Drawing records | Two floor-plan drawings are recorded as scans pending measurement; no floor-plan measurements or detailed layout extraction are available. Floor plans |
1. Project at a glance
Project identity
Registered project name: SHREE BUILDERS AND DEVELOPERS
Project type: Commercial in the RERA project record
Phase / registered portion: Phase not disclosed; the record identifies the registered portion as a commercial building on Survey No. 403
TG-RERA registration: P02800001516
Registration validity: Certificate states five years, commencing 27/12/2019 and ending 08/03/2025; it records no extension
RERA status: The supplied certificate shows the stated validity period; no extension record is supplied. Current registration status is therefore not independently established by the materials provided.
Registered promoter: M/S SHREE BUILDERS AND DEVELOPERS
Land and geographic identity
Locality: SIVAR DHAROOR
Revenue village: Sivar Dharoor; the building-clearance document refers to Dharoor Village.
Mandal: Not disclosed in the RERA identity fields; the clearance document identifies Jagtial Mdl.
District: Jagithyal in the RERA record; the clearance document says Jagtial District.
PIN: 505327
Survey number(s) / subdivisions: 403; no subdivision is disclosed.
Site extent: RERA land record: total area 1415.87 sqmts and net area 1415.87 sqmts. The clearance document states 1416.40 sq.mtr.
Boundaries recorded in RERA: East: 30 M WIDE ROAD; West: LAND OF U BUCHI LINGAM; North: LAND OF VEERABATHINI RANJITH KUMAR AND RAVI TEJA; South: LAND OF N SUBBAMMA
Development identity
Sanctioning authority: Director of Town and Country Planning; clearance delegated to Dharoor Gram Panchayat
Principal building approval: B.P.No.12/2019/W; the clearance document also records Lr.D.Dis.No.113/2019/W. The RERA project-information field gives approved date 02/02/2019.
Approved built-up area: 2627.11 sqmts in the RERA record
Building arrangement and floors: One commercial building, described in the clearance as Cellar+G+4 Upper Floors
Parking levels / provision: A cellar is identified; the supplied extracts do not establish the number or allocation of parking spaces. The clearance says the open parking shown on the plan must be used only for parking.
Unit count: 1 total building unit in the RERA land details; 30 commercial shops in the RERA unit record. The meaning of the building-unit field is not further explained.
Mortgage area: 288.02 sqmts declared in the RERA built-up-area fields
Offering and status
RERA-filed unit type: SHOP
RERA-filed saleable area: 87.57 sqm per shop
Booked / available: 0 booked / 30 available, as last read from the TG-RERA portal; no as-of date is supplied, so counts are indicative.
Construction stage: No construction progress or site-verification record is supplied. The approval is for a proposed building.
Completion dates: Form B declares a completion period of 30 MONTHS; the RERA project record states proposed completion 08/03/2025.
Occupancy / completion certificate: No occupancy or completion certificate is included in the supplied materials; status is not established.
2. The project story
This is a RERA-registered commercial development identified as SHREE BUILDERS AND DEVELOPERS, on Survey No. 403 at Sivar Dharoor, Jagithyal district, PIN 505327. Its filed offering comprises 30 shops in a single building. The filed shop saleable area is 87.57 sqm each; the project record indicates zero booked and 30 available, with no as-of date attached to those counts.
The building-clearance document describes a proposed commercial building with a cellar and four upper floors. That establishes the approved configuration described in the document, not the construction status on site. No progress report, site inspection, completion certificate or occupancy certificate is supplied, so whether construction has started, how much is complete, and whether any portion is occupied or certified cannot be confirmed here.
3. Master plan, architecture & building design
The supplied building-clearance extraction identifies one commercial building on Sy.No.403, with a cellar and four upper floors, and an approved built-up area of 2627.11 sqmts in the RERA filing. It also records a 1.0 m wide continuous green plantation strip in periphery on all sides and a condition referring to 14% open space charges. The drawing itself is not available in the supplied material for measuring the footprint, floor-by-floor arrangement, circulation or open-space layout.
The RERA land record gives total and net site area as 1415.87 sqmts. The clearance document states 1416.40 sq.mtr.; this overview reports each figure with its source rather than treating them as interchangeable. The RERA record separately lists 288.02 sqmts as mortgage area. The clearance document describes the mortgage provision as 10% of area of the total built up area, to be handed to the sanctioning authority by notarized affidavit; it does not establish that this handover has occurred.
No supplied drawing extraction establishes floor-by-floor shop placement, building footprint, lifts, stairs, entrances, exits, internal roads, or a detailed division of commercial, common and service areas. The approved-plan drawings available in the evidence are scans pending measurement, so no software-measured architectural dimensions are reported.
4. Homes, configurations & floor plans
The RERA offering is commercial, not residential. The filing records shops with 87.57 sqm saleable area each. No carpet-area measurement is available: the two drawing records are scans pending measurement, so room or unit dimensions cannot be derived from them.
| Configuration | Units | Booked | Available | RERA saleable area | Measured carpet area | Loading (if supplied) |
|---|---|---|---|---|---|---|
| SHOP | 30 | 0 | 30 | 87.57 sqm each | Not measured | Not supplied |
The RERA-filed saleable area is distinct from carpet area; no drawing-based carpet measurement or loading figure is supplied. The booking and availability counts are portal values without an as-of date and are therefore indicative.
5. Parking & vehicle circulation
The clearance document identifies a cellar and states that open parking shown in the plan must not be used for any purpose other than parking. It also requires an undertaking to that effect before release of the permit. The supplied extracts do not give a parking-space count, vehicle type breakdown, visitor or accessible parking provision, parking allocation to individual shops, ramp design, or internal vehicle-circulation details. A parking bay shown on a plan would not by itself establish exclusive ownership or allotment.
6. Amenities, recreation & open spaces
The following items appear in project records as proposed, required, or listed facilities. The available evidence does not establish that they have been completed or independently verified.
| Facility | Description / size | Evidence source | Declared progress / verified status |
|---|---|---|---|
| Open-space provision | 14% open space charges recorded as a clearance condition | Condition recorded; provision or payment status not established | |
| Peripheral planting | 1.0 m wide continuous green plantation strip on all sides, as shown in plan | Required by clearance; completion not established | |
| Rainwater harvesting and greenery | Clearance requires these environmental measures where applicable | Required/conditional; completion not established | |
| Water supply, storm-water drain, drainage and sewerage | Clearance says these are to be provided at the applicant’s cost | Required; completion not established | |
| Transformer | Clearance says a transformer is to be provided at the applicant’s cost | Required; completion not established | |
| Garbage chute | Named in the clearance’s utilities condition | Required; completion not established |
No clubhouse, indoor recreation facility, sports facility, community building or separately identified park is established by the supplied project-specific evidence.
7. Utilities, building services & safety
The building-clearance conditions state that the applicant is to provide water supply, storm-water drain, drainage, sewerage, transformer and garbage chute at its own cost. The same document refers to rainwater-harvesting structures, greenery and applicable environmental requirements. These are recorded as conditions or required provisions; the materials do not verify installation, operating capacity or completion.
The clearance extraction does not specify water source or storage capacity, sewage-treatment design or capacity, recycled-water use, electrical supply or backup capacity, lift numbers or capacities, fire-system specifications, escape-stair arrangements, CCTV, access control, waste segregation or accessibility provisions. The RERA record does not provide independently verified construction or services progress.
8. Location, access & connectivity
The official project record locates the development at SIVAR DHAROOR, revenue village Sivar Dharoor, district Jagithyal, PIN 505327, on Survey No. 403. The RERA-filed eastern boundary is a 30 M WIDE ROAD. The supplied material does not identify the road name, public-transport services or project-specific landmark distances, so further access or travel-time claims cannot be stated from this evidence.
9. Developer & development status
The registered promoter is M/S SHREE BUILDERS AND DEVELOPERS, identified in the project record as a partnership. The supplied corporate record lists the firm address as TELANGANA, SIVAR DHAROOR, Jagithyal, 505327. No registered office address beyond that record, telephone number or email contact is supplied.
The promoter’s Form B, made by G.SRINIVAS GOUD, declares a 30 MONTHS completion period and states that the land is free from encumbrances. These are promoter declarations in the filed document, not independent findings about present site or title status. The RERA project record gives 08/03/2025 as the proposed completion date. No construction-progress evidence or completion/occupancy certificate is supplied.
10. Approvals, official records & documents
TG-RERA registration: Form ‘C’ for SHREE BUILDERS AND DEVELOPERS, registration P02800001516, under section 5; stated validity from 27/12/2019 to 08/03/2025. The certificate records no extension.
Building technical clearance / approved plan reference: Director of Town and Country Planning technical clearance for a proposed commercial building on Sy.No.403, with corrected approved plan B.P.No.12/2019/W; clearance document reference Lr.D.Dis.No.113/2019/W.
Clearance conditions: The document sets out conditions including open-space charges, parking use, utilities, peripheral planting, rainwater harvesting where applicable, fee collection and verification before building-permission release. This overview does not determine whether each condition was fulfilled.
Form B declaration: Promoter-filed affidavit by G.SRINIVAS GOUD declaring the land free from encumbrances and undertaking completion within 30 MONTHS.
Completion / occupancy certificate: Not included in the supplied materials; status is not established.
Drawing records: Two floor-plan drawings are recorded as scans pending measurement; no floor-plan measurements or detailed layout extraction are available.
Frequently asked questions
Is SHREE BUILDERS AND DEVELOPERS registered with Telangana RERA?
Yes. SHREE BUILDERS AND DEVELOPERS is registered with the Telangana Real Estate Regulatory Authority as P02800001516; the registration status is New Project.
Who is the developer of SHREE BUILDERS AND DEVELOPERS?
The promoter named in the RERA registration is M/S SHREE BUILDERS AND DEVELOPERS.
Where is SHREE BUILDERS AND DEVELOPERS located?
SHREE BUILDERS AND DEVELOPERS is in SIVAR DHAROOR, Jagtial, Telangana (505327).
When will SHREE BUILDERS AND DEVELOPERS be completed?
The promoter's proposed date of completion filed with RERA is 08/03/2025. This is the promoter's declaration, not a guarantee.
More projects in Jagtial