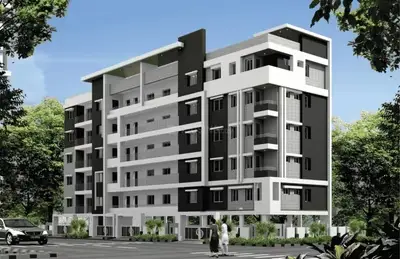
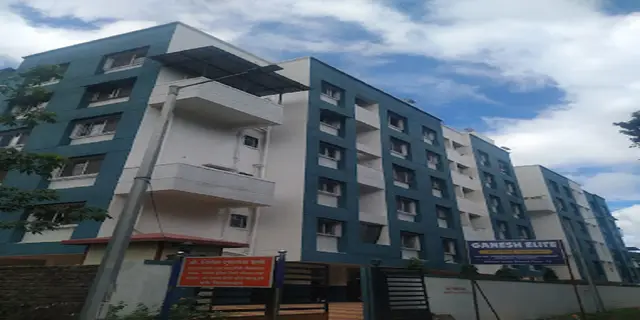
Naveen Towers
NAVEEN TOWERS · Jagtial · RERA P02800011149
NAVEEN TOWERS is a residential apartment project in Hanuman Nagar, Metpally Mandal, Jagithyal District. The registered promoter is NAVEEN TOWERS, represented by MYANA LIMBADRI and others. The project covers 999.01 sq. m and comprises one building with 1 Stilt + 5 upper floors and 30 2BHK apartments, with a filed saleable area of 85.31 m². It is registered under TG-RERA number P02800011149, and the project record gives a proposed completion date of 07/04/2027.
01What we found
Read from TG-RERA filings, approvals, land and registration records and court records. A court case is counted only when the court record states this project's survey number with its village, or names the project.
02Check before you pay
8 items to check before you pay, 4 high - from the title chain, court records and approvals, each with what to ask the builder or your advocate. An item may not be a problem with the project: records can be incomplete.

1. Project at a glance
Project identity
| Item | Project record |
|---|---|
| Registered project name | NAVEEN TOWERS RERA record |
| Project type | Residential apartment project RERA record RERA filing |
| Phase / registered portion | Phase designation not disclosed; the record describes one building RERA filing |
| TG-RERA registration | P02800011149; granted under section 5 |
| Registration validity | 08/12/2023–07/12/2026; the certificate records no extension |
| Registered promoter | NAVEEN TOWERS, represented by MYANA LIMBADRI and others |
| RERA status | Recorded as On-Going Project RERA filing |
Land and geographic identity
| Item | Project record |
|---|---|
| Locality | HANUMAN NAGAR; the registration certificate also records REDDY COLONY & HANUMAN NAGAR RERA record |
| Revenue village(s) | REDDY COLONY & HANUMAN NAGAR as recorded in the project identity; the building-permission documents identify Metpally RERA record |
| Mandal / district / PIN | Metpally / Jagithyal / 505325 RERA record |
| Project survey number and subdivision | Sy. No. 993/A RERA record |
| Site extent | 999.01 sq. m; the commencement certificate records net area 995.99 sq. m |
| Boundaries filed with TG-RERA | East: OPEN PLACE OF OJJELA NADIPI GANGARAM; West: 9 14 MT WIDE EXISTING 9 14 MT WIDE PROPOSED ROAD; North: OPEN PLACE OF T GOPAL; South: 12 MT WIDE EXISTING 9 14 MT WIDE PROPOSED ROAD RERA filing |
Development identity
| Item | Project record |
|---|---|
| Sanctioning authority | Metpalli Municipality/Municipal Corporation; the RERA filing identifies DTCP as authority RERA filing |
| Principal building approval | 0011/BP/3013/2023, approved 08 December, 2023 |
| Filed plan-approval identifier | 008766/BP/DTCP/3013/0010/2023 RERA record Approvals record |
| Approved built-up area | 2,300.80 m² for residential upper floors; the approval record separately lists 2815.60 m² including parking |
| Building count and configuration | One building; 1 Stilt + 5 upper floors |
| Sanctioned units | 24 dwelling units in the plan extraction |
| RERA-filed units | 30 units in one block RERA unit table |
| Parking provision in approval | Stilt approved for parking; plan extraction records 514.80 m² proposed parking area and 61.27 m² visitor parking |
Offering and status
| Item | Project record |
|---|---|
| RERA-filed configuration | 2BHK; filed saleable area 85.31 m² RERA unit table |
| RERA portal booking snapshot | 0 booked and 30 available; the portal record has no as-of date, so counts are indicative RERA unit table |
| Construction stage | TG-RERA amenity progress fields report water supply at 30%, sewerage at 100%, and electrical meter room/sub-station/receiving station at 40%; these are reported percentages, not independent site verification RERA amenities |
| Completion deadline | Promoter’s Form B undertaking: 07/12/2026; RERA project record: 07/04/2027 RERA record |
| Occupancy / completion certificate | The supplied building approval extraction records completion_certified: false; no OC is evidenced in the supplied documents. This relates to the single building described in the approval record |
2. The project story
NAVEEN TOWERS is registered as a residential apartment project on Sy. No. 993/A in the locality identified as Hanuman Nagar, Metpally, Jagithyal District. The filed site area is 999.01 sq. m, and the building-permission record describes one apartment building with a stilt level and five upper floors. RERA record RERA filing
The project’s RERA unit record lists 30 two-bedroom apartments. The building-plan extraction lists 24 dwelling units; the project’s RERA-filed unit count is presented above as recorded, without inferring how the counts are reconciled. The available evidence does not establish a construction-completion percentage for the building as a whole or independently verify current site progress. Reported progress for selected amenities is set out in section 6. RERA unit table RERA amenities
The registration certificate is valid through 07/12/2026 unless extended. That validity date is distinct from the completion dates recorded in the project information and Form B. The supplied approval extraction says the building is not completion-certified, and no occupancy certificate is supplied. RERA record
3. Master plan, architecture & building design
The supplied building-plan extraction describes a single RCC residential apartment building on a site of 999.01 sq. m, with net plot area recorded as 995.99 sq. m. It lists 2,300.80 m² for residential upper floors and 2,815.60 m² as total proposed built-up area including parking. These are plan-record figures; neither is identified here as carpet area or saleable area.
The sanctioned configuration is 1 Stilt + 5 upper floors. The approval extraction records a building height of 14.25 m and also lists total height as 19.59 m and 17.45 m from ground level; the supplied extract does not explain those height labels further. A plan extraction identifies a vacant plot area of 481.09 m², a 3.02 m² splay-area deduction, and a required 10% built-up-area mortgage of 230.08 m², with 254.31 m² proposed as mortgage area.
The plan lists a tot-lot, green strip, rainwater harvesting, distribution transformer and septic tank. The commencement certificate also requires a garbage house, rainwater-harvesting structure and transformer space. The supplied records do not provide a detailed layout of common areas, landscaping, internal circulation, lift/stair arrangements, apartment distribution by floor or a phase-wise plan.
4. Homes, configurations & floor plans
| Configuration | Units | Booked | Available | RERA saleable area | Measured carpet area | Loading (if supplied) |
|---|---|---|---|---|---|---|
| 2BHK | 30 | 0 | 30 | 85.31 m² | Software-measured: median 55.2 m²; range 48.1–61.2 m² | 35% |
RERA unit counts, booking availability and saleable area are from the TG-RERA unit record; the booking snapshot has no stated as-of date. Carpet-area figures were software-measured from the supplied plan drawing, not filed as RERA carpet-area disclosures, and are marked as needing review for 6 measured designs. RERA unit table Floor plans RERA unit details
A measured typical-floor-plan example labels living, two bedrooms, foyer, kitchen, wash area and a toilet. The supplied example gives room dimensions including living 3.51 × 3.71 m, master bedroom 3.51 × 3.8 m, kitchen 2.02 × 2.78 m, and wash area 2.02 × 0.9 m. These are drawing-derived measurements, not RERA-filed dimensions; verify them against the plan drawing. RERA unit details
Carpet area describes the measured home interior; saleable area is a separate filed figure and includes the home’s share of common areas. Balcony, utility and common-area components are not separately itemised in the supplied unit data. Floor plans RERA unit table
5. Parking & vehicle circulation
The building approval requires the stilt to be used exclusively for vehicle parking and records proposed parking area of 514.80 m², required parking area of 506.18 m², and visitor parking of 61.27 m². The plan extraction also identifies a 4.50 m driveway and adjoining road widths of 12.00 m existing, 9.14 m proposed and 9.14 m existing.
No sanctioned count of car or two-wheeler spaces, accessible-parking count, mechanical or basement parking provision, EV charging-space count, or unit-specific parking allocation is supplied. The approval conditions require EV charging infrastructure in parking areas; this is a condition, not evidence that charging facilities have been installed. A drawn or designated parking area does not by itself establish exclusive ownership or allocation to a particular apartment.
6. Amenities, recreation & open spaces
| Facility | Description / size | Evidence source | Declared progress / verified status |
|---|---|---|---|
| Tot-lot | Plan lists a tot-lot; approval extraction records 0 m² | Required to be fenced and maintained as greenery before OC; completion not independently verified | |
| Green strip / peripheral planting | Green strip and peripheral planting are listed or required; no area supplied | No progress percentage recorded | |
| Water supply | No source, storage or treatment capacity supplied | RERA amenities | TG-RERA amenity record: available “YES”; progress 30% |
| Sewerage | Approval lists a septic tank; no capacity supplied | RERA amenities | TG-RERA record: available “YES”; sewerage progress 100%; not independently verified |
| Rainwater harvesting | Rainwater-harvesting structure/percolation pit required; plan lists rainwater harvesting | TG-RERA amenity record: available “YES”; progress 0% | |
| Transformer space | Transformer space is required; plan lists a distribution transformer | Electrical meter room/sub-station/receiving station reported at 40% in TG-RERA amenity record | |
| Community buildings | No facility or size supplied | RERA amenities | TG-RERA amenity progress 0% |
| Sports / indoor recreation | No specific facilities supplied | RERA amenities | Not evidenced |
The listed percentages and “available” entries are TG-RERA amenity-record declarations; they do not establish independent inspection or completion. The supplied material does not identify a clubhouse or provide facility capacities. RERA amenities
7. Utilities, building services & safety
- Water and plumbing: The TG-RERA amenity record marks water supply “YES” and reports 30% progress. The plan and approval include rainwater harvesting; the approval requires a percolation pit. Water source, storage, treatment and supply capacity are not supplied. RERA amenities
- Sewerage and drainage: The approval extraction lists a septic tank. TG-RERA reports sewerage at 100%, but the supplied records do not establish whether this includes an STP, reuse system or completed operational service. Storm-water drains are listed at 0% progress. RERA amenities
- Electrical: Transformer space is required, and the plan lists a distribution transformer. TG-RERA reports electrical meter room/sub-station/receiving station at 40%. Electrical capacity and backup supply are not supplied. The approval requires EV charging infrastructure in parking places; installation is not evidenced. RERA amenities
- Lifts and circulation: No lift count, service-lift provision or capacity is supplied. The approval conditions refer to lifts and other services being executed under qualified technical supervision, but do not establish installation.
- Fire and life safety: The approval assigns responsibility for structural and fire safety requirements to the owner, builder/developer, architect and site engineer. No fire-system specification, fire clearance, or completed-system evidence is supplied.
- Waste and access: The approval requires a garbage house within the premises. TG-RERA lists solid-waste management and disposal at 0% progress. CCTV, access-control and security arrangements are not specified. RERA amenities
- Accessibility: No project-specific ramp or accessible-circulation details are supplied. The approval contains a general accessibility condition for public and semi-public buildings above 300 sq. m; the supplied record does not establish a project-specific accessibility design or completion.
8. Location, access & connectivity
The registered location is recorded as Hanuman Nagar / Reddy Colony & Hanuman Nagar, Metpally Mandal, Jagithyal District, Telangana, PIN 505325. The building-permission record places the project at Hanuman Nagar, Metpally. RERA record
The plan and boundary records refer to existing 12 m and 9.14 m roads, a proposed 9.14 m road, and a 4.50 m driveway. A supplied location record gives the nearest sampled Outer Ring Road interchange as approximately 65.4 km; this is a recorded distance, not a travel-time estimate. Public-transport routes and additional landmarks are not supplied. RERA filing Location record
9. Developer & development status
The registered promoter is NAVEEN TOWERS, identified in the project records as a partnership. The supplied promoter identifiers include GSTIN 36AAYFN9990J1Z0. The promoter address is recorded as B, Chaitanya Nagar, Ward No. 7, Metpalli, Hanuman Nagar, Metpally, Jagithyal, PIN 505325; the registration certificate gives its office location as Chithanya Nagar, Metpally, Jagithyal, PIN 505325. Parties record Corporate record
The project registration certificate covers P02800011149 through 07/12/2026, unless extended. The project identity record gives proposed and revised completion as 07/04/2027, while the Form B declaration records the promoter’s completion undertaking as 07/12/2026. These are the dates recorded in their respective project documents; registration validity is separate from a completion deadline. RERA record
The RERA unit record indicates one block and one tower, with 30 units. The building approval describes one building with stilt and five upper floors; the approval extraction records no completion certification, and no occupancy certificate is supplied. The reported amenity progress figures are not independently verified. RERA unit table RERA amenities
10. Approvals, official records & documents
| Record | Supplied evidence |
|---|---|
| TG-RERA registration | Form C registration certificate for NAVEEN TOWERS, registration P02800011149, valid 08/12/2023–07/12/2026 |
| Building permission | Approval for building construction 0011/BP/3013/2023, issued by Metpalli Municipality/Municipal Corporation, approved 08 December, 2023 |
| Plan identifier filed with RERA | 008766/BP/DTCP/3013/0010/2023 RERA record |
| Building-plan extraction | Plan for proposed RCC residential apartment building on Sy. No. 993/A; one block, stilt plus five upper floors |
| Commencement / completion status | The supplied approval document includes commencement and completion-notice requirements; its extraction records completion certification as false. No separate occupancy or completion certificate is supplied |
| Promoter declaration | Form B affidavit by MYANA LIMBADRI as authorized signatory, including the promoter’s declarations and completion undertaking |
The supplied plan and approval extracts identify the project’s sanctioned building configuration and conditions. Detailed conditions are not reproduced here; this overview does not independently verify construction or document compliance.
1. Project at a glance
Project identity
Registered project name: NAVEEN TOWERS
Project type: Residential apartment project
Phase / registered portion: Phase designation not disclosed; the record describes one building
TG-RERA registration: P02800011149; granted under section 5
Registration validity: 08/12/2023–07/12/2026; the certificate records no extension
Registered promoter: NAVEEN TOWERS, represented by MYANA LIMBADRI and others
RERA status: Recorded as On-Going Project
Land and geographic identity
Locality: HANUMAN NAGAR; the registration certificate also records REDDY COLONY & HANUMAN NAGAR
Revenue village(s): REDDY COLONY & HANUMAN NAGAR as recorded in the project identity; the building-permission documents identify Metpally
Mandal / district / PIN: Metpally / Jagithyal / 505325
Project survey number and subdivision: Sy. No. 993/A
Site extent: 999.01 sq. m; the commencement certificate records net area 995.99 sq. m
Boundaries filed with TG-RERA: East: OPEN PLACE OF OJJELA NADIPI GANGARAM; West: 9 14 MT WIDE EXISTING 9 14 MT WIDE PROPOSED ROAD; North: OPEN PLACE OF T GOPAL; South: 12 MT WIDE EXISTING 9 14 MT WIDE PROPOSED ROAD
Development identity
Sanctioning authority: Metpalli Municipality/Municipal Corporation; the RERA filing identifies DTCP as authority
Principal building approval: 0011/BP/3013/2023, approved 08 December, 2023
Filed plan-approval identifier: 008766/BP/DTCP/3013/0010/2023
Approved built-up area: 2,300.80 m² for residential upper floors; the approval record separately lists 2815.60 m² including parking
Building count and configuration: One building; 1 Stilt + 5 upper floors
Sanctioned units: 24 dwelling units in the plan extraction
RERA-filed units: 30 units in one block
Parking provision in approval: Stilt approved for parking; plan extraction records 514.80 m² proposed parking area and 61.27 m² visitor parking
Offering and status
RERA-filed configuration: 2BHK; filed saleable area 85.31 m²
RERA portal booking snapshot: 0 booked and 30 available; the portal record has no as-of date, so counts are indicative
Construction stage: TG-RERA amenity progress fields report water supply at 30%, sewerage at 100%, and electrical meter room/sub-station/receiving station at 40%; these are reported percentages, not independent site verification
Completion deadline: Promoter’s Form B undertaking: 07/12/2026; RERA project record: 07/04/2027
Occupancy / completion certificate: The supplied building approval extraction records completion_certified: false; no OC is evidenced in the supplied documents. This relates to the single building described in the approval record
2. The project story
NAVEEN TOWERS is registered as a residential apartment project on Sy. No. 993/A in the locality identified as Hanuman Nagar, Metpally, Jagithyal District. The filed site area is 999.01 sq. m, and the building-permission record describes one apartment building with a stilt level and five upper floors.
The project’s RERA unit record lists 30 two-bedroom apartments. The building-plan extraction lists 24 dwelling units; the project’s RERA-filed unit count is presented above as recorded, without inferring how the counts are reconciled. The available evidence does not establish a construction-completion percentage for the building as a whole or independently verify current site progress. Reported progress for selected amenities is set out in section 6.
The registration certificate is valid through 07/12/2026 unless extended. That validity date is distinct from the completion dates recorded in the project information and Form B. The supplied approval extraction says the building is not completion-certified, and no occupancy certificate is supplied.
3. Master plan, architecture & building design
The supplied building-plan extraction describes a single RCC residential apartment building on a site of 999.01 sq. m, with net plot area recorded as 995.99 sq. m. It lists 2,300.80 m² for residential upper floors and 2,815.60 m² as total proposed built-up area including parking. These are plan-record figures; neither is identified here as carpet area or saleable area.
The sanctioned configuration is 1 Stilt + 5 upper floors. The approval extraction records a building height of 14.25 m and also lists total height as 19.59 m and 17.45 m from ground level; the supplied extract does not explain those height labels further. A plan extraction identifies a vacant plot area of 481.09 m², a 3.02 m² splay-area deduction, and a required 10% built-up-area mortgage of 230.08 m², with 254.31 m² proposed as mortgage area.
The plan lists a tot-lot, green strip, rainwater harvesting, distribution transformer and septic tank. The commencement certificate also requires a garbage house, rainwater-harvesting structure and transformer space. The supplied records do not provide a detailed layout of common areas, landscaping, internal circulation, lift/stair arrangements, apartment distribution by floor or a phase-wise plan.
4. Homes, configurations & floor plans
| Configuration | Units | Booked | Available | RERA saleable area | Measured carpet area | Loading (if supplied) |
|---|---|---|---|---|---|---|
| 2BHK | 30 | 0 | 30 | 85.31 m² | Software-measured: median 55.2 m²; range 48.1–61.2 m² | 35% |
RERA unit counts, booking availability and saleable area are from the TG-RERA unit record; the booking snapshot has no stated as-of date. Carpet-area figures were software-measured from the supplied plan drawing, not filed as RERA carpet-area disclosures, and are marked as needing review for 6 measured designs.
A measured typical-floor-plan example labels living, two bedrooms, foyer, kitchen, wash area and a toilet. The supplied example gives room dimensions including living 3.51 × 3.71 m, master bedroom 3.51 × 3.8 m, kitchen 2.02 × 2.78 m, and wash area 2.02 × 0.9 m. These are drawing-derived measurements, not RERA-filed dimensions; verify them against the plan drawing.
Carpet area describes the measured home interior; saleable area is a separate filed figure and includes the home’s share of common areas. Balcony, utility and common-area components are not separately itemised in the supplied unit data.
5. Parking & vehicle circulation
The building approval requires the stilt to be used exclusively for vehicle parking and records proposed parking area of 514.80 m², required parking area of 506.18 m², and visitor parking of 61.27 m². The plan extraction also identifies a 4.50 m driveway and adjoining road widths of 12.00 m existing, 9.14 m proposed and 9.14 m existing.
No sanctioned count of car or two-wheeler spaces, accessible-parking count, mechanical or basement parking provision, EV charging-space count, or unit-specific parking allocation is supplied. The approval conditions require EV charging infrastructure in parking areas; this is a condition, not evidence that charging facilities have been installed. A drawn or designated parking area does not by itself establish exclusive ownership or allocation to a particular apartment.
6. Amenities, recreation & open spaces
| Facility | Description / size | Evidence source | Declared progress / verified status |
|---|---|---|---|
| Tot-lot | Plan lists a tot-lot; approval extraction records 0 m² | Required to be fenced and maintained as greenery before OC; completion not independently verified | |
| Green strip / peripheral planting | Green strip and peripheral planting are listed or required; no area supplied | No progress percentage recorded | |
| Water supply | No source, storage or treatment capacity supplied | TG-RERA amenity record: available “YES”; progress 30% | |
| Sewerage | Approval lists a septic tank; no capacity supplied | TG-RERA record: available “YES”; sewerage progress 100%; not independently verified | |
| Rainwater harvesting | Rainwater-harvesting structure/percolation pit required; plan lists rainwater harvesting | TG-RERA amenity record: available “YES”; progress 0% | |
| Transformer space | Transformer space is required; plan lists a distribution transformer | Electrical meter room/sub-station/receiving station reported at 40% in TG-RERA amenity record | |
| Community buildings | No facility or size supplied | TG-RERA amenity progress 0% | |
| Sports / indoor recreation | No specific facilities supplied | Not evidenced |
The listed percentages and “available” entries are TG-RERA amenity-record declarations; they do not establish independent inspection or completion. The supplied material does not identify a clubhouse or provide facility capacities.
7. Utilities, building services & safety
- Water and plumbing: The TG-RERA amenity record marks water supply “YES” and reports 30% progress. The plan and approval include rainwater harvesting; the approval requires a percolation pit. Water source, storage, treatment and supply capacity are not supplied.
- Sewerage and drainage: The approval extraction lists a septic tank. TG-RERA reports sewerage at 100%, but the supplied records do not establish whether this includes an STP, reuse system or completed operational service. Storm-water drains are listed at 0% progress.
- Electrical: Transformer space is required, and the plan lists a distribution transformer. TG-RERA reports electrical meter room/sub-station/receiving station at 40%. Electrical capacity and backup supply are not supplied. The approval requires EV charging infrastructure in parking places; installation is not evidenced.
- Lifts and circulation: No lift count, service-lift provision or capacity is supplied. The approval conditions refer to lifts and other services being executed under qualified technical supervision, but do not establish installation.
- Fire and life safety: The approval assigns responsibility for structural and fire safety requirements to the owner, builder/developer, architect and site engineer. No fire-system specification, fire clearance, or completed-system evidence is supplied.
- Waste and access: The approval requires a garbage house within the premises. TG-RERA lists solid-waste management and disposal at 0% progress. CCTV, access-control and security arrangements are not specified.
- Accessibility: No project-specific ramp or accessible-circulation details are supplied. The approval contains a general accessibility condition for public and semi-public buildings above 300 sq. m; the supplied record does not establish a project-specific accessibility design or completion.
8. Location, access & connectivity
The registered location is recorded as Hanuman Nagar / Reddy Colony & Hanuman Nagar, Metpally Mandal, Jagithyal District, Telangana, PIN 505325. The building-permission record places the project at Hanuman Nagar, Metpally.
The plan and boundary records refer to existing 12 m and 9.14 m roads, a proposed 9.14 m road, and a 4.50 m driveway. A supplied location record gives the nearest sampled Outer Ring Road interchange as approximately 65.4 km; this is a recorded distance, not a travel-time estimate. Public-transport routes and additional landmarks are not supplied.
9. Developer & development status
The registered promoter is NAVEEN TOWERS, identified in the project records as a partnership. The supplied promoter identifiers include GSTIN 36AAYFN9990J1Z0. The promoter address is recorded as B, Chaitanya Nagar, Ward No. 7, Metpalli, Hanuman Nagar, Metpally, Jagithyal, PIN 505325; the registration certificate gives its office location as Chithanya Nagar, Metpally, Jagithyal, PIN 505325.
The project registration certificate covers P02800011149 through 07/12/2026, unless extended. The project identity record gives proposed and revised completion as 07/04/2027, while the Form B declaration records the promoter’s completion undertaking as 07/12/2026. These are the dates recorded in their respective project documents; registration validity is separate from a completion deadline.
The RERA unit record indicates one block and one tower, with 30 units. The building approval describes one building with stilt and five upper floors; the approval extraction records no completion certification, and no occupancy certificate is supplied. The reported amenity progress figures are not independently verified.
10. Approvals, official records & documents
TG-RERA registration: Form C registration certificate for NAVEEN TOWERS, registration P02800011149, valid 08/12/2023–07/12/2026
Building permission: Approval for building construction 0011/BP/3013/2023, issued by Metpalli Municipality/Municipal Corporation, approved 08 December, 2023
Plan identifier filed with RERA: 008766/BP/DTCP/3013/0010/2023
Building-plan extraction: Plan for proposed RCC residential apartment building on Sy. No. 993/A; one block, stilt plus five upper floors
Commencement / completion status: The supplied approval document includes commencement and completion-notice requirements; its extraction records completion certification as false. No separate occupancy or completion certificate is supplied
Promoter declaration: Form B affidavit by MYANA LIMBADRI as authorized signatory, including the promoter’s declarations and completion undertaking
The supplied plan and approval extracts identify the project’s sanctioned building configuration and conditions. Detailed conditions are not reproduced here; this overview does not independently verify construction or document compliance.
Frequently asked questions
Is NAVEEN TOWERS registered with Telangana RERA?
Yes. NAVEEN TOWERS is registered with the Telangana Real Estate Regulatory Authority as P02800011149; the registration status is On-Going Project.
Who is the developer of NAVEEN TOWERS?
The promoter named in the RERA registration is NAVEEN TOWERS.
Where is NAVEEN TOWERS located?
NAVEEN TOWERS is in HANUMAN NAGAR, REDDY COLONY & HANUMAN NAGAR, Metpally, Jagtial, Telangana (505325).
When will NAVEEN TOWERS be completed?
The promoter's proposed date of completion filed with RERA is 07/04/2027. This is the promoter's declaration, not a guarantee.
More projects in Metpally