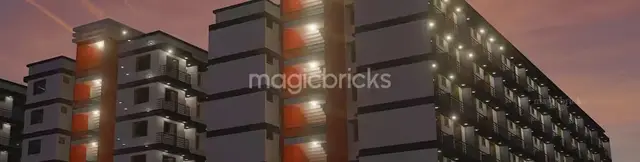
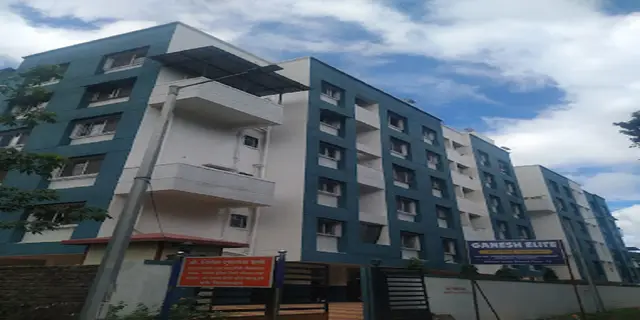
Dwaraka Residency
VENKATESHWARA BUILDERS AND DEVELOPERS · Jagtial · RERA P02800010470
DWARAKA RESIDENCY is a residential apartment project in VENKATRAOPET VILLAGE, Metpally Mandal, Jagithyal District. The registered promoter is VENKATESHWARA BUILDERS AND DEVELOPERS. The project covers 2366.51 sq.m and comprises one building with 1 Stilt + 5 Floors and 50 2BHK apartments, each with a RERA-filed saleable area of 108.88 sq.m. Its TG-RERA registration number is P02800010470, and its proposed completion date is 12/12/2028.
01What we found
Read from TG-RERA filings, approvals, land and registration records and court records. A court case is counted only when the court record states this project's survey number with its village, or names the project.
02Check before you pay
7 items to check before you pay, 2 high - from the title chain, court records and approvals, each with what to ask the builder or your advocate. An item may not be a problem with the project: records can be incomplete.
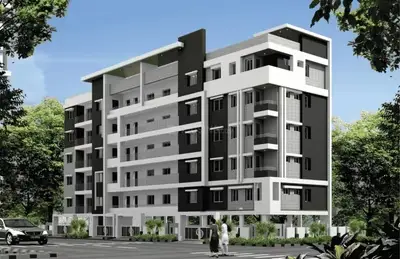
1. Project at a glance
Project identity
| Field | TG-RERA record |
|---|---|
| Registered project name | DWARAKA RESIDENCY RERA record |
| Project type | Residential apartment project RERA record |
| Phase / registered portion | No separate phase name is stated; registration is for the project on the identified site. RERA record |
| TG-RERA registration number | P02800010470 RERA record |
| Registration validity | 12/08/2025–12/08/2028 |
| Registered promoter | VENKATESHWARA BUILDERS AND DEVELOPERS RERA record |
| RERA status | Recorded as On-Going Project; the supplied record does not include an occupancy or completion certificate. RERA record |
Land and geographic identity
| Field | TG-RERA / filed record |
|---|---|
| Locality | VENKATRAOPET VILLAGE, METPALLY MANDAL; the building-permit extraction also identifies Opp HP Petrol Pump. RERA record |
| Revenue village | VENKATRAOPET |
| Mandal | Metpally |
| District | Jagithyal RERA record |
| PIN | 505325 RERA record |
| Project survey number / subdivision | SY NO. 310/E RERA record |
| Gross / net site extent | 2366.51 sq.m gross plot area and 2366.51 sq.m net plot area in the filed plan; the permit extraction also records plot and net plot area as 2366.51 Sq. Mt. |
| Boundaries | East: OPEN LAND OF ERRAIAH; West: COMPOUND WALL OF SHIVAJI BEEDI COMPANY; North: OPEN LAND OF JANGAM GANGARAM; South: N H 63 MAIN ROAD AND OPEN LAND OF B LALITHA. RERA record |
Development identity
| Field | TG-RERA / sanctioned record |
|---|---|
| Sanctioning authority | Metpalli Municipality; the filed approval record also identifies DTCP. Approvals record |
| Principal building-permit number / date | 0001/METP/SWBP/2025, dated 12/08/2025; file number 001836/METP/00001/SWBP/2025. |
| Building identified in permit | BAKKOLLA SHIVAPAL APARTMENT; residential apartment building. |
| Approved built-up area | 4802.80 sq.m residential upper-floor area / total proposed BUA excluding parking; total proposed BUA including parking is 5816.78 sq.m, with 1013.98 sq.m parking area. |
| Building count and floor configuration | One building, 1 Stilt + 5 Floors. |
| Parking provision in plan extraction | 24.00 car parking spaces and 21.00 two-wheeler spaces; the extracted permit also records 101.98 sq.m visitor parking area in the layout-plan data. |
| Unit count | 50 dwelling units in the building-permit extraction and 50 units in the RERA filing. RERA unit table |
| Permit validity / commencement condition | Permit extraction states validity up to 10/08/2028 and construction to be commenced before 08/02/2026. |
Offering and status
| Field | TG-RERA record |
|---|---|
| Unit type | 2BHK apartments; 50 units recorded. RERA unit table |
| RERA-filed saleable area | 108.88 sq.m per recorded unit configuration. RERA unit table |
| Booked / available | 0 booked / 50 available, as last read from the TG-RERA portal; no as-of date is supplied, so counts are indicative. RERA unit table |
| Construction stage | RERA status is “On-Going Project”; no independently verified site-progress measure is supplied. RERA record RERA amenities |
| Completion dates | Proposed and revised proposed completion dates in the project record: 12/12/2028. The Form B declaration separately undertakes completion on or before 12/08/2028. RERA record |
| Occupancy / completion certificate | Not supplied in the evidence reviewed; the building-permit conditions require an occupancy certificate before occupation. |
2. The project story
DWARAKA RESIDENCY is registered as a residential apartment project on SY NO. 310/E in VENKATRAOPET, Metpally Mandal, Jagithyal District, PIN 505325. The filed site extent is 2366.51 sq.m. The sanctioned building-permit record describes one residential building, BAKKOLLA SHIVAPAL APARTMENT, with 1 Stilt + 5 Floors and 50 dwelling units. RERA record
The RERA unit schedule records 50 2BHK apartments, with 0 booked and 50 available in the portal data; those counts have no stated capture date. The project is recorded as on-going. The supplied materials do not establish construction progress through an independent site inspection, nor do they include an occupancy or completion certificate. The permit conditions state that possession/occupation requires an occupancy certificate. RERA unit table RERA record
3. Master plan, architecture & building design
The filed plan describes a single residential apartment building on a gross and net plot area of 2366.51 sq.m. It records 1115.84 sq.m proposed coverage area (47%), 1219.52 sq.m vacant plot area, and 4802.8 sq.m total proposed built-up area excluding parking. Including parking, proposed BUA is 5816.78 sq.m, of which 1013.98 sq.m is parking area. These are plan-extraction figures, not carpet or saleable-area measures.
The building-permit extraction identifies 1 Stilt + 5 Floors and 50 units. It records front, rear and side setbacks of 3.0 m, 5.24 m, 4.01 m and 11.49 m, respectively. The supplied extracts do not establish a detailed floor-by-floor unit arrangement, number of flats per floor, lift count, stair configuration, building footprint dimensions beyond proposed coverage, or the arrangement of internal circulation and common areas.
The plan lists a green strip/tot-lot, transformer space, garbage house, STP, rainwater-harvesting features and water-recharge provision. The permit extraction records 14% open space, while the layout-plan extraction separately records 1219.52 sq.m vacant plot area; no drawing-based breakdown of these areas is supplied.
4. Homes, configurations & floor plans
| Configuration | Units | Booked | Available | RERA saleable area | Measured carpet area | Loading (if supplied) |
|---|---|---|---|---|---|---|
| 2BHK | 50 | 0 | 50 | 108.88 sq.m | 61.7–74.0 sq.m; median 71.0 sq.m | 35% |
RERA records 50 2BHK units and a saleable area of 108.88 sq.m. The booked and available counts are portal figures without a supplied as-of date. RERA unit table RERA unit details
Carpet measurements are software-measured from the approved floor-plan drawing, not RERA-filed areas. The software measured 20 flat designs and gives a median carpet area of 71.0 sq.m (range 61.7–74.0 sq.m); the measurement record says the results need review. The drawing extract shows a balcony for one measured flat; balcony area is excluded from the reported carpet-area measurement. Saleable area includes the home’s share of common areas and is not interchangeable with carpet area. Floor plans RERA unit details
For one measured 2BHK drawing (panel “2nd Floor Plan”, flat ID SF3), the extracted room data includes a bedroom of 3.7 × 3.28 m, another bedroom of 3.2 × 4.27 m, kitchen and dining of 4.76 × 3.47 m, and a balcony of 4.99 × 0.79 m. These are drawing-based software measurements and should be checked against the plan. RERA unit details
5. Parking & vehicle circulation
The sanctioned-plan extraction records 24.00 car parking spaces, 21.00 two-wheeler spaces, 1013.98 sq.m total parking area, and 101.94 sq.m visitor parking area. The building is recorded as having a stilt parking level; no separate basement or podium parking level is identified in the supplied extracts.
The permit conditions state that the approved stilt/cellar parking areas are to be used exclusively for vehicle parking, without partitions or rolling shutters, and not converted to another use. The permit also specifies one entry and one exit, each with a minimum width of 4.5 m and height clearance of 5 m. The supplied records do not establish an individual buyer’s parking allocation or exclusive ownership of a particular bay.
The plan conditions require parking places to be provided with electric-vehicle charging infrastructure in accordance with the cited standards; the supplied evidence does not confirm installation or completion.
6. Amenities, recreation & open spaces
| Facility | Description / size | Evidence source | Declared progress / verified status |
|---|---|---|---|
| Tot-lot / green strip | Listed as a green strip/tot-lot; permit extraction records 14% open space. | Listed in plan/permit records; completion not verified. | |
| Trees | 110 trees recorded. | Permit extraction; planting completion not verified. | |
| Rainwater harvesting | 10 rainwater-harvesting pits recorded; the plan also lists a rain-harvesting pit and water-recharge sump. | Listed in plan/permit records; installation not verified. | |
| Visitor parking | 101.94 sq.m in the layout-plan extraction. | Plan figure; completion not verified. | |
| Community buildings | Listed in the RERA amenities record. | RERA amenities | No progress percentage above 0 is recorded; not verified complete. |
| Water supply | Marked “YES” in the RERA amenities record. | RERA amenities | Filed availability entry; no independent completion verification. |
| Sewerage / STP | Sewerage facilities and STP are listed in the plan and RERA amenities record. | RERA amenities | Listed; completion not verified. |
| Storm-water drains | Listed in the RERA amenities record. | RERA amenities | No progress percentage above 0 is recorded; not verified complete. |
| Street lighting | Listed in the RERA amenities record. | RERA amenities | No progress percentage above 0 is recorded; not verified complete. |
| Solid-waste management | Listed in the RERA amenities record; the plan also lists a garbage house. | RERA amenities | Listed; completion not verified. |
| Transformer / electrical room | Transformer space and an electrical meter room/sub-station/receiving station are listed. | RERA amenities | Plan/filing entries; installation not verified. |
The supplied RERA amenities record shows 0% progress for listed facilities where a percentage is provided. It does not establish which amenities have been completed or independently inspected. RERA amenities
7. Utilities, building services & safety
The plan and RERA amenities record list water supply, sewerage/STP, storm-water drainage, rainwater harvesting, water-recharge features, electrical meter/sub-station facilities, a transformer space and a garbage house. The supplied evidence does not specify water source, storage or treatment capacity, STP capacity, reuse arrangements, electrical backup capacity or waste-processing capacity. RERA amenities
The building-permit conditions require lift provision and list fire-safety measures including fire extinguishers, a manual alarm system, hose reels/down-comers, emergency lighting in corridors and common passages, and specified underground and terrace water tanks of 25,000 L each. The permit also requires fire-resistant swing doors for collapsible lifts and a fire NOC before occupancy. These are permit conditions, not evidence that the systems are installed or operational.
The permit requires a generator as an alternate electric supply and electrical-fire-safety certification by electrical engineers. It also specifies a minimum 4.5 m entry/exit width, 5 m height clearance, and setbacks kept free of parking or construction to allow fire-vehicle manoeuvrability. No completion or commissioning evidence for these systems is supplied.
8. Location, access & connectivity
The registered location is VENKATRAOPET VILLAGE, METPALLY MANDAL, Jagithyal District, PIN 505325. The building-permit extraction identifies the locality as Opp HP Petrol Pump and records a 9.0 m existing and proposed road width; the project record gives the southern boundary as N H 63 MAIN ROAD AND OPEN LAND OF B LALITHA. RERA record
The supplied records do not provide measured distances to public transport, services or other landmarks, or verified travel times. They also do not establish public-transport routes or a broader connectivity assessment. RERA record
9. Developer & development status
The registered promoter is VENKATESHWARA BUILDERS AND DEVELOPERS, identified in the project record as a partnership. Its supplied GSTIN is 36ABAFV5677R1Z6. The registered address is at Venkatraopet, opposite HP Petrol Pump, Metpally Municipality, Venkatraopet Village, Metpally Mandal, Jagithyal, PIN 505325. The project registration certificate names the promoter and records its address. RERA record Corporate record
The RERA filing identifies BAKKOLLA SHIVAPAL as a landowner associated with the project under an area-share arrangement. The project record lists one building and 50 units. RERA status is on-going; no independent construction-progress assessment or occupancy/completion certificate is supplied. The registration is valid to 12/08/2028; the project record states proposed and revised completion of 12/12/2028, while the Form B declaration undertakes completion by 12/08/2028. Parties record RERA record
The supplied evidence does not provide an official promoter website or a full set of promoter contact details. Corporate record
10. Approvals, official records & documents
| Identifier / date | P02800010470; valid 12/08/2025–12/08/2028 |
|---|---|
| Scope and source | Form C certificate for DWARAKA RESIDENCY and the registered promoter. |
| Identifier / date | Approval 0001/METP/SWBP/2025, dated 12/08/2025; file 001836/METP/00001/SWBP/2025 |
|---|---|
| Scope and source | Metpalli Municipality building-permit record for a residential apartment building on SY NO. 310/E. |
| Identifier / date | File 001836/METP/00001/SWBP/2025 |
|---|---|
| Scope and source | Plan extract records site area, proposed coverage, BUA, parking and one residential building. |
| Identifier / date | Dated 03-12-2025 |
|---|---|
| Scope and source | Promoter declaration includes land and encumbrance statements and a completion undertaking of 12/08/2028. |
| Identifier / date | Not supplied |
|---|---|
| Scope and source | The permit conditions require an occupancy certificate before occupation; no certificate is present in the supplied materials. |
| Identifier / date | Mortgage deed 2701/2025; road-affected gift deed 2702/2025 |
|---|---|
| Scope and source | Referenced in the building-permit extraction; details are addressed in the land-and-title review. |
The evidence includes the TG-RERA registration certificate, the filed plan/layout extract, the building-permit extraction and the promoter’s Form B declaration. The supplied records do not include a separate occupancy/completion certificate or independent confirmation of construction progress.
1. Project at a glance
Project identity
Registered project name: DWARAKA RESIDENCY
Project type: Residential apartment project
Phase / registered portion: No separate phase name is stated; registration is for the project on the identified site.
TG-RERA registration number: P02800010470
Registration validity: 12/08/2025–12/08/2028
Registered promoter: VENKATESHWARA BUILDERS AND DEVELOPERS
RERA status: Recorded as On-Going Project; the supplied record does not include an occupancy or completion certificate.
Land and geographic identity
Locality: VENKATRAOPET VILLAGE, METPALLY MANDAL; the building-permit extraction also identifies Opp HP Petrol Pump.
Revenue village: VENKATRAOPET
Mandal: Metpally
District: Jagithyal
PIN: 505325
Project survey number / subdivision: SY NO. 310/E
Gross / net site extent: 2366.51 sq.m gross plot area and 2366.51 sq.m net plot area in the filed plan; the permit extraction also records plot and net plot area as 2366.51 Sq. Mt.
Boundaries: East: OPEN LAND OF ERRAIAH; West: COMPOUND WALL OF SHIVAJI BEEDI COMPANY; North: OPEN LAND OF JANGAM GANGARAM; South: N H 63 MAIN ROAD AND OPEN LAND OF B LALITHA.
Development identity
Sanctioning authority: Metpalli Municipality; the filed approval record also identifies DTCP.
Principal building-permit number / date: 0001/METP/SWBP/2025, dated 12/08/2025; file number 001836/METP/00001/SWBP/2025.
Building identified in permit: BAKKOLLA SHIVAPAL APARTMENT; residential apartment building.
Approved built-up area: 4802.80 sq.m residential upper-floor area / total proposed BUA excluding parking; total proposed BUA including parking is 5816.78 sq.m, with 1013.98 sq.m parking area.
Building count and floor configuration: One building, 1 Stilt + 5 Floors.
Parking provision in plan extraction: 24.00 car parking spaces and 21.00 two-wheeler spaces; the extracted permit also records 101.98 sq.m visitor parking area in the layout-plan data.
Unit count: 50 dwelling units in the building-permit extraction and 50 units in the RERA filing.
Permit validity / commencement condition: Permit extraction states validity up to 10/08/2028 and construction to be commenced before 08/02/2026.
Offering and status
Unit type: 2BHK apartments; 50 units recorded.
RERA-filed saleable area: 108.88 sq.m per recorded unit configuration.
Booked / available: 0 booked / 50 available, as last read from the TG-RERA portal; no as-of date is supplied, so counts are indicative.
Construction stage: RERA status is “On-Going Project”; no independently verified site-progress measure is supplied.
Completion dates: Proposed and revised proposed completion dates in the project record: 12/12/2028. The Form B declaration separately undertakes completion on or before 12/08/2028.
Occupancy / completion certificate: Not supplied in the evidence reviewed; the building-permit conditions require an occupancy certificate before occupation.
2. The project story
DWARAKA RESIDENCY is registered as a residential apartment project on SY NO. 310/E in VENKATRAOPET, Metpally Mandal, Jagithyal District, PIN 505325. The filed site extent is 2366.51 sq.m. The sanctioned building-permit record describes one residential building, BAKKOLLA SHIVAPAL APARTMENT, with 1 Stilt + 5 Floors and 50 dwelling units.
The RERA unit schedule records 50 2BHK apartments, with 0 booked and 50 available in the portal data; those counts have no stated capture date. The project is recorded as on-going. The supplied materials do not establish construction progress through an independent site inspection, nor do they include an occupancy or completion certificate. The permit conditions state that possession/occupation requires an occupancy certificate.
3. Master plan, architecture & building design
The filed plan describes a single residential apartment building on a gross and net plot area of 2366.51 sq.m. It records 1115.84 sq.m proposed coverage area (47%), 1219.52 sq.m vacant plot area, and 4802.8 sq.m total proposed built-up area excluding parking. Including parking, proposed BUA is 5816.78 sq.m, of which 1013.98 sq.m is parking area. These are plan-extraction figures, not carpet or saleable-area measures.
The building-permit extraction identifies 1 Stilt + 5 Floors and 50 units. It records front, rear and side setbacks of 3.0 m, 5.24 m, 4.01 m and 11.49 m, respectively. The supplied extracts do not establish a detailed floor-by-floor unit arrangement, number of flats per floor, lift count, stair configuration, building footprint dimensions beyond proposed coverage, or the arrangement of internal circulation and common areas.
The plan lists a green strip/tot-lot, transformer space, garbage house, STP, rainwater-harvesting features and water-recharge provision. The permit extraction records 14% open space, while the layout-plan extraction separately records 1219.52 sq.m vacant plot area; no drawing-based breakdown of these areas is supplied.
4. Homes, configurations & floor plans
| Configuration | Units | Booked | Available | RERA saleable area | Measured carpet area | Loading (if supplied) |
|---|---|---|---|---|---|---|
| 2BHK | 50 | 0 | 50 | 108.88 sq.m | 61.7–74.0 sq.m; median 71.0 sq.m | 35% |
RERA records 50 2BHK units and a saleable area of 108.88 sq.m. The booked and available counts are portal figures without a supplied as-of date.
Carpet measurements are software-measured from the approved floor-plan drawing, not RERA-filed areas. The software measured 20 flat designs and gives a median carpet area of 71.0 sq.m (range 61.7–74.0 sq.m); the measurement record says the results need review. The drawing extract shows a balcony for one measured flat; balcony area is excluded from the reported carpet-area measurement. Saleable area includes the home’s share of common areas and is not interchangeable with carpet area.
For one measured 2BHK drawing (panel “2nd Floor Plan”, flat ID SF3), the extracted room data includes a bedroom of 3.7 × 3.28 m, another bedroom of 3.2 × 4.27 m, kitchen and dining of 4.76 × 3.47 m, and a balcony of 4.99 × 0.79 m. These are drawing-based software measurements and should be checked against the plan.
5. Parking & vehicle circulation
The sanctioned-plan extraction records 24.00 car parking spaces, 21.00 two-wheeler spaces, 1013.98 sq.m total parking area, and 101.94 sq.m visitor parking area. The building is recorded as having a stilt parking level; no separate basement or podium parking level is identified in the supplied extracts.
The permit conditions state that the approved stilt/cellar parking areas are to be used exclusively for vehicle parking, without partitions or rolling shutters, and not converted to another use. The permit also specifies one entry and one exit, each with a minimum width of 4.5 m and height clearance of 5 m. The supplied records do not establish an individual buyer’s parking allocation or exclusive ownership of a particular bay.
The plan conditions require parking places to be provided with electric-vehicle charging infrastructure in accordance with the cited standards; the supplied evidence does not confirm installation or completion.
6. Amenities, recreation & open spaces
| Facility | Description / size | Evidence source | Declared progress / verified status |
|---|---|---|---|
| Tot-lot / green strip | Listed as a green strip/tot-lot; permit extraction records 14% open space. | Listed in plan/permit records; completion not verified. | |
| Trees | 110 trees recorded. | Permit extraction; planting completion not verified. | |
| Rainwater harvesting | 10 rainwater-harvesting pits recorded; the plan also lists a rain-harvesting pit and water-recharge sump. | Listed in plan/permit records; installation not verified. | |
| Visitor parking | 101.94 sq.m in the layout-plan extraction. | Plan figure; completion not verified. | |
| Community buildings | Listed in the RERA amenities record. | No progress percentage above 0 is recorded; not verified complete. | |
| Water supply | Marked “YES” in the RERA amenities record. | Filed availability entry; no independent completion verification. | |
| Sewerage / STP | Sewerage facilities and STP are listed in the plan and RERA amenities record. | Listed; completion not verified. | |
| Storm-water drains | Listed in the RERA amenities record. | No progress percentage above 0 is recorded; not verified complete. | |
| Street lighting | Listed in the RERA amenities record. | No progress percentage above 0 is recorded; not verified complete. | |
| Solid-waste management | Listed in the RERA amenities record; the plan also lists a garbage house. | Listed; completion not verified. | |
| Transformer / electrical room | Transformer space and an electrical meter room/sub-station/receiving station are listed. | Plan/filing entries; installation not verified. |
The supplied RERA amenities record shows 0% progress for listed facilities where a percentage is provided. It does not establish which amenities have been completed or independently inspected.
7. Utilities, building services & safety
The plan and RERA amenities record list water supply, sewerage/STP, storm-water drainage, rainwater harvesting, water-recharge features, electrical meter/sub-station facilities, a transformer space and a garbage house. The supplied evidence does not specify water source, storage or treatment capacity, STP capacity, reuse arrangements, electrical backup capacity or waste-processing capacity.
The building-permit conditions require lift provision and list fire-safety measures including fire extinguishers, a manual alarm system, hose reels/down-comers, emergency lighting in corridors and common passages, and specified underground and terrace water tanks of 25,000 L each. The permit also requires fire-resistant swing doors for collapsible lifts and a fire NOC before occupancy. These are permit conditions, not evidence that the systems are installed or operational.
The permit requires a generator as an alternate electric supply and electrical-fire-safety certification by electrical engineers. It also specifies a minimum 4.5 m entry/exit width, 5 m height clearance, and setbacks kept free of parking or construction to allow fire-vehicle manoeuvrability. No completion or commissioning evidence for these systems is supplied.
8. Location, access & connectivity
The registered location is VENKATRAOPET VILLAGE, METPALLY MANDAL, Jagithyal District, PIN 505325. The building-permit extraction identifies the locality as Opp HP Petrol Pump and records a 9.0 m existing and proposed road width; the project record gives the southern boundary as N H 63 MAIN ROAD AND OPEN LAND OF B LALITHA.
The supplied records do not provide measured distances to public transport, services or other landmarks, or verified travel times. They also do not establish public-transport routes or a broader connectivity assessment.
9. Developer & development status
The registered promoter is VENKATESHWARA BUILDERS AND DEVELOPERS, identified in the project record as a partnership. Its supplied GSTIN is 36ABAFV5677R1Z6. The registered address is at Venkatraopet, opposite HP Petrol Pump, Metpally Municipality, Venkatraopet Village, Metpally Mandal, Jagithyal, PIN 505325. The project registration certificate names the promoter and records its address.
The RERA filing identifies BAKKOLLA SHIVAPAL as a landowner associated with the project under an area-share arrangement. The project record lists one building and 50 units. RERA status is on-going; no independent construction-progress assessment or occupancy/completion certificate is supplied. The registration is valid to 12/08/2028; the project record states proposed and revised completion of 12/12/2028, while the Form B declaration undertakes completion by 12/08/2028.
The supplied evidence does not provide an official promoter website or a full set of promoter contact details.
10. Approvals, official records & documents
| Identifier / date | P02800010470; valid 12/08/2025–12/08/2028 |
|---|---|
| Scope and source | Form C certificate for DWARAKA RESIDENCY and the registered promoter. |
| Identifier / date | Approval 0001/METP/SWBP/2025, dated 12/08/2025; file 001836/METP/00001/SWBP/2025 |
|---|---|
| Scope and source | Metpalli Municipality building-permit record for a residential apartment building on SY NO. 310/E. |
| Identifier / date | File 001836/METP/00001/SWBP/2025 |
|---|---|
| Scope and source | Plan extract records site area, proposed coverage, BUA, parking and one residential building. |
| Identifier / date | Dated 03-12-2025 |
|---|---|
| Scope and source | Promoter declaration includes land and encumbrance statements and a completion undertaking of 12/08/2028. |
| Identifier / date | Not supplied |
|---|---|
| Scope and source | The permit conditions require an occupancy certificate before occupation; no certificate is present in the supplied materials. |
| Identifier / date | Mortgage deed 2701/2025; road-affected gift deed 2702/2025 |
|---|---|
| Scope and source | Referenced in the building-permit extraction; details are addressed in the land-and-title review. |
The evidence includes the TG-RERA registration certificate, the filed plan/layout extract, the building-permit extraction and the promoter’s Form B declaration. The supplied records do not include a separate occupancy/completion certificate or independent confirmation of construction progress.
Frequently asked questions
Is DWARAKA RESIDENCY registered with Telangana RERA?
Yes. DWARAKA RESIDENCY is registered with the Telangana Real Estate Regulatory Authority as P02800010470; the registration status is On-Going Project.
Who is the developer of DWARAKA RESIDENCY?
The promoter named in the RERA registration is VENKATESHWARA BUILDERS AND DEVELOPERS.
Where is DWARAKA RESIDENCY located?
DWARAKA RESIDENCY is in VENKATRAOPET VILLAGE, METPALLY MANDAL, VENKATRAOPET, Metpally, Jagtial, Telangana (505325).
When will DWARAKA RESIDENCY be completed?
The promoter's proposed date of completion filed with RERA is 12/12/2028. This is the promoter's declaration, not a guarantee.
More projects in Venkatraopet