Shree Aaradhya Advaitha
SHREE AARADHYA INFRA · Medchal-Malkajgiri · RERA P02200007596
SHREE AARADHYA ADVAITHA is a residential apartment project located at Gandimaisamma.60 Yards, Dundigal Gandimaisamma mandal, Medchal-Malkajgiri district, developed by registered promoter SHREE AARADHYA INFRA. The project site measures 2,832.72 sq. m and comprises 1 building with 1 Stilt + 5 upper floors and 65 apartments: 45 2BHK and 20 3BHK. Its TG-RERA registration number is P02200007596, and the promoter-declared completion date is 30/12/2024.
01What we found
Read from TG-RERA filings, approvals, land and registration records and court records. A court case is counted only when the court record states this project's survey number with its village, or names the project.
02Check before you pay
6 items to check before you pay, 4 high - from the title chain, court records and approvals, each with what to ask the builder or your advocate. An item may not be a problem with the project: records can be incomplete.
1. Project at a glance
Project identity
| Item | Record |
|---|---|
| Registered project name | SHREE AARADHYA ADVAITHA RERA record |
| Project type | Residential apartment project RERA record RERA filing |
| Phase / registered portion | Phase not separately identified in the supplied record; the registration is for this project. RERA record |
| TG-RERA registration | P02200007596 RERA record |
| Registration validity | 20 January 2024 to 30 December 2024. This is the recorded registration period, not a statement that it was extended. RERA record |
| Registered promoter | SHREE AARADHYA INFRA RERA record Corporate record |
| RERA status | New Project; registration certificate on file. Current registration status or any extension is not established by the supplied record. RERA record |
Land and geographic identity
| Item | Record |
|---|---|
| Locality / project location as recorded | Gandimaisamma.60 Yards RERA record RERA filing |
| Revenue village in project identity | Gandimaisamma.60 Yards RERA record Land records |
| Village named in building-plan documents | Mallampet Village |
| Mandal | Dundigal Gandimaisamma RERA record Land records |
| District | Medchal-Malkajgiri RERA record Land records |
| PIN | 502303 RERA record RERA filing |
| Project survey number(s) | Survey No. 72; no subdivision is stated in the supplied project identity. RERA record Land records |
| Site extent | 2,832.72 sq. m; the RERA land record states total area and net area as 2,832.72 sq. m. Land records |
| Boundaries recorded in RERA fields | East: Land of Dhanalakshmi Roto Spinners Ltd; West: Neighbours land; North: Land of I Gopala krishna raju and KSV Prasada Raju; South: 60 feet wide road. RERA filing |
Development identity
| Item | Record |
|---|---|
| Sanctioning authority | Hyderabad Metropolitan Development Authority (HMDA) Approvals record |
| Principal building approval | 004328/BP/HMDA/0569/MED/2021, dated 30 December 2021 Approvals record |
| Plan reference also recorded | TS/052651/2021, dated 27-10-2021 in the drawing record Approvals record |
| Approved built-up area | The drawing record lists BUILT UP AREA 6554.42, TOTAL BUA 8050.22, and NET RESIDENTIAL BUA 6485.85. These are separately labelled figures in the supplied drawing extraction; the record does not explain their calculation or reconcile them. |
| Building count | 1 building |
| Sanctioned configuration | 1 Stilt + 5 upper floors; the drawing also labels ground through fifth floors and a terrace floor. |
| Approved / RERA-declared homes | 65 units in the plan record and 65 units in the RERA unit record. RERA unit table |
Offering and status
| Item | Record |
|---|---|
| RERA-filed configurations | 2BHK: 45 units; 3BHK: 20 units. RERA unit table RERA unit details |
| RERA-filed saleable areas | 2BHK: 111.47 sq. m; 3BHK: 141.68 sq. m. RERA unit table RERA unit details |
| Booked / available | Portal extract indicates 0 booked and 65 available (45 2BHK; 20 3BHK). The extract has no as-of date, so these counts are indicative, not current confirmation. RERA unit table RERA unit details |
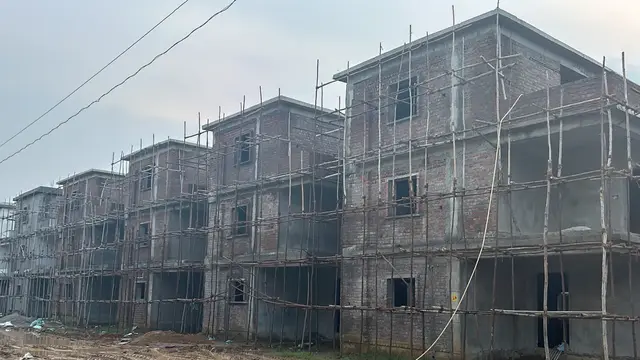
| Construction stage | No independently verified site-progress evidence is supplied. The plan and commencement/technical approval documents are on file; that does not establish construction completion. |
| Promoter-declared completion date | 30/12/2024 in the Form B declaration. |
| Occupancy / completion certificate | The supplied commencement/approval extraction states that a completion certificate is not recorded; no occupancy or completion certificate is supplied. |
2. The project story
SHREE AARADHYA ADVAITHA is registered as a residential apartment project on Survey No. 72, with the site extent recorded as 2,832.72 sq. m. Its project identity gives the locality as Gandimaisamma.60 Yards, Dundigal Gandimaisamma, Medchal-Malkajgiri; the building-plan documents describe the site as Mallampet Village. RERA record Land records
The filed plan describes one residential building, 1 Stilt + 5 upper floors, and 65 apartments: 45 filed as “DOUBLE BED ROOM” and 20 as “TRIPLE BED ROOM.” The project’s RERA record lists no bookings in the available portal extract, but that count is not dated. The promoter’s Form B states an estimated completion date of 30/12/2024; it is a promoter declaration, not independent evidence of progress or completion. The supplied materials do not establish current construction stage or occupancy certification. RERA unit table RERA unit details
3. Master plan, architecture & building design
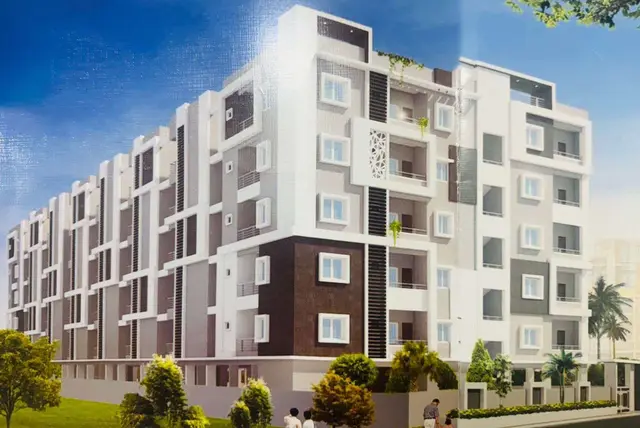
The supplied building-plan extraction records a 2,832.72 sq. m plot, 1,336.97 sq. m vacant plot area, and proposed coverage area of 1,495.76 sq. m (52.8%). It lists the building as residential, with one building and 1 Stilt + 5 upper floors. A 14.95 m building height is recorded, as is “20.40mt. Total Ht.”; the extraction does not clarify the relationship between those labels.
The plan extraction separately lists built-up figures of 6,554.42, total BUA of 8,050.22, and net residential BUA of 6,485.85; the commencement approval extraction also records built-up area of 8,050.22 and proposed built-up area of 6,485.85 sq. m. These are presented as recorded and should not be treated as interchangeable measures. The approved drawing also identifies a 150.79 sq. m “TOT-LOT,” a green strip, rainwater harvesting, a sump, septic tank, garbage area, lifts and staircases.
The plan extraction shows a 2.10 m corridor, a 2.50 m passage and lift dimensions of 1.77 × 2.0 m. It includes labels for balconies and wash areas but does not provide a complete, reliably extracted schedule of flat layouts or common-area distribution. It records a 4.00 m front margin and 6.00 m side and rear margins.
The building approval records mortgages in favour of HMDA over portions of the built-up area: 687.36 sq. m on the first and second floors, and a further 345.80 sq. m on the second floor for security relating to agricultural-to-non-agricultural conversion proceedings. These are approval-recorded mortgage areas, not a description of units available for buyer purchase.
4. Homes, configurations & floor plans
| Configuration | Units | Booked | Available | RERA saleable area | Measured carpet area | Loading (if supplied) |
|---|---|---|---|---|---|---|
| 2BHK (filed as “DOUBLE BED ROOM”) | 45 | 0 | 45 | 111.47 sq. m | Not supplied | Not supplied |
| 3BHK (filed as “TRIPLE BED ROOM”) | 20 | 0 | 20 | 141.68 sq. m | Not supplied | Not supplied |
Unit counts, bookings and saleable areas above are from the RERA filing; the booking extract has no as-of date. RERA unit table RERA unit details
The supplied drawing-measurement data does not provide measured carpet-area figures for the RERA-filed 2BHK or 3BHK configurations. It instead reports a separate software-measured 6BHK category from drawing geometry, not matched to a RERA configuration: 27 flat designs measured, with carpet area median 69.7 sq. m and range 58.2–71.9 sq. m. This is a drawing-based software measurement needing review, not a RERA disclosure or a confirmed purchasable configuration. Floor plans RERA unit details
RERA saleable area and carpet area are distinct measures. The supplied floor-plan note says software-measured carpet area is measured from drawing geometry and is smaller than saleable area, which also includes the home’s share of common areas. No loading figure is supplied. Floor plans
5. Parking & vehicle circulation
The building-plan extraction records “PROPOSED NUMBER OF PARKINGS 2” and labels the stilt floor for parking. The commencement approval states that cellar and stilt areas approved for parking must be used exclusively for vehicle parking and not converted or misused. The supplied record does not establish parking counts by vehicle type, visitor or accessible spaces, or unit-specific parking allocations. A drawn or sanctioned parking provision does not establish an exclusive buyer entitlement.
The drawing extraction labels a 4.60 m wide driveway and a 4.80 m driveway. It does not establish parking-ramp arrangements, pedestrian separation, EV charging, or a legally documented parking allocation for any particular unit.
6. Amenities, recreation & open spaces
| Facility | Description / size | Evidence source | Declared progress / verified status |
|---|---|---|---|
| Tot-lot | 150.79 sq. m | Approved-plan extraction | Shown on plan; completion not established |
| Green strip | Size not stated | Approved-plan extraction | Shown on plan; completion not established |
| Rainwater harvesting | No capacity stated | Approved-plan extraction; RERA amenities record RERA amenities | Indicated in the records; completion not established |
| Lift | Drawing label: 1.77 × 2.0 m | Approved-plan extraction | Shown on plan; installation or operation not established |
| Clubhouse, swimming pool, gym, CCTV and children’s play area | No sizes or capacities supplied | Third-party listing Promoter website | Listing claims only; not established as sanctioned or delivered in the supplied project records |
| Covered car parking and dedicated bike parking | No count or allocation supplied | Third-party listing Promoter website | Listing claims only; not established as a unit-specific allocation |
The RERA amenities extract marks water supply, sewerage (chamber, lines, septic tank, STP) and rainwater harvesting as “YES”; its progress percentages for the listed facilities are 0. This is a filed progress record, not independent site verification. RERA amenities
7. Utilities, building services & safety
The plan extraction labels a sump of 3.0 × 5.0 m, a septic tank of 2.5 × 5.1 m and multiple overhead water tanks, but gives no tank capacities or confirmed operational status. The commencement approval lists an ETP, and the RERA amenities record marks water supply and sewerage as available while also including STP in its sewerage description; no detailed treatment design, capacity, reuse scheme or completion evidence is supplied. RERA amenities
The approved-plan extraction labels a distribution transformer and transformer, and the commencement approval lists a transformer. No electrical supply capacity, backup system or EV-charging provision is documented in the supplied project records. The drawing labels lifts and a staircase but does not establish lift count, capacity or installation status.
The approval documents require fire-safety and structural-stability requirements and refer to sprinkler provision if basement area exceeds 200 sq. m; they do not, in the material supplied here, establish installed fire systems or completed fire-safety certification. Garbage is labelled on the plan, but no waste-management capacity, CCTV, access-control or accessibility details are supplied in the project approval records.
8. Location, access & connectivity
The RERA project record locates the project at Gandimaisamma.60 Yards, Dundigal Gandimaisamma, Medchal-Malkajgiri, PIN 502303. The plan documents identify Survey No. 72 in Mallampet Village and show an 18.0 m (60 ft) wide road, an 18.00 m wide main road and driveways. The project boundary record identifies a 60 feet wide road to the south. RERA record RERA filing RERA filing
A supplied mapped-location record gives an approximate 8.5 km distance to the nearest sampled Outer Ring Road interchange. This is a sampled mapped distance, not a stated travel time. No project-specific public-transport routes or verified landmark distances are supplied. Location record
9. Developer & development status
The registered promoter is SHREE AARADHYA INFRA, recorded as a partnership, with GSTIN 36AFDFS6331N1ZL. The supplied promoter address is Srinidhi Hill Park, Bachupally, Dundigal Gandimaisamma, Medchal-Malkajgiri, 502303. No official project contact details or promoter website are supplied. Corporate record Parties record RERA filing
The promoter’s Form B, signed by authorized signatory KUNAM DASARADHA RAMI REDDY and dated 10 January 2024, declares an estimated completion date of 30/12/2024. The supplied record does not provide a verified construction-progress update, a registration-extension record or an occupancy/completion certificate. RERA record
10. Approvals, official records & documents
| Identifier / date | P02200007596; valid 20/01/2024–30/12/2024 |
|---|---|
| What the supplied record establishes | Registration certificate for SHREE AARADHYA ADVAITHA naming Shree Aaradhya Infra as promoter. |
| Identifier / date | TS/052651/2021; 27-10-2021 in drawing extraction |
|---|---|
| What the supplied record establishes | Building-plan drawing reference and residential-plan information for Survey No. 72. |
| Identifier / date | 004328/BP/HMDA/0569/MED/2021; 30 December 2021 |
|---|---|
| What the supplied record establishes | Technical building approval for a residential building of 1 Stilt + 5 upper floors on 2,832.72 sq. m at Survey No. 72, Mallampet Village. |
| Identifier / date | Document 383326 |
|---|---|
| What the supplied record establishes | Approval conditions and sanctioned parameters; its supplied extraction records no completion certification. |
| Identifier / date | Document 383319 |
|---|---|
| What the supplied record establishes | Building-plan extraction with site extent, building/floor labels, areas, road and driveway labels, and utility/amenity labels. |
| Identifier / date | 10 January 2024 |
|---|---|
| What the supplied record establishes | Promoter declaration concerning title basis, encumbrances, separate-account obligations and estimated completion date. |
The supplied project evidence does not include an occupancy certificate, completion certificate or a recorded extension of the TG-RERA registration.
1. Project at a glance
Project identity
Registered project name: SHREE AARADHYA ADVAITHA
Project type: Residential apartment project
Phase / registered portion: Phase not separately identified in the supplied record; the registration is for this project.
TG-RERA registration: P02200007596
Registration validity: 20 January 2024 to 30 December 2024. This is the recorded registration period, not a statement that it was extended.
Registered promoter: SHREE AARADHYA INFRA
RERA status: New Project; registration certificate on file. Current registration status or any extension is not established by the supplied record.
Land and geographic identity
Locality / project location as recorded: Gandimaisamma.60 Yards
Revenue village in project identity: Gandimaisamma.60 Yards
Village named in building-plan documents: Mallampet Village
Mandal: Dundigal Gandimaisamma
District: Medchal-Malkajgiri
PIN: 502303
Project survey number(s): Survey No. 72; no subdivision is stated in the supplied project identity.
Site extent: 2,832.72 sq. m; the RERA land record states total area and net area as 2,832.72 sq. m.
Boundaries recorded in RERA fields: East: Land of Dhanalakshmi Roto Spinners Ltd; West: Neighbours land; North: Land of I Gopala krishna raju and KSV Prasada Raju; South: 60 feet wide road.
Development identity
Sanctioning authority: Hyderabad Metropolitan Development Authority (HMDA)
Principal building approval: 004328/BP/HMDA/0569/MED/2021, dated 30 December 2021
Plan reference also recorded: TS/052651/2021, dated 27-10-2021 in the drawing record
Approved built-up area: The drawing record lists BUILT UP AREA 6554.42, TOTAL BUA 8050.22, and NET RESIDENTIAL BUA 6485.85. These are separately labelled figures in the supplied drawing extraction; the record does not explain their calculation or reconcile them.
Building count: 1 building
Sanctioned configuration: 1 Stilt + 5 upper floors; the drawing also labels ground through fifth floors and a terrace floor.
Approved / RERA-declared homes: 65 units in the plan record and 65 units in the RERA unit record.
Offering and status
RERA-filed configurations: 2BHK: 45 units; 3BHK: 20 units.
RERA-filed saleable areas: 2BHK: 111.47 sq. m; 3BHK: 141.68 sq. m.
Booked / available: Portal extract indicates 0 booked and 65 available (45 2BHK; 20 3BHK). The extract has no as-of date, so these counts are indicative, not current confirmation.
Construction stage: No independently verified site-progress evidence is supplied. The plan and commencement/technical approval documents are on file; that does not establish construction completion.
Promoter-declared completion date: 30/12/2024 in the Form B declaration.
Occupancy / completion certificate: The supplied commencement/approval extraction states that a completion certificate is not recorded; no occupancy or completion certificate is supplied.
2. The project story
SHREE AARADHYA ADVAITHA is registered as a residential apartment project on Survey No. 72, with the site extent recorded as 2,832.72 sq. m. Its project identity gives the locality as Gandimaisamma.60 Yards, Dundigal Gandimaisamma, Medchal-Malkajgiri; the building-plan documents describe the site as Mallampet Village.
The filed plan describes one residential building, 1 Stilt + 5 upper floors, and 65 apartments: 45 filed as “DOUBLE BED ROOM” and 20 as “TRIPLE BED ROOM.” The project’s RERA record lists no bookings in the available portal extract, but that count is not dated. The promoter’s Form B states an estimated completion date of 30/12/2024; it is a promoter declaration, not independent evidence of progress or completion. The supplied materials do not establish current construction stage or occupancy certification.
3. Master plan, architecture & building design
The supplied building-plan extraction records a 2,832.72 sq. m plot, 1,336.97 sq. m vacant plot area, and proposed coverage area of 1,495.76 sq. m (52.8%). It lists the building as residential, with one building and 1 Stilt + 5 upper floors. A 14.95 m building height is recorded, as is “20.40mt. Total Ht.”; the extraction does not clarify the relationship between those labels.
The plan extraction separately lists built-up figures of 6,554.42, total BUA of 8,050.22, and net residential BUA of 6,485.85; the commencement approval extraction also records built-up area of 8,050.22 and proposed built-up area of 6,485.85 sq. m. These are presented as recorded and should not be treated as interchangeable measures. The approved drawing also identifies a 150.79 sq. m “TOT-LOT,” a green strip, rainwater harvesting, a sump, septic tank, garbage area, lifts and staircases.
The plan extraction shows a 2.10 m corridor, a 2.50 m passage and lift dimensions of 1.77 × 2.0 m. It includes labels for balconies and wash areas but does not provide a complete, reliably extracted schedule of flat layouts or common-area distribution. It records a 4.00 m front margin and 6.00 m side and rear margins.
The building approval records mortgages in favour of HMDA over portions of the built-up area: 687.36 sq. m on the first and second floors, and a further 345.80 sq. m on the second floor for security relating to agricultural-to-non-agricultural conversion proceedings. These are approval-recorded mortgage areas, not a description of units available for buyer purchase.
4. Homes, configurations & floor plans
| Configuration | Units | Booked | Available | RERA saleable area | Measured carpet area | Loading (if supplied) |
|---|---|---|---|---|---|---|
| 2BHK (filed as “DOUBLE BED ROOM”) | 45 | 0 | 45 | 111.47 sq. m | Not supplied | Not supplied |
| 3BHK (filed as “TRIPLE BED ROOM”) | 20 | 0 | 20 | 141.68 sq. m | Not supplied | Not supplied |
Unit counts, bookings and saleable areas above are from the RERA filing; the booking extract has no as-of date.
The supplied drawing-measurement data does not provide measured carpet-area figures for the RERA-filed 2BHK or 3BHK configurations. It instead reports a separate software-measured 6BHK category from drawing geometry, not matched to a RERA configuration: 27 flat designs measured, with carpet area median 69.7 sq. m and range 58.2–71.9 sq. m. This is a drawing-based software measurement needing review, not a RERA disclosure or a confirmed purchasable configuration.
RERA saleable area and carpet area are distinct measures. The supplied floor-plan note says software-measured carpet area is measured from drawing geometry and is smaller than saleable area, which also includes the home’s share of common areas. No loading figure is supplied.
5. Parking & vehicle circulation
The building-plan extraction records “PROPOSED NUMBER OF PARKINGS 2” and labels the stilt floor for parking. The commencement approval states that cellar and stilt areas approved for parking must be used exclusively for vehicle parking and not converted or misused. The supplied record does not establish parking counts by vehicle type, visitor or accessible spaces, or unit-specific parking allocations. A drawn or sanctioned parking provision does not establish an exclusive buyer entitlement.
The drawing extraction labels a 4.60 m wide driveway and a 4.80 m driveway. It does not establish parking-ramp arrangements, pedestrian separation, EV charging, or a legally documented parking allocation for any particular unit.
6. Amenities, recreation & open spaces
| Facility | Description / size | Evidence source | Declared progress / verified status |
|---|---|---|---|
| Tot-lot | 150.79 sq. m | Approved-plan extraction | Shown on plan; completion not established |
| Green strip | Size not stated | Approved-plan extraction | Shown on plan; completion not established |
| Rainwater harvesting | No capacity stated | Approved-plan extraction; RERA amenities record | Indicated in the records; completion not established |
| Lift | Drawing label: 1.77 × 2.0 m | Approved-plan extraction | Shown on plan; installation or operation not established |
| Clubhouse, swimming pool, gym, CCTV and children’s play area | No sizes or capacities supplied | Third-party listing | Listing claims only; not established as sanctioned or delivered in the supplied project records |
| Covered car parking and dedicated bike parking | No count or allocation supplied | Third-party listing | Listing claims only; not established as a unit-specific allocation |
The RERA amenities extract marks water supply, sewerage (chamber, lines, septic tank, STP) and rainwater harvesting as “YES”; its progress percentages for the listed facilities are 0. This is a filed progress record, not independent site verification.
7. Utilities, building services & safety
The plan extraction labels a sump of 3.0 × 5.0 m, a septic tank of 2.5 × 5.1 m and multiple overhead water tanks, but gives no tank capacities or confirmed operational status. The commencement approval lists an ETP, and the RERA amenities record marks water supply and sewerage as available while also including STP in its sewerage description; no detailed treatment design, capacity, reuse scheme or completion evidence is supplied.
The approved-plan extraction labels a distribution transformer and transformer, and the commencement approval lists a transformer. No electrical supply capacity, backup system or EV-charging provision is documented in the supplied project records. The drawing labels lifts and a staircase but does not establish lift count, capacity or installation status.
The approval documents require fire-safety and structural-stability requirements and refer to sprinkler provision if basement area exceeds 200 sq. m; they do not, in the material supplied here, establish installed fire systems or completed fire-safety certification. Garbage is labelled on the plan, but no waste-management capacity, CCTV, access-control or accessibility details are supplied in the project approval records.
8. Location, access & connectivity
The RERA project record locates the project at Gandimaisamma.60 Yards, Dundigal Gandimaisamma, Medchal-Malkajgiri, PIN 502303. The plan documents identify Survey No. 72 in Mallampet Village and show an 18.0 m (60 ft) wide road, an 18.00 m wide main road and driveways. The project boundary record identifies a 60 feet wide road to the south.
A supplied mapped-location record gives an approximate 8.5 km distance to the nearest sampled Outer Ring Road interchange. This is a sampled mapped distance, not a stated travel time. No project-specific public-transport routes or verified landmark distances are supplied.
9. Developer & development status
The registered promoter is SHREE AARADHYA INFRA, recorded as a partnership, with GSTIN 36AFDFS6331N1ZL. The supplied promoter address is Srinidhi Hill Park, Bachupally, Dundigal Gandimaisamma, Medchal-Malkajgiri, 502303. No official project contact details or promoter website are supplied.
The promoter’s Form B, signed by authorized signatory KUNAM DASARADHA RAMI REDDY and dated 10 January 2024, declares an estimated completion date of 30/12/2024. The supplied record does not provide a verified construction-progress update, a registration-extension record or an occupancy/completion certificate.
10. Approvals, official records & documents
| Identifier / date | P02200007596; valid 20/01/2024–30/12/2024 |
|---|---|
| What the supplied record establishes | Registration certificate for SHREE AARADHYA ADVAITHA naming Shree Aaradhya Infra as promoter. |
| Identifier / date | TS/052651/2021; 27-10-2021 in drawing extraction |
|---|---|
| What the supplied record establishes | Building-plan drawing reference and residential-plan information for Survey No. 72. |
| Identifier / date | 004328/BP/HMDA/0569/MED/2021; 30 December 2021 |
|---|---|
| What the supplied record establishes | Technical building approval for a residential building of 1 Stilt + 5 upper floors on 2,832.72 sq. m at Survey No. 72, Mallampet Village. |
| Identifier / date | Document 383326 |
|---|---|
| What the supplied record establishes | Approval conditions and sanctioned parameters; its supplied extraction records no completion certification. |
| Identifier / date | Document 383319 |
|---|---|
| What the supplied record establishes | Building-plan extraction with site extent, building/floor labels, areas, road and driveway labels, and utility/amenity labels. |
| Identifier / date | 10 January 2024 |
|---|---|
| What the supplied record establishes | Promoter declaration concerning title basis, encumbrances, separate-account obligations and estimated completion date. |
The supplied project evidence does not include an occupancy certificate, completion certificate or a recorded extension of the TG-RERA registration.
Frequently asked questions
Is SHREE AARADHYA ADVAITHA registered with Telangana RERA?
Yes. SHREE AARADHYA ADVAITHA is registered with the Telangana Real Estate Regulatory Authority as P02200007596; the registration status is New Project.
Who is the developer of SHREE AARADHYA ADVAITHA?
The promoter named in the RERA registration is SHREE AARADHYA INFRA.
Where is SHREE AARADHYA ADVAITHA located?
SHREE AARADHYA ADVAITHA is in Dundigal Gandimaisamma, Gandimaisamma.60 Yards, Medchal-Malkajgiri, Telangana (502303).
When will SHREE AARADHYA ADVAITHA be completed?
The promoter's proposed date of completion filed with RERA is 30/12/2024. This is the promoter's declaration, not a guarantee.
More projects in Dundigal Gandimaisamma