Shivams
SHIVAMS INFRA AND DEVELOPERS · Hyderabad · RERA P02500007877
SHIVAMS is a commercial project in West Marredpally, Secunderabad Mandal, Hyderabad district, developed by registered promoter SHIVAMS INFRA AND DEVELOPERS. The site area is 1171.29 sq. m, and the project comprises one commercial building with 2 Cellars + 1 Ground + 4 upper floors and 5 commercial units. The filed commercial configuration has a saleable area of 884.56 sq. m. Its TG-RERA registration number is P02500007877, and the proposed completion date is 30/11/2026.
More from Shivams Infra And Developers · 2 projects →
01What we found
Read from TG-RERA filings, approvals, land and registration records and court records. A court case is counted only when the court record states this project's survey number with its village, or names the project.
02Check before you pay
7 items to check before you pay, 4 high - from the title chain, court records and approvals, each with what to ask the builder or your advocate. An item may not be a problem with the project: records can be incomplete.
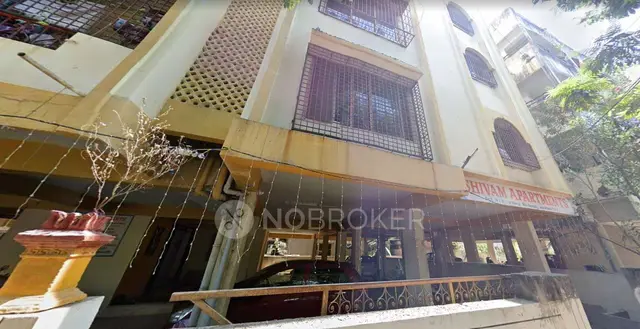
1. Project at a glance
Project identity
| Field | Project record |
|---|---|
| Registered project name | SHIVAMS RERA record |
| Project type | Commercial RERA filing |
| Phase / registered portion | No phase name or phase-wise scope is disclosed in the supplied record. The registration is for SHIVAMS; the sanctioned proposal is one commercial building. RERA record |
| TG-RERA registration | P02500007877 RERA record |
| Registration validity | 17 March 2024 to 10 July 2026, unless extended by the Authority. This is the registration-validity period, not the project’s construction deadline. |
| Registered promoter | SHIVAMS INFRA AND DEVELOPERS RERA record |
| RERA status | Registered; no extension is shown in the supplied evidence. The registration end date has passed, so current validity or extension status should be confirmed with TG-RERA. RERA record |
Land and geographic identity
| Field | Project record |
|---|---|
| Locality / site address | West Marredpally; the filed building-plan description specifies Entrenchment Road, West Marredpally, Secunderabad. The building permit describes the site as West Marredpally 18, Secunderabad. RERA record |
| Revenue village | West Marredpally in the RERA project record. The permit extraction separately labels the village “Secunderabad”; the supplied evidence does not reconcile these labels. RERA record |
| Mandal | Secunderabad Mandal is stated in the building-permit extraction; the RERA land record does not disclose a mandal. Land records |
| District / PIN | Hyderabad; PIN 500026. RERA record RERA filing |
| Survey number(s) and subdivisions | Not disclosed in the supplied RERA land identity or extracted approval records. The plan identifies Plot Nos. 3 and 3A; no survey number or subdivision is provided. Land records |
| Site area | The filed land record gives total area 1171.29 sq. m, road-affected area 137.44 sq. m, and net area 1033.85 sq. m. RERA filing |
| Boundaries in RERA record | North: Plot No. 2; South: Plot No. 4; East: Entrenchment Road; West: Plot No. 10. RERA filing |
Development identity
| Field | Project record |
|---|---|
| Sanctioning authority | Greater Hyderabad Municipal Corporation (GHMC). Approvals record |
| Principal building approval | 2375/GHMC/SEC/2023-BP, dated 10 July 2023. The filed plan also identifies CA/97/12898, dated 06-06-2023. Approvals record |
| Approved building use and configuration | Commercial building; 2 Cellars + 1 Ground + 4 upper floors. |
| Building height | 14.99 MT building height is stated in the plan extraction; the same extraction also records Total Ht. 17.99mt. |
| Approved built-up area | 3290.67 SQ.MT. commercial net BUA and total proposed built-up area excluding parking; 4703.67 SQ.MT. total proposed built-up area including parking. These are separately labelled in the plan extraction. |
| Buildings / blocks | One building is recorded in the RERA project information; the sanctioned building plan describes the commercial building. RERA filing |
| Parking provision in plan | The plan extraction records 67 N proposed parkings, including 43 proposed car spaces. Parking area is stated separately in the plan; see Section 5. |
| Unit count | The sanctioned-plan/RERA land record states one total building unit; the RERA unit filing records 5 commercial units. The supplied evidence does not explain this difference in counting scope. RERA filing RERA unit table |
Offering and status
| Field | Project record |
|---|---|
| RERA-filed unit type | Commercial; 5 units. RERA unit table RERA unit details |
| RERA-filed saleable area | 884.56 sq. m per the filed commercial configuration. RERA unit table RERA unit details |
| Booked / available | 0 booked / 5 available, as last read from TG-RERA; the portal record has no as-of date, so treat this as indicative. RERA unit table |
| Construction stage | The project is registered as “New Project”; the supplied evidence does not provide an independently verified construction-progress report or site inspection. RERA record RERA amenities |
| Completion date | The filed promoter declaration undertakes completion by 10 July 2026; the registration header records proposed completion as 30/11/2026. RERA record |
| Occupancy / completion certificate | No occupancy or completion certificate is supplied. The building permit requires an occupancy certificate before occupation. |
2. The project story
SHIVAMS is a registered commercial development in West Marredpally, on the Entrenchment Road site described in the filed plan as Plot Nos. 3 and 3A. The GHMC building permit authorizes a commercial building arranged over two cellar levels, a ground floor and four upper floors. The RERA filing records five commercial units; the unit record shows all five as available, though its booking figures have no stated as-of date. RERA record RERA unit table
The approval is conditional and describes construction permission, not proof that construction is complete or that the site has an occupancy certificate. The supplied materials do not establish current on-site progress, completed portions, or an independently verified handover status. The promoter’s Form B records a completion undertaking, while the project header separately gives a proposed completion date; neither is evidence of physical completion. RERA record
3. Master plan, architecture & building design
The filed plan describes a single commercial building on a site of 1171.29 sq. m, with 137.44 sq. m road-affected and 1033.85 sq. m net plot area. It records proposed coverage of 695.60 SQ.MT. (67.28 %), vacant plot area of 338.25 SQ.MT., and an existing structure of 124.71 SQ.MT. to be demolished. These are plan-extraction figures, not independently measured site conditions.
The plan records 3290.67 SQ.MT. commercial net built-up area and the same total proposed built-up area excluding parking; total proposed built-up area including parking is 4703.67 SQ.MT. The approved floor configuration is 2 Cellars + 1 Ground + 4 upper floors. The extraction also lists commercial upper-floor area as 2,709.64 and commercial ground-floor area as 581.03; it does not provide a complete floor-by-floor drawing description in the supplied record.
An approved-layout-plan letter in the file states that a separate approved layout plan is not applicable because municipal house numbers have already been allotted. No floor-plan measurements, room arrangements, lift or stair details, or internal circulation drawings are available in the supplied extracts.
4. Homes, configurations & floor plans
| Configuration | Units | Booked | Available | RERA saleable area | Measured carpet area | Loading (if supplied) |
|---|---|---|---|---|---|---|
| Commercial | 5 | 0 | 5 | 884.56 sq. m | Not available | Not supplied |
The RERA unit record files the commercial saleable area and unit counts. The floor-plan review reports two drawings in total, with one scan pending and no measured units; therefore no software-measured carpet area or room dimensions can be reported. Saleable area and carpet area are different measures; the supplied evidence does not give a carpet-area measurement or loading figure for these units. The portal booking count has no as-of date and is indicative. RERA unit details Floor plans RERA unit table
5. Parking & vehicle circulation
| Item | Filed / plan evidence |
|---|---|
| Parking levels | Cellar parking is included in the approved configuration of 2 Cellars + 1 Ground + 4 upper floors. |
| Proposed parking count | 67 N proposed parkings; the plan also separately states 43 proposed car spaces. |
| Parking-area figures | The plan extraction lists parking area required as 1316.27, proposed as 1413.00 SQ.MT.; visitor’s car parking required as 131.63 SQ.MT., proposed as 176.89 SQ.MT.; and total parking area required as 1447.90, proposed as 1548.00 SQ.MT. The permit extraction separately lists cellar parking area as 1548. |
| Visitor / accessible provision | Visitor car-parking area is stated above. No accessible-space count or allocation is supplied. |
| Allocation and access | The permit requires cellar and stilt spaces approved for parking to be used exclusively for vehicle parking, without partition walls or rolling shutters. No unit-specific parking allocation, ramp details, or internal vehicle-circulation plan is supplied. |
The plan figures describe sanctioned provision; they do not establish an exclusive parking right for any particular unit. The supplied record does not confirm current parking construction or allocation to buyers.
6. Amenities, recreation & open spaces
| Description / size | Permit lists “Tot Lot 0”; conditions require the tot-lot to be fenced and maintained as greenery before occupancy-certificate issue. The plan also requires a peripheral greenery strip. |
|---|---|
| Declared progress / verified status | Permit condition; completion not independently verified. |
| Description / size | Two rainwater-harvesting pits are listed in the permit; the plan refers to a rainwater-harvesting structure / percolating well. |
|---|---|
| Declared progress / verified status | Approved / required provision; progress fields report 0%; completion not verified. |
| Description / size | Required within the premises. |
|---|---|
| Declared progress / verified status | Required by approval; completion not verified. |
| Description / size | Space for a transformer is required on site; the plan also lists a distribution transformer. |
|---|---|
| Declared progress / verified status | Plan / permit provision; completion not verified. |
| Description / size | Listed in third-party vendor amenity data only; no corresponding detailed RERA-filed facility description or completion evidence is supplied. |
|---|---|
| Evidence source | Promoter website |
| Declared progress / verified status | Vendor-listed; not established as sanctioned or delivered. |
The RERA amenity progress fields shown in the supplied record are 0% for the listed development items. That is a filed progress figure, not an independent site verification. RERA amenities
7. Utilities, building services & safety
The RERA amenity record lists water supply, sewerage, storm-water drains, rainwater harvesting, fire-protection and fire-safety requirements, and electrical meter-room / sub-station / receiving-station facilities, each with progress shown as 0%. It does not provide system capacities, operating status, or independent completion verification. RERA amenities
The plan extraction specifies a separate underground static water-storage tank of 25,000 litres and a separate terrace tank of 25,000 litres. It also requires a transformer space, rainwater-harvesting provision and a garbage house. The supplied extracts do not establish water source or treatment, an STP’s capacity, sewage reuse, backup-power capacity, lift numbers or capacities, CCTV coverage, or accessible circulation.
The building-permit conditions require an occupancy certificate before occupation and an occupancy fire NOC from the Director (EV&DM) before the occupancy certificate is issued. These are approval conditions, not evidence that either certificate has been obtained.
8. Location, access & connectivity
The registered project location is West Marredpally, Hyderabad, PIN 500026. The filed plan places the site on Entrenchment Road, Secunderabad, and records road widths including an 18 mt. road; the plan extraction also identifies a 20.11 MT WIDE EXISTING ROAD and a 24.00 MT WIDE PROPOSED ROAD. The supplied evidence does not establish the current status of the proposed road. RERA record
The project location record includes a cadastral parcel-centroid coordinate of 17.41528, 78.35459. Third-party vendor data lists Narayana Concept School at 0.2 km, Basant Sahney Maternity Hospital at 0.3 km, GHMC Tagore Home Park at 0.7 km, Wellington Road at approximately 1 km, and Inner Ring Road at approximately 2.5 km. These are vendor-reported connectivity details, not independently verified distances. Location record Promoter website
9. Developer & development status
The registered promoter is SHIVAMS INFRA AND DEVELOPERS, identified in the RERA record as a partnership. The supplied promoter address is beside Mahakali Police Station, Entrenchment Road, West Marredpally, Hyderabad, PIN 500026. The registration certificate gives the promoter address as Hyderabad, PIN 500003. No corporate-registration number or official project website/contact details are supplied. Parties record RERA filing
The RERA record names Gautamchand Jain as authorized signatory and Kanchan Devi, Meena Devi and Inderchand Deora as partners. The filed Form B is a promoter declaration, including a completion undertaking of 10h July 2026; it does not independently verify construction progress. The project header gives proposed completion as 30/11/2026. No extension order or occupancy/completion certificate appears in the supplied evidence. Parties record RERA record
10. Approvals, official records & documents
| Identifier / date | P02500007877; valid 17 March 2024–10 July 2026 |
|---|---|
| What the supplied record establishes | Registration of SHIVAMS and identification of SHIVAMS INFRA AND DEVELOPERS as promoter. |
| Identifier / date | 2375/GHMC/SEC/2023-BP; 10 July 2023 |
|---|---|
| What the supplied record establishes | Conditional building permission for a commercial building with 2 Cellars + 1 Ground + 4 upper floors. |
| Identifier / date | CA/97/12898; 06-06-2023 |
|---|---|
| What the supplied record establishes | Plan extraction for commercial construction on Plot Nos. 3 and 3A at Entrenchment Road, West Marredpally, Secunderabad. |
| Identifier / date | No separate layout approval stated as applicable |
|---|---|
| What the supplied record establishes | The filed declaration says municipal house numbers have already been allotted. |
| Identifier / date | 5 March 2024 |
|---|---|
| What the supplied record establishes | Promoter-declared title basis, encumbrance statement and completion undertaking; it is a declaration, not an occupancy certificate or independent title verification. |
| Identifier / date | 5 March 2029, as extracted |
|---|---|
| What the supplied record establishes | Affidavit states that allotment, agreement-for-sale and conveyance terms comply with the Act and rules. |
| Identifier / date | Not supplied |
|---|---|
| What the supplied record establishes | No certificate establishing completion or permission to occupy is included in the supplied record. |
1. Project at a glance
Project identity
Registered project name: SHIVAMS
Project type: Commercial
Phase / registered portion: No phase name or phase-wise scope is disclosed in the supplied record. The registration is for SHIVAMS; the sanctioned proposal is one commercial building.
TG-RERA registration: P02500007877
Registration validity: 17 March 2024 to 10 July 2026, unless extended by the Authority. This is the registration-validity period, not the project’s construction deadline.
Registered promoter: SHIVAMS INFRA AND DEVELOPERS
RERA status: Registered; no extension is shown in the supplied evidence. The registration end date has passed, so current validity or extension status should be confirmed with TG-RERA.
Land and geographic identity
Locality / site address: West Marredpally; the filed building-plan description specifies Entrenchment Road, West Marredpally, Secunderabad. The building permit describes the site as West Marredpally 18, Secunderabad.
Revenue village: West Marredpally in the RERA project record. The permit extraction separately labels the village “Secunderabad”; the supplied evidence does not reconcile these labels.
Mandal: Secunderabad Mandal is stated in the building-permit extraction; the RERA land record does not disclose a mandal.
District / PIN: Hyderabad; PIN 500026.
Survey number(s) and subdivisions: Not disclosed in the supplied RERA land identity or extracted approval records. The plan identifies Plot Nos. 3 and 3A; no survey number or subdivision is provided.
Site area: The filed land record gives total area 1171.29 sq. m, road-affected area 137.44 sq. m, and net area 1033.85 sq. m.
Boundaries in RERA record: North: Plot No. 2; South: Plot No. 4; East: Entrenchment Road; West: Plot No. 10.
Development identity
Sanctioning authority: Greater Hyderabad Municipal Corporation (GHMC).
Principal building approval: 2375/GHMC/SEC/2023-BP, dated 10 July 2023. The filed plan also identifies CA/97/12898, dated 06-06-2023.
Approved building use and configuration: Commercial building; 2 Cellars + 1 Ground + 4 upper floors.
Building height: 14.99 MT building height is stated in the plan extraction; the same extraction also records Total Ht. 17.99mt.
Approved built-up area: 3290.67 SQ.MT. commercial net BUA and total proposed built-up area excluding parking; 4703.67 SQ.MT. total proposed built-up area including parking. These are separately labelled in the plan extraction.
Buildings / blocks: One building is recorded in the RERA project information; the sanctioned building plan describes the commercial building.
Parking provision in plan: The plan extraction records 67 N proposed parkings, including 43 proposed car spaces. Parking area is stated separately in the plan; see Section 5.
Unit count: The sanctioned-plan/RERA land record states one total building unit; the RERA unit filing records 5 commercial units. The supplied evidence does not explain this difference in counting scope.
Offering and status
RERA-filed unit type: Commercial; 5 units.
RERA-filed saleable area: 884.56 sq. m per the filed commercial configuration.
Booked / available: 0 booked / 5 available, as last read from TG-RERA; the portal record has no as-of date, so treat this as indicative.
Construction stage: The project is registered as “New Project”; the supplied evidence does not provide an independently verified construction-progress report or site inspection.
Completion date: The filed promoter declaration undertakes completion by 10 July 2026; the registration header records proposed completion as 30/11/2026.
Occupancy / completion certificate: No occupancy or completion certificate is supplied. The building permit requires an occupancy certificate before occupation.
2. The project story
SHIVAMS is a registered commercial development in West Marredpally, on the Entrenchment Road site described in the filed plan as Plot Nos. 3 and 3A. The GHMC building permit authorizes a commercial building arranged over two cellar levels, a ground floor and four upper floors. The RERA filing records five commercial units; the unit record shows all five as available, though its booking figures have no stated as-of date.
The approval is conditional and describes construction permission, not proof that construction is complete or that the site has an occupancy certificate. The supplied materials do not establish current on-site progress, completed portions, or an independently verified handover status. The promoter’s Form B records a completion undertaking, while the project header separately gives a proposed completion date; neither is evidence of physical completion.
3. Master plan, architecture & building design
The filed plan describes a single commercial building on a site of 1171.29 sq. m, with 137.44 sq. m road-affected and 1033.85 sq. m net plot area. It records proposed coverage of 695.60 SQ.MT. (67.28 %), vacant plot area of 338.25 SQ.MT., and an existing structure of 124.71 SQ.MT. to be demolished. These are plan-extraction figures, not independently measured site conditions.
The plan records 3290.67 SQ.MT. commercial net built-up area and the same total proposed built-up area excluding parking; total proposed built-up area including parking is 4703.67 SQ.MT. The approved floor configuration is 2 Cellars + 1 Ground + 4 upper floors. The extraction also lists commercial upper-floor area as 2,709.64 and commercial ground-floor area as 581.03; it does not provide a complete floor-by-floor drawing description in the supplied record.
An approved-layout-plan letter in the file states that a separate approved layout plan is not applicable because municipal house numbers have already been allotted. No floor-plan measurements, room arrangements, lift or stair details, or internal circulation drawings are available in the supplied extracts.
4. Homes, configurations & floor plans
| Configuration | Units | Booked | Available | RERA saleable area | Measured carpet area | Loading (if supplied) |
|---|---|---|---|---|---|---|
| Commercial | 5 | 0 | 5 | 884.56 sq. m | Not available | Not supplied |
The RERA unit record files the commercial saleable area and unit counts. The floor-plan review reports two drawings in total, with one scan pending and no measured units; therefore no software-measured carpet area or room dimensions can be reported. Saleable area and carpet area are different measures; the supplied evidence does not give a carpet-area measurement or loading figure for these units. The portal booking count has no as-of date and is indicative.
5. Parking & vehicle circulation
Parking levels: Cellar parking is included in the approved configuration of 2 Cellars + 1 Ground + 4 upper floors.
Proposed parking count: 67 N proposed parkings; the plan also separately states 43 proposed car spaces.
Parking-area figures: The plan extraction lists parking area required as 1316.27, proposed as 1413.00 SQ.MT.; visitor’s car parking required as 131.63 SQ.MT., proposed as 176.89 SQ.MT.; and total parking area required as 1447.90, proposed as 1548.00 SQ.MT. The permit extraction separately lists cellar parking area as 1548.
Visitor / accessible provision: Visitor car-parking area is stated above. No accessible-space count or allocation is supplied.
Allocation and access: The permit requires cellar and stilt spaces approved for parking to be used exclusively for vehicle parking, without partition walls or rolling shutters. No unit-specific parking allocation, ramp details, or internal vehicle-circulation plan is supplied.
The plan figures describe sanctioned provision; they do not establish an exclusive parking right for any particular unit. The supplied record does not confirm current parking construction or allocation to buyers.
6. Amenities, recreation & open spaces
| Description / size | Permit lists “Tot Lot 0”; conditions require the tot-lot to be fenced and maintained as greenery before occupancy-certificate issue. The plan also requires a peripheral greenery strip. |
|---|---|
| Declared progress / verified status | Permit condition; completion not independently verified. |
| Description / size | Two rainwater-harvesting pits are listed in the permit; the plan refers to a rainwater-harvesting structure / percolating well. |
|---|---|
| Declared progress / verified status | Approved / required provision; progress fields report 0%; completion not verified. |
| Description / size | Required within the premises. |
|---|---|
| Declared progress / verified status | Required by approval; completion not verified. |
| Description / size | Space for a transformer is required on site; the plan also lists a distribution transformer. |
|---|---|
| Declared progress / verified status | Plan / permit provision; completion not verified. |
| Description / size | Listed in third-party vendor amenity data only; no corresponding detailed RERA-filed facility description or completion evidence is supplied. |
|---|---|
| Declared progress / verified status | Vendor-listed; not established as sanctioned or delivered. |
The RERA amenity progress fields shown in the supplied record are 0% for the listed development items. That is a filed progress figure, not an independent site verification.
7. Utilities, building services & safety
The RERA amenity record lists water supply, sewerage, storm-water drains, rainwater harvesting, fire-protection and fire-safety requirements, and electrical meter-room / sub-station / receiving-station facilities, each with progress shown as 0%. It does not provide system capacities, operating status, or independent completion verification.
The plan extraction specifies a separate underground static water-storage tank of 25,000 litres and a separate terrace tank of 25,000 litres. It also requires a transformer space, rainwater-harvesting provision and a garbage house. The supplied extracts do not establish water source or treatment, an STP’s capacity, sewage reuse, backup-power capacity, lift numbers or capacities, CCTV coverage, or accessible circulation.
The building-permit conditions require an occupancy certificate before occupation and an occupancy fire NOC from the Director (EV&DM) before the occupancy certificate is issued. These are approval conditions, not evidence that either certificate has been obtained.
8. Location, access & connectivity
The registered project location is West Marredpally, Hyderabad, PIN 500026. The filed plan places the site on Entrenchment Road, Secunderabad, and records road widths including an 18 mt. road; the plan extraction also identifies a 20.11 MT WIDE EXISTING ROAD and a 24.00 MT WIDE PROPOSED ROAD. The supplied evidence does not establish the current status of the proposed road.
The project location record includes a cadastral parcel-centroid coordinate of 17.41528, 78.35459. Third-party vendor data lists Narayana Concept School at 0.2 km, Basant Sahney Maternity Hospital at 0.3 km, GHMC Tagore Home Park at 0.7 km, Wellington Road at approximately 1 km, and Inner Ring Road at approximately 2.5 km. These are vendor-reported connectivity details, not independently verified distances.
9. Developer & development status
The registered promoter is SHIVAMS INFRA AND DEVELOPERS, identified in the RERA record as a partnership. The supplied promoter address is beside Mahakali Police Station, Entrenchment Road, West Marredpally, Hyderabad, PIN 500026. The registration certificate gives the promoter address as Hyderabad, PIN 500003. No corporate-registration number or official project website/contact details are supplied.
The RERA record names Gautamchand Jain as authorized signatory and Kanchan Devi, Meena Devi and Inderchand Deora as partners. The filed Form B is a promoter declaration, including a completion undertaking of 10h July 2026; it does not independently verify construction progress. The project header gives proposed completion as 30/11/2026. No extension order or occupancy/completion certificate appears in the supplied evidence.
10. Approvals, official records & documents
| Identifier / date | P02500007877; valid 17 March 2024–10 July 2026 |
|---|---|
| What the supplied record establishes | Registration of SHIVAMS and identification of SHIVAMS INFRA AND DEVELOPERS as promoter. |
| Identifier / date | 2375/GHMC/SEC/2023-BP; 10 July 2023 |
|---|---|
| What the supplied record establishes | Conditional building permission for a commercial building with 2 Cellars + 1 Ground + 4 upper floors. |
| Identifier / date | CA/97/12898; 06-06-2023 |
|---|---|
| What the supplied record establishes | Plan extraction for commercial construction on Plot Nos. 3 and 3A at Entrenchment Road, West Marredpally, Secunderabad. |
| Identifier / date | No separate layout approval stated as applicable |
|---|---|
| What the supplied record establishes | The filed declaration says municipal house numbers have already been allotted. |
| Identifier / date | 5 March 2024 |
|---|---|
| What the supplied record establishes | Promoter-declared title basis, encumbrance statement and completion undertaking; it is a declaration, not an occupancy certificate or independent title verification. |
| Identifier / date | 5 March 2029, as extracted |
|---|---|
| What the supplied record establishes | Affidavit states that allotment, agreement-for-sale and conveyance terms comply with the Act and rules. |
| Identifier / date | Not supplied |
|---|---|
| What the supplied record establishes | No certificate establishing completion or permission to occupy is included in the supplied record. |
Frequently asked questions
Is SHIVAMS registered with Telangana RERA?
Yes. SHIVAMS is registered with the Telangana Real Estate Regulatory Authority as P02500007877; the registration status is New Project.
Who is the developer of SHIVAMS?
The promoter named in the RERA registration is SHIVAMS INFRA AND DEVELOPERS.
Where is SHIVAMS located?
SHIVAMS is in WEST MARREDPALLY, Hyderabad, Telangana (500026).
When will SHIVAMS be completed?
The promoter's proposed date of completion filed with RERA is 30/11/2026. This is the promoter's declaration, not a guarantee.
More projects in Hyderabad





