Shiva Ram Residency
T R CONSTRUCTIONS · Medchal-Malkajgiri · RERA P02200008710
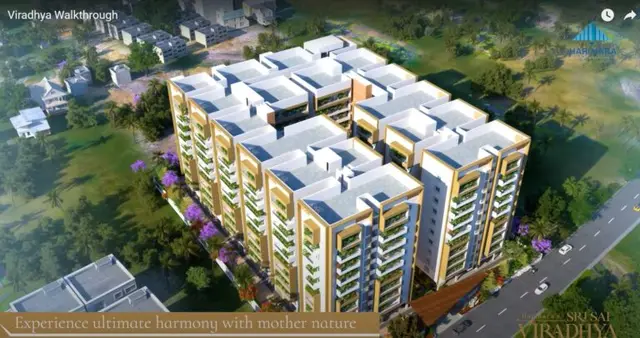
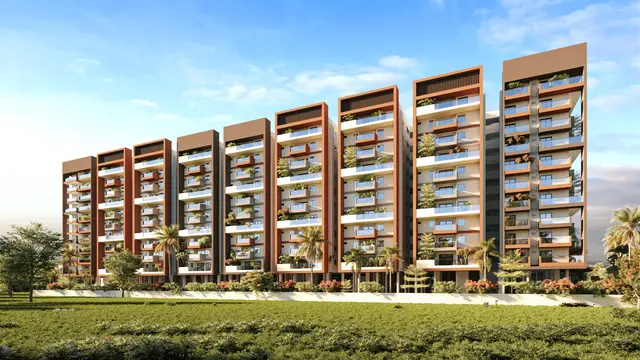
SHIVA RAM RESIDENCY is a residential apartment project in Peerjadiguda, Medipally mandal, Medchal-Malkajgiri district, developed by registered promoter T R CONSTRUCTIONS. The project is on a 1,924.10 sq.m. plot and comprises one residential building with 1 Stilt + 5 upper floors and 40 apartments: 20 2BHK and 20 3BHK units. It is registered with TG-RERA under P02200008710, with a proposed completion date of 13 April 2026.
More from T R Constructions · 2 projects →
01What we found
Read from TG-RERA filings, approvals, land and registration records and court records. A court case is counted only when the court record states this project's survey number with its village, or names the project.
02Check before you pay
8 items to check before you pay, 3 high - from the title chain, court records and approvals, each with what to ask the builder or your advocate. An item may not be a problem with the project: records can be incomplete.
1. Project at a glance
Project identity
| Item | Project record |
|---|---|
| Registered project name | SHIVA RAM RESIDENCY RERA record |
| Project type / phase | Residential apartment project; phase or separately registered portion not disclosed RERA record RERA filing |
| TG-RERA registration | P02200008710 RERA record |
| Registration validity | 28 August 2024 to 13 April 2026; the record supplied does not show an extension RERA record |
| Registered promoter | T R CONSTRUCTIONS, a partnership RERA record Parties record Corporate record |
| RERA project status | Listed as “New Project” in the project record RERA filing |
Land and geographic identity
| Item | Project record |
|---|---|
| Locality / revenue village | Peerjadiguda; the building-plan wording also uses “Peerzadiguda Village & Municipality” RERA record |
| Mandal / district / PIN | Medipally / Medchal-Malkajgiri / 500039 RERA record |
| Survey identifiers | 74/PART, 74/AA/C, and 74/A/C; the RERA certificate describes the site as Survey No. 74/Part, also described as 74/AA/C or 74/A/C |
| Site extent | 1,924.10 sq.m. plot area; 63.45 sq.m. road-affected area; 1,860.65 sq.m. net plot area, as stated in the filed layout-plan extraction |
| Site extent in building-permit extraction | 1,860.75 sq.m. |
| Boundaries | North: road; west: road; east and south: neighbouring land Land records |
Development identity
| Item | Project record |
|---|---|
| Sanctioning authority | HMDA; a GHMC application/permit number is also recorded Approvals record |
| Principal building approval | HMDA Building Permit Order 008222/BP/HMDA/1676/GHT/2022, approved 13 April 2023; proceedings 002666/BP/HMDA/GHT/2023 Approvals record |
| Additional recorded number | GHMC application/permit TS/065699/2022, dated 19 October 2022 Approvals record |
| Approved building configuration | One residential building: 1 Stilt + 5 upper floors; stated building height 14.50 m |
| Area figures in the filed plan extraction | Net BUA residential 4,235.74 sq.m.; total proposed built-up area excluding parking 4,270.40 sq.m.; total proposed built-up area including parking 5,254.50 sq.m. |
| Area figure in building-permit extraction | Total built-up area 5,295.37 sq.m. |
| Parking | Proposed 33 parking spaces; stilt is designated for parking in the permit conditions |
| Unit counts | 40 units in the plan extraction; the RERA inventory record lists 40 units RERA unit table |
Offering and status
| Item | Project record |
|---|---|
| Configurations | 20 2BHK and 20 3BHK units RERA unit table RERA unit details |
| RERA-filed saleable area | 2BHK: 105.9 sq.m.; 3BHK: 147.82 sq.m. RERA unit table RERA unit details |
| Booking / availability | Portal-derived counts show 0 booked and 20 available in each configuration; no as-of date is supplied, so counts are indicative RERA unit table RERA unit details |
| Completion date | Promoter’s Form B undertaking states completion within three years from permission, identifying 13 April 2026 as the date; the RERA certificate also ends on that date |
| Construction stage | Supplied data gives a completeness figure of 90%, but does not identify its date or independently verify physical progress RERA record |
| Occupancy certificate | No occupancy certificate is supplied in the reviewed record; the building permit requires an OC before occupation |
Registration validity, the stated completion date and OC status are separate matters: the registration certificate’s stated validity ended on 13 April 2026; the Form B completion undertaking names the same date; and the supplied documents do not establish that an OC was issued.
2. The project story
SHIVA RAM RESIDENCY is a single-building residential apartment development recorded at Peerjadiguda, Medipally mandal, Medchal-Malkajgiri district, on the survey identifiers 74/PART, 74/AA/C and 74/A/C. The RERA record describes a 40-unit offering, comprising 20 two-bedroom and 20 three-bedroom apartments. RERA record RERA unit table
The filed building-permit and plan extracts describe one building with a stilt level and five upper floors. The stilt is designated for vehicle parking. The project record reports 90% completeness, but does not provide a dated progress certificate or independent site inspection establishing the current construction stage. No occupancy certificate is included in the supplied documents. RERA record Document index
3. Master plan, architecture & building design
The filed plan extraction records a plot area of 1,924.10 sq.m., a 63.45 sq.m. road-affected area and a net plot area of 1,860.65 sq.m. It also identifies 874.21 sq.m. as vacant plot area and 986.43 sq.m. as proposed coverage area, stated as 53.02%.
The plan describes one residential building, with 1 Stilt + 5 upper floors and a stated height of 14.50 m. Its area schedule separately states net BUA residential 4,235.74 sq.m., total proposed built-up area excluding parking 4,270.40 sq.m., and total proposed built-up area including parking 5,254.50 sq.m. The building-permit extraction separately records total built-up area 5,295.37 sq.m. These are the area figures as shown in the respective filed-document extractions; the supplied material does not establish a separate FSI-counted area or carpet-area schedule.
The permit extraction records a 528.87 sq.m. mortgage area in favour of MC, HMDA, and the plan extraction also identifies that extent as mortgage area. The filed plan lists Tot-lot, Green Strip, rainwater harvesting, a distribution transformer, lift, overhead water tank and septic tank. No supplied drawing-derived record establishes the building footprint details beyond the coverage figure, floor-by-floor flat arrangement, number of lifts or stairs, or internal circulation layout.
4. Homes, configurations & floor plans
| Configuration | Units | Booked | Available | RERA saleable area | Measured carpet area | Loading (if supplied) |
|---|---|---|---|---|---|---|
| 2BHK | 20 | 0 | 20 | 105.9 sq.m. | Software-measured median 70.4 sq.m.; range 65.3–99.4 sq.m. | 33% |
| 3BHK | 20 | 0 | 20 | 147.82 sq.m. | Software-measured median 91.3 sq.m.; range 82.6–100.0 sq.m. | 38% |
RERA saleable-area figures and the software-measured drawing figures are different measurement categories. The carpet measurements were taken from the approved floor-plan drawing geometry and are not RERA-filed disclosures; the source notes they need review. The supplied drawing summary says saleable area includes the home’s share of common areas, while carpet area is smaller. The measured loading percentages are supplied drawing-analysis values, not RERA disclosures. RERA unit details Floor plans
The drawing extraction describes, for one measured 2BHK design, a hall, kitchen, two bedrooms, two toilets and two balconies; the balconies are excluded from the measured carpet area. For one measured 3BHK design, it describes a hall, kitchen, dining area, three bedrooms, three toilets and two balconies; the balconies are excluded from carpet area. These are examples from measured drawing panels, not a statement that every unit has identical dimensions or arrangement. RERA unit details
5. Parking & vehicle circulation
The filed plan extraction states 33 proposed parking spaces and the building-permit conditions require the stilt/cellar area to be used exclusively for vehicle parking. The supplied evidence does not identify separate resident, visitor or accessible-space counts, parking-bay allocation to particular apartments, mechanical parking, EV charging, or a parking-space ownership arrangement. A plan indication alone does not establish exclusive ownership or allotment.
6. Amenities, recreation & open spaces
The RERA amenity record identifies facilities and gives 0% progress for each listed item; it also records “YES” for water supply, Green Strip/TOT LOT/Park, and water conservation/rainwater harvesting. This is filed progress information, not independent verification of completion. RERA amenities
| Facility | Description / size | Evidence source | Declared progress / verified status |
|---|---|---|---|
| Green Strip / TOT LOT / Park | No size or capacity supplied | RERA amenity record; filed plan lists Tot-lot and Green Strip RERA amenities | RERA record: 0%; no independent completion evidence |
| Community buildings | No further description or size supplied | RERA amenity record RERA amenities | RERA record: 0%; no independent completion evidence |
| Club house | Promoter-marketed listing; no size supplied | Vendor listing Promoter website | Marketing claim only; no completion verification supplied |
| Children’s play area | Promoter-marketed listing; no size supplied | Vendor listing Promoter website | Marketing claim only; no completion verification supplied |
7. Utilities, building services & safety
| Service | Evidence in the project record |
|---|---|
| Water | The RERA amenity record marks water supply “YES”; the building-permit extraction specifies an underground static water storage tank of 25,000 litres and a terrace tank of 25,000 litres. No water source or treatment capacity is stated. RERA amenities |
| Sewerage and drainage | The plan extraction lists a septic tank. The building-permit extraction requires an STP as per standard specification; the RERA amenity record lists sewerage and sewage/sullage treatment and disposal at 0% progress. No STP capacity or evidence of completion is supplied. RERA amenities |
| Rainwater | Rainwater harvesting appears in the filed plan and building-permit conditions; the RERA amenity record marks water conservation/rainwater harvesting “YES” and 0% progress. RERA amenities |
| Electrical | A distribution transformer is listed in the plan; the building-permit extraction requires transformer provision and a garbage house. No electrical-supply capacity, backup-generation provision or EV charging details are supplied in project-filed evidence. |
| Vertical transportation | A lift is listed in the plan. The number, type and capacity are not specified. |
| Fire and life safety | The plan conditions refer to fire-safety and structural-stability requirements and require sprinkler provision if basement area exceeds 200 sq.m. The supplied record does not establish installed systems, clearances or completed compliance. |
| Waste | The permit extraction requires a garbage house; the RERA amenity record lists solid-waste management and disposal at 0% progress. RERA amenities |
| Security | The building-permit conditions require CCTV cameras. No installation or completion evidence is supplied. |
8. Location, access & connectivity
The registered location is Peerjadiguda village/locality, Medipally mandal, Medchal-Malkajgiri district, PIN 500039. The plan identifies road boundaries on the north and west and lists existing and proposed road widths, including 7.62 MT, 9.00 MT, 25' (7.62M) and 30'(9.14M). The building-permit extraction refers to a minimum approach-road width of 4.5mts. RERA record
A supplied location record gives the nearest sampled Outer Ring Road interchange at approximately 10.3 km. Vendor-supplied connectivity lists bus stops at 0.62 km, 0.95 km and 0.99 km; these are vendor-provided distance claims, not independently verified measurements. No travel times are supplied. Location record Promoter website
9. Developer & development status
The registered promoter is T R CONSTRUCTIONS, recorded as a partnership, with GSTIN 36AALFT4673K3ZH. The supplied promoter record lists its address as ACE ATLANTIS, KHAJAGUDA CIRCLE, PEERJADIGUDA, Medipally, Medchal-Malkajgiri, PIN 500039. Parties record Corporate record RERA record
The project record reports completeness of 90%, without a dated progress certificate or independent site verification. The Form B affidavit dated 9 August 2024 contains a completion undertaking of three years from permission and identifies 13 April 2026 as the completion date. No occupancy certificate or evidence of its issue is supplied. RERA record Document index
10. Approvals, official records & documents
| Identifier / date | P02200008710; 28 August 2024 to 13 April 2026 |
|---|---|
| Evidence and scope | Form C for SHIVA RAM RESIDENCY; identifies T R Constructions and Survey No. 74/Part, also described as 74/AA/C or 74/A/C. |
| Identifier / date | 008222/BP/HMDA/1676/GHT/2022; approved 13 April 2023 |
|---|---|
| Evidence and scope | HMDA permit extraction for the residential building, 1 Stilt + 5 upper floors; proceedings 002666/BP/HMDA/GHT/2023. |
| Identifier / date | TS/065699/2022; 19 October 2022 |
|---|---|
| Evidence and scope | Listed with licence no. 69/SURVEYOR-1/TP10/GHMC in the filed plan extraction. |
| Identifier / date | Survey identifiers 74/PART, 74/AA/C, 74/A/C |
|---|---|
| Evidence and scope | Plan extraction includes site-area schedule, one residential building, proposed coverage, area figures, 33 proposed parking spaces and listed amenities/utilities. |
| Identifier / date | 9 August 2024 |
|---|---|
| Evidence and scope | Promoter declaration concerning title, encumbrances, separate-account arrangements, approvals and completion undertaking. |
| Identifier / date | Not supplied |
|---|---|
| Evidence and scope | The building permit requires an occupancy certificate before occupation; the supplied record does not establish that one has been issued. |
1. Project at a glance
Project identity
Registered project name: SHIVA RAM RESIDENCY
Project type / phase: Residential apartment project; phase or separately registered portion not disclosed
TG-RERA registration: P02200008710
Registration validity: 28 August 2024 to 13 April 2026; the record supplied does not show an extension
Registered promoter: T R CONSTRUCTIONS, a partnership
RERA project status: Listed as “New Project” in the project record
Land and geographic identity
Locality / revenue village: Peerjadiguda; the building-plan wording also uses “Peerzadiguda Village & Municipality”
Mandal / district / PIN: Medipally / Medchal-Malkajgiri / 500039
Survey identifiers: 74/PART, 74/AA/C, and 74/A/C; the RERA certificate describes the site as Survey No. 74/Part, also described as 74/AA/C or 74/A/C
Site extent: 1,924.10 sq.m. plot area; 63.45 sq.m. road-affected area; 1,860.65 sq.m. net plot area, as stated in the filed layout-plan extraction
Site extent in building-permit extraction: 1,860.75 sq.m.
Boundaries: North: road; west: road; east and south: neighbouring land
Development identity
Sanctioning authority: HMDA; a GHMC application/permit number is also recorded
Principal building approval: HMDA Building Permit Order 008222/BP/HMDA/1676/GHT/2022, approved 13 April 2023; proceedings 002666/BP/HMDA/GHT/2023
Additional recorded number: GHMC application/permit TS/065699/2022, dated 19 October 2022
Approved building configuration: One residential building: 1 Stilt + 5 upper floors; stated building height 14.50 m
Area figures in the filed plan extraction: Net BUA residential 4,235.74 sq.m.; total proposed built-up area excluding parking 4,270.40 sq.m.; total proposed built-up area including parking 5,254.50 sq.m.
Area figure in building-permit extraction: Total built-up area 5,295.37 sq.m.
Parking: Proposed 33 parking spaces; stilt is designated for parking in the permit conditions
Unit counts: 40 units in the plan extraction; the RERA inventory record lists 40 units
Offering and status
Configurations: 20 2BHK and 20 3BHK units
RERA-filed saleable area: 2BHK: 105.9 sq.m.; 3BHK: 147.82 sq.m.
Booking / availability: Portal-derived counts show 0 booked and 20 available in each configuration; no as-of date is supplied, so counts are indicative
Completion date: Promoter’s Form B undertaking states completion within three years from permission, identifying 13 April 2026 as the date; the RERA certificate also ends on that date
Construction stage: Supplied data gives a completeness figure of 90%, but does not identify its date or independently verify physical progress
Occupancy certificate: No occupancy certificate is supplied in the reviewed record; the building permit requires an OC before occupation
Registration validity, the stated completion date and OC status are separate matters: the registration certificate’s stated validity ended on 13 April 2026; the Form B completion undertaking names the same date; and the supplied documents do not establish that an OC was issued.
2. The project story
SHIVA RAM RESIDENCY is a single-building residential apartment development recorded at Peerjadiguda, Medipally mandal, Medchal-Malkajgiri district, on the survey identifiers 74/PART, 74/AA/C and 74/A/C. The RERA record describes a 40-unit offering, comprising 20 two-bedroom and 20 three-bedroom apartments.
The filed building-permit and plan extracts describe one building with a stilt level and five upper floors. The stilt is designated for vehicle parking. The project record reports 90% completeness, but does not provide a dated progress certificate or independent site inspection establishing the current construction stage. No occupancy certificate is included in the supplied documents.
3. Master plan, architecture & building design
The filed plan extraction records a plot area of 1,924.10 sq.m., a 63.45 sq.m. road-affected area and a net plot area of 1,860.65 sq.m. It also identifies 874.21 sq.m. as vacant plot area and 986.43 sq.m. as proposed coverage area, stated as 53.02%.
The plan describes one residential building, with 1 Stilt + 5 upper floors and a stated height of 14.50 m. Its area schedule separately states net BUA residential 4,235.74 sq.m., total proposed built-up area excluding parking 4,270.40 sq.m., and total proposed built-up area including parking 5,254.50 sq.m. The building-permit extraction separately records total built-up area 5,295.37 sq.m. These are the area figures as shown in the respective filed-document extractions; the supplied material does not establish a separate FSI-counted area or carpet-area schedule.
The permit extraction records a 528.87 sq.m. mortgage area in favour of MC, HMDA, and the plan extraction also identifies that extent as mortgage area. The filed plan lists Tot-lot, Green Strip, rainwater harvesting, a distribution transformer, lift, overhead water tank and septic tank. No supplied drawing-derived record establishes the building footprint details beyond the coverage figure, floor-by-floor flat arrangement, number of lifts or stairs, or internal circulation layout.
4. Homes, configurations & floor plans
| Configuration | Units | Booked | Available | RERA saleable area | Measured carpet area | Loading (if supplied) |
|---|---|---|---|---|---|---|
| 2BHK | 20 | 0 | 20 | 105.9 sq.m. | Software-measured median 70.4 sq.m.; range 65.3–99.4 sq.m. | 33% |
| 3BHK | 20 | 0 | 20 | 147.82 sq.m. | Software-measured median 91.3 sq.m.; range 82.6–100.0 sq.m. | 38% |
RERA saleable-area figures and the software-measured drawing figures are different measurement categories. The carpet measurements were taken from the approved floor-plan drawing geometry and are not RERA-filed disclosures; the source notes they need review. The supplied drawing summary says saleable area includes the home’s share of common areas, while carpet area is smaller. The measured loading percentages are supplied drawing-analysis values, not RERA disclosures.
The drawing extraction describes, for one measured 2BHK design, a hall, kitchen, two bedrooms, two toilets and two balconies; the balconies are excluded from the measured carpet area. For one measured 3BHK design, it describes a hall, kitchen, dining area, three bedrooms, three toilets and two balconies; the balconies are excluded from carpet area. These are examples from measured drawing panels, not a statement that every unit has identical dimensions or arrangement.
5. Parking & vehicle circulation
The filed plan extraction states 33 proposed parking spaces and the building-permit conditions require the stilt/cellar area to be used exclusively for vehicle parking. The supplied evidence does not identify separate resident, visitor or accessible-space counts, parking-bay allocation to particular apartments, mechanical parking, EV charging, or a parking-space ownership arrangement. A plan indication alone does not establish exclusive ownership or allotment.
6. Amenities, recreation & open spaces
The RERA amenity record identifies facilities and gives 0% progress for each listed item; it also records “YES” for water supply, Green Strip/TOT LOT/Park, and water conservation/rainwater harvesting. This is filed progress information, not independent verification of completion.
| Facility | Description / size | Evidence source | Declared progress / verified status |
|---|---|---|---|
| Green Strip / TOT LOT / Park | No size or capacity supplied | RERA amenity record; filed plan lists Tot-lot and Green Strip | RERA record: 0%; no independent completion evidence |
| Community buildings | No further description or size supplied | RERA amenity record | RERA record: 0%; no independent completion evidence |
| Club house | Promoter-marketed listing; no size supplied | Vendor listing | Marketing claim only; no completion verification supplied |
| Children’s play area | Promoter-marketed listing; no size supplied | Vendor listing | Marketing claim only; no completion verification supplied |
7. Utilities, building services & safety
Water: The RERA amenity record marks water supply “YES”; the building-permit extraction specifies an underground static water storage tank of 25,000 litres and a terrace tank of 25,000 litres. No water source or treatment capacity is stated.
Sewerage and drainage: The plan extraction lists a septic tank. The building-permit extraction requires an STP as per standard specification; the RERA amenity record lists sewerage and sewage/sullage treatment and disposal at 0% progress. No STP capacity or evidence of completion is supplied.
Rainwater: Rainwater harvesting appears in the filed plan and building-permit conditions; the RERA amenity record marks water conservation/rainwater harvesting “YES” and 0% progress.
Electrical: A distribution transformer is listed in the plan; the building-permit extraction requires transformer provision and a garbage house. No electrical-supply capacity, backup-generation provision or EV charging details are supplied in project-filed evidence.
Vertical transportation: A lift is listed in the plan. The number, type and capacity are not specified.
Fire and life safety: The plan conditions refer to fire-safety and structural-stability requirements and require sprinkler provision if basement area exceeds 200 sq.m. The supplied record does not establish installed systems, clearances or completed compliance.
Waste: The permit extraction requires a garbage house; the RERA amenity record lists solid-waste management and disposal at 0% progress.
Security: The building-permit conditions require CCTV cameras. No installation or completion evidence is supplied.
8. Location, access & connectivity
The registered location is Peerjadiguda village/locality, Medipally mandal, Medchal-Malkajgiri district, PIN 500039. The plan identifies road boundaries on the north and west and lists existing and proposed road widths, including 7.62 MT, 9.00 MT, 25' (7.62M) and 30'(9.14M). The building-permit extraction refers to a minimum approach-road width of 4.5mts.
A supplied location record gives the nearest sampled Outer Ring Road interchange at approximately 10.3 km. Vendor-supplied connectivity lists bus stops at 0.62 km, 0.95 km and 0.99 km; these are vendor-provided distance claims, not independently verified measurements. No travel times are supplied.
9. Developer & development status
The registered promoter is T R CONSTRUCTIONS, recorded as a partnership, with GSTIN 36AALFT4673K3ZH. The supplied promoter record lists its address as ACE ATLANTIS, KHAJAGUDA CIRCLE, PEERJADIGUDA, Medipally, Medchal-Malkajgiri, PIN 500039.
The project record reports completeness of 90%, without a dated progress certificate or independent site verification. The Form B affidavit dated 9 August 2024 contains a completion undertaking of three years from permission and identifies 13 April 2026 as the completion date. No occupancy certificate or evidence of its issue is supplied.
10. Approvals, official records & documents
| Identifier / date | P02200008710; 28 August 2024 to 13 April 2026 |
|---|---|
| Evidence and scope | Form C for SHIVA RAM RESIDENCY; identifies T R Constructions and Survey No. 74/Part, also described as 74/AA/C or 74/A/C. |
| Identifier / date | 008222/BP/HMDA/1676/GHT/2022; approved 13 April 2023 |
|---|---|
| Evidence and scope | HMDA permit extraction for the residential building, 1 Stilt + 5 upper floors; proceedings 002666/BP/HMDA/GHT/2023. |
| Identifier / date | TS/065699/2022; 19 October 2022 |
|---|---|
| Evidence and scope | Listed with licence no. 69/SURVEYOR-1/TP10/GHMC in the filed plan extraction. |
| Identifier / date | Survey identifiers 74/PART, 74/AA/C, 74/A/C |
|---|---|
| Evidence and scope | Plan extraction includes site-area schedule, one residential building, proposed coverage, area figures, 33 proposed parking spaces and listed amenities/utilities. |
| Identifier / date | 9 August 2024 |
|---|---|
| Evidence and scope | Promoter declaration concerning title, encumbrances, separate-account arrangements, approvals and completion undertaking. |
| Identifier / date | Not supplied |
|---|---|
| Evidence and scope | The building permit requires an occupancy certificate before occupation; the supplied record does not establish that one has been issued. |
Frequently asked questions
Is SHIVA RAM RESIDENCY registered with Telangana RERA?
Yes. SHIVA RAM RESIDENCY is registered with the Telangana Real Estate Regulatory Authority as P02200008710; the registration status is New Project.
Who is the developer of SHIVA RAM RESIDENCY?
The promoter named in the RERA registration is T R CONSTRUCTIONS.
Where is SHIVA RAM RESIDENCY located?
SHIVA RAM RESIDENCY is in PEERJADIGUDA, Medipally, Medchal-Malkajgiri, Telangana (500039).
When will SHIVA RAM RESIDENCY be completed?
The promoter's proposed date of completion filed with RERA is 13/04/2026. This is the promoter's declaration, not a guarantee.
More projects in Peerjadiguda