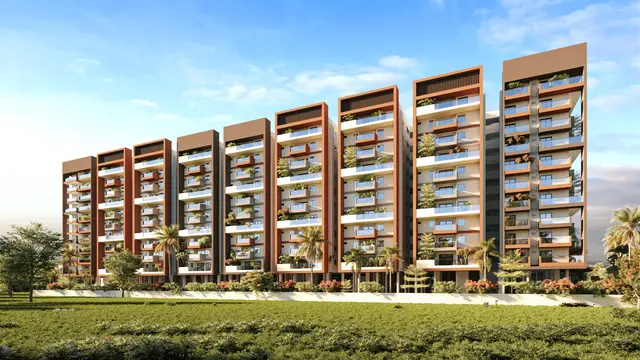
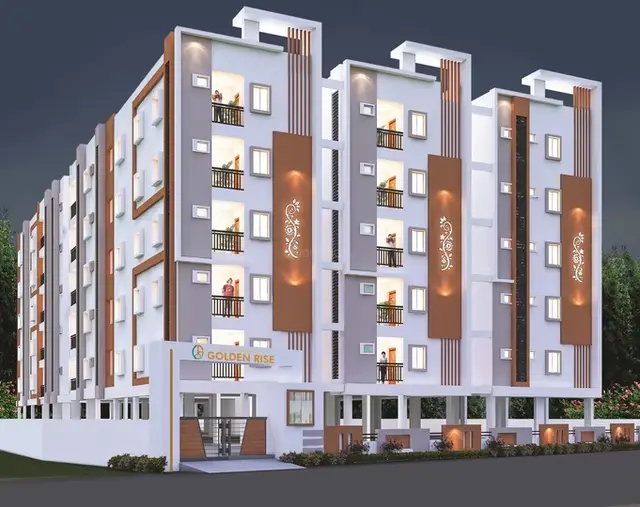
Golden Rise
Fuzen Group - Infra Projects · Medchal-Malkajgiri · RERA P02200009973
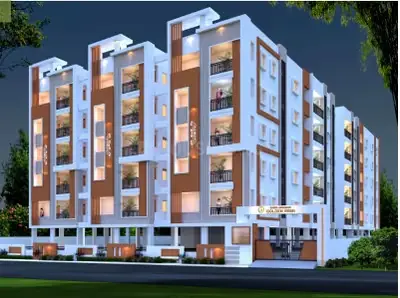
Golden Rise is a residential apartment project in Peerzadiguda, Medipally mandal, Medchal-Malkajgiri district, developed by the registered promoter FUZEN GROUP - INFRA PROJECTS. It occupies 2811.1 sq.m. and comprises one residential building with 1 Stilt + 5 Floors and 50 apartments: 10 2BHK and 40 3BHK. Its TG-RERA registration number is P02200009973, and the proposed completion date is 26/06/2028.
More from Fuzen Group - Infra Projects · 4 projects →
01What we found
Read from TG-RERA filings, approvals, land and registration records and court records. A court case is counted only when the court record states this project's survey number with its village, or names the project.
02Check before you pay
9 items to check before you pay, 3 high - from the title chain, court records and approvals, each with what to ask the builder or your advocate. An item may not be a problem with the project: records can be incomplete.
1. Project at a glance
Project identity
| Item | Record |
|---|---|
| Registered project name | Golden Rise |
| Project type | Residential apartment project; the filed building permit describes a residential building |
| Phase / registered portion | No separate phase designation is stated in the supplied registration record. The registration covers the project identified by the survey numbers below. |
| TG-RERA registration | P02200009973 |
| Registration validity | 13/06/2025 to 26/06/2028, unless extended by the Authority |
| Registered promoter | FUZEN GROUP - INFRA PROJECTS |
| RERA status | Registered; the certificate is a Form C registration certificate. It is not an agreement for sale or conveyance of title. |
Land and geographic identity
| Item | Record |
|---|---|
| Locality | Peerzadiguda / Peerzadiguda Village |
| Revenue village | Peerjadiguda (also rendered “Peerzadiguda” in the filed records) |
| Mandal | Medipally |
| District | Medchal-Malkajgiri |
| PIN | 500039 |
| Project survey numbers and subdivisions | 56/A/A/2, 56/A/A/3, 56/A/C/1, 56/A/D/1, 56/A/C/5 |
| Site extent | 2811.1 sq.m. |
| Gross and net plot area | Gross plot area: 2811.1 sq.m.; net plot area: 2811.1 sq.m. |
| Boundaries | East: Open Land; West: 30 Feet Wide Road; North: Neighbours Land; South: Balaji Avenue Block A RERA filing |
Development identity
| Item | Record |
|---|---|
| Sanctioning authority | Building Permit Order records the authority as Peerzadiguda Municipal Corporation; the filed approval is also associated with HMDA. |
| Principal approval | 0050/HMDA/SWBP/2025, approved 26/06/2025 |
| Building application file | 001157/HMDA/00286/SWBP/GTK/2025 |
| Approved residential built-up area | 6830.6 sq.m. |
| Building count | One residential building, named “PROP BUILDING” in the filed plan extract |
| Sanctioned floor configuration | 1 Stilt + 5 Floors; the filed approval lists building height as 14.9 m. |
| Parking | Total parking area: 1374.57 sq.m.; parking area required: 1366.12 sq.m.; proposed: 1374.57 sq.m. The approval records 50.00 car-parking spaces and visitor parking area of 136.61 required and 137.98 proposed. |
| Unit count | 50 units in the filed plan extract; TG-RERA unit record lists 50 total units. |
Offering and status
| Item | Record |
|---|---|
| Configurations | 2BHK and 3BHK apartments RERA unit table |
| RERA-filed saleable areas | 2BHK: 117.52 sq.m.; 3BHK: 160.16 sq.m. RERA unit table |
| Booked / available | 2BHK: 0 booked / 10 available; 3BHK: 0 booked / 40 available. Portal counts are indicative; the supplied unit record has no as-of date. RERA unit table |
| Construction stage | The project is registered as a new project. No independently verified construction-progress figure is supplied. [header; documents] |
| Completion timing | Promoter’s Form B undertaking states completion by 26/06/2028; this is also the registration certificate’s validity end date. |
| Occupancy / completion certificate | No completion-certified status is recorded in the supplied approval extracts. The filed approval requires completion notice and an occupancy certificate before occupation. |
2. The project story
Golden Rise is a registered residential apartment project on a 2811.1 sq.m. site in Peerjadiguda, Medipally mandal, Medchal-Malkajgiri district. The registered land schedule identifies five subdivisions: 56/A/A/2, 56/A/A/3, 56/A/C/1, 56/A/D/1 and 56/A/C/5.
The filed building permit describes one residential building with a stilt level and five floors above it, and records 50 apartments. The RERA unit record lists 10 two-bedroom and 40 three-bedroom apartments. The project is registered as a new project; the supplied material does not provide independently verified on-site progress or establish that any portion is complete or occupied.
The registration is valid through 26/06/2028, while the promoter’s Form B states that date as the undertaking for project completion. Neither the registration validity nor the completion undertaking is evidence that an occupancy certificate has been issued. The supplied approval extracts mark completion certification as false and state that an occupancy certificate is required before occupation.
3. Master plan, architecture & building design
The filed approval describes a single residential building on a 2811.1 sq.m. net plot. It records proposed coverage of 1544.67 sq.m. (55.00%) and vacant plot area of 1259.85 sq.m. The approval lists 6830.6 sq.m. as total proposed built-up area excluding parking and 8205.17 sq.m. including parking; a separate sanctioned-parameter entry lists gross BUA of 8473.05 sq.m. and net BUA of 6830.60 sq.m. These are distinct figures as labelled in the filed approval and should not be treated as interchangeable.
The sanctioned configuration is 1 Stilt + 5 Floors. The approval extract lists stilt floor gross BUA as 1544.70 sq.m.; each of the 1st through 5th floors as 1368.31 sq.m.; and terrace gross BUA as 86.80 sq.m. It records a building height of 14.9 m in the building-permit parameters and also includes total-height entries of 20.88 m and height-from-ground-level of 17.88 m.
The filed plan identifies tot-lots of 41.57 sq.m. and 99.51 sq.m., a green strip of 178.53 sq.m., and a proposed coverage area of 55.00%. It also lists a lift, rainwater harvesting, an STP, a transformer, a sump and a garbage house. The supplied material does not establish the building’s flat arrangement per floor, number or capacity of lifts, stair configuration, or detailed circulation design.
The plan extract records front, rear and side setbacks of 3.01 m, 6.02 m, 6.0 m and 6.0 m respectively. The listed road widths include 9.0 m and driveways of 4.51 m, 5 m and 4.5 m in one extract; another approval extract refers to an 18 mt. road. The supplied evidence does not provide a verified site drawing interpretation of access and internal circulation.
4. Homes, configurations & floor plans
RERA records 50 apartments: 10 two-bedroom and 40 three-bedroom units. The filed saleable areas are 117.52 sq.m. and 160.16 sq.m. respectively. Booked and available counts below are portal-derived and indicative; no as-of date is supplied. RERA unit table
| Configuration | Units | Booked | Available | RERA saleable area | Measured carpet area | Loading (if supplied) |
|---|---|---|---|---|---|---|
| 2BHK | 10 | 0 | 10 | 117.52 sq.m. | 70.8–72.5 sq.m.; median 71.8 sq.m. (software-measured) | 39% (software-derived from drawing measurements) |
| 3BHK | 40 | 0 | 40 | 160.16 sq.m. | 92.0–127.2 sq.m.; median 93.6 sq.m. (software-measured) | 42% (software-derived from drawing measurements) |
The carpet-area ranges were measured by software from the approved floor-plan drawing geometry in document 584538; they are not RERA-filed carpet-area disclosures and are flagged as needing review. The supplied floor-plan data notes that carpet area is smaller than saleable area, which includes the home’s share of common areas. Balcony and utility areas are excluded from the drawing-based carpet measurement. [floor_plans; unit_details; doc:584538]
The drawing-extracted example 2BHK plan labels a dining-and-kitchen area, living room, bedrooms, toilets, utility area and balcony. The example 3BHK plan similarly labels bedrooms, dining and kitchen, living, toilets, balcony and utility. Some room dimensions are absent from the supplied extraction, and no unit-specific orientation or typical floor-by-floor unit schedule is provided. [unit_details; doc:584538]
5. Parking & vehicle circulation
The filed building approval records a total parking area of 1374.57 sq.m., compared with a required area of 1366.12 sq.m. It also records 50.00 car-parking spaces and visitor parking area of 136.61 required (10.00%) and 137.98 proposed (10.10%). The approval describes one stilt parking level; the extracted parameters list cellar as 0.0 and stilt as 1.0.
The approval states that the cellar and stilts approved for parking are to be used exclusively for vehicle parking and not converted or misused for another purpose. It also requires EV charging infrastructure in parking places. The supplied record does not establish the number of two-wheeler or accessible bays, individual parking allocations, or whether any drawn or sanctioned bay is exclusively assigned to a particular apartment.
6. Amenities, recreation & open spaces
RERA’s amenity record shows several items as “available: YES” but reports 0% progress for every listed item. This is a filing status, not independent confirmation that the facilities have been completed or are in operation. The building-permit extract additionally identifies specific site features as part of the approved plan. [amenities; doc:584538; doc:584555]
| Facility | Description / size | Evidence source | Declared progress / verified status |
|---|---|---|---|
| Clubhouse / indoor | |||
| Community buildings | Listed in the RERA amenity record; no size or description supplied | RERA amenities | 0%; completion not independently verified |
| Sports / recreation | |||
| Tot-lot 1 | 41.57 sq.m. | Plan-listed; completion not verified | |
| Tot-lot 2 | 99.51 sq.m. | Plan-listed; completion not verified | |
| Green strip / tot-lot / park | RERA amenity entry; no additional size supplied in that record | RERA amenities | “YES”; 0% progress; completion not independently verified |
| Landscape / open space | |||
| Green strip | 178.53 sq.m. | Plan-listed; completion not verified | |
| Trees | 135 trees listed in the building-permit extract | Required / listed in approval; planting status not verified | |
| Convenience / community | |||
| Internal roads and footpaths | Listed in RERA amenities; no dimensions or progress beyond the filing percentage supplied | RERA amenities | 0%; completion not independently verified |
| Street lighting | Listed in RERA amenities | RERA amenities | 0%; completion not independently verified |
7. Utilities, building services & safety
The RERA amenity record marks water supply, storm-water drains, sewerage, treatment and disposal of sewage and sullage, solid-waste management, rainwater harvesting, energy management, fire protection and electrical facilities as project items; the record shows 0% progress for each entry, including those marked “YES.” These entries should therefore be read as declared project provisions, not verified operational services. RERA amenities
The filed plan lists a sump of 50,000 litres and two overhead water tanks, with capacities of 19,400 litres and 30,000 litres. It also lists six rainwater-harvesting pits, an STP, transformer space and a garbage house. The supplied material does not specify the water source, STP capacity, treatment process, reuse volumes, backup-power capacity, lift capacity, or security and CCTV design.
The building-permit conditions require an occupancy certificate before occupation and refer to fire-safety installations, structural-safety and means-of-escape responsibilities, and an occupancy fire NOC. They also require EV charging infrastructure at parking places and specify a CTI requirement for occupancy certification. The supplied record does not establish that these facilities, certificates or clearances have been completed or issued.
8. Location, access & connectivity
The registered project location is Peerjadiguda, Medipally mandal, Medchal-Malkajgiri district, PIN 500039. The filed site boundary identifies a 30 Feet Wide Road on the west, open land on the east, neighbouring land on the north and Balaji Avenue Block A on the south.
The supplied location record identifies the Outer Ring Road nearest sampled interchange at approximately 8.8 km. This is a sampled map-distance entry, not a stated travel time. No other independently sourced approach-road, public-transport or landmark distances are supplied for this Overview. Location record
9. Developer & development status
The registered promoter is FUZEN GROUP - INFRA PROJECTS, identified in the RERA filing as a partnership. Its GSTIN is 36AAGFF6700Q1Z2. The supplied promoter address record is Road No 12, Swaroopnagar Colony, Peerzadiguda, Peerzadiguda, Medipally, Medchal-Malkajgiri, 500039; the registration certificate separately lists the promoter address as Uppal, Uppal mandal, Medchal-Malkajgiri, PIN 500039. The supplied records do not provide a verified official website or project contact details. [corporate; parties; doc:REGCERT-69573]
The project is recorded as a new project, with one sanctioned residential building and 50 apartments. The promoter’s Form B states a completion undertaking of 26/06/2028. No reliable construction-progress percentage or independent site-verification record is supplied. [header; doc:584603; doc:584555]
10. Approvals, official records & documents
| Supplied evidence | Form C certificate; registration P02200009973, valid 13/06/2025–26/06/2028 |
|---|---|
| Scope / note | Golden Rise; promoter identified as FUZEN GROUP - INFRA PROJECTS |
| Supplied evidence | Approval 0050/HMDA/SWBP/2025, approved 26/06/2025; file 001157/HMDA/00286/SWBP/GTK/2025 |
|---|---|
| Scope / note | Residential building, 1 Stilt + 5 Floors; survey numbers listed in the land-identity table |
| Supplied evidence | Layout/building-plan document |
|---|---|
| Scope / note | Contains site area, proposed building parameters, 50-unit count, parking, open-space and utility entries |
| Supplied evidence | Form B dated 29 July 2025 |
|---|---|
| Scope / note | Includes promoter declarations and a completion undertaking of 26/06/2028 |
| Supplied evidence | No completion certificate or occupancy certificate is supplied; approval extract records completion certification as false |
|---|---|
| Scope / note | The building-permit conditions require completion notice and an occupancy certificate before occupation |
| Supplied evidence | Contractor’s All Risk Policy No. 612800442503000 00002; Property Watch Register 9085/2025; mortgage references 8892/2025 and 8992/2025 |
|---|---|
| Scope / note | Listed in the filed building-permit record |
The supplied approval extract includes conditions concerning adherence to the sanctioned plan, commencement and completion notices, occupancy certification, parking use, rainwater harvesting, transformer space, garbage-house provision and safety requirements. The table above is an evidence index rather than a complete reproduction of approval conditions.
1. Project at a glance
Project identity
Registered project name: Golden Rise
Project type: Residential apartment project; the filed building permit describes a residential building
Phase / registered portion: No separate phase designation is stated in the supplied registration record. The registration covers the project identified by the survey numbers below.
TG-RERA registration: P02200009973
Registration validity: 13/06/2025 to 26/06/2028, unless extended by the Authority
Registered promoter: FUZEN GROUP - INFRA PROJECTS
RERA status: Registered; the certificate is a Form C registration certificate. It is not an agreement for sale or conveyance of title.
Land and geographic identity
Locality: Peerzadiguda / Peerzadiguda Village
Revenue village: Peerjadiguda (also rendered “Peerzadiguda” in the filed records)
Mandal: Medipally
District: Medchal-Malkajgiri
PIN: 500039
Project survey numbers and subdivisions: 56/A/A/2, 56/A/A/3, 56/A/C/1, 56/A/D/1, 56/A/C/5
Site extent: 2811.1 sq.m.
Gross and net plot area: Gross plot area: 2811.1 sq.m.; net plot area: 2811.1 sq.m.
Boundaries: East: Open Land; West: 30 Feet Wide Road; North: Neighbours Land; South: Balaji Avenue Block A
Development identity
Sanctioning authority: Building Permit Order records the authority as Peerzadiguda Municipal Corporation; the filed approval is also associated with HMDA.
Principal approval: 0050/HMDA/SWBP/2025, approved 26/06/2025
Building application file: 001157/HMDA/00286/SWBP/GTK/2025
Approved residential built-up area: 6830.6 sq.m.
Building count: One residential building, named “PROP BUILDING” in the filed plan extract
Sanctioned floor configuration: 1 Stilt + 5 Floors; the filed approval lists building height as 14.9 m.
Parking: Total parking area: 1374.57 sq.m.; parking area required: 1366.12 sq.m.; proposed: 1374.57 sq.m. The approval records 50.00 car-parking spaces and visitor parking area of 136.61 required and 137.98 proposed.
Unit count: 50 units in the filed plan extract; TG-RERA unit record lists 50 total units.
Offering and status
Configurations: 2BHK and 3BHK apartments
RERA-filed saleable areas: 2BHK: 117.52 sq.m.; 3BHK: 160.16 sq.m.
Booked / available: 2BHK: 0 booked / 10 available; 3BHK: 0 booked / 40 available. Portal counts are indicative; the supplied unit record has no as-of date.
Construction stage: The project is registered as a new project. No independently verified construction-progress figure is supplied. [header; documents]
Completion timing: Promoter’s Form B undertaking states completion by 26/06/2028; this is also the registration certificate’s validity end date.
Occupancy / completion certificate: No completion-certified status is recorded in the supplied approval extracts. The filed approval requires completion notice and an occupancy certificate before occupation.
2. The project story
Golden Rise is a registered residential apartment project on a 2811.1 sq.m. site in Peerjadiguda, Medipally mandal, Medchal-Malkajgiri district. The registered land schedule identifies five subdivisions: 56/A/A/2, 56/A/A/3, 56/A/C/1, 56/A/D/1 and 56/A/C/5.
The filed building permit describes one residential building with a stilt level and five floors above it, and records 50 apartments. The RERA unit record lists 10 two-bedroom and 40 three-bedroom apartments. The project is registered as a new project; the supplied material does not provide independently verified on-site progress or establish that any portion is complete or occupied.
The registration is valid through 26/06/2028, while the promoter’s Form B states that date as the undertaking for project completion. Neither the registration validity nor the completion undertaking is evidence that an occupancy certificate has been issued. The supplied approval extracts mark completion certification as false and state that an occupancy certificate is required before occupation.
3. Master plan, architecture & building design
The filed approval describes a single residential building on a 2811.1 sq.m. net plot. It records proposed coverage of 1544.67 sq.m. (55.00%) and vacant plot area of 1259.85 sq.m. The approval lists 6830.6 sq.m. as total proposed built-up area excluding parking and 8205.17 sq.m. including parking; a separate sanctioned-parameter entry lists gross BUA of 8473.05 sq.m. and net BUA of 6830.60 sq.m. These are distinct figures as labelled in the filed approval and should not be treated as interchangeable.
The sanctioned configuration is 1 Stilt + 5 Floors. The approval extract lists stilt floor gross BUA as 1544.70 sq.m.; each of the 1st through 5th floors as 1368.31 sq.m.; and terrace gross BUA as 86.80 sq.m. It records a building height of 14.9 m in the building-permit parameters and also includes total-height entries of 20.88 m and height-from-ground-level of 17.88 m.
The filed plan identifies tot-lots of 41.57 sq.m. and 99.51 sq.m., a green strip of 178.53 sq.m., and a proposed coverage area of 55.00%. It also lists a lift, rainwater harvesting, an STP, a transformer, a sump and a garbage house. The supplied material does not establish the building’s flat arrangement per floor, number or capacity of lifts, stair configuration, or detailed circulation design.
The plan extract records front, rear and side setbacks of 3.01 m, 6.02 m, 6.0 m and 6.0 m respectively. The listed road widths include 9.0 m and driveways of 4.51 m, 5 m and 4.5 m in one extract; another approval extract refers to an 18 mt. road. The supplied evidence does not provide a verified site drawing interpretation of access and internal circulation.
4. Homes, configurations & floor plans
RERA records 50 apartments: 10 two-bedroom and 40 three-bedroom units. The filed saleable areas are 117.52 sq.m. and 160.16 sq.m. respectively. Booked and available counts below are portal-derived and indicative; no as-of date is supplied.
| Configuration | Units | Booked | Available | RERA saleable area | Measured carpet area | Loading (if supplied) |
|---|---|---|---|---|---|---|
| 2BHK | 10 | 0 | 10 | 117.52 sq.m. | 70.8–72.5 sq.m.; median 71.8 sq.m. (software-measured) | 39% (software-derived from drawing measurements) |
| 3BHK | 40 | 0 | 40 | 160.16 sq.m. | 92.0–127.2 sq.m.; median 93.6 sq.m. (software-measured) | 42% (software-derived from drawing measurements) |
The carpet-area ranges were measured by software from the approved floor-plan drawing geometry in document 584538; they are not RERA-filed carpet-area disclosures and are flagged as needing review. The supplied floor-plan data notes that carpet area is smaller than saleable area, which includes the home’s share of common areas. Balcony and utility areas are excluded from the drawing-based carpet measurement. [floor_plans; unit_details; doc:584538]
The drawing-extracted example 2BHK plan labels a dining-and-kitchen area, living room, bedrooms, toilets, utility area and balcony. The example 3BHK plan similarly labels bedrooms, dining and kitchen, living, toilets, balcony and utility. Some room dimensions are absent from the supplied extraction, and no unit-specific orientation or typical floor-by-floor unit schedule is provided. [unit_details; doc:584538]
5. Parking & vehicle circulation
The filed building approval records a total parking area of 1374.57 sq.m., compared with a required area of 1366.12 sq.m. It also records 50.00 car-parking spaces and visitor parking area of 136.61 required (10.00%) and 137.98 proposed (10.10%). The approval describes one stilt parking level; the extracted parameters list cellar as 0.0 and stilt as 1.0.
The approval states that the cellar and stilts approved for parking are to be used exclusively for vehicle parking and not converted or misused for another purpose. It also requires EV charging infrastructure in parking places. The supplied record does not establish the number of two-wheeler or accessible bays, individual parking allocations, or whether any drawn or sanctioned bay is exclusively assigned to a particular apartment.
6. Amenities, recreation & open spaces
RERA’s amenity record shows several items as “available: YES” but reports 0% progress for every listed item. This is a filing status, not independent confirmation that the facilities have been completed or are in operation. The building-permit extract additionally identifies specific site features as part of the approved plan. [amenities; doc:584538; doc:584555]
| Facility | Description / size | Evidence source | Declared progress / verified status |
|---|---|---|---|
| Clubhouse / indoor | |||
| Community buildings | Listed in the RERA amenity record; no size or description supplied | 0%; completion not independently verified | |
| Sports / recreation | |||
| Tot-lot 1 | 41.57 sq.m. | Plan-listed; completion not verified | |
| Tot-lot 2 | 99.51 sq.m. | Plan-listed; completion not verified | |
| Green strip / tot-lot / park | RERA amenity entry; no additional size supplied in that record | “YES”; 0% progress; completion not independently verified | |
| Landscape / open space | |||
| Green strip | 178.53 sq.m. | Plan-listed; completion not verified | |
| Trees | 135 trees listed in the building-permit extract | Required / listed in approval; planting status not verified | |
| Convenience / community | |||
| Internal roads and footpaths | Listed in RERA amenities; no dimensions or progress beyond the filing percentage supplied | 0%; completion not independently verified | |
| Street lighting | Listed in RERA amenities | 0%; completion not independently verified |
7. Utilities, building services & safety
The RERA amenity record marks water supply, storm-water drains, sewerage, treatment and disposal of sewage and sullage, solid-waste management, rainwater harvesting, energy management, fire protection and electrical facilities as project items; the record shows 0% progress for each entry, including those marked “YES.” These entries should therefore be read as declared project provisions, not verified operational services.
The filed plan lists a sump of 50,000 litres and two overhead water tanks, with capacities of 19,400 litres and 30,000 litres. It also lists six rainwater-harvesting pits, an STP, transformer space and a garbage house. The supplied material does not specify the water source, STP capacity, treatment process, reuse volumes, backup-power capacity, lift capacity, or security and CCTV design.
The building-permit conditions require an occupancy certificate before occupation and refer to fire-safety installations, structural-safety and means-of-escape responsibilities, and an occupancy fire NOC. They also require EV charging infrastructure at parking places and specify a CTI requirement for occupancy certification. The supplied record does not establish that these facilities, certificates or clearances have been completed or issued.
8. Location, access & connectivity
The registered project location is Peerjadiguda, Medipally mandal, Medchal-Malkajgiri district, PIN 500039. The filed site boundary identifies a 30 Feet Wide Road on the west, open land on the east, neighbouring land on the north and Balaji Avenue Block A on the south.
The supplied location record identifies the Outer Ring Road nearest sampled interchange at approximately 8.8 km. This is a sampled map-distance entry, not a stated travel time. No other independently sourced approach-road, public-transport or landmark distances are supplied for this Overview.
9. Developer & development status
The registered promoter is FUZEN GROUP - INFRA PROJECTS, identified in the RERA filing as a partnership. Its GSTIN is 36AAGFF6700Q1Z2. The supplied promoter address record is Road No 12, Swaroopnagar Colony, Peerzadiguda, Peerzadiguda, Medipally, Medchal-Malkajgiri, 500039; the registration certificate separately lists the promoter address as Uppal, Uppal mandal, Medchal-Malkajgiri, PIN 500039. The supplied records do not provide a verified official website or project contact details. [corporate; parties; doc:REGCERT-69573]
The project is recorded as a new project, with one sanctioned residential building and 50 apartments. The promoter’s Form B states a completion undertaking of 26/06/2028. No reliable construction-progress percentage or independent site-verification record is supplied. [header; doc:584603; doc:584555]
10. Approvals, official records & documents
| Supplied evidence | Form C certificate; registration P02200009973, valid 13/06/2025–26/06/2028 |
|---|---|
| Scope / note | Golden Rise; promoter identified as FUZEN GROUP - INFRA PROJECTS |
| Supplied evidence | Approval 0050/HMDA/SWBP/2025, approved 26/06/2025; file 001157/HMDA/00286/SWBP/GTK/2025 |
|---|---|
| Scope / note | Residential building, 1 Stilt + 5 Floors; survey numbers listed in the land-identity table |
| Supplied evidence | Layout/building-plan document |
|---|---|
| Scope / note | Contains site area, proposed building parameters, 50-unit count, parking, open-space and utility entries |
| Supplied evidence | Form B dated 29 July 2025 |
|---|---|
| Scope / note | Includes promoter declarations and a completion undertaking of 26/06/2028 |
| Supplied evidence | No completion certificate or occupancy certificate is supplied; approval extract records completion certification as false |
|---|---|
| Scope / note | The building-permit conditions require completion notice and an occupancy certificate before occupation |
| Supplied evidence | Contractor’s All Risk Policy No. 612800442503000 00002; Property Watch Register 9085/2025; mortgage references 8892/2025 and 8992/2025 |
|---|---|
| Scope / note | Listed in the filed building-permit record |
The supplied approval extract includes conditions concerning adherence to the sanctioned plan, commencement and completion notices, occupancy certification, parking use, rainwater harvesting, transformer space, garbage-house provision and safety requirements. The table above is an evidence index rather than a complete reproduction of approval conditions.
Frequently asked questions
Is Golden Rise registered with Telangana RERA?
Yes. Golden Rise is registered with the Telangana Real Estate Regulatory Authority as P02200009973; the registration status is New Project.
Who is the developer of Golden Rise?
The promoter named in the RERA registration is Fuzen Group - Infra Projects.
Where is Golden Rise located?
Golden Rise is in Peerzadiguda, Peerjadiguda, Medipally, Medchal-Malkajgiri, Telangana (500039).
When will Golden Rise be completed?
The promoter's proposed date of completion filed with RERA is 26/10/2028. This is the promoter's declaration, not a guarantee.
More projects in Peerjadiguda