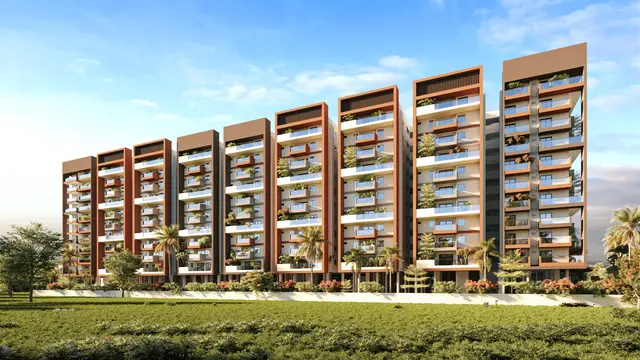
Golden Irish
Fuzen Group - Infra Projects · Medchal-Malkajgiri · RERA P02200009990
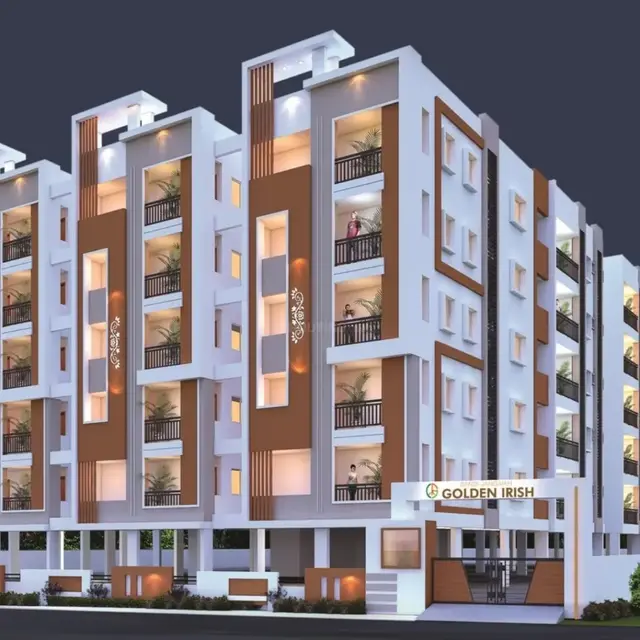
Golden Irish is a residential apartment project in Peerzadiguda, Medipally mandal, Medchal-Malkajgiri district, developed by the registered promoter Fuzen Group - Infra Projects. It is proposed on 2,807.08 sq.m of land as one building with 1 Stilt + 5 Floors and 50 apartments: 10 2BHK and 40 3BHK. The project is registered with TG-RERA under P02200009990, and its proposed completion date is 17/07/2028.
More from Fuzen Group - Infra Projects · 4 projects →
01What we found
Read from TG-RERA filings, approvals, land and registration records and court records. A court case is counted only when the court record states this project's survey number with its village, or names the project.
02Check before you pay
8 items to check before you pay, 3 high - from the title chain, court records and approvals, each with what to ask the builder or your advocate. An item may not be a problem with the project: records can be incomplete.
1. Project at a glance
Project identity
| Field | Project record |
|---|---|
| Registered project name | Golden Irish RERA record |
| Project type / category | Residential apartment project RERA record RERA filing |
| Phase / registered portion | No separate phase name is disclosed; the registered project concerns the apartment building on the listed Peerjadiguda land RERA record |
| TG-RERA registration | P02200009990 RERA record |
| TG-RERA validity | 17/07/2025–17/07/2028; registration validity is distinct from the construction completion deadline RERA record |
| Registered promoter | Fuzen Group - Infra Projects, described in the RERA filing as a partnership RERA record RERA filing Corporate record |
| RERA status | Registration certificate recorded; validity dates are as above. No extension is shown in the supplied record RERA record |
Land and geographic identity
| Field | Project record |
|---|---|
| Locality | Peerzadiguda RERA record |
| Revenue village | Peerjadiguda (also rendered “Peerzadiguda” in supplied project documents) RERA record |
| Mandal | Medipally RERA record |
| District | Medchal-Malkajgiri RERA record |
| PIN | 500039 RERA record |
| Project survey numbers/subdivisions | 56/A/A/2, 56/A/A/3, 56/A/C/1, 56/A/D/1, 56/A/C/5 RERA record Land records |
| Site area | 2,807.08 sq.m; the sanctioned plan records this as both gross and net plot area, with zero stated deductions RERA filing |
| Boundaries filed | East: 30 feet Road; West: Open Land West Part; North: Neighbours Land; South: Balaji Avenue Block B RERA filing |
Development identity
| Field | Project record |
|---|---|
| Sanctioning authority / principal approval | HMDA building-permit record; approval number 0148/HMDA/SWBP/2025, dated 17/07/2025 Approvals record |
| Related file number | 001251/HMDA/00323/SWBP/GTK/2025 Approvals record |
| Approved built-up area | 6,925.1 sq.m excluding parking; 8,329.35 sq.m including parking, as stated in the sanctioned-plan extraction |
| Building count and configuration | One proposed residential building; 1 Stilt + 5 Floors RERA filing |
| Approved units | 50 dwelling units |
| RERA-declared units | 50: 10 2BHK and 40 3BHK RERA unit table |
| Parking | 46 car-parking spaces in the sanctioned-plan extraction; parking area is also recorded as 1,404.25 sq.m in the building-permit record |
Offering and status
| Field | Project record |
|---|---|
| RERA-filed configurations | 2BHK and 3BHK RERA unit table |
| RERA saleable area | 2BHK: 123.1 sq.m; 3BHK: 163.04 sq.m RERA unit table |
| Booked / available | 0 booked and 10 available 2BHK; 0 booked and 40 available 3BHK. Portal counts have no supplied as-of date and are indicative RERA unit table |
| Construction stage | Current construction progress is not established by the supplied records. The approval records a commencement deadline of 13/01/2026 and completion deadline of 17/07/2028; neither is evidence of actual commencement or completion |
| Completion undertaking | Promoter’s Form B declares completion by 17/07/2028 |
| Occupancy/completion certificate | Not recorded as issued; the supplied plan record marks completion as not certified |
2. The project story
Golden Irish is a proposed residential apartment development on 2,807.08 sq.m in Peerjadiguda, Medipally mandal, Medchal-Malkajgiri district. The registered land schedule comprises survey subdivisions 56/A/A/2, 56/A/A/3, 56/A/C/1, 56/A/D/1 and 56/A/C/5. The sanctioned proposal is one stilt-plus-five-floor residential building with 50 dwellings. RERA record Land records
The RERA unit schedule records 10 2BHK and 40 3BHK apartments. The portal snapshot lists all 50 as available and none booked, but provides no as-of date. The approval gives a construction completion deadline of 17/07/2028, while the promoter’s Form B also declares that date as its completion undertaking. The supplied evidence does not establish actual construction progress or an issued occupancy/completion certificate. RERA unit table
3. Master plan, architecture & building design
The sanctioned proposal is for a single residential apartment building, 1 Stilt + 5 Floors. The plan records a 2,807.08 sq.m gross and net plot area, proposed coverage of 1,571.0 sq.m (56.00%), and vacant plot area of 1,220.35 sq.m. It lists approved built-up area as 6,925.1 sq.m excluding parking and 8,329.35 sq.m including parking; these are plan-record figures, not carpet or saleable area.
The extracted plan records 17.88 m height from ground level, 20.88 m total height and 14.9 m height excluding stilt. It shows driveways of 4.5 m, 4.57 m and 4.51 m, and setbacks of front 3.0 m, rear 6.02 m, side I 6.0 m and side II 6.02 m. It also records green strips of 161.55 sq.m and 14.98 sq.m and tot-lots of 94.94 sq.m and 46.54 sq.m.
The supplied evidence identifies no basement or podium, no floor-by-floor apartment schedule, and no verified details of lifts, stairs, entrances, apartment circulation or residential/common-area distribution. The building-permit record lists the services and safety works among conditions to be provided or certified; it does not establish their completion.
4. Homes, configurations & floor plans
RERA-filed unit counts and saleable areas are presented separately from software measurements taken from the approved floor-plan drawing. The software-measured carpet figures require drawing review and are not RERA disclosures; saleable area also includes the home’s share of common areas. RERA unit table RERA unit details Floor plans
| Configuration | Units | Booked | Available | RERA saleable area | Measured carpet area | Loading (if supplied) |
|---|---|---|---|---|---|---|
| 2BHK | 10 | 0 | 10 | 123.1 sq.m | 75.7–77.8 sq.m; median 76.7 sq.m | 38% |
| 3BHK | 40 | 0 | 40 | 163.04 sq.m | 91.2–131.3 sq.m; median 96.6 sq.m | 41% |
Software measured four 2BHK and 16 3BHK flat designs from drawing document 585255. The supplied example 2BHK drawing shows a living area, dining/kitchen, two bedrooms, two toilets, balcony and utility; the balcony and utility are excluded from the measured carpet area. The example 3BHK drawing shows a living area, lobby, bedrooms, toilets, balcony and utility; balcony and utility are excluded from the measured carpet area. Several room dimensions are absent from the extraction, so a complete room-by-room comparison is not available here. RERA unit details
5. Parking & vehicle circulation
The sanctioned-plan extraction records 46 car-parking spaces and 1,404.25 sq.m total parking area. The plan describes a stilt parking level, and its conditions state that the cellar/stilt areas approved for parking are to be used exclusively for vehicle parking, without partition walls or rolling shutters. No separate visitor-space count, accessible-space count, two-wheeler count, unit-wise parking allocation, or parking ownership allocation is established by the supplied evidence.
The plan extraction records driveways of 4.5 m, 4.57 m and 4.51 m. Although the building-permit conditions refer to EV charging infrastructure, the supplied evidence does not establish installed chargers or their number.
6. Amenities, recreation & open spaces
The sanctioned-plan extraction identifies green strips and tot-lots. The RERA amenities record lists proposed project facilities and services, but its progress fields show 0% for the listed items. These records do not establish completed facilities. RERA amenities
| Facility | Description / size | Evidence source | Declared progress / verified status |
|---|---|---|---|
| Green strips | Greenstrip 1: 161.55 sq.m; Greenstrip 2: 14.98 sq.m | Sanctioned plan | Shown in plan; completion not verified |
| Tot-lots | Tot-lot 1: 94.94 sq.m; Tot-lot 2: 46.54 sq.m | Sanctioned plan | Shown in plan; completion not verified |
| Water conservation / rainwater harvesting | Plan extraction lists a rainwater-harvesting structure; building-permit record lists 6 rainwater-harvesting pits | Required/proposed in approval record; installation not verified | |
| Community buildings | Listed in RERA amenities record | RERA amenities | 0% recorded; description and size not supplied |
| Aggregate recreational open space | Listed in RERA amenities record | RERA amenities | 0% recorded; area not supplied |
No supplied RERA or sanctioned-plan evidence establishes a clubhouse, gym, indoor games room, or other specific indoor recreational facility.
7. Utilities, building services & safety
The sanctioned-plan extraction records a sump of 44,800 litres and two overhead water tanks of 18,000 litres and 36,000 litres. It also lists a septic tank, soak pit, garbage house, transformer space and rainwater-harvesting structure. The building-permit extraction separately records six rainwater-harvesting pits. These are plan-record provisions, not confirmation of installed or operating services.
The RERA amenities record lists water supply, storm-water drains, sewerage (including chamber, lines, septic tank and STP), sewage/sullage treatment and disposal, solid-waste management, fire protection, and an electrical meter room/sub-station/receiving station. Each listed item has 0% recorded progress; the supplied evidence does not provide treatment capacity, power or backup capacity, lift details, fire-system specifications, CCTV/security arrangements, or accessibility details. RERA amenities
The building-permit conditions require an occupancy certificate before occupation and refer to fire-safety requirements, service connections, and EV-charging infrastructure in parking areas. These conditions do not by themselves establish that the relevant works or approvals have been completed.
8. Location, access & connectivity
The project’s registered location is Peerjadiguda, Medipally mandal, Medchal-Malkajgiri district, PIN 500039. The sanctioned-plan extraction records a 9.0 m road width and the site boundary to the east as a 30 feet Road. A building-permit record also refers to an 18 mt. road width; this overview does not infer that the measurements describe the same frontage or access point. RERA record RERA filing
The supplied location record gives an approximate 8.8 km distance to the nearest sampled Outer Ring Road interchange. No other independently sourced distances or travel times are established in the location data. Location record
9. Developer & development status
The registered promoter is Fuzen Group - Infra Projects, identified in the RERA record as a partnership, with GSTIN 36AAGFF6700Q1Z2. The supplied promoter address is Road No 12, Swaroopnagar Colony, Peerzadiguda, Medipally, Medchal-Malkajgiri, 500039. Corporate record Parties record RERA filing
The project approval records the landowners as applicants represented by Fuzen Group - Infra Projects under a D.A.G.P.A. The RERA filing identifies Venkateswara Reddy Kotapati as an authorized signatory and lists Akkireddy Devireddy, Satyanarayana Keesari and Venkata Anantha Reddy Mullangi as partners. The supplied record does not establish actual construction progress; the approval’s construction deadline and the promoter’s completion undertaking are stated above, and no occupancy/completion certificate is recorded. Parties record
10. Approvals, official records & documents
| Record | Supplied evidence |
|---|---|
| TG-RERA registration | Certificate for Golden Irish, registration P02200009990, valid 17/07/2025–17/07/2028 |
| Building permission | Building permit 0148/HMDA/SWBP/2025, approved 17/07/2025; related file 001251/HMDA/00323/SWBP/GTK/2025 |
| Sanctioned plan | Plan for a residential apartment building, stilt plus five floors, on the five listed project survey subdivisions |
| Permit/order record | HMDA building-permit order and associated project record, including construction deadlines and conditions |
| Promoter declaration | Form B affidavit-cum-declaration dated 31 July 2025, including promoter’s completion undertaking |
| Occupancy/completion evidence | No issued occupancy/completion certificate is established in the supplied documents; the plan extraction records completion as not certified |
1. Project at a glance
Project identity
Registered project name: Golden Irish
Project type / category: Residential apartment project
Phase / registered portion: No separate phase name is disclosed; the registered project concerns the apartment building on the listed Peerjadiguda land
TG-RERA registration: P02200009990
TG-RERA validity: 17/07/2025–17/07/2028; registration validity is distinct from the construction completion deadline
Registered promoter: Fuzen Group - Infra Projects, described in the RERA filing as a partnership
RERA status: Registration certificate recorded; validity dates are as above. No extension is shown in the supplied record
Land and geographic identity
Locality: Peerzadiguda
Revenue village: Peerjadiguda (also rendered “Peerzadiguda” in supplied project documents)
Mandal: Medipally
District: Medchal-Malkajgiri
PIN: 500039
Project survey numbers/subdivisions: 56/A/A/2, 56/A/A/3, 56/A/C/1, 56/A/D/1, 56/A/C/5
Site area: 2,807.08 sq.m; the sanctioned plan records this as both gross and net plot area, with zero stated deductions
Boundaries filed: East: 30 feet Road; West: Open Land West Part; North: Neighbours Land; South: Balaji Avenue Block B
Development identity
Sanctioning authority / principal approval: HMDA building-permit record; approval number 0148/HMDA/SWBP/2025, dated 17/07/2025
Related file number: 001251/HMDA/00323/SWBP/GTK/2025
Approved built-up area: 6,925.1 sq.m excluding parking; 8,329.35 sq.m including parking, as stated in the sanctioned-plan extraction
Building count and configuration: One proposed residential building; 1 Stilt + 5 Floors
Approved units: 50 dwelling units
RERA-declared units: 50: 10 2BHK and 40 3BHK
Parking: 46 car-parking spaces in the sanctioned-plan extraction; parking area is also recorded as 1,404.25 sq.m in the building-permit record
Offering and status
RERA-filed configurations: 2BHK and 3BHK
RERA saleable area: 2BHK: 123.1 sq.m; 3BHK: 163.04 sq.m
Booked / available: 0 booked and 10 available 2BHK; 0 booked and 40 available 3BHK. Portal counts have no supplied as-of date and are indicative
Construction stage: Current construction progress is not established by the supplied records. The approval records a commencement deadline of 13/01/2026 and completion deadline of 17/07/2028; neither is evidence of actual commencement or completion
Completion undertaking: Promoter’s Form B declares completion by 17/07/2028
Occupancy/completion certificate: Not recorded as issued; the supplied plan record marks completion as not certified
2. The project story
Golden Irish is a proposed residential apartment development on 2,807.08 sq.m in Peerjadiguda, Medipally mandal, Medchal-Malkajgiri district. The registered land schedule comprises survey subdivisions 56/A/A/2, 56/A/A/3, 56/A/C/1, 56/A/D/1 and 56/A/C/5. The sanctioned proposal is one stilt-plus-five-floor residential building with 50 dwellings.
The RERA unit schedule records 10 2BHK and 40 3BHK apartments. The portal snapshot lists all 50 as available and none booked, but provides no as-of date. The approval gives a construction completion deadline of 17/07/2028, while the promoter’s Form B also declares that date as its completion undertaking. The supplied evidence does not establish actual construction progress or an issued occupancy/completion certificate.
3. Master plan, architecture & building design
The sanctioned proposal is for a single residential apartment building, 1 Stilt + 5 Floors. The plan records a 2,807.08 sq.m gross and net plot area, proposed coverage of 1,571.0 sq.m (56.00%), and vacant plot area of 1,220.35 sq.m. It lists approved built-up area as 6,925.1 sq.m excluding parking and 8,329.35 sq.m including parking; these are plan-record figures, not carpet or saleable area.
The extracted plan records 17.88 m height from ground level, 20.88 m total height and 14.9 m height excluding stilt. It shows driveways of 4.5 m, 4.57 m and 4.51 m, and setbacks of front 3.0 m, rear 6.02 m, side I 6.0 m and side II 6.02 m. It also records green strips of 161.55 sq.m and 14.98 sq.m and tot-lots of 94.94 sq.m and 46.54 sq.m.
The supplied evidence identifies no basement or podium, no floor-by-floor apartment schedule, and no verified details of lifts, stairs, entrances, apartment circulation or residential/common-area distribution. The building-permit record lists the services and safety works among conditions to be provided or certified; it does not establish their completion.
4. Homes, configurations & floor plans
RERA-filed unit counts and saleable areas are presented separately from software measurements taken from the approved floor-plan drawing. The software-measured carpet figures require drawing review and are not RERA disclosures; saleable area also includes the home’s share of common areas.
| Configuration | Units | Booked | Available | RERA saleable area | Measured carpet area | Loading (if supplied) |
|---|---|---|---|---|---|---|
| 2BHK | 10 | 0 | 10 | 123.1 sq.m | 75.7–77.8 sq.m; median 76.7 sq.m | 38% |
| 3BHK | 40 | 0 | 40 | 163.04 sq.m | 91.2–131.3 sq.m; median 96.6 sq.m | 41% |
Software measured four 2BHK and 16 3BHK flat designs from drawing document 585255. The supplied example 2BHK drawing shows a living area, dining/kitchen, two bedrooms, two toilets, balcony and utility; the balcony and utility are excluded from the measured carpet area. The example 3BHK drawing shows a living area, lobby, bedrooms, toilets, balcony and utility; balcony and utility are excluded from the measured carpet area. Several room dimensions are absent from the extraction, so a complete room-by-room comparison is not available here.
5. Parking & vehicle circulation
The sanctioned-plan extraction records 46 car-parking spaces and 1,404.25 sq.m total parking area. The plan describes a stilt parking level, and its conditions state that the cellar/stilt areas approved for parking are to be used exclusively for vehicle parking, without partition walls or rolling shutters. No separate visitor-space count, accessible-space count, two-wheeler count, unit-wise parking allocation, or parking ownership allocation is established by the supplied evidence.
The plan extraction records driveways of 4.5 m, 4.57 m and 4.51 m. Although the building-permit conditions refer to EV charging infrastructure, the supplied evidence does not establish installed chargers or their number.
6. Amenities, recreation & open spaces
The sanctioned-plan extraction identifies green strips and tot-lots. The RERA amenities record lists proposed project facilities and services, but its progress fields show 0% for the listed items. These records do not establish completed facilities.
| Facility | Description / size | Evidence source | Declared progress / verified status |
|---|---|---|---|
| Green strips | Greenstrip 1: 161.55 sq.m; Greenstrip 2: 14.98 sq.m | Sanctioned plan | Shown in plan; completion not verified |
| Tot-lots | Tot-lot 1: 94.94 sq.m; Tot-lot 2: 46.54 sq.m | Sanctioned plan | Shown in plan; completion not verified |
| Water conservation / rainwater harvesting | Plan extraction lists a rainwater-harvesting structure; building-permit record lists 6 rainwater-harvesting pits | Required/proposed in approval record; installation not verified | |
| Community buildings | Listed in RERA amenities record | 0% recorded; description and size not supplied | |
| Aggregate recreational open space | Listed in RERA amenities record | 0% recorded; area not supplied |
No supplied RERA or sanctioned-plan evidence establishes a clubhouse, gym, indoor games room, or other specific indoor recreational facility.
7. Utilities, building services & safety
The sanctioned-plan extraction records a sump of 44,800 litres and two overhead water tanks of 18,000 litres and 36,000 litres. It also lists a septic tank, soak pit, garbage house, transformer space and rainwater-harvesting structure. The building-permit extraction separately records six rainwater-harvesting pits. These are plan-record provisions, not confirmation of installed or operating services.
The RERA amenities record lists water supply, storm-water drains, sewerage (including chamber, lines, septic tank and STP), sewage/sullage treatment and disposal, solid-waste management, fire protection, and an electrical meter room/sub-station/receiving station. Each listed item has 0% recorded progress; the supplied evidence does not provide treatment capacity, power or backup capacity, lift details, fire-system specifications, CCTV/security arrangements, or accessibility details.
The building-permit conditions require an occupancy certificate before occupation and refer to fire-safety requirements, service connections, and EV-charging infrastructure in parking areas. These conditions do not by themselves establish that the relevant works or approvals have been completed.
8. Location, access & connectivity
The project’s registered location is Peerjadiguda, Medipally mandal, Medchal-Malkajgiri district, PIN 500039. The sanctioned-plan extraction records a 9.0 m road width and the site boundary to the east as a 30 feet Road. A building-permit record also refers to an 18 mt. road width; this overview does not infer that the measurements describe the same frontage or access point.
The supplied location record gives an approximate 8.8 km distance to the nearest sampled Outer Ring Road interchange. No other independently sourced distances or travel times are established in the location data.
9. Developer & development status
The registered promoter is Fuzen Group - Infra Projects, identified in the RERA record as a partnership, with GSTIN 36AAGFF6700Q1Z2. The supplied promoter address is Road No 12, Swaroopnagar Colony, Peerzadiguda, Medipally, Medchal-Malkajgiri, 500039.
The project approval records the landowners as applicants represented by Fuzen Group - Infra Projects under a D.A.G.P.A. The RERA filing identifies Venkateswara Reddy Kotapati as an authorized signatory and lists Akkireddy Devireddy, Satyanarayana Keesari and Venkata Anantha Reddy Mullangi as partners. The supplied record does not establish actual construction progress; the approval’s construction deadline and the promoter’s completion undertaking are stated above, and no occupancy/completion certificate is recorded.
10. Approvals, official records & documents
TG-RERA registration: Certificate for Golden Irish, registration P02200009990, valid 17/07/2025–17/07/2028
Building permission: Building permit 0148/HMDA/SWBP/2025, approved 17/07/2025; related file 001251/HMDA/00323/SWBP/GTK/2025
Sanctioned plan: Plan for a residential apartment building, stilt plus five floors, on the five listed project survey subdivisions
Permit/order record: HMDA building-permit order and associated project record, including construction deadlines and conditions
Promoter declaration: Form B affidavit-cum-declaration dated 31 July 2025, including promoter’s completion undertaking
Occupancy/completion evidence: No issued occupancy/completion certificate is established in the supplied documents; the plan extraction records completion as not certified
Frequently asked questions
Is Golden Irish registered with Telangana RERA?
Yes. Golden Irish is registered with the Telangana Real Estate Regulatory Authority as P02200009990; the registration status is New Project.
Who is the developer of Golden Irish?
The promoter named in the RERA registration is Fuzen Group - Infra Projects.
Where is Golden Irish located?
Golden Irish is in Peerzadiguda, Peerjadiguda, Medipally, Medchal-Malkajgiri, Telangana (500039).
When will Golden Irish be completed?
The promoter's proposed date of completion filed with RERA is 17/11/2028. This is the promoter's declaration, not a guarantee.
More projects in Peerjadiguda