Hariharas Sri Sai Yatika
M/s.SRI SAI HARIHARA ESTATES PVT LTD · Medchal-Malkajgiri · RERA P02200007470
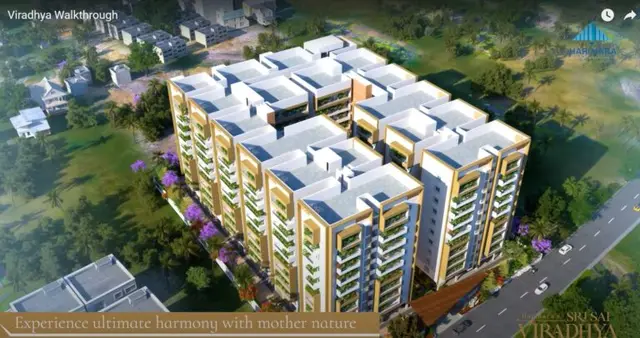
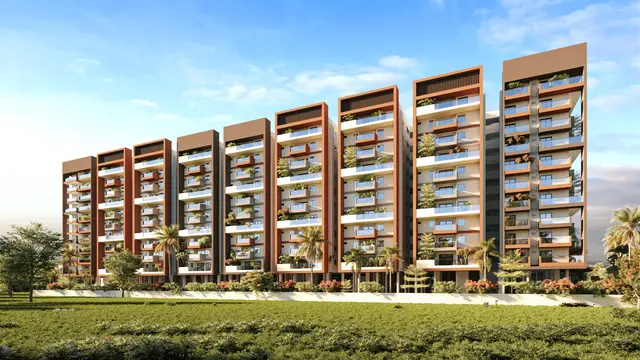
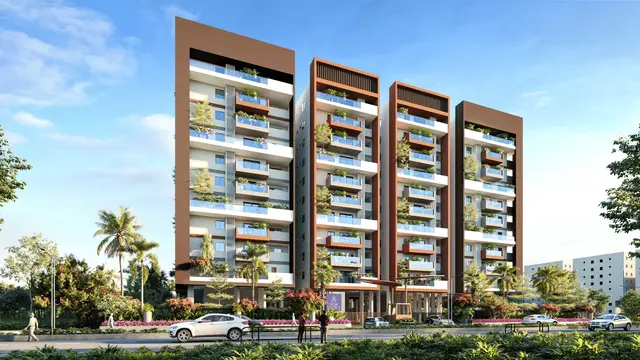
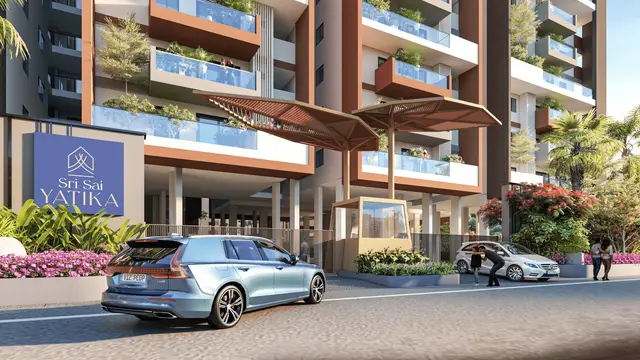
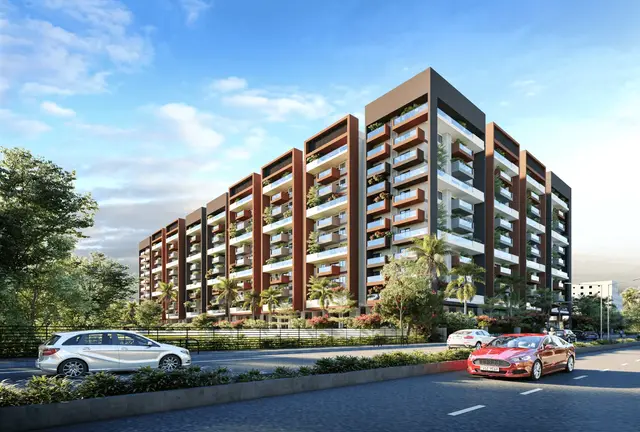
HARIHARAS SRI SAI YATIKA is a residential apartment project in Peerzadiguda, Medipally Mandal, Medchal-Malkajgiri District, developed by M/s.SRI SAI HARIHARA ESTATES PVT LTD. The registered site extent is 11,533.54 sq.m, with one residential building of 2 Cellars + 1 Stilt + 10 upper floors and one amenities block of 1 Ground + 4 upper floors. The project has 280 3BHK units. Its TG-RERA registration is P02200007470, valid 02/01/2024–31/12/2028, and its proposed completion date is 30/04/2029.
More from Sri Sai Harihara Estates Pvt Ltd · 5 projects →
01What we found
Read from TG-RERA filings, approvals, land and registration records and court records. A court case is counted only when the court record states this project's survey number with its village, or names the project.
02Check before you pay
7 items to check before you pay, 2 high - from the title chain, court records and approvals, each with what to ask the builder or your advocate. An item may not be a problem with the project: records can be incomplete.
1. Project at a glance
Project identity
| Item | Record |
|---|---|
| Registered project name | HARIHARAS SRI SAI YATIKA RERA record |
| Project type / registered portion | Residential apartment project; the registration record identifies one proposed building unit. Phase-specific registration detail is not disclosed. RERA record RERA filing |
| TG-RERA registration | P02200007470; valid 02/01/2024–31/12/2028. This is the registration validity period, not a statement that the project is complete. RERA record |
| Registered promoter | M/s.SRI SAI HARIHARA ESTATES PVT LTD RERA record |
| RERA status | The supplied registration certificate records the registration and its validity. A current status beyond that certificate is not stated. Approvals record |
Land and geographic identity
| Item | Record |
|---|---|
| Locality / revenue village | Peerzadiguda; the filed approval also describes the site as Chenna Reddy Enclave, Peerzadiguda Municipality. RERA record RERA filing |
| Mandal / district / PIN | Medipally / Medchal-Malkajgiri / 500098 RERA record RERA filing |
| Project survey identifier | Survey No. 64/U. The title and encumbrance materials also contain references to Survey No. 64 and OCR-rendered variants including 64/E, 64/to and 64/?. These are retained as recorded; their parcel-level relationship is not resolved here. Land records |
| Registered site extent | 11,533.54 sq.m; RERA land record lists total and net area as 11,533.54 sq.m, with affected road-widening/FTL/Nala-widening area recorded as 0. RERA filing Land records |
| Boundaries in RERA record | East: SRI SAI ANANDAMAI APARTMENTS; West: PART OF SY NO 64 BELONGING TO LANDOWNER; North: TSRTC BUS DEPOT; South: 50 FT WIDE ROAD. RERA filing |
Development identity
| Item | Record |
|---|---|
| Sanctioning authority / principal approval | HMDA technical approval, building-permit reference 011508/BP/HMDA/2569/GHT/2023, dated 06 December 2023; the building-permit order is issued through Peerzadiguda Municipality / Municipal Corporation. File No. TS/061854/2023. Approvals record |
| Approved buildings and floors | One residential building: 2 Cellars + 1 Stilt + 10 upper floors; one amenities block: 1 Ground + 4 upper floors. The plan description also renders the amenities block as 2 cellars + ground + 4 floors; see the filed approval drawings and order for the full configuration. |
| Approved built-up area | 76,265.99 sq.m total BUA in the RERA-filed approval extract. The same extract separately lists 50,220.46 sq.m total proposed built-up area excluding parking, 73,379.76 sq.m including parking, 23,159.30 sq.m parking area, and 48,743.86 sq.m net BUA. These are distinct filed categories. |
| Building heights | Approval extract states residential-building height 29.99 MT, amenities-block height 14.99 MT, and total height 39.59mt. |
| Units | Approved plan extract: 280 units. RERA filing: 280 3BHK units. RERA unit table |
Offering and status
| Item | Record |
|---|---|
| RERA-filed configuration | 3BHK, 280 units; filed saleable area 39.99 sq.m. The unit record marks these units as mortgaged. RERA unit table RERA unit details RERA unit table |
| Booked / available | 0 booked / 280 available, as last read from the TG-RERA portal; the supplied record has no as-of date, so counts are indicative. RERA unit table |
| Construction stage | No project construction-progress percentage or independently verified site status is supplied. The registration and approval documents describe the project as proposed. RERA record |
| Completion dates | The registration certificate is valid through 31/12/2028. The project header gives proposed completion 30/04/2029; the promoter’s Form B declaration undertakes completion by 06/12/2028. These are recorded as separate completion-related statements, not as evidence of completion. RERA record |
| Occupancy / completion certificate | No occupancy or completion certificate is evidenced in the supplied project record. The approval documents require an occupancy certificate before occupation. |
2. The project story
HARIHARAS SRI SAI YATIKA is a RERA-registered residential apartment development on Survey No. 64/U at Peerzadiguda, Medipally Mandal, Medchal-Malkajgiri District. The registered site extent is 11,533.54 sq.m. The filed approval describes a high-rise residential building and a separate amenities block; the residential building is approved as 2 cellars, a stilt and 10 upper floors, while the amenities block is described as ground plus 4 upper floors in the commencement and building-permit records. RERA record Land records
The RERA unit schedule records 280 3BHK apartments, all shown as available and none as booked in the supplied portal snapshot. The filing does not provide a project construction-progress percentage, and the supplied materials do not establish construction completion or occupancy certification. See Offering and status above for the separately recorded completion-related statements. RERA unit table RERA unit details
3. Master plan, architecture & building design
The filed approval documents describe a residential building and a separate amenities/clubhouse block on a site of 11,533.54 sq.m. The plan extract identifies 5,665.23 sq.m as “VACANT PLOT AREA.” It reports 76,265.99 sq.m total BUA, while separately reporting 50,220.46 sq.m proposed built-up area excluding parking, 73,379.76 sq.m including parking, 23,159.30 sq.m parking area and 48,743.86 sq.m net BUA; these labels are reproduced as filed and are not interchangeable. Land records
The residential building is shown as 2 Cellars + 1 Stilt + 10 upper floors and 29.99 MT high; the amenities block is shown as 1 Ground + 4 upper floors and 14.99 MT high. The plan extract also gives a total height of 39.59mt. It states “TOTAL NO OF BLDG: 1” while separately naming the residential and amenities blocks; the supplied records do not explain that plan notation further.
The approval extract lists internal roads and footpaths, green strip/tot-lot, rainwater harvesting, sump, sewage treatment plant, pump house/motor room, fire-control room, transformer, meter room, generator room, visitor parking, fire-escape stair and lift, lifts and utility areas. The supplied material does not provide a verified drawing-based account of flat distribution by floor, lift count or capacity, building entrances, or detailed open-space dimensions.
4. Homes, configurations & floor plans
| Configuration | Units | Booked | Available | RERA saleable area | Measured carpet area | Loading (if supplied) |
|---|---|---|---|---|---|---|
| 3BHK | 280 | 0 | 280 | 39.99 sq.m | Not available: no 3BHK flat design was measured in the supplied drawing-analysis record. | Not supplied |
The 39.99 sq.m figure is the RERA-filed saleable area. The supplied floor-plan analysis reports no measured 3BHK flat designs, so it provides no software-measured carpet area or room dimensions for this configuration. Carpet area is not established by the supplied material; saleable area and carpet area are different measures, and no loading figure is supplied. Unit counts and booking availability are from the portal record, whose snapshot date is not given. RERA unit table RERA unit details Floor plans
5. Parking & vehicle circulation
The RERA-filed plan extract states 492 proposed car spaces, a required parking area of 11,210.93 sq.m, and proposed parking area of 23,159.30 sq.m. The approval describes 2 cellar levels and a stilt for the residential building and requires the cellar/stilt to be used for vehicle parking. It also shows vehicular ramps, including dimensions of 29.29 mt. long, 3.30 mt. high, 5.40 mt. wide and 28.00 mt. long, 3.30 mt. high, 5.40 mt. wide, plus ramps listed as 21.31 mt. long, 2.66 mt. high, 5.40 mt. wide and 21.90 mt. long, 2.66 mt. high, 5.40 mt. wide.
The plan extract lists visitor parking but does not provide a visitor-space count, two-wheeler count, accessible-space count, EV-charging-space count, or unit-specific parking allocation. Its approval conditions refer to EV charging infrastructure; that requirement does not establish the number or completion status of charging points. A drawn or proposed parking bay does not, by itself, establish exclusive ownership or allocation to a particular apartment.
6. Amenities, recreation & open spaces
The table below summarizes facilities in the RERA-filed approval extract and RERA amenity schedule. The schedule marks the listed items “YES” and records 0% progress for each; this is a filed status, not independent verification that the facilities are built or operating. RERA amenities
| Description / size | Separate block; approved configuration recorded as ground + 4 upper floors. No facility-area figure supplied. |
|---|---|
| Declared progress / verified status | In approval/plan record; no completion evidence supplied. |
| Description / size | Listed as tot-lot, green strip and aggregate recreational open space; no area or capacity supplied. |
|---|---|
| Evidence source | RERA amenities |
| Declared progress / verified status | RERA amenity schedule: YES, 0%; not independently verified complete. |
| Description / size | Listed as project infrastructure; no dimensions supplied in the amenity schedule. |
|---|---|
| Evidence source | RERA amenities |
| Declared progress / verified status | RERA amenity schedule: YES, 0%; not independently verified complete. |
| Description / size | Listed in the RERA amenity schedule; approval extract also identifies sump and sewage treatment plant. No capacity or treatment specification supplied. |
|---|---|
| Evidence source | RERA amenities |
| Declared progress / verified status | RERA amenity schedule: YES, 0%; not independently verified complete. |
| Description / size | Listed in the RERA amenity schedule and approval extract. |
|---|---|
| Evidence source | RERA amenities |
| Declared progress / verified status | RERA amenity schedule: YES, 0%; not independently verified complete. |
| Description / size | Listed in the RERA amenity schedule. |
|---|---|
| Evidence source | RERA amenities |
| Declared progress / verified status | RERA amenity schedule: YES, 0%; not independently verified complete. |
| Description / size | Listed in the RERA amenity schedule; the approval extract names the amenities block. |
|---|---|
| Evidence source | RERA amenities |
| Declared progress / verified status | RERA amenity schedule: YES, 0%; not independently verified complete. |
| Description / size | Listed in the RERA amenity schedule; approval materials name a garbage house and require refuse-chute/garbage-disposal arrangements. |
|---|---|
| Evidence source | RERA amenities |
| Declared progress / verified status | RERA amenity schedule: YES, 0%; not independently verified complete. |
| Description / size | Listed in the RERA amenity schedule; approval extract names a fire-control room and fire-escape stair and lift. |
|---|---|
| Evidence source | RERA amenities |
| Declared progress / verified status | RERA amenity schedule: YES, 0%; not independently verified complete. |
| Description / size | Listed in the RERA amenity schedule; approval extract identifies a distribution transformer and meter room. |
|---|---|
| Evidence source | RERA amenities |
| Declared progress / verified status | RERA amenity schedule: YES, 0%; not independently verified complete. |
7. Utilities, building services & safety
The RERA amenity schedule lists water supply, sewerage and sewage/sullage treatment, storm-water drains, rainwater harvesting, solid-waste management, energy management, and electrical meter-room/substation/receiving-station facilities. The approval extract identifies a sump, sewage treatment plant, pump house/motor room, distribution transformer, meter room and generator room. Capacities, water sources, storage volumes, treatment specifications, backup duration and service coverage are not established by the supplied project records. RERA amenities
The approval records require rainwater-harvesting structures and an STP, and specify fire-related conditions, including sprinklers where basement area exceeds 200 sq.m. The approval extract lists fire-control and fire-escape facilities; the supplied evidence does not establish installation, commissioning, clearance status or completed compliance. It also requires EV-charging infrastructure, but gives no number or capacity of chargers. Lift count, capacity, accessibility features, CCTV/security arrangements and other building-service capacities are not evidenced in the RERA-filed materials supplied for this overview.
8. Location, access & connectivity
The registered location is Peerzadiguda, Medipally Mandal, Medchal-Malkajgiri District, Telangana, PIN 500098; the filed approval describes the site as Chenna Reddy Enclave, Peerzadiguda Municipality. The RERA boundary record gives a 50 FT WIDE ROAD along the south boundary, and the plan extract labels a 15.00MT WIDE MAINROAD. RERA record RERA filing
The supplied location record contains a cadastral parcel centroid at 17.41528, 78.35459 and lists Financial District (Nanakramguda) at 1.2 km. The evidence does not provide a verified route, road-by-road access description or travel time. Location record
9. Developer & development status
The registered promoter is M/s.SRI SAI HARIHARA ESTATES PVT LTD, a company, identified in the supplied record by GSTIN 36AAFCS9323Q1ZN. The promoter address in the project record is Harihara Estate, Street No. 8, Chennareddy Enclave, Peerzadiguda, Medipally, Medchal-Malkajgiri, 500098. The project record lists the company’s website as https://hariharaestates.com/sri-sai-yatika/; no telephone number or email contact is supplied here. RERA record Corporate record Parties record
The project filing identifies landowner MARRI ADITHYA REDDY and the promoter under an area-share arrangement. The filed approval materials describe the developer as acting for the landowner; the project record does not provide a construction-progress percentage. See Offering and status above for the separately recorded completion-related statements and occupancy-certificate status. Parties record
10. Approvals, official records & documents
| Identifier / date | P02200007470; valid 02/01/2024–31/12/2028 |
|---|---|
| What the supplied record establishes | Form C registration certificate for HARIHARAS SRI SAI YATIKA and the registered promoter. |
| Identifier / date | 011508/BP/HMDA/2569/GHT/2023; 06 December 2023; File No. TS/061854/2023 |
|---|---|
| What the supplied record establishes | Approval records for Survey No. 64/U, including the residential building and amenities block. |
| Identifier / date | Proceedings 011508/BP/HMDA/2569/GHT/2023; 06 December 2023 |
|---|---|
| What the supplied record establishes | Building-permit order referring to the HMDA approval, for the site in Peerzadiguda. |
| Identifier / date | Document 379966 |
|---|---|
| What the supplied record establishes | Filed plan extract with site extent, building configuration, areas, parking and listed facilities. A separate layout-plan number is not disclosed in the supplied record. |
| Identifier / date | 22nd DECEMBER 2023 |
|---|---|
| What the supplied record establishes | Promoter’s declaration, including its stated completion undertaking and project-account obligations. |
| Identifier / date | Not evidenced in supplied materials |
|---|---|
| What the supplied record establishes | Approval documents require an occupancy certificate before occupation; no issued certificate is supplied. |
| Identifier / date | Documents 379966, 379974, 379975 |
|---|---|
| What the supplied record establishes | Approval-plan and building-permit material describing the blocks, floors, site and specified conditions. |
1. Project at a glance
Project identity
Registered project name: HARIHARAS SRI SAI YATIKA
Project type / registered portion: Residential apartment project; the registration record identifies one proposed building unit. Phase-specific registration detail is not disclosed.
TG-RERA registration: P02200007470; valid 02/01/2024–31/12/2028. This is the registration validity period, not a statement that the project is complete.
Registered promoter: M/s.SRI SAI HARIHARA ESTATES PVT LTD
RERA status: The supplied registration certificate records the registration and its validity. A current status beyond that certificate is not stated.
Land and geographic identity
Locality / revenue village: Peerzadiguda; the filed approval also describes the site as Chenna Reddy Enclave, Peerzadiguda Municipality.
Mandal / district / PIN: Medipally / Medchal-Malkajgiri / 500098
Project survey identifier: Survey No. 64/U. The title and encumbrance materials also contain references to Survey No. 64 and OCR-rendered variants including 64/E, 64/to and 64/?. These are retained as recorded; their parcel-level relationship is not resolved here.
Registered site extent: 11,533.54 sq.m; RERA land record lists total and net area as 11,533.54 sq.m, with affected road-widening/FTL/Nala-widening area recorded as 0.
Boundaries in RERA record: East: SRI SAI ANANDAMAI APARTMENTS; West: PART OF SY NO 64 BELONGING TO LANDOWNER; North: TSRTC BUS DEPOT; South: 50 FT WIDE ROAD.
Development identity
Sanctioning authority / principal approval: HMDA technical approval, building-permit reference 011508/BP/HMDA/2569/GHT/2023, dated 06 December 2023; the building-permit order is issued through Peerzadiguda Municipality / Municipal Corporation. File No. TS/061854/2023.
Approved buildings and floors: One residential building: 2 Cellars + 1 Stilt + 10 upper floors; one amenities block: 1 Ground + 4 upper floors. The plan description also renders the amenities block as 2 cellars + ground + 4 floors; see the filed approval drawings and order for the full configuration.
Approved built-up area: 76,265.99 sq.m total BUA in the RERA-filed approval extract. The same extract separately lists 50,220.46 sq.m total proposed built-up area excluding parking, 73,379.76 sq.m including parking, 23,159.30 sq.m parking area, and 48,743.86 sq.m net BUA. These are distinct filed categories.
Building heights: Approval extract states residential-building height 29.99 MT, amenities-block height 14.99 MT, and total height 39.59mt.
Units: Approved plan extract: 280 units. RERA filing: 280 3BHK units.
Offering and status
RERA-filed configuration: 3BHK, 280 units; filed saleable area 39.99 sq.m. The unit record marks these units as mortgaged.
Booked / available: 0 booked / 280 available, as last read from the TG-RERA portal; the supplied record has no as-of date, so counts are indicative.
Construction stage: No project construction-progress percentage or independently verified site status is supplied. The registration and approval documents describe the project as proposed.
Completion dates: The registration certificate is valid through 31/12/2028. The project header gives proposed completion 30/04/2029; the promoter’s Form B declaration undertakes completion by 06/12/2028. These are recorded as separate completion-related statements, not as evidence of completion.
Occupancy / completion certificate: No occupancy or completion certificate is evidenced in the supplied project record. The approval documents require an occupancy certificate before occupation.
2. The project story
HARIHARAS SRI SAI YATIKA is a RERA-registered residential apartment development on Survey No. 64/U at Peerzadiguda, Medipally Mandal, Medchal-Malkajgiri District. The registered site extent is 11,533.54 sq.m. The filed approval describes a high-rise residential building and a separate amenities block; the residential building is approved as 2 cellars, a stilt and 10 upper floors, while the amenities block is described as ground plus 4 upper floors in the commencement and building-permit records.
The RERA unit schedule records 280 3BHK apartments, all shown as available and none as booked in the supplied portal snapshot. The filing does not provide a project construction-progress percentage, and the supplied materials do not establish construction completion or occupancy certification. See Offering and status above for the separately recorded completion-related statements.
3. Master plan, architecture & building design
The filed approval documents describe a residential building and a separate amenities/clubhouse block on a site of 11,533.54 sq.m. The plan extract identifies 5,665.23 sq.m as “VACANT PLOT AREA.” It reports 76,265.99 sq.m total BUA, while separately reporting 50,220.46 sq.m proposed built-up area excluding parking, 73,379.76 sq.m including parking, 23,159.30 sq.m parking area and 48,743.86 sq.m net BUA; these labels are reproduced as filed and are not interchangeable.
The residential building is shown as 2 Cellars + 1 Stilt + 10 upper floors and 29.99 MT high; the amenities block is shown as 1 Ground + 4 upper floors and 14.99 MT high. The plan extract also gives a total height of 39.59mt. It states “TOTAL NO OF BLDG: 1” while separately naming the residential and amenities blocks; the supplied records do not explain that plan notation further.
The approval extract lists internal roads and footpaths, green strip/tot-lot, rainwater harvesting, sump, sewage treatment plant, pump house/motor room, fire-control room, transformer, meter room, generator room, visitor parking, fire-escape stair and lift, lifts and utility areas. The supplied material does not provide a verified drawing-based account of flat distribution by floor, lift count or capacity, building entrances, or detailed open-space dimensions.
4. Homes, configurations & floor plans
| Configuration | Units | Booked | Available | RERA saleable area | Measured carpet area | Loading (if supplied) |
|---|---|---|---|---|---|---|
| 3BHK | 280 | 0 | 280 | 39.99 sq.m | Not available: no 3BHK flat design was measured in the supplied drawing-analysis record. | Not supplied |
The 39.99 sq.m figure is the RERA-filed saleable area. The supplied floor-plan analysis reports no measured 3BHK flat designs, so it provides no software-measured carpet area or room dimensions for this configuration. Carpet area is not established by the supplied material; saleable area and carpet area are different measures, and no loading figure is supplied. Unit counts and booking availability are from the portal record, whose snapshot date is not given.
5. Parking & vehicle circulation
The RERA-filed plan extract states 492 proposed car spaces, a required parking area of 11,210.93 sq.m, and proposed parking area of 23,159.30 sq.m. The approval describes 2 cellar levels and a stilt for the residential building and requires the cellar/stilt to be used for vehicle parking. It also shows vehicular ramps, including dimensions of 29.29 mt. long, 3.30 mt. high, 5.40 mt. wide and 28.00 mt. long, 3.30 mt. high, 5.40 mt. wide, plus ramps listed as 21.31 mt. long, 2.66 mt. high, 5.40 mt. wide and 21.90 mt. long, 2.66 mt. high, 5.40 mt. wide.
The plan extract lists visitor parking but does not provide a visitor-space count, two-wheeler count, accessible-space count, EV-charging-space count, or unit-specific parking allocation. Its approval conditions refer to EV charging infrastructure; that requirement does not establish the number or completion status of charging points. A drawn or proposed parking bay does not, by itself, establish exclusive ownership or allocation to a particular apartment.
6. Amenities, recreation & open spaces
The table below summarizes facilities in the RERA-filed approval extract and RERA amenity schedule. The schedule marks the listed items “YES” and records 0% progress for each; this is a filed status, not independent verification that the facilities are built or operating.
| Description / size | Separate block; approved configuration recorded as ground + 4 upper floors. No facility-area figure supplied. |
|---|---|
| Declared progress / verified status | In approval/plan record; no completion evidence supplied. |
| Description / size | Listed as tot-lot, green strip and aggregate recreational open space; no area or capacity supplied. |
|---|---|
| Declared progress / verified status | RERA amenity schedule: YES, 0%; not independently verified complete. |
| Description / size | Listed as project infrastructure; no dimensions supplied in the amenity schedule. |
|---|---|
| Declared progress / verified status | RERA amenity schedule: YES, 0%; not independently verified complete. |
| Description / size | Listed in the RERA amenity schedule; approval extract also identifies sump and sewage treatment plant. No capacity or treatment specification supplied. |
|---|---|
| Declared progress / verified status | RERA amenity schedule: YES, 0%; not independently verified complete. |
| Description / size | Listed in the RERA amenity schedule and approval extract. |
|---|---|
| Declared progress / verified status | RERA amenity schedule: YES, 0%; not independently verified complete. |
| Description / size | Listed in the RERA amenity schedule. |
|---|---|
| Declared progress / verified status | RERA amenity schedule: YES, 0%; not independently verified complete. |
| Description / size | Listed in the RERA amenity schedule; the approval extract names the amenities block. |
|---|---|
| Declared progress / verified status | RERA amenity schedule: YES, 0%; not independently verified complete. |
| Description / size | Listed in the RERA amenity schedule; approval materials name a garbage house and require refuse-chute/garbage-disposal arrangements. |
|---|---|
| Declared progress / verified status | RERA amenity schedule: YES, 0%; not independently verified complete. |
| Description / size | Listed in the RERA amenity schedule; approval extract names a fire-control room and fire-escape stair and lift. |
|---|---|
| Declared progress / verified status | RERA amenity schedule: YES, 0%; not independently verified complete. |
| Description / size | Listed in the RERA amenity schedule; approval extract identifies a distribution transformer and meter room. |
|---|---|
| Declared progress / verified status | RERA amenity schedule: YES, 0%; not independently verified complete. |
7. Utilities, building services & safety
The RERA amenity schedule lists water supply, sewerage and sewage/sullage treatment, storm-water drains, rainwater harvesting, solid-waste management, energy management, and electrical meter-room/substation/receiving-station facilities. The approval extract identifies a sump, sewage treatment plant, pump house/motor room, distribution transformer, meter room and generator room. Capacities, water sources, storage volumes, treatment specifications, backup duration and service coverage are not established by the supplied project records.
The approval records require rainwater-harvesting structures and an STP, and specify fire-related conditions, including sprinklers where basement area exceeds 200 sq.m. The approval extract lists fire-control and fire-escape facilities; the supplied evidence does not establish installation, commissioning, clearance status or completed compliance. It also requires EV-charging infrastructure, but gives no number or capacity of chargers. Lift count, capacity, accessibility features, CCTV/security arrangements and other building-service capacities are not evidenced in the RERA-filed materials supplied for this overview.
8. Location, access & connectivity
The registered location is Peerzadiguda, Medipally Mandal, Medchal-Malkajgiri District, Telangana, PIN 500098; the filed approval describes the site as Chenna Reddy Enclave, Peerzadiguda Municipality. The RERA boundary record gives a 50 FT WIDE ROAD along the south boundary, and the plan extract labels a 15.00MT WIDE MAINROAD.
The supplied location record contains a cadastral parcel centroid at 17.41528, 78.35459 and lists Financial District (Nanakramguda) at 1.2 km. The evidence does not provide a verified route, road-by-road access description or travel time.
9. Developer & development status
The registered promoter is M/s.SRI SAI HARIHARA ESTATES PVT LTD, a company, identified in the supplied record by GSTIN 36AAFCS9323Q1ZN. The promoter address in the project record is Harihara Estate, Street No. 8, Chennareddy Enclave, Peerzadiguda, Medipally, Medchal-Malkajgiri, 500098. The project record lists the company’s website as https://hariharaestates.com/sri-sai-yatika/; no telephone number or email contact is supplied here.
The project filing identifies landowner MARRI ADITHYA REDDY and the promoter under an area-share arrangement. The filed approval materials describe the developer as acting for the landowner; the project record does not provide a construction-progress percentage. See Offering and status above for the separately recorded completion-related statements and occupancy-certificate status.
10. Approvals, official records & documents
| Identifier / date | P02200007470; valid 02/01/2024–31/12/2028 |
|---|---|
| What the supplied record establishes | Form C registration certificate for HARIHARAS SRI SAI YATIKA and the registered promoter. |
| Identifier / date | 011508/BP/HMDA/2569/GHT/2023; 06 December 2023; File No. TS/061854/2023 |
|---|---|
| What the supplied record establishes | Approval records for Survey No. 64/U, including the residential building and amenities block. |
| Identifier / date | Proceedings 011508/BP/HMDA/2569/GHT/2023; 06 December 2023 |
|---|---|
| What the supplied record establishes | Building-permit order referring to the HMDA approval, for the site in Peerzadiguda. |
| Identifier / date | Document 379966 |
|---|---|
| What the supplied record establishes | Filed plan extract with site extent, building configuration, areas, parking and listed facilities. A separate layout-plan number is not disclosed in the supplied record. |
| Identifier / date | 22nd DECEMBER 2023 |
|---|---|
| What the supplied record establishes | Promoter’s declaration, including its stated completion undertaking and project-account obligations. |
| Identifier / date | Not evidenced in supplied materials |
|---|---|
| What the supplied record establishes | Approval documents require an occupancy certificate before occupation; no issued certificate is supplied. |
| Identifier / date | Documents 379966, 379974, 379975 |
|---|---|
| What the supplied record establishes | Approval-plan and building-permit material describing the blocks, floors, site and specified conditions. |
Frequently asked questions
Is HARIHARAS SRI SAI YATIKA registered with Telangana RERA?
Yes. HARIHARAS SRI SAI YATIKA is registered with the Telangana Real Estate Regulatory Authority as P02200007470; the registration status is New Project.
Who is the developer of HARIHARAS SRI SAI YATIKA?
The promoter named in the RERA registration is M/s.SRI SAI HARIHARA ESTATES PVT LTD.
Where is HARIHARAS SRI SAI YATIKA located?
HARIHARAS SRI SAI YATIKA is in PEERZADIGUDA, Medipally, Medchal-Malkajgiri, Telangana (500098).
When will HARIHARAS SRI SAI YATIKA be completed?
The promoter's proposed date of completion filed with RERA is 30/04/2029. This is the promoter's declaration, not a guarantee.
More projects in Peerjadiguda