Serene County
SITA ADITYA DEVELOPERS · Medchal-Malkajgiri · RERA P02200001376
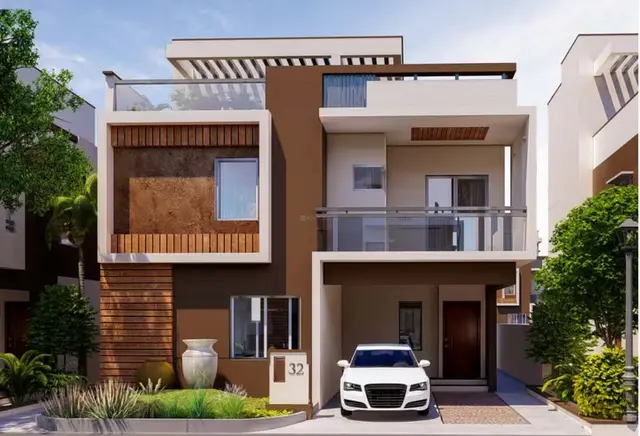
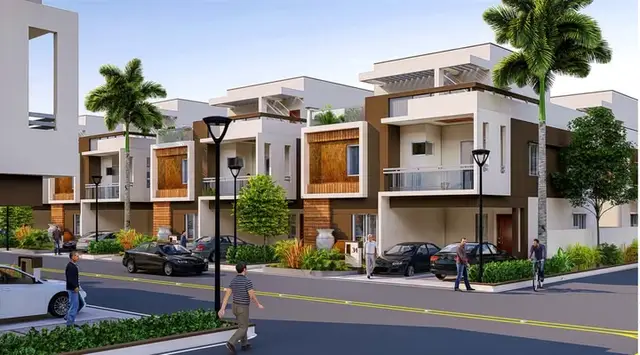
SERENE COUNTY is a residential villa development in Pet Basheerabad, Qutballapur mandal, Medchal-Malkajgiri district, developed by registered promoter Sita Aditya Developers. The project’s site area is 18,991.40 m², and the GHMC permit describes 55 villas of Ground + 2 Floors, with an amenities block; the RERA-filed homes are villas with saleable areas of 213.21–537.44 m². It is registered with TG-RERA under P02200001376, and the promoter’s Form B declares completion by 24/01/2025.
01What we found
Read from TG-RERA filings, approvals, land and registration records and court records. A court case is counted only when the court record states this project's survey number with its village, or names the project.
02Check before you pay
11 items to check before you pay, 4 high - from the title chain, court records and approvals, each with what to ask the builder or your advocate. An item may not be a problem with the project: records can be incomplete.
1. Project at a glance
Project identity
| Item | Project record |
|---|---|
| Registered project name | SERENE COUNTY RERA record |
| Project type | Residential villa development in the project record; the GHMC Occupancy Certificate also lists residential villas and amenities blocks. RERA record |
| Phase / registered portion | Phase not specified in the supplied record. RERA record |
| TG-RERA registration | P02200001376; recorded as valid from 11/11/2019 to 24/01/2025. |
| Registration status | The supplied certificate gives the validity dates above and does not record an extension. This is registration validity, not an occupancy certificate or a construction-status finding. |
| Registered promoter | Sita Aditya Developers, recorded as a partnership. RERA record Corporate record |
Land and geographic identity
| Item | Project record |
|---|---|
| Registered locality | Pet Basheerabad; locality field also records PET BASHEERABAD. RERA record RERA filing |
| Revenue villages | Jeedimetla village and Pet Basheerabad village; the certificate spells the latter PETBASHEERBAAD VILLAGE. |
| Mandal | Qutballapur; the approval records use Quthbullapur / Quthbullapur(M). RERA record |
| District | Medchal-Malkajgiri; approval documents identify Medchal / Medchal District. RERA record |
| PIN | 500055. RERA record |
| Project survey numbers | SY.NO-1, 2, 3 & 361 of Jeedimetla village, and Sy. No. 54 of Pet Basheerabad village; the building permit lists Sy. No. 1, Sy. No. 2, Sy. No. 3, Sy. No. 361 and Sy. No. 54. No subdivision is supplied in the registration certificate or permit. |
| Site area | 18,991.40 m²; road-affected area 859.20 m²; net area 18,132.20 m², as recorded in the approval documents. |
| Boundaries | North: 60 FEET ROAD; East: UNDER CONSTRUCTION APPARTMENT; South: OPEN LAND; West: OPEN LAND. Land records |
Development identity
| Item | Project record |
|---|---|
| Sanctioning authority | Greater Hyderabad Municipal Corporation (GHMC). |
| Principal building permit | 53530/HO/NZ/Cir-15/2016, dated 25 01 2019. |
| Occupancy Certificate record | 5858/GHMC/KPL/2023-OC, approved 11 July, 2023; the supplied extraction identifies an Occupancy Certificate and records completion date 01 September, 2022. |
| Approved built-up area | 15,605.14 m² is listed in the permit’s sanctioned parameters; the supplied extraction does not label this figure more specifically. |
| Building organization | Permit: 55 villas of Ground + 2 Floors, plus amenities block with Cellar, Ground + 2 Floor. The OC extraction lists villa types and two amenities blocks. |
| Sanctioned floor configuration | Permit records Ground 3 and Upper floors(2) and height 9.90 m; amenities block is listed as Cellar, Ground + 2 Floor. OC extraction records site floors as Ground Floor+2 Upper Floor for the listed buildings. |
| Parking | Permit states 2 per unit and requires cellar/stilt parking to be used exclusively for vehicles. The supplied OC extraction lists parking-area values 515.3 1893.9 (listed building data) but does not identify a total bay count. |
| Unit count | GHMC permit: 55 villas. RERA land details: 57 total building units and 57 proposed units as per agreement. RERA filing |
Offering and status
| Item | Project record |
|---|---|
| RERA-filed homes | 55 villas; filed saleable-area range 213.21–537.44 m². RERA unit table |
| RERA unit-table snapshot | 51 booked and 4 available villas; the portal-derived counts have no as-of date in the supplied record and should be treated as indicative. RERA unit table |
| Other unit-table entries | The record also includes AMENITIES BLOCK 1 and a row filed as BLOCK; these are not included as homes for sale. RERA unit details RERA unit table |
| Completion undertaking | Promoter’s Form B declares completion by 24/01/2025. |
| OC status and scope | An OC document is on file for the development; its extraction lists named villa types/units and amenities blocks. It does not provide a unit-by-unit OC status summary for all 55 villas or establish the current status of every RERA-listed unit. |
| Construction stage | No independently verified current construction-progress figure is supplied. Document index |
2. The project story
Serene County is recorded with TG-RERA as a villa project on land spanning Jeedimetla and Pet Basheerabad villages in Qutballapur mandal, Medchal-Malkajgiri district. The GHMC building permit describes a gated community of 55 villas and an amenities block, with villas configured as Ground + 2 Floors.
The project record lists 57 total/proposed building units, while the GHMC permit describes 55 villas. The RERA unit table separately lists 55 villas, with 51 booked and 4 available in the last-read portal record; that count has no stated as-of date. The table also contains an amenities-block entry and an unclassified “BLOCK” row, which are not treated here as saleable homes. RERA filing RERA unit table RERA unit details
The permit is dated 25 January 2019. An GHMC Occupancy Certificate extraction records certificate number 5858/GHMC/KPL/2023-OC, approval date 11 July, 2023, and completion date 01 September, 2022. It identifies multiple villa types and amenities blocks, but the supplied extract does not establish that every RERA-listed unit has an individual or phase-wide OC scope. No independent present-day site-progress assessment is supplied.
3. Master plan, architecture & building design
The approved site figures in the GHMC permit are 18,991.40 m² gross site area and 18,132.20 m² net area. The permit records 859.20 m² as road-affected area. It describes 55 villas, Ground + 2 Floors, a 9.90 m height, and an amenities block with Cellar, Ground + 2 Floor. The listed approved built-up-area figure is 15,605.14 m²; the supplied extract does not specify whether this is gross built-up area or another approval-area measure.
The OC extraction lists two amenities blocks and villa types A through E, with the listed site floor configuration stated as Ground Floor + 2 Upper Floor. It also records sanctioned floor configuration as Cellar + Stilt Ground + Upper Floors, and a sanctioned height of 9.9 m. The permit’s sanctioned parameters include Tot-lot (m'*) 1,893.90. No floor-plan drawings were available in a measurable form: 53 drawings are recorded as scans pending, so details such as individual villa layouts, circulation, building footprints and room arrangements cannot be described from drawing measurements here. Floor plans
The permit requires handover of roads, open spaces and social infrastructure to GHMC by registered gift deed before obtaining an OC; development of open spaces with a compound wall and gate; and maintenance of the tot-lot as greenery. It also records a proposed 18.0M-wide road and a requirement to hand over 858.20 Sq. mtrs for that road under the referenced settlement deed.
4. Homes, configurations & floor plans
| Configuration | Units | Booked | Available | RERA saleable area | Measured carpet area | Loading (if supplied) |
|---|---|---|---|---|---|---|
| Villa | 55 | 51 | 4 | 213.21–537.44 m² | Not available: all 53 drawings are scans pending measurement. | Not supplied |
| Homes (configuration not filed; RERA row “BLOCK”) | 1 | 0 | 1 | 464.88 m² | Not available | Not supplied |
The villa unit-table entries show individual RERA saleable areas, including 213.21 m² for Villa No. 9 and 537.44 m² each for Villa Nos. 47 and 48. The remaining villa entries are recorded in the RERA unit table; the overall filed range is shown above. The booking and availability figures are portal-read counts without an as-of date, so they are indicative. RERA unit table RERA unit table
The unit table also includes AMENITIES BLOCK 1 as a non-sale unit; it is not counted as a home. The separate “BLOCK” row is retained as filed because its configuration is unclassified in the supplied record. RERA unit table RERA unit details
No drawing-based carpet area or room dimensions can be stated: the available drawings are scans pending measurement. Carpet area is distinct from RERA-filed saleable area, which the supplied measurement note says includes the home’s share of common areas; no quantified loading is supplied. Floor plans
5. Parking & vehicle circulation
The GHMC permit records 2 per unit and requires the approved cellar and stilt areas to be used exclusively for vehicle parking, without partition walls or rolling shutters, and not to be converted to another use. It also states that no parking or construction is to be made in setback areas.
The OC extraction lists parking-area values 515.3 1893.9 (listed building data), without identifying a total number of parking spaces. No separate resident/visitor allocation, accessible-space count, unit-specific parking allotment, ramp arrangement, EV provision or independently verified parking completion status is supplied. A plan provision or drawn parking bay does not by itself establish exclusive ownership or allocation.
6. Amenities, recreation & open spaces
| Description / size | The permit identifies an amenities block; the OC extraction lists AMENTIES BLCOK -01 and AMENTIES BLCOK -02, each recorded as Ground Floor+2 Upper Floor. |
|---|---|
| Declared progress / verified status | Listed in approval/OC records; no facility-by-facility operational verification supplied. |
| Description / size | Permit records Tot-lot (m'*) 1,893.90 and requires it to be fenced and maintained as greenery. |
|---|---|
| Declared progress / verified status | Approval-condition evidence; current physical condition not independently verified. |
| Description / size | RERA amenity record marks YES, 100%. |
|---|---|
| Evidence source | RERA amenities |
| Declared progress / verified status | RERA-recorded progress; not independently verified. |
| Description / size | RERA amenity record marks YES, 100%. |
|---|---|
| Evidence source | RERA amenities |
| Declared progress / verified status | RERA-recorded progress; not independently verified. |
| Description / size | RERA amenity record marks YES, 100%. |
|---|---|
| Evidence source | RERA amenities |
| Declared progress / verified status | RERA-recorded progress; not independently verified. |
The supplied project amenity record does not provide a detailed inventory of indoor recreation or sports facilities. Third-party vendor listings mention additional facilities, but they are not used here as TG-RERA or sanctioned project evidence. RERA amenities Promoter website
7. Utilities, building services & safety
| Service | Evidence in the project record |
|---|---|
| Water supply | RERA amenity record marks water supply YES, 100%. The GHMC permit requires public water-supply connections to be provided only on production of an OC. No source or storage capacity is stated in the project record. RERA amenities |
| Sewerage and sewage treatment | The permit requires an STP. The RERA amenity record gives 0% for “Sewerage (Chamber, Lines, Septic Tank, STP)” and 0% for treatment and disposal of sewage and sullage water. These are record entries, not a current independent inspection. RERA amenities |
| Storm-water and rainwater | RERA records storm-water drains YES, 100%, and water conservation/rainwater harvesting YES, 100%. The permit requires storm-water drainage connected to the nearest drain and rainwater-harvesting structures; the OC extraction lists RWH(Rain Water Harvesting) 110. RERA amenities |
| Electrical supply and backup | The permit requires transformer space and a generator as an alternate electricity source. RERA marks energy management and electrical meter room/sub-station/receiving station YES, 100%. Generator capacity and operational status are not supplied. RERA amenities |
| Fire and life safety | RERA marks fire protection and fire-safety requirements YES, 100%. The permit records provisional Fire NOC references DM/0057/2018 and DM/0058/2015, both dated 22.09.2018, and contains fire-system conditions including extinguishers, alarm system, emergency lighting, water storage and fire-resistant provisions. The supplied material does not independently verify current installation or operation. RERA amenities |
| Waste management | RERA records solid-waste management and disposal at 0%. The GHMC permit requires a garbage house within the premises. RERA amenities |
| Access, lifts and accessibility | The permit requires one entry and one exit, each with minimum width 4.5mts., and fire-resistant swing doors for collapsible lifts. Lift count/capacity and accessible routes are not supplied. |
8. Location, access & connectivity
The registered location is Pet Basheerabad, in Qutballapur mandal, Medchal-Malkajgiri district, PIN 500055. The project land is recorded across Jeedimetla village and Pet Basheerabad village; the land record gives 60 FEET ROAD as the north boundary. The GHMC permit also identifies a proposed 18.0M wide road and records a road-affected area of 859.20 m². RERA record Land records
The supplied location data provides a cadastral parcel centroid at 17.41528, 78.35459 and one connectivity entry, Financial District (Nanakramguda), 1.2 km. No route, travel time or public-transport information is supplied. Location record
9. Developer & development status
The registered promoter is Sita Aditya Developers, identified in the project record as a partnership; the registration certificate names the same promoter. The supplied promoter address is PRIVITHI GANGA VIHAR, Spring field colony, SU.NO.54, PET BASHEERABAD, Qutballapur, Medchal-Malkajgiri, 500055. No official project website or contact details are supplied here. Corporate record Parties record
The promoter’s Form B, signed by Aditya Reddy Podduturi as partner, declares completion by 24/01/2025. This is the promoter’s filed undertaking, not independent evidence of completion. The project record does not provide a current construction-progress percentage. Document index
10. Approvals, official records & documents
| Identifier / date | P02200001376; issued 11/11/2019, valid through 24/01/2025 |
|---|---|
| Scope and evidence | Form C for SERENE COUNTY; certificate records the project survey identity and registration conditions. |
| Identifier / date | 53530/HO/NZ/Cir-15/2016; dated 25 01 2019 |
|---|---|
| Scope and evidence | Building Permit Order for the villa development on land in Jeedimetla and Pet Basheerabad villages; includes sanctioned parameters and conditions. |
| Identifier / date | 5858/GHMC/KPL/2023-OC; approved 11 July, 2023 |
|---|---|
| Scope and evidence | OC extraction records completion date 01 September, 2022, villa types and amenities blocks, and building-specific details. |
| Identifier / date | Verified 08th August, 2019 |
|---|---|
| Scope and evidence | Promoter-filed affidavit including the completion undertaking and other declarations. |
| Identifier / date | Title report doc 68184; encumbrance statement doc 68185 |
|---|---|
| Scope and evidence | Project-filed records; detailed title and encumbrance analysis is outside this Overview. |
| Identifier / date | Multiple RERA filing entries, including documents 71023–71049 and 71077 |
|---|---|
| Scope and evidence | Entries are listed in the project document register, but the supplied extracts do not provide drawing content suitable for architectural measurement. Document index |
1. Project at a glance
Project identity
Registered project name: SERENE COUNTY
Project type: Residential villa development in the project record; the GHMC Occupancy Certificate also lists residential villas and amenities blocks.
Phase / registered portion: Phase not specified in the supplied record.
TG-RERA registration: P02200001376; recorded as valid from 11/11/2019 to 24/01/2025.
Registration status: The supplied certificate gives the validity dates above and does not record an extension. This is registration validity, not an occupancy certificate or a construction-status finding.
Registered promoter: Sita Aditya Developers, recorded as a partnership.
Land and geographic identity
Registered locality: Pet Basheerabad; locality field also records PET BASHEERABAD.
Revenue villages: Jeedimetla village and Pet Basheerabad village; the certificate spells the latter PETBASHEERBAAD VILLAGE.
Mandal: Qutballapur; the approval records use Quthbullapur / Quthbullapur(M).
District: Medchal-Malkajgiri; approval documents identify Medchal / Medchal District.
PIN: 500055.
Project survey numbers: SY.NO-1, 2, 3 & 361 of Jeedimetla village, and Sy. No. 54 of Pet Basheerabad village; the building permit lists Sy. No. 1, Sy. No. 2, Sy. No. 3, Sy. No. 361 and Sy. No. 54. No subdivision is supplied in the registration certificate or permit.
Site area: 18,991.40 m²; road-affected area 859.20 m²; net area 18,132.20 m², as recorded in the approval documents.
Boundaries: North: 60 FEET ROAD; East: UNDER CONSTRUCTION APPARTMENT; South: OPEN LAND; West: OPEN LAND.
Development identity
Sanctioning authority: Greater Hyderabad Municipal Corporation (GHMC).
Principal building permit: 53530/HO/NZ/Cir-15/2016, dated 25 01 2019.
Occupancy Certificate record: 5858/GHMC/KPL/2023-OC, approved 11 July, 2023; the supplied extraction identifies an Occupancy Certificate and records completion date 01 September, 2022.
Approved built-up area: 15,605.14 m² is listed in the permit’s sanctioned parameters; the supplied extraction does not label this figure more specifically.
Building organization: Permit: 55 villas of Ground + 2 Floors, plus amenities block with Cellar, Ground + 2 Floor. The OC extraction lists villa types and two amenities blocks.
Sanctioned floor configuration: Permit records Ground 3 and Upper floors(2) and height 9.90 m; amenities block is listed as Cellar, Ground + 2 Floor. OC extraction records site floors as Ground Floor+2 Upper Floor for the listed buildings.
Parking: Permit states 2 per unit and requires cellar/stilt parking to be used exclusively for vehicles. The supplied OC extraction lists parking-area values 515.3 1893.9 (listed building data) but does not identify a total bay count.
Unit count: GHMC permit: 55 villas. RERA land details: 57 total building units and 57 proposed units as per agreement.
Offering and status
RERA-filed homes: 55 villas; filed saleable-area range 213.21–537.44 m².
RERA unit-table snapshot: 51 booked and 4 available villas; the portal-derived counts have no as-of date in the supplied record and should be treated as indicative.
Other unit-table entries: The record also includes AMENITIES BLOCK 1 and a row filed as BLOCK; these are not included as homes for sale.
Completion undertaking: Promoter’s Form B declares completion by 24/01/2025.
OC status and scope: An OC document is on file for the development; its extraction lists named villa types/units and amenities blocks. It does not provide a unit-by-unit OC status summary for all 55 villas or establish the current status of every RERA-listed unit.
Construction stage: No independently verified current construction-progress figure is supplied.
2. The project story
Serene County is recorded with TG-RERA as a villa project on land spanning Jeedimetla and Pet Basheerabad villages in Qutballapur mandal, Medchal-Malkajgiri district. The GHMC building permit describes a gated community of 55 villas and an amenities block, with villas configured as Ground + 2 Floors.
The project record lists 57 total/proposed building units, while the GHMC permit describes 55 villas. The RERA unit table separately lists 55 villas, with 51 booked and 4 available in the last-read portal record; that count has no stated as-of date. The table also contains an amenities-block entry and an unclassified “BLOCK” row, which are not treated here as saleable homes.
The permit is dated 25 January 2019. An GHMC Occupancy Certificate extraction records certificate number 5858/GHMC/KPL/2023-OC, approval date 11 July, 2023, and completion date 01 September, 2022. It identifies multiple villa types and amenities blocks, but the supplied extract does not establish that every RERA-listed unit has an individual or phase-wide OC scope. No independent present-day site-progress assessment is supplied.
3. Master plan, architecture & building design
The approved site figures in the GHMC permit are 18,991.40 m² gross site area and 18,132.20 m² net area. The permit records 859.20 m² as road-affected area. It describes 55 villas, Ground + 2 Floors, a 9.90 m height, and an amenities block with Cellar, Ground + 2 Floor. The listed approved built-up-area figure is 15,605.14 m²; the supplied extract does not specify whether this is gross built-up area or another approval-area measure.
The OC extraction lists two amenities blocks and villa types A through E, with the listed site floor configuration stated as Ground Floor + 2 Upper Floor. It also records sanctioned floor configuration as Cellar + Stilt Ground + Upper Floors, and a sanctioned height of 9.9 m. The permit’s sanctioned parameters include Tot-lot (m'*) 1,893.90. No floor-plan drawings were available in a measurable form: 53 drawings are recorded as scans pending, so details such as individual villa layouts, circulation, building footprints and room arrangements cannot be described from drawing measurements here.
The permit requires handover of roads, open spaces and social infrastructure to GHMC by registered gift deed before obtaining an OC; development of open spaces with a compound wall and gate; and maintenance of the tot-lot as greenery. It also records a proposed 18.0M-wide road and a requirement to hand over 858.20 Sq. mtrs for that road under the referenced settlement deed.
4. Homes, configurations & floor plans
| Configuration | Units | Booked | Available | RERA saleable area | Measured carpet area | Loading (if supplied) |
|---|---|---|---|---|---|---|
| Villa | 55 | 51 | 4 | 213.21–537.44 m² | Not available: all 53 drawings are scans pending measurement. | Not supplied |
| Homes (configuration not filed; RERA row “BLOCK”) | 1 | 0 | 1 | 464.88 m² | Not available | Not supplied |
The villa unit-table entries show individual RERA saleable areas, including 213.21 m² for Villa No. 9 and 537.44 m² each for Villa Nos. 47 and 48. The remaining villa entries are recorded in the RERA unit table; the overall filed range is shown above. The booking and availability figures are portal-read counts without an as-of date, so they are indicative.
The unit table also includes AMENITIES BLOCK 1 as a non-sale unit; it is not counted as a home. The separate “BLOCK” row is retained as filed because its configuration is unclassified in the supplied record.
No drawing-based carpet area or room dimensions can be stated: the available drawings are scans pending measurement. Carpet area is distinct from RERA-filed saleable area, which the supplied measurement note says includes the home’s share of common areas; no quantified loading is supplied.
5. Parking & vehicle circulation
The GHMC permit records 2 per unit and requires the approved cellar and stilt areas to be used exclusively for vehicle parking, without partition walls or rolling shutters, and not to be converted to another use. It also states that no parking or construction is to be made in setback areas.
The OC extraction lists parking-area values 515.3 1893.9 (listed building data), without identifying a total number of parking spaces. No separate resident/visitor allocation, accessible-space count, unit-specific parking allotment, ramp arrangement, EV provision or independently verified parking completion status is supplied. A plan provision or drawn parking bay does not by itself establish exclusive ownership or allocation.
6. Amenities, recreation & open spaces
| Facility | Description / size | Evidence source | Declared progress / verified status |
|---|---|---|---|
| Amenities blocks | The permit identifies an amenities block; the OC extraction lists AMENTIES BLCOK -01 and AMENTIES BLCOK -02, each recorded as Ground Floor+2 Upper Floor. | Listed in approval/OC records; no facility-by-facility operational verification supplied. | |
| Tot-lot / green open space | Permit records Tot-lot (m'*) 1,893.90 and requires it to be fenced and maintained as greenery. | Approval-condition evidence; current physical condition not independently verified. | |
| Internal roads and footpaths | RERA amenity record marks YES, 100%. | RERA-recorded progress; not independently verified. | |
| Green strip / tot lot / park | RERA amenity record marks YES, 100%. | RERA-recorded progress; not independently verified. | |
| Community buildings | RERA amenity record marks YES, 100%. | RERA-recorded progress; not independently verified. |
The supplied project amenity record does not provide a detailed inventory of indoor recreation or sports facilities. Third-party vendor listings mention additional facilities, but they are not used here as TG-RERA or sanctioned project evidence.
7. Utilities, building services & safety
Water supply: RERA amenity record marks water supply YES, 100%. The GHMC permit requires public water-supply connections to be provided only on production of an OC. No source or storage capacity is stated in the project record.
Sewerage and sewage treatment: The permit requires an STP. The RERA amenity record gives 0% for “Sewerage (Chamber, Lines, Septic Tank, STP)” and 0% for treatment and disposal of sewage and sullage water. These are record entries, not a current independent inspection.
Storm-water and rainwater: RERA records storm-water drains YES, 100%, and water conservation/rainwater harvesting YES, 100%. The permit requires storm-water drainage connected to the nearest drain and rainwater-harvesting structures; the OC extraction lists RWH(Rain Water Harvesting) 110.
Electrical supply and backup: The permit requires transformer space and a generator as an alternate electricity source. RERA marks energy management and electrical meter room/sub-station/receiving station YES, 100%. Generator capacity and operational status are not supplied.
Fire and life safety: RERA marks fire protection and fire-safety requirements YES, 100%. The permit records provisional Fire NOC references DM/0057/2018 and DM/0058/2015, both dated 22.09.2018, and contains fire-system conditions including extinguishers, alarm system, emergency lighting, water storage and fire-resistant provisions. The supplied material does not independently verify current installation or operation.
Waste management: RERA records solid-waste management and disposal at 0%. The GHMC permit requires a garbage house within the premises.
Access, lifts and accessibility: The permit requires one entry and one exit, each with minimum width 4.5mts., and fire-resistant swing doors for collapsible lifts. Lift count/capacity and accessible routes are not supplied.
8. Location, access & connectivity
The registered location is Pet Basheerabad, in Qutballapur mandal, Medchal-Malkajgiri district, PIN 500055. The project land is recorded across Jeedimetla village and Pet Basheerabad village; the land record gives 60 FEET ROAD as the north boundary. The GHMC permit also identifies a proposed 18.0M wide road and records a road-affected area of 859.20 m².
The supplied location data provides a cadastral parcel centroid at 17.41528, 78.35459 and one connectivity entry, Financial District (Nanakramguda), 1.2 km. No route, travel time or public-transport information is supplied.
9. Developer & development status
The registered promoter is Sita Aditya Developers, identified in the project record as a partnership; the registration certificate names the same promoter. The supplied promoter address is PRIVITHI GANGA VIHAR, Spring field colony, SU.NO.54, PET BASHEERABAD, Qutballapur, Medchal-Malkajgiri, 500055. No official project website or contact details are supplied here.
The promoter’s Form B, signed by Aditya Reddy Podduturi as partner, declares completion by 24/01/2025. This is the promoter’s filed undertaking, not independent evidence of completion. The project record does not provide a current construction-progress percentage.
10. Approvals, official records & documents
| Identifier / date | P02200001376; issued 11/11/2019, valid through 24/01/2025 |
|---|---|
| Scope and evidence | Form C for SERENE COUNTY; certificate records the project survey identity and registration conditions. |
| Identifier / date | 53530/HO/NZ/Cir-15/2016; dated 25 01 2019 |
|---|---|
| Scope and evidence | Building Permit Order for the villa development on land in Jeedimetla and Pet Basheerabad villages; includes sanctioned parameters and conditions. |
| Identifier / date | 5858/GHMC/KPL/2023-OC; approved 11 July, 2023 |
|---|---|
| Scope and evidence | OC extraction records completion date 01 September, 2022, villa types and amenities blocks, and building-specific details. |
| Identifier / date | Verified 08th August, 2019 |
|---|---|
| Scope and evidence | Promoter-filed affidavit including the completion undertaking and other declarations. |
| Identifier / date | Title report doc 68184; encumbrance statement doc 68185 |
|---|---|
| Scope and evidence | Project-filed records; detailed title and encumbrance analysis is outside this Overview. |
| Identifier / date | Multiple RERA filing entries, including documents 71023–71049 and 71077 |
|---|---|
| Scope and evidence | Entries are listed in the project document register, but the supplied extracts do not provide drawing content suitable for architectural measurement. |
Frequently asked questions
Is SERENE COUNTY registered with Telangana RERA?
Yes. SERENE COUNTY is registered with the Telangana Real Estate Regulatory Authority as P02200001376; the registration status is New Project.
Who is the developer of SERENE COUNTY?
The promoter named in the RERA registration is SITA ADITYA DEVELOPERS.
Where is SERENE COUNTY located?
SERENE COUNTY is in PET BASHEERABAD, Qutballapur, Medchal-Malkajgiri, Telangana (500055).
When will SERENE COUNTY be completed?
The promoter's proposed date of completion filed with RERA is 24/01/2025. This is the promoter's declaration, not a guarantee.
More projects in Pet Basheerabad