Tbc Rasagna North
THE BUILDING CO · Medchal-Malkajgiri · RERA P02200002100
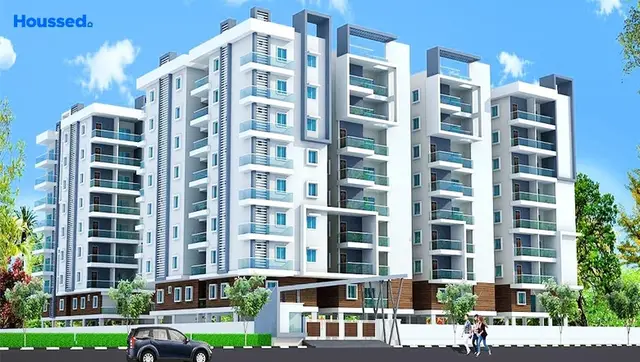
TBC RASAGNA NORTH is a residential apartment project in Pet Basheerabad, Qutballapur mandal, Medchal-Malkajgiri district, developed by registered promoter THE BUILDING CO. The site covers 10,879.06 sq.m. and comprises Block A with 1 Cellar + 1 Stilt + 8 upper floors, Block B with 1 Stilt + 8 upper floors, and an amenity building with 1 Ground + 4 upper floors. The TG-RERA unit record lists 96 2BHK units, 127 3BHK units and 1 unspecified “BHK” unit. Its TG-RERA registration number is P02200002100; the filing records completion 31/12/2023, and the project header lists proposed completion 30/12/2025.
01What we found
Read from TG-RERA filings, approvals, land and registration records and court records. A court case is counted only when the court record states this project's survey number with its village, or names the project.
02Check before you pay
8 items to check before you pay, 3 high - from the title chain, court records and approvals, each with what to ask the builder or your advocate. An item may not be a problem with the project: records can be incomplete.
1. Project at a glance
Project identity
| Item | Project record |
|---|---|
| Registered project name | TBC RASAGNA NORTH RERA record |
| Project type / registered portion | Residential apartment project; a phase or separately identified registered portion is not disclosed in the supplied record. RERA record RERA filing |
| TG-RERA registration | P02200002100; Form C records registration from 24/08/2020 through 31/12/2023. The certificate says it may be extended by the Authority; the supplied record does not show an extension. Registration validity is not the same as the construction deadline or an occupancy certificate. RERA record |
| Registered promoter | THE BUILDING CO, recorded as a partnership. RERA filing Corporate record |
| RERA status in supplied record | Registration period shown above has ended; current extension or renewal status is not established by the supplied materials. RERA record |
Land and geographic identity
| Item | Project record |
|---|---|
| Locality | Pet Basheerabad RERA record RERA filing |
| Revenue villages stated in project records | Pet Basheerabad; Kompally. The registration identity names Pet Basheerabad; the GHMC plan records land in both villages. RERA record |
| Mandal / district / PIN | Qutballapur / Medchal-Malkajgiri / 500014 RERA record RERA filing |
| Survey numbers and subdivisions | 25/1/A, 25/1/AA, 25/1/A/AA/A/2, 25/1/AA/AA/5 & 25/1/A/AA. GHMC plan extracts also identify 103/A in Kompally Village. RERA record |
| Site extent | RERA land details and GHMC plan state 10,879.06 sq.m.; the plan also records net area 10,879.06 sq.m. RERA filing |
| Boundaries in RERA filing | East: Land in Sy. No. 25; West: NH-44; North: Land in Sy. No. 25; South: Gairan. RERA filing |
Development identity
| Item | Project record |
|---|---|
| Sanctioning authority and principal approval | Greater Hyderabad Municipal Corporation (GHMC); building-permit approval 1/C25/02247/2020, dated 15 February, 2020 in the permit extraction. The plan records the related application/inward number 1/C25/07804/2019. Approvals record |
| Approved buildings and floor configuration | Block A: 1 Cellar + 1 Stilt + 8 upper floors; Block B: 1 Stilt + 8 upper floors; amenity building: 1 Ground + 4 upper floors. |
| Heights recorded in plan extracts | Block A and Block B: 23.92 MT.; amenity building: 14.90 MT. Other extracted plan text also contains total-height readings; detailed drawing interpretation is outside this profile. |
| Approved area figures | The plan records residential net BUA 31065.70, commercial net BUA 987.08, proposed coverage 5431.63 and vacant plot area 5447.44. It includes both 33285.37 and 45564.61 under built-up-area text; the supplied extraction does not clearly label the basis for both figures. |
| Unit counts | GHMC plan states 224.00 residential dwelling units: Block A 120 units, Block B 104 units. TG-RERA unit records list 225 units in total, including one unspecified “BHK” row; the amenity block is not a home for sale. RERA unit table |
| Parking | GHMC plan records 397 proposed parkings. Block A cellar and stilt and Block B stilt are shown in the sanctioned configuration; no per-unit allocation is established here. |
Offering and status
| Item | Project record |
|---|---|
| RERA-filed configurations | 2BHK: 96; 3BHK: 127; unspecified “BHK”: 1. The separately listed amenity block is not a home for sale. RERA unit table |
| RERA-filed saleable area | 2BHK: 101.73–116.13 sq.m.; 3BHK: 111.48–183.67 sq.m.; unspecified “BHK”: 167.22 sq.m. RERA unit table |
| Booked / available counts | The portal-derived record shows 0 booked and 225 available across its 225-unit listing, including the unspecified “BHK” row; counts are indicative because the source has no as-of date. RERA unit table |
| Construction stage | No independently verified construction-progress record or site inspection is supplied. The project’s construction stage is therefore not established here. Document index Approvals record |
| Completion dates | TG-RERA filing records completion 31/12/2023; project header lists proposed completion 30/12/2025. The supplied materials do not establish an approved extension or completion. RERA filing RERA record |
| Occupancy / completion certificate | No occupancy or completion certificate is included in the supplied documents; the GHMC plan makes an OC a prerequisite to occupation. This is a document-status statement, not confirmation of the current authority record. Document index |
2. The project story
TBC RASAGNA NORTH is registered as a residential apartment project on land identified in Pet Basheerabad and Kompally villages, in the Qutballapur mandal area. The RERA land record gives a site area of 10,879.06 sq.m.; the GHMC plan organizes the development into two residential blocks and a separate amenity building. RERA record RERA filing
The GHMC plan describes Block A with a cellar, stilt and eight upper floors, Block B with a stilt and eight upper floors, and an amenity building with ground and four upper floors. The plan records 224 residential units, while the RERA unit listing includes 225 entries, one of which is an unspecified “BHK” configuration; the amenity block is separately identified as a common facility, not a saleable home. RERA unit table
The project record supplies completion dates but no verified construction-progress evidence or occupancy certificate. Accordingly, this overview cannot establish which buildings or facilities, if any, are completed, occupied or OC-certified. RERA record RERA filing Document index
3. Master plan, architecture & building design
The GHMC plan records a site and net site area of 10,879.06 sq.m., proposed coverage of 5431.63, vacant plot area of 5447.44, residential net BUA of 31065.70, and commercial net BUA of 987.08. The extracted plan text includes built-up-area figures 33285.37 and 45564.61 without a clear basis for reconciling or labelling both; they are retained as recorded and should not be treated as interchangeable area measures. No RERA-filed carpet-area total or verified FSI-counted area is supplied.
The approved building schedule is:
| Building | Use as recorded | Sanctioned floors | Height recorded |
|---|---|---|---|
| Block A | Residential apartment | 1 Cellar + 1 Stilt + 8 upper floors | 23.92 MT. |
| Block B | Residential apartment | 1 Stilt + 8 upper floors | 23.92 MT. |
| Amenity building | Commercial / amenity | 1 Ground + 4 upper floors | 14.90 MT. |
The plan records Block A and Block B together as 224 residential units, with a block split of 120 and 104 respectively. Detailed apartment-by-apartment floor layouts, flats per floor, lift and stair counts, building footprints, orientation, circulation layout and landscape dimensions are not established by the supplied drawing extractions. The registration documents include four floor-plan drawings, but none is software-measured and the supplied floor-plan record reports no flats in those drawings. Floor plans
4. Homes, configurations & floor plans
The following configuration counts and saleable areas are from the TG-RERA unit record. The portal-derived booked and available counts have no as-of date and should be treated as indicative. No software-measured carpet areas are available: the supplied floor-plan record says the drawings were not measured. RERA unit table Floor plans
| Configuration | Units | Booked | Available | RERA saleable area | Measured carpet area | Loading (if supplied) |
|---|---|---|---|---|---|---|
| 2BHK | 96 | 0 | 96 | 101.73–116.13 sq.m. | Not available | Not supplied |
| 3BHK | 127 | 0 | 127 | 111.48–183.67 sq.m. | Not available | Not supplied |
| Unspecified “BHK” | 1 | 0 | 1 | 167.22 sq.m. | Not available | Not supplied |
RERA unit table Floor plans
Saleable area is the RERA-filed unit-area measure; it is not a carpet-area measurement. A carpet-area figure, if measured from drawings, would be a separate software-derived value and is not available in this record. The supplied material does not provide verified room dimensions, balcony or utility dimensions, or a floor-by-floor unit arrangement. RERA unit table Floor plans
5. Parking & vehicle circulation
GHMC plan extracts record 397 proposed parking spaces. The sanctioned configuration includes a cellar and stilt in Block A and a stilt in Block B; the permit conditions state that approved cellar and stilt areas are to be used exclusively for vehicle parking. The supplied record does not break down spaces by building or level, identify visitor or accessible parking, show a parking-allocation schedule for individual apartments, or establish EV provision.
The plan also refers to a minimum entry/exit width of 4.5mts. and height clearance of 5mts. No further ramp, driveway, pedestrian-separation or unit-specific parking-allotment details are established by the supplied material. A drawn or sanctioned parking bay does not itself establish exclusive ownership or allocation.
6. Amenities, recreation & open spaces
| Description / size | Plan records 1088.82 m²; permit condition says it is to be fenced and maintained as greenery. |
|---|---|
| Evidence source | GHMC building-permit extraction |
| Declared progress / verified status | Sanctioned / conditioned; completion not verified. |
| Description / size | Green strip and peripheral tree planting are identified in the plan/permit conditions; no separate area is supplied. |
|---|---|
| Evidence source | GHMC plan and permit |
| Declared progress / verified status | Plan/condition record; completion not verified. |
| Description / size | Separate amenity building, 1 Ground + 4 upper floors; plan categorizes it as commercial/amenity. |
|---|---|
| Evidence source | GHMC plan |
| Declared progress / verified status | Sanctioned configuration; use, fit-out and completion not verified. |
| Description / size | Rainwater-harvesting structure/percolation pits are identified; permit extraction records 6 RWHPs. |
|---|---|
| Evidence source | GHMC plan and permit |
| Declared progress / verified status | Required/planned; completion not verified. |
| Description / size | RERA amenity list marks these as available, but supplies no measurements or completion evidence. |
|---|---|
| Evidence source | TG-RERA amenity record RERA amenities |
| Declared progress / verified status | RERA-listed; progress field is 0; completion not independently verified. |
| Description / size | These appear in an unverified brochure whose text names “RASAGNA THE MALVE INFRA” and does not itself identify this project. They are not treated here as confirmed TBC RASAGNA NORTH facilities. |
|---|---|
| Evidence source | Brochure |
| Declared progress / verified status | Not established as this project’s amenities. |
7. Utilities, building services & safety
The TG-RERA amenity record marks water supply, sewerage, storm-water drains, street lighting, water conservation/rainwater harvesting, and electrical meter room/sub-station/receiving station as “YES”; the progress entries shown are 0. This records the filing status, not independently verified installation or operation. RERA amenities
The GHMC plan identifies a sewage treatment plant, sewerage line, sump, water-supply and electricity services, garbage house, transformer space and rainwater-harvesting structures. It also records underground static water storage of 25,000 lits. and a 25,000lits terrace tank for residential buildings, and requires a generator as an alternate electricity source. No treatment capacity, water-source details, reuse volumes, generator capacity or operating status are supplied.
The approval conditions specify fire-safety provisions including fire extinguishers, a manually operated alarm system, hose reels, emergency lighting in corridors/common passages and staircases, and an automatic sprinkler system if basement area exceeds 200 Sq.mts. The plan also calls for fire-resistant lift swing doors, fire-resistant transformer protection and compliance with Fire Services and AAI NOCs. These are approval conditions or stated plan requirements; the supplied documents do not establish that the systems are installed, tested, cleared or operational.
No lift count or capacity, service-lift provision, CCTV/security system, waste-segregation process, accessibility ramp details or accessible circulation plan is established by the supplied record. The building permit includes a condition for tree planting and a fenced tot-lot, but does not provide evidence of completion.
8. Location, access & connectivity
The registered project location is Pet Basheerabad, Qutballapur mandal, Medchal-Malkajgiri district, Telangana, PIN 500014. GHMC plan extracts identify land in Kompally Village as well as Pet Basheerabad Village. The RERA-filed boundary description places NH-44 on the west, land in Sy. No. 25 to the east and north, and Gairan to the south. RERA record RERA filing RERA filing
The plan extracts refer to a 30.00MT WIDE MAINROAD, 18 mt. road width, 4.5mts. access and other road-width text. These are drawing/approval references; the supplied material does not establish current road conditions or public-transport services.
No project-specific measured distance to transport, services or landmarks is supplied. The location pack’s connectivity item for “Financial District (Nanakramguda)” is not a relevant verified connection for this project location and is not used as a project access claim. Location record
9. Developer & development status
The TG-RERA registered promoter is THE BUILDING CO, recorded in the filing as a partnership. The RERA record names Ajay Salike and Rajeev Malve as partners and Tanay Salike as an authorized signatory. The partnership resolution filed with TG-RERA authorizes Tanay Salike to act for RERA documentation. RERA filing Parties record
The registered completion date in the project information is 31/12/2023; the header separately lists 30/12/2025 as proposed completion. The supplied record does not establish whether an extension was granted, whether either date was met, or whether construction is complete. No OC or completion certificate is supplied. RERA filing RERA record Document index
The GHMC permit extraction names ms arms builders pvt ltd as developer/builder in addition to the applicant, THE BUILDING CO. This is recorded as document wording; no further corporate relationship is established in the supplied evidence.
10. Approvals, official records & documents
| Record | What the supplied evidence establishes |
|---|---|
| TG-RERA registration certificate | Form C for TBC RASAGNA NORTH, registration P02200002100, granted under section 5; validity stated as 24/08/2020–31/12/2023. No extension is evidenced in the supplied documents. |
| GHMC building permit | Building Permit Order for THE BUILDING CO, approval 1/C25/02247/2020, dated 15 February, 2020 in the permit extraction; associated file/application reference 1/C25/07804/2019. |
| GHMC plan records | Plan documents record the two residential blocks, amenity building, site-area and area figures, 224 dwelling units and 397 proposed parking spaces. |
| Commencement / occupancy / completion | The supplied permit is titled “BUILDING PERMIT ORDER” and contains commencement and OC-related conditions. No separate occupancy or completion certificate is included. Document index |
| TG-RERA Form B declaration | Promoter declaration by an authorized signatory concerning title basis, encumbrance disclosure, separate-account and audit undertakings, approvals and allottee treatment; the OCR does not provide completed encumbrance details. |
| Floor-plan and site-plan materials | GHMC plan extracts identify approved building configuration and site-plan details; the supplied floor-plan measurement record reports no software-measured plans. Floor plans |
| Project marketing brochure | A brochure claims the registration number but names “RASAGNA THE MALVE INFRA”; its identity as a document for this project is not established, so it is not used to confirm project facilities or specifications. |
1. Project at a glance
Project identity
Registered project name: TBC RASAGNA NORTH
Project type / registered portion: Residential apartment project; a phase or separately identified registered portion is not disclosed in the supplied record.
TG-RERA registration: P02200002100; Form C records registration from 24/08/2020 through 31/12/2023. The certificate says it may be extended by the Authority; the supplied record does not show an extension. Registration validity is not the same as the construction deadline or an occupancy certificate.
Registered promoter: THE BUILDING CO, recorded as a partnership.
RERA status in supplied record: Registration period shown above has ended; current extension or renewal status is not established by the supplied materials.
Land and geographic identity
Locality: Pet Basheerabad
Revenue villages stated in project records: Pet Basheerabad; Kompally. The registration identity names Pet Basheerabad; the GHMC plan records land in both villages.
Mandal / district / PIN: Qutballapur / Medchal-Malkajgiri / 500014
Survey numbers and subdivisions: 25/1/A, 25/1/AA, 25/1/A/AA/A/2, 25/1/AA/AA/5 & 25/1/A/AA. GHMC plan extracts also identify 103/A in Kompally Village.
Site extent: RERA land details and GHMC plan state 10,879.06 sq.m.; the plan also records net area 10,879.06 sq.m.
Boundaries in RERA filing: East: Land in Sy. No. 25; West: NH-44; North: Land in Sy. No. 25; South: Gairan.
Development identity
Sanctioning authority and principal approval: Greater Hyderabad Municipal Corporation (GHMC); building-permit approval 1/C25/02247/2020, dated 15 February, 2020 in the permit extraction. The plan records the related application/inward number 1/C25/07804/2019.
Approved buildings and floor configuration: Block A: 1 Cellar + 1 Stilt + 8 upper floors; Block B: 1 Stilt + 8 upper floors; amenity building: 1 Ground + 4 upper floors.
Heights recorded in plan extracts: Block A and Block B: 23.92 MT.; amenity building: 14.90 MT. Other extracted plan text also contains total-height readings; detailed drawing interpretation is outside this profile.
Approved area figures: The plan records residential net BUA 31065.70, commercial net BUA 987.08, proposed coverage 5431.63 and vacant plot area 5447.44. It includes both 33285.37 and 45564.61 under built-up-area text; the supplied extraction does not clearly label the basis for both figures.
Unit counts: GHMC plan states 224.00 residential dwelling units: Block A 120 units, Block B 104 units. TG-RERA unit records list 225 units in total, including one unspecified “BHK” row; the amenity block is not a home for sale.
Parking: GHMC plan records 397 proposed parkings. Block A cellar and stilt and Block B stilt are shown in the sanctioned configuration; no per-unit allocation is established here.
Offering and status
RERA-filed configurations: 2BHK: 96; 3BHK: 127; unspecified “BHK”: 1. The separately listed amenity block is not a home for sale.
RERA-filed saleable area: 2BHK: 101.73–116.13 sq.m.; 3BHK: 111.48–183.67 sq.m.; unspecified “BHK”: 167.22 sq.m.
Booked / available counts: The portal-derived record shows 0 booked and 225 available across its 225-unit listing, including the unspecified “BHK” row; counts are indicative because the source has no as-of date.
Construction stage: No independently verified construction-progress record or site inspection is supplied. The project’s construction stage is therefore not established here.
Completion dates: TG-RERA filing records completion 31/12/2023; project header lists proposed completion 30/12/2025. The supplied materials do not establish an approved extension or completion.
Occupancy / completion certificate: No occupancy or completion certificate is included in the supplied documents; the GHMC plan makes an OC a prerequisite to occupation. This is a document-status statement, not confirmation of the current authority record.
2. The project story
TBC RASAGNA NORTH is registered as a residential apartment project on land identified in Pet Basheerabad and Kompally villages, in the Qutballapur mandal area. The RERA land record gives a site area of 10,879.06 sq.m.; the GHMC plan organizes the development into two residential blocks and a separate amenity building.
The GHMC plan describes Block A with a cellar, stilt and eight upper floors, Block B with a stilt and eight upper floors, and an amenity building with ground and four upper floors. The plan records 224 residential units, while the RERA unit listing includes 225 entries, one of which is an unspecified “BHK” configuration; the amenity block is separately identified as a common facility, not a saleable home.
The project record supplies completion dates but no verified construction-progress evidence or occupancy certificate. Accordingly, this overview cannot establish which buildings or facilities, if any, are completed, occupied or OC-certified.
3. Master plan, architecture & building design
The GHMC plan records a site and net site area of 10,879.06 sq.m., proposed coverage of 5431.63, vacant plot area of 5447.44, residential net BUA of 31065.70, and commercial net BUA of 987.08. The extracted plan text includes built-up-area figures 33285.37 and 45564.61 without a clear basis for reconciling or labelling both; they are retained as recorded and should not be treated as interchangeable area measures. No RERA-filed carpet-area total or verified FSI-counted area is supplied.
The approved building schedule is:
| Building | Use as recorded | Sanctioned floors | Height recorded |
|---|---|---|---|
| Block A | Residential apartment | 1 Cellar + 1 Stilt + 8 upper floors | 23.92 MT. |
| Block B | Residential apartment | 1 Stilt + 8 upper floors | 23.92 MT. |
| Amenity building | Commercial / amenity | 1 Ground + 4 upper floors | 14.90 MT. |
The plan records Block A and Block B together as 224 residential units, with a block split of 120 and 104 respectively. Detailed apartment-by-apartment floor layouts, flats per floor, lift and stair counts, building footprints, orientation, circulation layout and landscape dimensions are not established by the supplied drawing extractions. The registration documents include four floor-plan drawings, but none is software-measured and the supplied floor-plan record reports no flats in those drawings.
4. Homes, configurations & floor plans
The following configuration counts and saleable areas are from the TG-RERA unit record. The portal-derived booked and available counts have no as-of date and should be treated as indicative. No software-measured carpet areas are available: the supplied floor-plan record says the drawings were not measured.
| Configuration | Units | Booked | Available | RERA saleable area | Measured carpet area | Loading (if supplied) |
|---|---|---|---|---|---|---|
| 2BHK | 96 | 0 | 96 | 101.73–116.13 sq.m. | Not available | Not supplied |
| 3BHK | 127 | 0 | 127 | 111.48–183.67 sq.m. | Not available | Not supplied |
| Unspecified “BHK” | 1 | 0 | 1 | 167.22 sq.m. | Not available | Not supplied |
Saleable area is the RERA-filed unit-area measure; it is not a carpet-area measurement. A carpet-area figure, if measured from drawings, would be a separate software-derived value and is not available in this record. The supplied material does not provide verified room dimensions, balcony or utility dimensions, or a floor-by-floor unit arrangement.
5. Parking & vehicle circulation
GHMC plan extracts record 397 proposed parking spaces. The sanctioned configuration includes a cellar and stilt in Block A and a stilt in Block B; the permit conditions state that approved cellar and stilt areas are to be used exclusively for vehicle parking. The supplied record does not break down spaces by building or level, identify visitor or accessible parking, show a parking-allocation schedule for individual apartments, or establish EV provision.
The plan also refers to a minimum entry/exit width of 4.5mts. and height clearance of 5mts. No further ramp, driveway, pedestrian-separation or unit-specific parking-allotment details are established by the supplied material. A drawn or sanctioned parking bay does not itself establish exclusive ownership or allocation.
6. Amenities, recreation & open spaces
| Description / size | Plan records 1088.82 m²; permit condition says it is to be fenced and maintained as greenery. |
|---|---|
| Evidence source | GHMC building-permit extraction |
| Declared progress / verified status | Sanctioned / conditioned; completion not verified. |
| Description / size | Green strip and peripheral tree planting are identified in the plan/permit conditions; no separate area is supplied. |
|---|---|
| Evidence source | GHMC plan and permit |
| Declared progress / verified status | Plan/condition record; completion not verified. |
| Description / size | Separate amenity building, 1 Ground + 4 upper floors; plan categorizes it as commercial/amenity. |
|---|---|
| Evidence source | GHMC plan |
| Declared progress / verified status | Sanctioned configuration; use, fit-out and completion not verified. |
| Description / size | Rainwater-harvesting structure/percolation pits are identified; permit extraction records 6 RWHPs. |
|---|---|
| Evidence source | GHMC plan and permit |
| Declared progress / verified status | Required/planned; completion not verified. |
| Description / size | RERA amenity list marks these as available, but supplies no measurements or completion evidence. |
|---|---|
| Evidence source | TG-RERA amenity record |
| Declared progress / verified status | RERA-listed; progress field is 0; completion not independently verified. |
| Description / size | These appear in an unverified brochure whose text names “RASAGNA THE MALVE INFRA” and does not itself identify this project. They are not treated here as confirmed TBC RASAGNA NORTH facilities. |
|---|---|
| Evidence source | Brochure |
| Declared progress / verified status | Not established as this project’s amenities. |
7. Utilities, building services & safety
The TG-RERA amenity record marks water supply, sewerage, storm-water drains, street lighting, water conservation/rainwater harvesting, and electrical meter room/sub-station/receiving station as “YES”; the progress entries shown are 0. This records the filing status, not independently verified installation or operation.
The GHMC plan identifies a sewage treatment plant, sewerage line, sump, water-supply and electricity services, garbage house, transformer space and rainwater-harvesting structures. It also records underground static water storage of 25,000 lits. and a 25,000lits terrace tank for residential buildings, and requires a generator as an alternate electricity source. No treatment capacity, water-source details, reuse volumes, generator capacity or operating status are supplied.
The approval conditions specify fire-safety provisions including fire extinguishers, a manually operated alarm system, hose reels, emergency lighting in corridors/common passages and staircases, and an automatic sprinkler system if basement area exceeds 200 Sq.mts. The plan also calls for fire-resistant lift swing doors, fire-resistant transformer protection and compliance with Fire Services and AAI NOCs. These are approval conditions or stated plan requirements; the supplied documents do not establish that the systems are installed, tested, cleared or operational.
No lift count or capacity, service-lift provision, CCTV/security system, waste-segregation process, accessibility ramp details or accessible circulation plan is established by the supplied record. The building permit includes a condition for tree planting and a fenced tot-lot, but does not provide evidence of completion.
8. Location, access & connectivity
The registered project location is Pet Basheerabad, Qutballapur mandal, Medchal-Malkajgiri district, Telangana, PIN 500014. GHMC plan extracts identify land in Kompally Village as well as Pet Basheerabad Village. The RERA-filed boundary description places NH-44 on the west, land in Sy. No. 25 to the east and north, and Gairan to the south.
The plan extracts refer to a 30.00MT WIDE MAINROAD, 18 mt. road width, 4.5mts. access and other road-width text. These are drawing/approval references; the supplied material does not establish current road conditions or public-transport services.
No project-specific measured distance to transport, services or landmarks is supplied. The location pack’s connectivity item for “Financial District (Nanakramguda)” is not a relevant verified connection for this project location and is not used as a project access claim.
9. Developer & development status
The TG-RERA registered promoter is THE BUILDING CO, recorded in the filing as a partnership. The RERA record names Ajay Salike and Rajeev Malve as partners and Tanay Salike as an authorized signatory. The partnership resolution filed with TG-RERA authorizes Tanay Salike to act for RERA documentation.
The registered completion date in the project information is 31/12/2023; the header separately lists 30/12/2025 as proposed completion. The supplied record does not establish whether an extension was granted, whether either date was met, or whether construction is complete. No OC or completion certificate is supplied.
The GHMC permit extraction names ms arms builders pvt ltd as developer/builder in addition to the applicant, THE BUILDING CO. This is recorded as document wording; no further corporate relationship is established in the supplied evidence.
10. Approvals, official records & documents
TG-RERA registration certificate: Form C for TBC RASAGNA NORTH, registration P02200002100, granted under section 5; validity stated as 24/08/2020–31/12/2023. No extension is evidenced in the supplied documents.
GHMC building permit: Building Permit Order for THE BUILDING CO, approval 1/C25/02247/2020, dated 15 February, 2020 in the permit extraction; associated file/application reference 1/C25/07804/2019.
GHMC plan records: Plan documents record the two residential blocks, amenity building, site-area and area figures, 224 dwelling units and 397 proposed parking spaces.
Commencement / occupancy / completion: The supplied permit is titled “BUILDING PERMIT ORDER” and contains commencement and OC-related conditions. No separate occupancy or completion certificate is included.
TG-RERA Form B declaration: Promoter declaration by an authorized signatory concerning title basis, encumbrance disclosure, separate-account and audit undertakings, approvals and allottee treatment; the OCR does not provide completed encumbrance details.
Floor-plan and site-plan materials: GHMC plan extracts identify approved building configuration and site-plan details; the supplied floor-plan measurement record reports no software-measured plans.
Project marketing brochure: A brochure claims the registration number but names “RASAGNA THE MALVE INFRA”; its identity as a document for this project is not established, so it is not used to confirm project facilities or specifications.
Frequently asked questions
Is TBC RASAGNA NORTH registered with Telangana RERA?
Yes. TBC RASAGNA NORTH is registered with the Telangana Real Estate Regulatory Authority as P02200002100; the registration status is New Project.
Who is the developer of TBC RASAGNA NORTH?
The promoter named in the RERA registration is THE BUILDING CO.
Where is TBC RASAGNA NORTH located?
TBC RASAGNA NORTH is in Pet Basheerabad, Qutballapur, Medchal-Malkajgiri, Telangana (500014).
When will TBC RASAGNA NORTH be completed?
The promoter's proposed date of completion filed with RERA is 30/12/2025. This is the promoter's declaration, not a guarantee.
More projects in Pet Basheerabad