Serene Apartments
MOIZ HOUSING PROJECTS · Hyderabad · RERA P02500007202
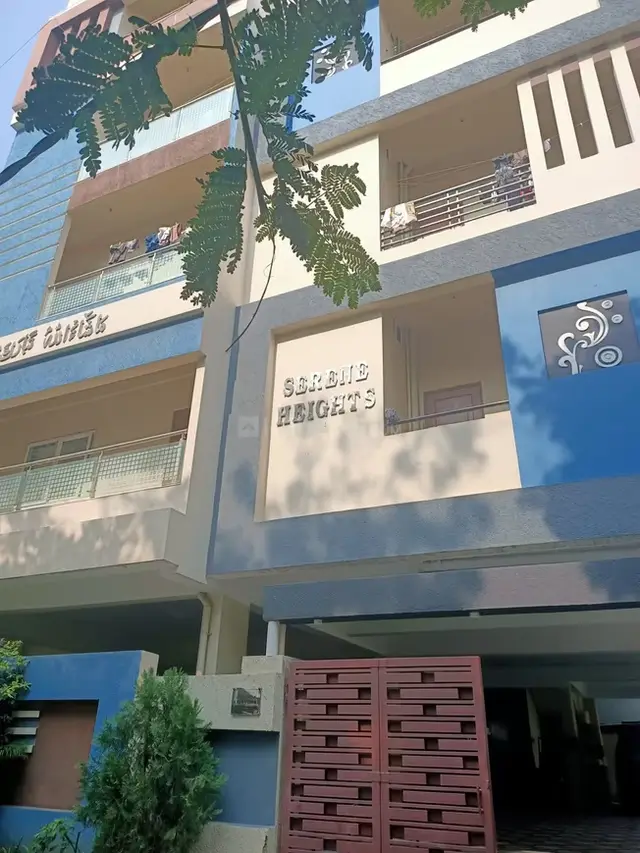
SERENE APARTMENTS is a residential apartment project in HYDERABAD,SHAIKPET VILLAGE,KAMALAPURI COLONY, Hyderabad Taluq, Hyderabad district. The registered promoter is MOIZ HOUSING PROJECTS. The project occupies 559.23 m² and comprises one residential building with a stilt level and 5 residential upper floors; its RERA unit schedule lists 10 3BHK units, filed as “TRIPLE.” Registered under TG-RERA P02500007202, its RERA Form B declaration states 13.08.2024 as the undertaking date for completion.
More from Moiz Housing Projects · 3 projects →
01What we found
Read from TG-RERA filings, approvals, land and registration records and court records. A court case is counted only when the court record states this project's survey number with its village, or names the project.
02Check before you pay
10 items to check before you pay, 5 high - from the title chain, court records and approvals, each with what to ask the builder or your advocate. An item may not be a problem with the project: records can be incomplete.
Project at a glance
Project identity
| Item | RERA-filed record |
|---|---|
| Registered project name | SERENE APARTMENTS RERA record |
| Project type | Residential apartment project RERA filing |
| Phase / registered portion | The record identifies one building; a separate phase name or phase number is not disclosed. RERA filing |
| TG-RERA registration | P02500007202 |
| Registration validity | 04/11/2023 to 13/08/2024; the supplied certificate extract records no extension. Registration validity is distinct from the project completion date. |
| Registered promoter | MOIZ HOUSING PROJECTS |
| RERA status | The supplied record shows a registration period ending 13/08/2024. A current registration status is not established by the supplied evidence. |
Land and geographic identity
| Item | RERA-filed record |
|---|---|
| Locality | HYDERABAD,SHAIKPET VILLAGE,KAMALAPURI COLONY RERA record |
| Revenue village | SHAikpet Village (spelled “SHAIKPET VILLAGE” in the building permit); the RERA locality also includes “HYDERABAD,SHAIKPET VILLAGE,KAMALAPURI COLONY.” RERA record |
| Mandal | HYDERABAD TALUQ in the building permit; mandal is not disclosed in the project identity fields. RERA filing |
| District / PIN | Hyderabad / 500008 RERA record |
| Survey number(s) / subdivision | Survey No. 346. No survey subdivision is specified. The building permit also records Layout / Sub Divn. No. LRS16042018122737. RERA filing |
| Registered site extent | 559.23 m² |
| Total / net land area | Total Area: 559.23 sq.m; Net Area: 559.23 sq.m; road-affected area: 0 sq.m, as recorded in the RERA fields and building-permit extract. RERA filing |
| Boundaries | East: PROPERTY BELONGS TO Mrs FATHIMUNNISA IBRAHIM; West: 40 WIDE ROAD; North: NEIGHBOURS PROPERTY; South: BESIDE ANAAM EDUCATIONAL CHARITABLE TRUST. RERA filing |
Development identity
| Item | Evidence-backed record |
|---|---|
| Sanctioning authority | Greater Hyderabad Municipal Corporation (GHMC) Approvals record |
| Principal building permission | Approval No. 2/C19/13300/2018; File No. 2/C19/12122/2018; approved 13 August, 2018 Approvals record |
| Approved built-up area | Residential area: 1,250.45 m² in the building-permit extract. The extract separately lists stilt area as 238.07 m². |
| Building count / arrangement | One residential building, identified in the permit as “MOIZ (HOUSING).” RERA filing |
| Sanctioned floors / height | Stilt + 5 residential upper floors; sanctioned height 14.99 m. No basement or podium is identified in the supplied extract. |
| Parking | Stilt floor is recorded as 238.07 m²; parking-space count, parking allocation and vehicle-circulation details are not established in the supplied material. |
| Unit count | GHMC-approved plan: 1 building unit, as recorded in the project fields. TG-RERA unit schedule: 10 units. RERA filing RERA unit table |
Offering and status
| Item | Record and context |
|---|---|
| RERA-listed configuration | 3BHK; 10 units, filed as “TRIPLE” RERA unit table RERA unit details |
| RERA saleable area | 125.0 sq.m per unit RERA unit table |
| Booked / available | 0 booked; 10 available in the portal-derived unit schedule. No as-of date is supplied, so these counts are indicative. RERA unit table |
| Construction stage | The supplied evidence does not establish current physical construction progress or an independently verified site stage. Document index RERA amenities |
| Completion date | The RERA Form B declaration states 13.08.2024 as the undertaking date for completion; the registration certificate also ends on that date. |
| Occupancy / completion certificate | No occupancy certificate or completion certificate is included in the supplied project records. This is not evidence of whether one has since been issued. Document index |
The project story
SERENE APARTMENTS is a residential apartment development registered with TG-RERA as P02500007202. The RERA record identifies Survey No. 346 in Shaikpet Village, Kamalapuri Colony, Hyderabad, with a registered site extent of 559.23 m². RERA record RERA filing
The GHMC building-permit extract describes one residential building, “MOIZ (HOUSING),” with a stilt level and five upper floors, sanctioned at a height of 14.99 m. The project’s RERA unit schedule lists ten 3BHK units. These describe the approved building form and filed offering; the available material does not establish how much construction has actually been completed on site. RERA unit table
The Form B declaration gives 13.08.2024 as the promoter’s stated completion date, while the registration certificate records validity through the same date. The supplied documents do not include an occupancy or completion certificate.
Master plan, architecture & building design
The GHMC permit records a 559.23 m² site and a single residential building. It describes a stilt + 5-floor configuration, a sanctioned height of 14.99 m, residential area of 1,250.45 m² and stilt area of 238.07 m². These are the areas and dimensions stated in the permit extract; the supplied evidence does not provide a verified FSI calculation, building footprint, floor-by-floor unit distribution, lift or stair details, internal roads, or quantified landscaping/open-space areas.
The permit also records a tot-lot area of 0 m² and specifies that a tot-lot is to be fenced and maintained as greenery before issue of an occupancy certificate. The supplied evidence does not establish its construction or current condition.
The available floor-plan document is identified in the RERA filing as a layout-plan document, but its drawing contents are not extracted here. The building-permit extract is the evidence for the sanctioned floor configuration; no additional architectural arrangement is established by the supplied material.
Homes, configurations & floor plans
| Configuration | Units | Booked | Available | RERA saleable area | Measured carpet area | Loading (if supplied) |
|---|---|---|---|---|---|---|
| 3BHK (filed as “TRIPLE”) | 10 | 0 | 10 | 125.0 sq.m | 84.0–85.5 sq.m; median 85.1 sq.m | 32% |
The 3BHK carpet-area figures are software-measured from the approved floor-plan drawings, not RERA-filed measurements, and should be checked against the drawing. Four flat designs were measured. The RERA filing provides the unit count and saleable area; its 125.0 sq.m figure is not identified as carpet area. RERA unit details Floor plans RERA unit table
The measured second-floor-plan example shows three bedrooms, living/dining, kitchen, three toilets and three utility areas. The listed room dimensions and areas are drawing-based software measurements; the utility areas are excluded from the measured carpet area. No further room or orientation details are established by the supplied material. RERA unit details
Parking & vehicle circulation
The GHMC permit records a stilt area of 238.07 m², but the supplied material does not establish how many car or two-wheeler spaces are provided, whether any are reserved for visitors or accessible parking, or how spaces are allocated to individual units. It also does not establish parking ramps, internal driveways, pedestrian separation, mechanical parking or EV charging. A stilt-area entry alone does not establish the number or legal allocation of parking spaces. RERA unit table
Amenities, recreation & open spaces
The RERA amenity schedule marks several facilities as available, but reports 0% progress for the listed items. Those entries indicate the filed schedule, not independently verified completion. RERA amenities
| Facility | Green Strip / TOT LOT / Park |
|---|---|
| Description / size | No area or quantity provided; permit records tot-lot area as 0 m² and requires a tot-lot to be fenced and maintained as greenery before occupancy certification. |
| Evidence source | RERA amenity schedule; GHMC building permit |
| Declared progress / verified status | RERA schedule: 0%; completion not independently verified. |
| Facility | Community Buildings |
|---|---|
| Description / size | No size or details provided. |
| Evidence source | RERA amenity schedule |
| Declared progress / verified status | 0%; completion not independently verified. |
| Facility | Internal Roads & Footpaths |
|---|---|
| Description / size | No dimensions or details provided. |
| Evidence source | RERA amenity schedule |
| Declared progress / verified status | 0%; completion not independently verified. |
No clubhouse or indoor, sports or recreation facilities are otherwise specified in the supplied project evidence. The permit’s tot-lot condition is a sanctioned condition, not confirmation that the facility has been delivered. RERA amenities
Utilities, building services & safety
The RERA amenity schedule marks water supply, sewerage, rainwater harvesting, energy management, fire protection and fire safety, and an electrical meter room/sub-station/receiving station as available; the schedule records 0% progress for these items. The supplied material does not provide capacities or independently verified completion. RERA amenities
The GHMC permit requires rainwater harvesting structures (percolation pits), space for a transformer, a garbage house within the premises and an ETP. It also requires submission of a completion notice and an occupancy certificate before occupation. These are permit conditions; the supplied evidence does not establish whether they have been completed or certified.
The supplied material does not specify water storage or treatment capacity, sewerage/STP capacity or reuse, storm-water design, electrical backup, lift provision, waste-segregation arrangements, CCTV/security systems, accessible circulation or detailed fire-system components. RERA amenities
Location, access & connectivity
The registered locality is HYDERABAD,SHAIKPET VILLAGE,KAMALAPURI COLONY; the building-permit extract identifies Shaikpet Village, Hyderabad Taluq, Hyderabad district. The project fields record the site boundary to the west as “40 WIDE ROAD”; the building permit separately lists road widths of “18 mt.” The supplied record does not establish the road’s exact relationship to each site boundary beyond those entries. RERA record RERA filing
The supplied location record lists Financial District (Nanakramguda) at 1.2 km from the cadastral parcel centroid. No additional public-transport, landmark or approach-route details are provided. Location record
Developer & development status
The TG-RERA certificate identifies MOIZ HOUSING PROJECTS as the registered promoter. The project record describes the organisation type as “Others” and its description as “INDIVIDUAL”; a further legal entity classification is not established in the supplied evidence. The recorded GSTIN is 36AAQFM4053M2ZQ. RERA filing Corporate record
The promoter’s listed address is AL-KAUSER, APTS WEST, WEST MARREDAPALLY, Hyderabad, Telangana, 500008. An official contact number, email or website is not provided in the supplied project evidence. Parties record RERA filing
The RERA Form B declaration, made by Mohammed Mudassar Moiz for MOIZ HOUSING PROJECTS, states a completion undertaking date of 13.08.2024. It is a promoter declaration; current construction progress and completion are not independently verified in the supplied material.
Approvals, official records & documents
| Identifier / date | P02500007202; issued 04/11/2023; validity stated through 13/08/2024 |
|---|---|
| What the supplied record establishes | Form “C” registration for SERENE APARTMENTS. The certificate includes a 70% separate-account condition and other stated registration conditions. |
| Identifier / date | Approval No. 2/C19/13300/2018; File No. 2/C19/12122/2018; 13 August, 2018 |
|---|---|
| What the supplied record establishes | Conditional building permission for the residential building at the stated Shaikpet site; records stilt + 5 floors and permit conditions. The order states that permission does not confer ownership rights. |
| Identifier / date | LRS16042018122737 |
|---|---|
| What the supplied record establishes | Listed in the GHMC building-permit extract. A separate approved layout-plan document is not established in the supplied records. |
| Identifier / date | Dated 25 October, 2023 |
|---|---|
| What the supplied record establishes | Promoter declaration covering title basis, encumbrance statement, fund-management undertakings and completion date. |
| Identifier / date | Document ID 332751 |
|---|---|
| What the supplied record establishes | The supplied material identifies the document as a layout plan and supplies drawing-based measurements for 3BHK units; the drawing itself is not reproduced here. Floor plans |
| Identifier / date | Not present in the supplied documents |
|---|---|
| What the supplied record establishes | Current issuance status is not established. Document index |
Project at a glance
Project identity
Registered project name: SERENE APARTMENTS
Project type: Residential apartment project
Phase / registered portion: The record identifies one building; a separate phase name or phase number is not disclosed.
TG-RERA registration: P02500007202
Registration validity: 04/11/2023 to 13/08/2024; the supplied certificate extract records no extension. Registration validity is distinct from the project completion date.
Registered promoter: MOIZ HOUSING PROJECTS
RERA status: The supplied record shows a registration period ending 13/08/2024. A current registration status is not established by the supplied evidence.
Land and geographic identity
Locality: HYDERABAD,SHAIKPET VILLAGE,KAMALAPURI COLONY
Revenue village: SHAikpet Village (spelled “SHAIKPET VILLAGE” in the building permit); the RERA locality also includes “HYDERABAD,SHAIKPET VILLAGE,KAMALAPURI COLONY.”
Mandal: HYDERABAD TALUQ in the building permit; mandal is not disclosed in the project identity fields.
District / PIN: Hyderabad / 500008
Survey number(s) / subdivision: Survey No. 346. No survey subdivision is specified. The building permit also records Layout / Sub Divn. No. LRS16042018122737.
Registered site extent: 559.23 m²
Total / net land area: Total Area: 559.23 sq.m; Net Area: 559.23 sq.m; road-affected area: 0 sq.m, as recorded in the RERA fields and building-permit extract.
Boundaries: East: PROPERTY BELONGS TO Mrs FATHIMUNNISA IBRAHIM; West: 40 WIDE ROAD; North: NEIGHBOURS PROPERTY; South: BESIDE ANAAM EDUCATIONAL CHARITABLE TRUST.
Development identity
Sanctioning authority: Greater Hyderabad Municipal Corporation (GHMC)
Principal building permission: Approval No. 2/C19/13300/2018; File No. 2/C19/12122/2018; approved 13 August, 2018
Approved built-up area: Residential area: 1,250.45 m² in the building-permit extract. The extract separately lists stilt area as 238.07 m².
Building count / arrangement: One residential building, identified in the permit as “MOIZ (HOUSING).”
Sanctioned floors / height: Stilt + 5 residential upper floors; sanctioned height 14.99 m. No basement or podium is identified in the supplied extract.
Parking: Stilt floor is recorded as 238.07 m²; parking-space count, parking allocation and vehicle-circulation details are not established in the supplied material.
Unit count: GHMC-approved plan: 1 building unit, as recorded in the project fields. TG-RERA unit schedule: 10 units.
Offering and status
RERA-listed configuration: 3BHK; 10 units, filed as “TRIPLE”
RERA saleable area: 125.0 sq.m per unit
Booked / available: 0 booked; 10 available in the portal-derived unit schedule. No as-of date is supplied, so these counts are indicative.
Construction stage: The supplied evidence does not establish current physical construction progress or an independently verified site stage.
Completion date: The RERA Form B declaration states 13.08.2024 as the undertaking date for completion; the registration certificate also ends on that date.
Occupancy / completion certificate: No occupancy certificate or completion certificate is included in the supplied project records. This is not evidence of whether one has since been issued.
The project story
SERENE APARTMENTS is a residential apartment development registered with TG-RERA as P02500007202. The RERA record identifies Survey No. 346 in Shaikpet Village, Kamalapuri Colony, Hyderabad, with a registered site extent of 559.23 m².
The GHMC building-permit extract describes one residential building, “MOIZ (HOUSING),” with a stilt level and five upper floors, sanctioned at a height of 14.99 m. The project’s RERA unit schedule lists ten 3BHK units. These describe the approved building form and filed offering; the available material does not establish how much construction has actually been completed on site.
The Form B declaration gives 13.08.2024 as the promoter’s stated completion date, while the registration certificate records validity through the same date. The supplied documents do not include an occupancy or completion certificate.
Master plan, architecture & building design
The GHMC permit records a 559.23 m² site and a single residential building. It describes a stilt + 5-floor configuration, a sanctioned height of 14.99 m, residential area of 1,250.45 m² and stilt area of 238.07 m². These are the areas and dimensions stated in the permit extract; the supplied evidence does not provide a verified FSI calculation, building footprint, floor-by-floor unit distribution, lift or stair details, internal roads, or quantified landscaping/open-space areas.
The permit also records a tot-lot area of 0 m² and specifies that a tot-lot is to be fenced and maintained as greenery before issue of an occupancy certificate. The supplied evidence does not establish its construction or current condition.
The available floor-plan document is identified in the RERA filing as a layout-plan document, but its drawing contents are not extracted here. The building-permit extract is the evidence for the sanctioned floor configuration; no additional architectural arrangement is established by the supplied material.
Homes, configurations & floor plans
| Configuration | Units | Booked | Available | RERA saleable area | Measured carpet area | Loading (if supplied) |
|---|---|---|---|---|---|---|
| 3BHK (filed as “TRIPLE”) | 10 | 0 | 10 | 125.0 sq.m | 84.0–85.5 sq.m; median 85.1 sq.m | 32% |
The 3BHK carpet-area figures are software-measured from the approved floor-plan drawings, not RERA-filed measurements, and should be checked against the drawing. Four flat designs were measured. The RERA filing provides the unit count and saleable area; its 125.0 sq.m figure is not identified as carpet area.
The measured second-floor-plan example shows three bedrooms, living/dining, kitchen, three toilets and three utility areas. The listed room dimensions and areas are drawing-based software measurements; the utility areas are excluded from the measured carpet area. No further room or orientation details are established by the supplied material.
Parking & vehicle circulation
The GHMC permit records a stilt area of 238.07 m², but the supplied material does not establish how many car or two-wheeler spaces are provided, whether any are reserved for visitors or accessible parking, or how spaces are allocated to individual units. It also does not establish parking ramps, internal driveways, pedestrian separation, mechanical parking or EV charging. A stilt-area entry alone does not establish the number or legal allocation of parking spaces.
Amenities, recreation & open spaces
The RERA amenity schedule marks several facilities as available, but reports 0% progress for the listed items. Those entries indicate the filed schedule, not independently verified completion.
| Facility | Green Strip / TOT LOT / Park |
|---|---|
| Description / size | No area or quantity provided; permit records tot-lot area as 0 m² and requires a tot-lot to be fenced and maintained as greenery before occupancy certification. |
| Evidence source | RERA amenity schedule; GHMC building permit |
| Declared progress / verified status | RERA schedule: 0%; completion not independently verified. |
| Facility | Community Buildings |
|---|---|
| Description / size | No size or details provided. |
| Evidence source | RERA amenity schedule |
| Declared progress / verified status | 0%; completion not independently verified. |
| Facility | Internal Roads & Footpaths |
|---|---|
| Description / size | No dimensions or details provided. |
| Evidence source | RERA amenity schedule |
| Declared progress / verified status | 0%; completion not independently verified. |
No clubhouse or indoor, sports or recreation facilities are otherwise specified in the supplied project evidence. The permit’s tot-lot condition is a sanctioned condition, not confirmation that the facility has been delivered.
Utilities, building services & safety
The RERA amenity schedule marks water supply, sewerage, rainwater harvesting, energy management, fire protection and fire safety, and an electrical meter room/sub-station/receiving station as available; the schedule records 0% progress for these items. The supplied material does not provide capacities or independently verified completion.
The GHMC permit requires rainwater harvesting structures (percolation pits), space for a transformer, a garbage house within the premises and an ETP. It also requires submission of a completion notice and an occupancy certificate before occupation. These are permit conditions; the supplied evidence does not establish whether they have been completed or certified.
The supplied material does not specify water storage or treatment capacity, sewerage/STP capacity or reuse, storm-water design, electrical backup, lift provision, waste-segregation arrangements, CCTV/security systems, accessible circulation or detailed fire-system components.
Location, access & connectivity
The registered locality is HYDERABAD,SHAIKPET VILLAGE,KAMALAPURI COLONY; the building-permit extract identifies Shaikpet Village, Hyderabad Taluq, Hyderabad district. The project fields record the site boundary to the west as “40 WIDE ROAD”; the building permit separately lists road widths of “18 mt.” The supplied record does not establish the road’s exact relationship to each site boundary beyond those entries.
The supplied location record lists Financial District (Nanakramguda) at 1.2 km from the cadastral parcel centroid. No additional public-transport, landmark or approach-route details are provided.
Developer & development status
The TG-RERA certificate identifies MOIZ HOUSING PROJECTS as the registered promoter. The project record describes the organisation type as “Others” and its description as “INDIVIDUAL”; a further legal entity classification is not established in the supplied evidence. The recorded GSTIN is 36AAQFM4053M2ZQ.
The promoter’s listed address is AL-KAUSER, APTS WEST, WEST MARREDAPALLY, Hyderabad, Telangana, 500008. An official contact number, email or website is not provided in the supplied project evidence.
The RERA Form B declaration, made by Mohammed Mudassar Moiz for MOIZ HOUSING PROJECTS, states a completion undertaking date of 13.08.2024. It is a promoter declaration; current construction progress and completion are not independently verified in the supplied material.
Approvals, official records & documents
| Identifier / date | P02500007202; issued 04/11/2023; validity stated through 13/08/2024 |
|---|---|
| What the supplied record establishes | Form “C” registration for SERENE APARTMENTS. The certificate includes a 70% separate-account condition and other stated registration conditions. |
| Identifier / date | Approval No. 2/C19/13300/2018; File No. 2/C19/12122/2018; 13 August, 2018 |
|---|---|
| What the supplied record establishes | Conditional building permission for the residential building at the stated Shaikpet site; records stilt + 5 floors and permit conditions. The order states that permission does not confer ownership rights. |
| Identifier / date | LRS16042018122737 |
|---|---|
| What the supplied record establishes | Listed in the GHMC building-permit extract. A separate approved layout-plan document is not established in the supplied records. |
| Identifier / date | Dated 25 October, 2023 |
|---|---|
| What the supplied record establishes | Promoter declaration covering title basis, encumbrance statement, fund-management undertakings and completion date. |
| Identifier / date | Document ID 332751 |
|---|---|
| What the supplied record establishes | The supplied material identifies the document as a layout plan and supplies drawing-based measurements for 3BHK units; the drawing itself is not reproduced here. |
| Identifier / date | Not present in the supplied documents |
|---|---|
| What the supplied record establishes | Current issuance status is not established. |
Frequently asked questions
Is SERENE APARTMENTS registered with Telangana RERA?
Yes. SERENE APARTMENTS is registered with the Telangana Real Estate Regulatory Authority as P02500007202; the registration status is New Project.
Who is the developer of SERENE APARTMENTS?
The promoter named in the RERA registration is MOIZ HOUSING PROJECTS.
Where is SERENE APARTMENTS located?
SERENE APARTMENTS is in HYDERABAD,SHAIKPET VILLAGE,KAMALAPURI COLONY, Hyderabad, Telangana (500008).
When will SERENE APARTMENTS be completed?
The promoter's proposed date of completion filed with RERA is 13/08/2024. This is the promoter's declaration, not a guarantee.
More projects in Hyderabad





