Serac Serenity
M/s SERAC ESTATES · Sangareddy · RERA P01100006539
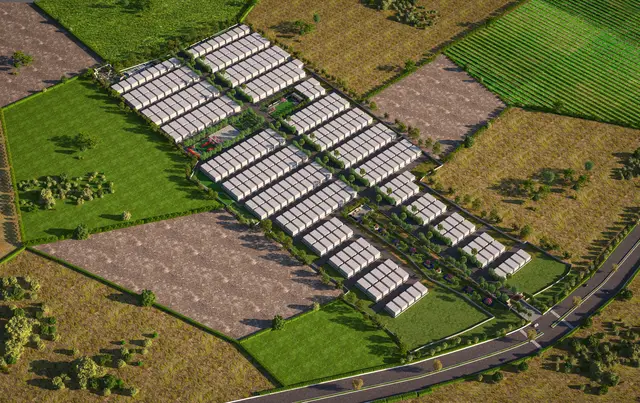
SERAC SERENITY is a plotted development in Lakdaram Village, Patancheru Mandal, Sangareddy District. It is being developed by the registered promoter M/s SERAC ESTATES, a partnership. The project has a total site area of 17,551.36 sq. m and a net site area of 17,022.42 sq. m; the supplied record does not establish the plot count or plot-size range, and no building count or floor configuration is disclosed. It is registered under TG-RERA No. P01100006539, and the promoter’s Form B declares completion by 5 January 2026.
More from Serac Estates · 2 projects →
01What we found
Read from TG-RERA filings, approvals, land and registration records and court records. A court case is counted only when the court record states this project's survey number with its village, or names the project.
02Check before you pay
8 items to check before you pay, 5 high - from the title chain, court records and approvals, each with what to ask the builder or your advocate. An item may not be a problem with the project: records can be incomplete.
Project at a glance
Project identity
| Item | Record |
|---|---|
| Registered project name | SERAC SERENITY RERA record |
| Project type | Plotted development / open-plot layout RERA record RERA filing |
| Phase / registered portion | No separate phase name is disclosed. TG-RERA registration identifies Survey No. 531 |
| TG-RERA registration | P01100006539; issued 7 July 2023; stated validity 7 July 2023 to 5 January 2026; no extension is recorded in the supplied certificate Approvals record |
| Registered promoter | M/s SERAC ESTATES; entity type recorded as partnership RERA filing Corporate record |
| RERA status | The registration certificate records the stated validity period above. Current post-expiry registration status is not established by the supplied record |
Land and geographic identity
| Item | Record |
|---|---|
| Locality / revenue village | Lakdaram Village; the RERA record uses “LAKDARAM” RERA record RERA filing |
| Mandal / district / PIN | Patancheru / Sangareddy / 502307 RERA record |
| Project survey number(s) | Survey No. 531; the supplied project registration and layout approval identify no project subdivision |
| Registered site area | 17,551.36 sq. m total site area; 528.94 sq. m recorded as master-plan road-affected area; 17,022.42 sq. m net site area RERA filing |
| Boundaries | East: existing 12 m road; North: existing 12 m road; West and South: other lands RERA filing |
Development identity
| Item | Record |
|---|---|
| Sanctioning authority | Hyderabad Metropolitan Development Authority (HMDA) Approvals record |
| Principal approval | Draft layout letter / approval No. 000006/LO/Plg/HMDA/2023, dated 5 January 2023; application reference 056199/SKP/LT/U6/HMDA/10082022 Approvals record |
| Approved built-up area | 10,684.88 sq. m is recorded in the RERA project information as “Approved Built up Area”; the layout document separately identifies 10,684.88 sq. m as plotted area RERA filing Layout record |
| Building count / floors | Not applicable to the supplied evidence of an open-plot layout; no building count or sanctioned floor configuration is disclosed |
| Parking | No project-wide parking count or parking-level plan is established in the supplied record. The layout approval records a mortgage of Plot Nos. 63 to 72 in favour of HMDA, not buyer parking RERA filing |
| Plot count | The supplied layout drawing is incomplete for plot-by-plot verification; the approval document refers to Plot Nos. 63 to 72 in its mortgage condition Layout record |
Offering and status
| Item | Record |
|---|---|
| Unit type / size range | Plots; plot-size range and complete plot schedule are not established by the supplied data RERA filing Layout record |
| Booked / available counts | Not disclosed in the supplied project data RERA filing |
| Construction stage | RERA infrastructure-progress entries report internal roads and footpaths at 100%, water supply at 75%, sewerage and storm-water drains at 70%, green strip/park at 60%, street lighting at 68%, rainwater harvesting at 60%, and electrical meter/sub-station/receiving station at 55%. These are reported progress figures, not independent site verification RERA amenities |
| Completion date | Promoter’s Form B declares completion by 5 January 2026; this is a completion undertaking, not an occupancy/completion certificate |
| OC / completion certificate | No occupancy or completion certificate is included in the supplied documents; certificate status by phase or portion is not established Document index |
| Registration validity | The certificate states 7 July 2023 to 5 January 2026; registration validity and physical completion are separate matters |
The project story
SERAC SERENITY is registered as a plotted development on Survey No. 531 in Lakdaram Village, Patancheru Mandal, Sangareddy District. The RERA record identifies a site area of 17,551.36 sq. m, including 528.94 sq. m affected by master-plan road widening, leaving a stated net site area of 17,022.42 sq. m. RERA record RERA filing
The HMDA-filed document describes a draft open-plot layout, technically approved and forwarded to the Lakdaram Grampanchayath for further action and release of plans. It sets out roads, parks/open space and social-infrastructure land, and lists infrastructure works including internal water-supply pipelines, an overhead tank, electrical lines, street lights, a transformer, avenue plantation, park development and rainwater-harvesting pits.
The project’s declared completion date was 5 January 2026. RERA-filed infrastructure progress percentages are available for several works, but the supplied record does not establish independent on-site verification, current completion, or issuance of an occupancy/completion certificate. RERA amenities Document index
Master plan, architecture & building design
This is a plotted layout rather than a documented apartment or multi-storey building scheme. The HMDA document records a net layout area of 17,022.42 sq. m and the following land-use schedule:
| Layout component | Area | Share / record |
|---|---|---|
| Plotted area | 10,684.88 sq. m | Recorded in the layout drawing Layout record |
| Layout roads | 4,425.16 sq. m | 26% |
| Park / open space | 1,484.09 sq. m | 8.72% |
| Social infrastructure | 428.30 sq. m | 2.52% |
| Amenities area | 0 sq. m | As recorded in the area schedule |
| Master-plan road-affected area | 528.94 sq. m | Part of the total site area, outside the stated net site area |
The layout source is the approved-layout drawing, not a RERA disclosure; the software-extracted plot count and sizes are not complete and require checking against the drawing. No building footprint, floor configuration, height, apartment arrangement or phase-wise building plan is established in the supplied evidence. Layout record Floor plans
The HMDA document refers to layout roads “18 mts and above.” It also records conditions concerning completion of development works, handing over roads and open spaces by registered gift deed before release of the final layout, and mortgage of Plot Nos. 63 to 72 to HMDA. These are document-recorded approval conditions, not evidence that the works or transfers have been completed.
Homes, configurations & floor plans
The RERA record identifies a plotted-development project, but the supplied data does not include a complete plot inventory, plot-size bands, booked/available counts or a unit-wise schedule. The layout extraction reports a plotted area of 10,684.88 sq. m; the plot count and sizes were not completely extracted and should be checked against the drawing. RERA filing Layout record
| Configuration | Units | Booked | Available | RERA saleable area | Measured carpet area | Loading (if supplied) |
|---|---|---|---|---|---|---|
| Plots | Not established | Not disclosed | Not disclosed | Plot-wise areas not disclosed | Not applicable | Not disclosed |
Two layout sheets are recorded, but neither is measured as a floor plan and both are classified as having no flats. No apartment-room dimensions, carpet-area measurements or apartment configurations can therefore be presented from the supplied drawings. Floor plans
Parking & vehicle circulation
The available project material does not establish a project-wide number of resident, visitor or accessible parking spaces, or a parking allocation for individual plots. The HMDA layout letter records Plot Nos. 63 to 72 as mortgaged in favour of the Metropolitan Commissioner, HMDA; this is not a parking schedule or evidence of buyer-exclusive parking. RERA filing
The layout approval describes internal roads and says roads should be opened for access to neighbouring sites. The supplied evidence does not specify vehicle-entry arrangements, ramps, pedestrian separation, EV charging or parking areas.
Amenities, recreation & open spaces
| Facility | Park / open space |
|---|---|
| Description / size | 1,484.09 sq. m; 8.72% of the net layout area |
| Declared progress / verified status | Layout area recorded; completion not established |
| Facility | Avenue plantation |
|---|---|
| Description / size | Listed as a layout development work; no size disclosed |
| Declared progress / verified status | No separate progress figure supplied |
| Facility | Social infrastructure land |
|---|---|
| Description / size | 428.30 sq. m; 2.52% |
| Declared progress / verified status | Area recorded; facility type and delivery status not established |
| Facility | Street lighting |
|---|---|
| Description / size | No size or quantity disclosed |
| Evidence source | RERA amenities |
| Declared progress / verified status | RERA-filed progress: 68%; not independently verified |
| Facility | Recreational facilities |
|---|---|
| Description / size | No specific sanctioned sports or recreation facility is established in the supplied layout record |
| Declared progress / verified status | Not established |
The HMDA layout document lists park development and rainwater-harvesting pits among development works. The amenities record reports green strip/park progress at 60% and rainwater harvesting at 60%. These percentages are reported progress entries, not independent confirmation of completion. RERA amenities
Utilities, building services & safety
The HMDA layout document lists common septic tank/STP, internal water-supply pipelines, an overhead tank, electrical supply lines, street lights, a transformer and rainwater-harvesting pits as layout works. The RERA progress record gives the following reported percentages; it does not establish independent verification or operating capacity. RERA amenities
| Service | Evidence and reported status |
|---|---|
| Water | Internal water-supply pipelines and overhead tank are listed in the layout document. Water supply progress is reported at 75%; storage capacity and source are not disclosed. RERA amenities |
| Sewerage / drainage | Common septic tank/STP is listed. Sewerage progress is reported at 70%; treatment capacity and reuse arrangements are not disclosed. Storm-water drain progress is reported at 70%. RERA amenities |
| Rainwater | Rainwater-harvesting pits are listed; RERA progress is reported at 60%. RERA amenities |
| Electrical | Electrical lines, transformer and street lights are listed. Electrical meter room/sub-station/receiving-station progress is reported at 55%; supply capacity and backup are not established in the RERA-filed project information. RERA amenities |
| Fire / life safety | The supplied RERA progress record reports fire-protection and fire-safety progress at 0%. No further system specifications or clearances are established here. RERA amenities |
| Waste management | Solid-waste-management progress is reported at 0%; no system details are supplied. RERA amenities |
| Lifts / accessibility / security | Not applicable to the evidenced plotted-layout description or not established by the supplied RERA-filed material. Document index |
Location, access & connectivity
The registered location is Lakdaram Village, Patancheru Mandal, Sangareddy District, Telangana, PIN 502307. The cadastral parcel centroid is recorded at 17.58050, 78.21282. RERA record Cadastral map
The project boundaries recorded in the RERA filing are existing 12 m roads to the north and east, and other lands to the south and west. The location data identifies the nearest sampled Outer Ring Road interchange at approximately 7.5 km. No public-transport distance or travel-time measurement is supplied. RERA filing Location record
Developer & development status
The registered promoter is M/s SERAC ESTATES, recorded as a partnership, with GSTIN 36ADIFS1782Q1Z9. The RERA record names Rama Krishna Raju Rudraraju as authorized signatory and Surya Teja Rudraraju as partner. The promoter’s address in the project record is Krishna Residency, S No G11, Sy No 531, Lakdaram Village, Patancheru, Sangareddy, Telangana, PIN 502307. RERA filing Corporate record Parties record
The RERA registration certificate lists the promoter office as Madina Guda, Serilingampally, Ranga Reddy District, PIN 500050. The registration certificate and the project-site address are distinct address entries in the supplied records. Parties record
The promoter’s Form B declares that the project would be completed by 5 January 2026 and that 70% of amounts realised would be deposited in a separate scheduled-bank account for land and construction costs. Those are promoter declarations; they do not establish completion or current account compliance. The supplied record does not provide a verified current construction stage or an occupancy/completion certificate. Document index RERA amenities
Approvals, official records & documents
| Record | Supplied evidence |
|---|---|
| TG-RERA registration | Form C registration certificate for SERAC SERENITY, No. P01100006539, issued 7 July 2023; stated validity to 5 January 2026. |
| HMDA layout approval | Draft layout letter, approval No. 000006/LO/Plg/HMDA/2023, dated 5 January 2023, for Survey No. 531, Lakdaram; application reference 056199/SKP/LT/U6/HMDA/10082022. The document says it was forwarded to Lakdaram Grampanchayath for further action and release of plans. |
| Layout plan | Two layout sheets are recorded; the drawing-derived plot count and sizes are incomplete and require verification against the drawing. Layout record |
| Commencement-certificate upload | Document 321644 is an OCR fragment referencing HMDA number 056199/SKP/LT/U6/HMDA/10082022, but it does not preserve a readable heading or sufficient approval details to establish the land or permission granted. |
| Promoter declaration | RERA Form B by SERAC ESTATES, declaring title/development documentation, absence of encumbrances, project-fund commitments and completion by 5 January 2026. |
| Occupancy / completion certificate | No such certificate is included in the supplied documents; status is not established. Document index |
Project at a glance
Project identity
Registered project name: SERAC SERENITY
Project type: Plotted development / open-plot layout
Phase / registered portion: No separate phase name is disclosed. TG-RERA registration identifies Survey No. 531
TG-RERA registration: P01100006539; issued 7 July 2023; stated validity 7 July 2023 to 5 January 2026; no extension is recorded in the supplied certificate
Registered promoter: M/s SERAC ESTATES; entity type recorded as partnership
RERA status: The registration certificate records the stated validity period above. Current post-expiry registration status is not established by the supplied record
Land and geographic identity
Locality / revenue village: Lakdaram Village; the RERA record uses “LAKDARAM”
Mandal / district / PIN: Patancheru / Sangareddy / 502307
Project survey number(s): Survey No. 531; the supplied project registration and layout approval identify no project subdivision
Registered site area: 17,551.36 sq. m total site area; 528.94 sq. m recorded as master-plan road-affected area; 17,022.42 sq. m net site area
Boundaries: East: existing 12 m road; North: existing 12 m road; West and South: other lands
Development identity
Sanctioning authority: Hyderabad Metropolitan Development Authority (HMDA)
Principal approval: Draft layout letter / approval No. 000006/LO/Plg/HMDA/2023, dated 5 January 2023; application reference 056199/SKP/LT/U6/HMDA/10082022
Approved built-up area: 10,684.88 sq. m is recorded in the RERA project information as “Approved Built up Area”; the layout document separately identifies 10,684.88 sq. m as plotted area
Building count / floors: Not applicable to the supplied evidence of an open-plot layout; no building count or sanctioned floor configuration is disclosed
Parking: No project-wide parking count or parking-level plan is established in the supplied record. The layout approval records a mortgage of Plot Nos. 63 to 72 in favour of HMDA, not buyer parking
Plot count: The supplied layout drawing is incomplete for plot-by-plot verification; the approval document refers to Plot Nos. 63 to 72 in its mortgage condition
Offering and status
Unit type / size range: Plots; plot-size range and complete plot schedule are not established by the supplied data
Booked / available counts: Not disclosed in the supplied project data
Construction stage: RERA infrastructure-progress entries report internal roads and footpaths at 100%, water supply at 75%, sewerage and storm-water drains at 70%, green strip/park at 60%, street lighting at 68%, rainwater harvesting at 60%, and electrical meter/sub-station/receiving station at 55%. These are reported progress figures, not independent site verification
Completion date: Promoter’s Form B declares completion by 5 January 2026; this is a completion undertaking, not an occupancy/completion certificate
OC / completion certificate: No occupancy or completion certificate is included in the supplied documents; certificate status by phase or portion is not established
Registration validity: The certificate states 7 July 2023 to 5 January 2026; registration validity and physical completion are separate matters
The project story
SERAC SERENITY is registered as a plotted development on Survey No. 531 in Lakdaram Village, Patancheru Mandal, Sangareddy District. The RERA record identifies a site area of 17,551.36 sq. m, including 528.94 sq. m affected by master-plan road widening, leaving a stated net site area of 17,022.42 sq. m.
The HMDA-filed document describes a draft open-plot layout, technically approved and forwarded to the Lakdaram Grampanchayath for further action and release of plans. It sets out roads, parks/open space and social-infrastructure land, and lists infrastructure works including internal water-supply pipelines, an overhead tank, electrical lines, street lights, a transformer, avenue plantation, park development and rainwater-harvesting pits.
The project’s declared completion date was 5 January 2026. RERA-filed infrastructure progress percentages are available for several works, but the supplied record does not establish independent on-site verification, current completion, or issuance of an occupancy/completion certificate.
Master plan, architecture & building design
This is a plotted layout rather than a documented apartment or multi-storey building scheme. The HMDA document records a net layout area of 17,022.42 sq. m and the following land-use schedule:
| Layout component | Area | Share / record |
|---|---|---|
| Plotted area | 10,684.88 sq. m | Recorded in the layout drawing |
| Layout roads | 4,425.16 sq. m | 26% |
| Park / open space | 1,484.09 sq. m | 8.72% |
| Social infrastructure | 428.30 sq. m | 2.52% |
| Amenities area | 0 sq. m | As recorded in the area schedule |
| Master-plan road-affected area | 528.94 sq. m | Part of the total site area, outside the stated net site area |
The layout source is the approved-layout drawing, not a RERA disclosure; the software-extracted plot count and sizes are not complete and require checking against the drawing. No building footprint, floor configuration, height, apartment arrangement or phase-wise building plan is established in the supplied evidence.
The HMDA document refers to layout roads “18 mts and above.” It also records conditions concerning completion of development works, handing over roads and open spaces by registered gift deed before release of the final layout, and mortgage of Plot Nos. 63 to 72 to HMDA. These are document-recorded approval conditions, not evidence that the works or transfers have been completed.
Homes, configurations & floor plans
The RERA record identifies a plotted-development project, but the supplied data does not include a complete plot inventory, plot-size bands, booked/available counts or a unit-wise schedule. The layout extraction reports a plotted area of 10,684.88 sq. m; the plot count and sizes were not completely extracted and should be checked against the drawing.
| Configuration | Units | Booked | Available | RERA saleable area | Measured carpet area | Loading (if supplied) |
|---|---|---|---|---|---|---|
| Plots | Not established | Not disclosed | Not disclosed | Plot-wise areas not disclosed | Not applicable | Not disclosed |
Two layout sheets are recorded, but neither is measured as a floor plan and both are classified as having no flats. No apartment-room dimensions, carpet-area measurements or apartment configurations can therefore be presented from the supplied drawings.
Parking & vehicle circulation
The available project material does not establish a project-wide number of resident, visitor or accessible parking spaces, or a parking allocation for individual plots. The HMDA layout letter records Plot Nos. 63 to 72 as mortgaged in favour of the Metropolitan Commissioner, HMDA; this is not a parking schedule or evidence of buyer-exclusive parking.
The layout approval describes internal roads and says roads should be opened for access to neighbouring sites. The supplied evidence does not specify vehicle-entry arrangements, ramps, pedestrian separation, EV charging or parking areas.
Amenities, recreation & open spaces
| Facility | Park / open space |
|---|---|
| Description / size | 1,484.09 sq. m; 8.72% of the net layout area |
| Declared progress / verified status | Layout area recorded; completion not established |
| Facility | Avenue plantation |
|---|---|
| Description / size | Listed as a layout development work; no size disclosed |
| Declared progress / verified status | No separate progress figure supplied |
| Facility | Social infrastructure land |
|---|---|
| Description / size | 428.30 sq. m; 2.52% |
| Declared progress / verified status | Area recorded; facility type and delivery status not established |
| Facility | Street lighting |
|---|---|
| Description / size | No size or quantity disclosed |
| Declared progress / verified status | RERA-filed progress: 68%; not independently verified |
| Facility | Recreational facilities |
|---|---|
| Description / size | No specific sanctioned sports or recreation facility is established in the supplied layout record |
| Declared progress / verified status | Not established |
The HMDA layout document lists park development and rainwater-harvesting pits among development works. The amenities record reports green strip/park progress at 60% and rainwater harvesting at 60%. These percentages are reported progress entries, not independent confirmation of completion.
Utilities, building services & safety
The HMDA layout document lists common septic tank/STP, internal water-supply pipelines, an overhead tank, electrical supply lines, street lights, a transformer and rainwater-harvesting pits as layout works. The RERA progress record gives the following reported percentages; it does not establish independent verification or operating capacity.
Water: Internal water-supply pipelines and overhead tank are listed in the layout document. Water supply progress is reported at 75%; storage capacity and source are not disclosed.
Sewerage / drainage: Common septic tank/STP is listed. Sewerage progress is reported at 70%; treatment capacity and reuse arrangements are not disclosed. Storm-water drain progress is reported at 70%.
Rainwater: Rainwater-harvesting pits are listed; RERA progress is reported at 60%.
Electrical: Electrical lines, transformer and street lights are listed. Electrical meter room/sub-station/receiving-station progress is reported at 55%; supply capacity and backup are not established in the RERA-filed project information.
Fire / life safety: The supplied RERA progress record reports fire-protection and fire-safety progress at 0%. No further system specifications or clearances are established here.
Waste management: Solid-waste-management progress is reported at 0%; no system details are supplied.
Lifts / accessibility / security: Not applicable to the evidenced plotted-layout description or not established by the supplied RERA-filed material.
Location, access & connectivity
The registered location is Lakdaram Village, Patancheru Mandal, Sangareddy District, Telangana, PIN 502307. The cadastral parcel centroid is recorded at 17.58050, 78.21282.
The project boundaries recorded in the RERA filing are existing 12 m roads to the north and east, and other lands to the south and west. The location data identifies the nearest sampled Outer Ring Road interchange at approximately 7.5 km. No public-transport distance or travel-time measurement is supplied.
Developer & development status
The registered promoter is M/s SERAC ESTATES, recorded as a partnership, with GSTIN 36ADIFS1782Q1Z9. The RERA record names Rama Krishna Raju Rudraraju as authorized signatory and Surya Teja Rudraraju as partner. The promoter’s address in the project record is Krishna Residency, S No G11, Sy No 531, Lakdaram Village, Patancheru, Sangareddy, Telangana, PIN 502307.
The RERA registration certificate lists the promoter office as Madina Guda, Serilingampally, Ranga Reddy District, PIN 500050. The registration certificate and the project-site address are distinct address entries in the supplied records.
The promoter’s Form B declares that the project would be completed by 5 January 2026 and that 70% of amounts realised would be deposited in a separate scheduled-bank account for land and construction costs. Those are promoter declarations; they do not establish completion or current account compliance. The supplied record does not provide a verified current construction stage or an occupancy/completion certificate.
Approvals, official records & documents
TG-RERA registration: Form C registration certificate for SERAC SERENITY, No. P01100006539, issued 7 July 2023; stated validity to 5 January 2026.
HMDA layout approval: Draft layout letter, approval No. 000006/LO/Plg/HMDA/2023, dated 5 January 2023, for Survey No. 531, Lakdaram; application reference 056199/SKP/LT/U6/HMDA/10082022. The document says it was forwarded to Lakdaram Grampanchayath for further action and release of plans.
Layout plan: Two layout sheets are recorded; the drawing-derived plot count and sizes are incomplete and require verification against the drawing.
Commencement-certificate upload: Document 321644 is an OCR fragment referencing HMDA number 056199/SKP/LT/U6/HMDA/10082022, but it does not preserve a readable heading or sufficient approval details to establish the land or permission granted.
Promoter declaration: RERA Form B by SERAC ESTATES, declaring title/development documentation, absence of encumbrances, project-fund commitments and completion by 5 January 2026.
Occupancy / completion certificate: No such certificate is included in the supplied documents; status is not established.
Frequently asked questions
Is SERAC SERENITY registered with Telangana RERA?
Yes. SERAC SERENITY is registered with the Telangana Real Estate Regulatory Authority as P01100006539; the registration status is New Project.
Who is the developer of SERAC SERENITY?
The promoter named in the RERA registration is M/s SERAC ESTATES.
Where is SERAC SERENITY located?
SERAC SERENITY is in LAKDARAM VILLAGE, LAKDARAM, PATANCHERU, Sangareddy, Telangana (502307).
When will SERAC SERENITY be completed?
The promoter's proposed date of completion filed with RERA is 05/01/2026. This is the promoter's declaration, not a guarantee.
More projects in Lakdaram