Sai Vigneshwara
SRI SURENA ENCLAVES · Sangareddy · RERA P01100001497
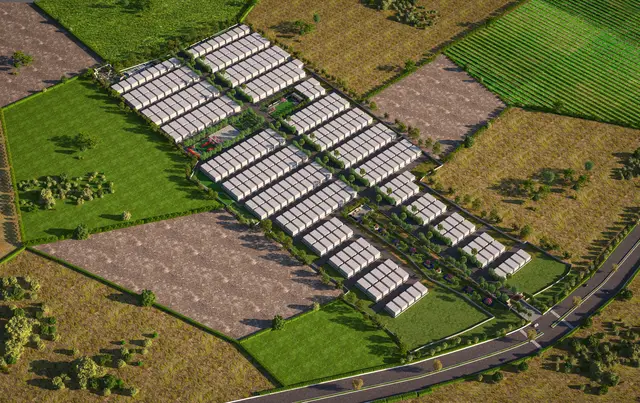
SAI VIGNESHWARA is a plotted development at Lakdaram Village, Patancheru Mandal, Sangareddy District. The registered promoter is Sri Surena Enclaves. The registered site extent is 31,463.57 sq m total, with 30,787.32 sq m net area; the record does not disclose a building or floor count, plot count, plot-size range, or configurations. Its TG-RERA registration is P01100001497, and the completion date declared in Form B is 28/10/2022.
📘 Project brochure from the promoter’s website ↗01What we found
Read from TG-RERA filings, approvals, land and registration records and court records. A court case is counted only when the court record states this project's survey number with its village, or names the project.
02Check before you pay
7 items to check before you pay, 3 high - from the title chain, court records and approvals, each with what to ask the builder or your advocate. An item may not be a problem with the project: records can be incomplete.
Project at a glance
Project identity
| Field | Record |
|---|---|
| Registered project name | SAI VIGNESHWARA RERA record |
| Project type | Plotted development / open-plot layout RERA record |
| Phase / registered portion | Phase not specified; registration covers the plotted layout described in the filed record RERA record |
| TG-RERA registration | P01100001497 |
| Registration validity | 27/12/2019 to 28/10/2022; certificate records no extension |
| Registered promoter | Sri Surena Enclaves RERA record |
| RERA status in supplied record | Certificate records registration under section 5. Its stated validity ended on 28/10/2022; no extension is recorded in the supplied certificate. This is separate from the completion date and does not establish an occupancy or completion certificate. |
Land and geographic identity
| Field | Record |
|---|---|
| Locality / revenue village | Lakdaram / Lakdaram Village RERA record RERA filing |
| Mandal | Patancheru RERA record |
| District | Sangareddy RERA record |
| PIN | 502307 RERA record |
| Project survey numbers and subdivisions | 330, 332P, 333P, 334P, 335P, 336, 337, 338, 339, 340, 341P RERA record |
| Registered site extent | 31,463.57 sq m total; 676.25 sq m shown as affected by road widening/FTL/nala widening; 30,787.32 sq m net area RERA filing |
| Layout area recorded in HMDA permit | 30,787.32 sq m |
| Boundaries in RERA filing | North: road; south, east and west: other land RERA filing |
Development identity
| Field | Record |
|---|---|
| Sanctioning authority | Hyderabad Metropolitan Development Authority (HMDA) Approvals record |
| Principal layout approval | Draft Layout Permit 000325/LO/Plg/HMDA/2019, dated 28 October 2019 Approvals record |
| Application reference | 026195/SKP/LT/UG/HMDA/24072019 |
| Approved built-up area recorded in RERA data | 17,448.26 sq m RERA filing |
| Buildings / floors | Not disclosed for this plotted-layout project RERA filing |
| Parking | No project-wide parking count or parking-level information established in the supplied RERA records RERA amenities |
| Layout mortgage condition | 14 plots—85–87 and 93–103—totalling 2,693.96 sq m are recorded as mortgaged to HMDA for layout-development works |
Offering and status
| Field | Record |
|---|---|
| RERA-filed offering | Plots in a plotted development; the supplied RERA data does not establish a plot count, plot-size range, or booked/available inventory RERA record |
| Completion date declared in Form B | 28/10/2022 |
| Construction / development stage | No current, independently verified site-progress information supplied. The RERA amenity record lists infrastructure items, but their completion percentages are recorded as 0. RERA amenities |
| Occupancy / completion certificate | No occupancy or completion certificate is included in the supplied project evidence; certificate status is therefore not established here. Document index |
The project story
SAI VIGNESHWARA is registered with TG-RERA as a plotted development at Lakdaram Village, Patancheru Mandal, Sangareddy District. Its registration identifies survey numbers 330, 332P, 333P, 334P, 335P, 336, 337, 338, 339, 340 and 341P. The filed HMDA document is a draft layout permit for an open-plot layout on a net layout area of 30,787.32 sq m. RERA record
The RERA layout-area record divides that net area into plots, roads, parks/open space and social infrastructure. The plan-derived area statement and its limitations are set out below; the supplied layout extraction cautions that its text-based readings should be checked against the drawing. No reliable current construction-progress evidence or certificate establishing completion and occupation was supplied. The promoter’s Form B states a completion undertaking of 28/10/2022; that is a declared date, not evidence of completion. Layout record
Master plan, architecture & building design
This is a plotted layout rather than a building or apartment scheme. The supplied layout extraction gives the following plan-derived land-use breakdown of the 30,787.32 sq m net layout area. The extraction says its figures were read from the approved layout drawing and should be verified against that drawing; they are not a separate independent site measurement. Layout record
| Layout use | Area | Share of net layout area | Evidence |
|---|---|---|---|
| Plots | 17,448.26 sq m | 56.7% | Drawing-derived layout extraction Layout record |
| Roads | 9,875.35 sq m | 32.1% | Drawing-derived layout extraction Layout record |
| Parks / open space | 2,692.73 sq m | 8.7% | Drawing-derived layout extraction Layout record |
| Social infrastructure | 770.97 sq m | 2.5% | Drawing-derived layout extraction Layout record |
| Amenities | 0.00 sq m | 0.0% | Drawing-derived layout extraction Layout record |
The HMDA document is titled a Draft Layout Permit. It names Aashritha Constructions, represented by managing partner P. Mamatha Reddy, as applicant/developer and records conditions concerning the mortgaged plots, open spaces and submission of a conversion certificate. It does not provide evidence here of building count, floors, building footprint, or apartment configuration.
Homes, configurations & floor plans
The RERA evidence supports a plotted offering, but the supplied project record does not establish the number of plots, plot-size bands, booked plots, available plots, or RERA-filed saleable areas. Accordingly, there are no evidenced RERA inventory figures to tabulate. A developer-site listing contains plot-area claims, but those are marketing information, not RERA-filed plot inventory; they are not used here as the project’s verified offering. The supplied drawing review is for layout sheets, with no measured home or apartment carpet areas. RERA record Promoter website Floor plans
Parking & vehicle circulation
The HMDA permit provides for roads and open spaces as part of the layout and records 14 plots mortgaged to secure layout-development works. The supplied evidence does not establish a sanctioned project-wide vehicle-parking count, visitor or accessible parking, parking allocation to individual plots, EV charging, or a particular road-entry, ramp or pedestrian-separation design. A project-wide parking arrangement should therefore be confirmed from the approved plan and relevant sale documents. RERA amenities
Amenities, recreation & open spaces
The RERA amenity record lists the following layout infrastructure. Each listed item has a recorded completion percentage of 0; the evidence does not establish that these facilities have been completed or independently verified. The area breakdown for open space and social infrastructure is drawing-derived and should be checked against the plan. RERA amenities Layout record
| Description / size | No individual facility size specified |
|---|---|
| Evidence source | RERA amenity record RERA amenities |
| Declared progress / verified status | Listed; 0% recorded; not independently verified |
| Description / size | 2,692.73 sq m in the drawing-derived layout area statement |
|---|---|
| Evidence source | RERA amenity record and layout extraction RERA amenities Layout record |
| Declared progress / verified status | Listed; 0% recorded; not independently verified |
| Description / size | No building, size or capacity specified |
|---|---|
| Evidence source | RERA amenity record RERA amenities |
| Declared progress / verified status | Listed; 0% recorded; not independently verified |
| Description / size | 770.97 sq m in the drawing-derived layout area statement |
|---|---|
| Evidence source | Layout extraction Layout record |
| Declared progress / verified status | Area shown in the plan-derived statement; completion not established |
| Description / size | 9,875.35 sq m in the drawing-derived layout area statement |
|---|---|
| Evidence source | Layout extraction Layout record |
| Declared progress / verified status | Area shown in the plan-derived statement; completion not established |
Utilities, building services & safety
The RERA amenity record lists water supply, sewerage, storm-water drains, treatment and disposal of sewage and sullage water, solid-waste management, rainwater harvesting, energy management, fire-protection/fire-safety requirements, street lighting, and an electrical meter room/substation/receiving station. These are listed provisions, not evidence of operating or completed services; the recorded progress percentage is 0 for each. The supplied material does not specify water source or capacity, sewerage or treatment design, electrical capacity or backup, waste-system details, or the design and status of fire-safety measures. RERA amenities
Location, access & connectivity
The registered project location is Lakdaram Village, Patancheru Mandal, Sangareddy District, Telangana, PIN 502307. The RERA filing records a road along the north boundary and other land along the remaining boundaries. RERA record RERA filing
The supplied location data identifies the Financial District (Nanakramguda) at a measured distance of 1.2 km from the stated project geocode. The evidence does not provide approach-road names, public-transport details, or verified travel times. Location record
Developer & development status
The registered promoter is Sri Surena Enclaves. The RERA record identifies its organization type as “Others” and describes it as “MULTIPLE PARTNERS”; a more specific legal-entity type and corporate identifier are not established in the supplied evidence. The registered address shown in the project data is Sri Lakshmi Complex, Shanti Nagar Colony, Lakdaram, Patancheru, Sangareddy, 502307. RERA record Corporate record
The Form B declaration was signed by Surendranath Jagadam as authorized signatory of Sri Surena Enclaves on 27/11/2019. It declares a completion date of 28/10/2022 and makes undertakings concerning title, approvals and project funds. These are promoter declarations, not independent verification of title, construction progress or completion.
Approvals, official records & documents
| Record | What the supplied evidence establishes |
|---|---|
| TG-RERA registration certificate, P01100001497 | Form C registration for SAI VIGNESHWARA under section 5; validity stated as 27/12/2019 to 28/10/2022, with no extension recorded in this certificate. |
| HMDA Draft Layout Permit, 000325/LO/Plg/HMDA/2019 | Dated 28 October 2019; concerns an open-plot layout at Lakdaram over 30,787.32 sq m and records the listed survey numbers and permit conditions. |
| HMDA application reference, 026195/SKP/LT/UG/HMDA/24072019 | Application reference recorded in the draft layout permit. |
| Form B declaration | Promoter declaration by Surendranath Jagadam, authorized signatory of Sri Surena Enclaves, dated 27/11/2019; includes a completion undertaking of 28/10/2022. |
| Layout drawing-derived area statement | Software-read layout areas and land-use split; extraction notes that drawing text readings should be verified against the drawing. Layout record |
| Occupancy / completion certificate | No such certificate appears in the supplied project evidence; certificate status is not established here. Document index |
Project at a glance
Project identity
Registered project name: SAI VIGNESHWARA
Project type: Plotted development / open-plot layout
Phase / registered portion: Phase not specified; registration covers the plotted layout described in the filed record
TG-RERA registration: P01100001497
Registration validity: 27/12/2019 to 28/10/2022; certificate records no extension
Registered promoter: Sri Surena Enclaves
RERA status in supplied record: Certificate records registration under section 5. Its stated validity ended on 28/10/2022; no extension is recorded in the supplied certificate. This is separate from the completion date and does not establish an occupancy or completion certificate.
Land and geographic identity
Locality / revenue village: Lakdaram / Lakdaram Village
Mandal: Patancheru
District: Sangareddy
PIN: 502307
Project survey numbers and subdivisions: 330, 332P, 333P, 334P, 335P, 336, 337, 338, 339, 340, 341P
Registered site extent: 31,463.57 sq m total; 676.25 sq m shown as affected by road widening/FTL/nala widening; 30,787.32 sq m net area
Layout area recorded in HMDA permit: 30,787.32 sq m
Boundaries in RERA filing: North: road; south, east and west: other land
Development identity
Sanctioning authority: Hyderabad Metropolitan Development Authority (HMDA)
Principal layout approval: Draft Layout Permit 000325/LO/Plg/HMDA/2019, dated 28 October 2019
Application reference: 026195/SKP/LT/UG/HMDA/24072019
Approved built-up area recorded in RERA data: 17,448.26 sq m
Buildings / floors: Not disclosed for this plotted-layout project
Parking: No project-wide parking count or parking-level information established in the supplied RERA records
Layout mortgage condition: 14 plots—85–87 and 93–103—totalling 2,693.96 sq m are recorded as mortgaged to HMDA for layout-development works
Offering and status
RERA-filed offering: Plots in a plotted development; the supplied RERA data does not establish a plot count, plot-size range, or booked/available inventory
Completion date declared in Form B: 28/10/2022
Construction / development stage: No current, independently verified site-progress information supplied. The RERA amenity record lists infrastructure items, but their completion percentages are recorded as 0.
Occupancy / completion certificate: No occupancy or completion certificate is included in the supplied project evidence; certificate status is therefore not established here.
The project story
SAI VIGNESHWARA is registered with TG-RERA as a plotted development at Lakdaram Village, Patancheru Mandal, Sangareddy District. Its registration identifies survey numbers 330, 332P, 333P, 334P, 335P, 336, 337, 338, 339, 340 and 341P. The filed HMDA document is a draft layout permit for an open-plot layout on a net layout area of 30,787.32 sq m.
The RERA layout-area record divides that net area into plots, roads, parks/open space and social infrastructure. The plan-derived area statement and its limitations are set out below; the supplied layout extraction cautions that its text-based readings should be checked against the drawing. No reliable current construction-progress evidence or certificate establishing completion and occupation was supplied. The promoter’s Form B states a completion undertaking of 28/10/2022; that is a declared date, not evidence of completion.
Master plan, architecture & building design
This is a plotted layout rather than a building or apartment scheme. The supplied layout extraction gives the following plan-derived land-use breakdown of the 30,787.32 sq m net layout area. The extraction says its figures were read from the approved layout drawing and should be verified against that drawing; they are not a separate independent site measurement.
| Layout use | Area | Share of net layout area | Evidence |
|---|---|---|---|
| Plots | 17,448.26 sq m | 56.7% | Drawing-derived layout extraction |
| Roads | 9,875.35 sq m | 32.1% | Drawing-derived layout extraction |
| Parks / open space | 2,692.73 sq m | 8.7% | Drawing-derived layout extraction |
| Social infrastructure | 770.97 sq m | 2.5% | Drawing-derived layout extraction |
| Amenities | 0.00 sq m | 0.0% | Drawing-derived layout extraction |
The HMDA document is titled a Draft Layout Permit. It names Aashritha Constructions, represented by managing partner P. Mamatha Reddy, as applicant/developer and records conditions concerning the mortgaged plots, open spaces and submission of a conversion certificate. It does not provide evidence here of building count, floors, building footprint, or apartment configuration.
Homes, configurations & floor plans
The RERA evidence supports a plotted offering, but the supplied project record does not establish the number of plots, plot-size bands, booked plots, available plots, or RERA-filed saleable areas. Accordingly, there are no evidenced RERA inventory figures to tabulate. A developer-site listing contains plot-area claims, but those are marketing information, not RERA-filed plot inventory; they are not used here as the project’s verified offering. The supplied drawing review is for layout sheets, with no measured home or apartment carpet areas.
Parking & vehicle circulation
The HMDA permit provides for roads and open spaces as part of the layout and records 14 plots mortgaged to secure layout-development works. The supplied evidence does not establish a sanctioned project-wide vehicle-parking count, visitor or accessible parking, parking allocation to individual plots, EV charging, or a particular road-entry, ramp or pedestrian-separation design. A project-wide parking arrangement should therefore be confirmed from the approved plan and relevant sale documents.
Amenities, recreation & open spaces
The RERA amenity record lists the following layout infrastructure. Each listed item has a recorded completion percentage of 0; the evidence does not establish that these facilities have been completed or independently verified. The area breakdown for open space and social infrastructure is drawing-derived and should be checked against the plan.
| Facility | Description / size | Evidence source | Declared progress / verified status |
|---|---|---|---|
| Green strip / tot lot / park | No individual facility size specified | RERA amenity record | Listed; 0% recorded; not independently verified |
| Aggregate recreational open space | 2,692.73 sq m in the drawing-derived layout area statement | RERA amenity record and layout extraction | Listed; 0% recorded; not independently verified |
| Community buildings | No building, size or capacity specified | RERA amenity record | Listed; 0% recorded; not independently verified |
| Social infrastructure | 770.97 sq m in the drawing-derived layout area statement | Layout extraction | Area shown in the plan-derived statement; completion not established |
| Roads | 9,875.35 sq m in the drawing-derived layout area statement | Layout extraction | Area shown in the plan-derived statement; completion not established |
Utilities, building services & safety
The RERA amenity record lists water supply, sewerage, storm-water drains, treatment and disposal of sewage and sullage water, solid-waste management, rainwater harvesting, energy management, fire-protection/fire-safety requirements, street lighting, and an electrical meter room/substation/receiving station. These are listed provisions, not evidence of operating or completed services; the recorded progress percentage is 0 for each. The supplied material does not specify water source or capacity, sewerage or treatment design, electrical capacity or backup, waste-system details, or the design and status of fire-safety measures.
Location, access & connectivity
The registered project location is Lakdaram Village, Patancheru Mandal, Sangareddy District, Telangana, PIN 502307. The RERA filing records a road along the north boundary and other land along the remaining boundaries.
The supplied location data identifies the Financial District (Nanakramguda) at a measured distance of 1.2 km from the stated project geocode. The evidence does not provide approach-road names, public-transport details, or verified travel times.
Developer & development status
The registered promoter is Sri Surena Enclaves. The RERA record identifies its organization type as “Others” and describes it as “MULTIPLE PARTNERS”; a more specific legal-entity type and corporate identifier are not established in the supplied evidence. The registered address shown in the project data is Sri Lakshmi Complex, Shanti Nagar Colony, Lakdaram, Patancheru, Sangareddy, 502307.
The Form B declaration was signed by Surendranath Jagadam as authorized signatory of Sri Surena Enclaves on 27/11/2019. It declares a completion date of 28/10/2022 and makes undertakings concerning title, approvals and project funds. These are promoter declarations, not independent verification of title, construction progress or completion.
Approvals, official records & documents
TG-RERA registration certificate, P01100001497: Form C registration for SAI VIGNESHWARA under section 5; validity stated as 27/12/2019 to 28/10/2022, with no extension recorded in this certificate.
HMDA Draft Layout Permit, 000325/LO/Plg/HMDA/2019: Dated 28 October 2019; concerns an open-plot layout at Lakdaram over 30,787.32 sq m and records the listed survey numbers and permit conditions.
HMDA application reference, 026195/SKP/LT/UG/HMDA/24072019: Application reference recorded in the draft layout permit.
Form B declaration: Promoter declaration by Surendranath Jagadam, authorized signatory of Sri Surena Enclaves, dated 27/11/2019; includes a completion undertaking of 28/10/2022.
Layout drawing-derived area statement: Software-read layout areas and land-use split; extraction notes that drawing text readings should be verified against the drawing.
Occupancy / completion certificate: No such certificate appears in the supplied project evidence; certificate status is not established here.
Frequently asked questions
Is SAI VIGNESHWARA registered with Telangana RERA?
Yes. SAI VIGNESHWARA is registered with the Telangana Real Estate Regulatory Authority as P01100001497; the registration status is New Project.
Who is the developer of SAI VIGNESHWARA?
The promoter named in the RERA registration is SRI SURENA ENCLAVES.
Where is SAI VIGNESHWARA located?
SAI VIGNESHWARA is in LAKDARAM, PATANCHERU, Sangareddy, Telangana (502307).
When will SAI VIGNESHWARA be completed?
The promoter's proposed date of completion filed with RERA is 28/10/2022. This is the promoter's declaration, not a guarantee.
More projects in Lakdaram