Seetha Nivas
QUALITY INFRA STRUCTURES · Medchal-Malkajgiri · RERA P02200001201
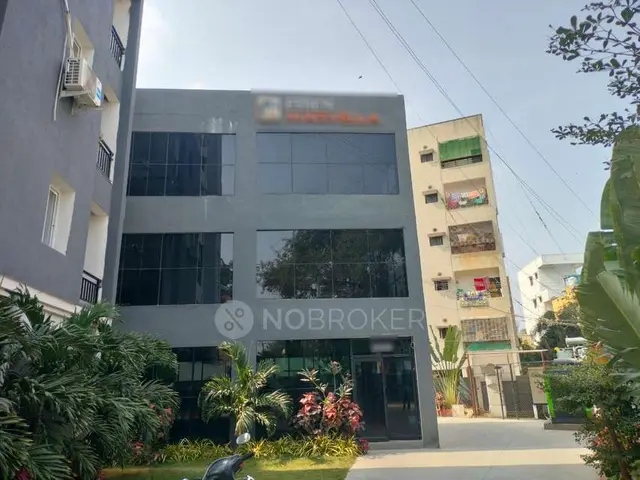
SEETHA NIVAS is a residential apartment project in QUTBULLAPUR, Medchal-Malkajgiri district; the mandal is not disclosed in the project record. The registered promoter is QUALITY INFRA STRUCTURES. The project has a site extent of 574.41 sq. m and one building with stilt plus 5 residential upper floors, comprising 15 2BHK apartments with a RERA-filed saleable area of 96.16 sq. m per unit. It is registered under TG-RERA number P02200001201, with proposed completion on 06/12/2023.
More from Quality Infra Structures · 4 projects →
01What we found
Read from TG-RERA filings, approvals, land and registration records and court records. A court case is counted only when the court record states this project's survey number with its village, or names the project.
02Check before you pay
6 items to check before you pay, 4 high - from the title chain, court records and approvals, each with what to ask the builder or your advocate. An item may not be a problem with the project: records can be incomplete.
1. Project at a glance
Project identity
| Field | Project record |
|---|---|
| Registered name | SEETHA NIVAS RERA record |
| Project type | Residential apartment project RERA record |
| Phase / registered portion | No separate phase name is disclosed; the registration and building-permit record identify one building. RERA filing |
| TG-RERA registration | P02200001201 RERA record |
| Registration validity | 24/09/2019 to 06/12/2023, unless extended by the Authority. The supplied certificate records no extension. This is registration validity, not an occupancy certificate or proof of current completion status. |
| Registered promoter | QUALITY INFRA STRUCTURES (also written “QUALITY INFRASTRUCTURES” in filed documents); entity type: Partnership. RERA record RERA filing |
| RERA project status | “On-Going Project” in the supplied project record. RERA record RERA filing |
Land and geographic identity
| Field | Project record |
|---|---|
| Locality | QUTBULLAPUR RERA record RERA filing |
| Revenue village | Qutbullapur in the project record; the building-permit and title documents refer to Gajularamaram Village. These supplied records identify Survey No. 79. RERA record Land records |
| Mandal | Not disclosed in the project record. Land records |
| District | Medchal-Malkajgiri RERA record RERA filing |
| PIN | 500055 RERA record |
| Survey number(s) / subdivisions | Survey No. 79; no subdivision is disclosed. RERA record Land records |
| Registered site extent | 574.41 sq. m Land records |
| Total / net area | Total area 574.41 sq. m; net area 574.41 sq. m; road-affected area recorded as 0 sq. m. RERA filing |
| Boundaries | East: PART OF PLOT NO SFGH 1; West: 12 METERS WIDE ROAD; North: PART OF PLOT NO SFGH 1; South: 12 METERS WIDE ROAD. RERA filing |
Development identity
| Field | Project record |
|---|---|
| Sanctioning authority | Greater Hyderabad Municipal Corporation (GHMC) Approvals record |
| Principal building approval | Building Permit Order No. 1/15B/11872/2017, File No. 1/15B/10285/2017, approved 06 December, 2017 Approvals record |
| Approved built-up area | 1,289.35 m² residential area in the sanction extraction; the project filing separately records approved built-up area of 1,289.36 sq. m. RERA filing |
| Building count | One building, identified in the permit as “Building - PROP (BUILD).” RERA filing |
| Sanctioned configuration | Stilt + 5 residential upper floors; stated height 14.95 m. |
| Parking levels / sanctioned parking detail | The permit says cellar and stilts approved for parking are to be used exclusively for vehicle parking; the supplied extract does not establish a cellar level or give a parking-space count. |
| Unit count | 15 units in the RERA unit record; the project filing records one proposed building unit, and the permit requires that the sanctioned number of units not be increased without GHMC approval. RERA unit table RERA filing |
Offering and status
| Field | Project record |
|---|---|
| Unit type | 2BHK apartments RERA unit table RERA filing |
| RERA-filed saleable area | 96.16 sq. m per recorded 2BHK configuration RERA unit table RERA unit details |
| Booked / available | 2 booked; 13 available, as read from the TG-RERA record. The record does not provide an as-of date, so these counts are indicative. RERA unit table |
| Construction stage | No independently verified site-progress information is supplied. The TG-RERA amenity record reports certain infrastructure progress percentages; those are stated separately below and do not establish overall construction completion. RERA amenities |
| Original / revised completion | 06/12/2023 / 06/12/2023 RERA record |
| Occupancy / completion certificate | No occupancy or completion certificate is included in the supplied project documents; status is therefore not established from this evidence. The GHMC permit requires completion notice and an occupancy certificate before occupation. |
2. The project story
SEETHA NIVAS is recorded with TG-RERA as a residential apartment project on Survey No. 79, with a single GHMC-sanctioned building on a site recorded as 574.41 sq. m. The permit describes the building as stilt plus five residential upper floors, with a stated height of 14.95 m. RERA record Land records
The RERA unit record lists 15 two-bedroom apartments, of which 2 are booked and 13 available; those portal counts have no stated as-of date. RERA unit table The registered completion date is 06/12/2023, but the supplied evidence does not establish overall construction progress or a completed or occupancy-certified portion. RERA record No occupancy or completion certificate is provided in the reviewed documents. Document index
The permit identifies the development arrangement as D.A. Cum G.P.A. and says the permission does not confer ownership rights. The project’s title and development-rights documentation is addressed in the title materials; this overview describes the project filing and sanction record only.
3. Master plan, architecture & building design
The GHMC permit records a single residential building with Stilt + 5 upper floors, a stated height of 14.95 m, residential area of 1,289.35 m², and stilt area of 432.21 m². The RERA project filing reports approved built-up area of 1,289.36 sq. m. RERA filing The supplied record does not provide a verified breakdown of FSI-counted area, carpet area at building level, or gross built-up area.
The project is on Survey No. 79, with total and net site area recorded as 574.41 sq. m. The permit extraction lists a 3.5 setback and an 18 mt. road width; the project filing describes the west and south boundaries as 12 METERS WIDE ROAD. Land records No drawing-derived site plan or complete floor-plan geometry is available here to establish footprint, flats per floor, entry and exit arrangement, lifts, stairs, internal circulation, or open-area distribution.
The sanction extraction lists a tot-lot, transformer space, garbage house and rain-water-harvesting structure (percolation pit). It also specifies 5 RWHPs, 25 Trees, and a compound wall of 93.37 RM. The evidence supplied does not establish whether these items have been completed.
4. Homes, configurations & floor plans
The TG-RERA record lists 15 2BHK units and a filed saleable area of 96.16 sq. m per unit. The booking figures are portal-recorded, with no supplied as-of date. RERA unit table RERA unit details
| Configuration | Units | Booked | Available | RERA saleable area | Measured carpet area | Loading (if supplied) |
|---|---|---|---|---|---|---|
| 2BHK | 15 | 2 | 13 | 96.16 sq. m | 59.5–67.3 sq. m; median 66.7 sq. m | 31% |
The carpet-area figures are software measurements from approved floor-plan drawing geometry, not RERA-filed carpet-area disclosures; the supplied measurement record says 9 flat designs were measured and notes that 3 need review. The RERA-filed area is saleable area, which is distinct from carpet area and includes the home’s share of common areas; the drawing measurement does not establish the precise area of any individual offered unit. Floor plans RERA unit details
The measured example identifies two bedrooms, a living room, kitchen, toilet and utility. The utility is specifically marked excluded from the measured carpet area. Example room measurements are: bedroom 3.17 × 3.79 m (12.01 m²), living 3.56 × 5.52 m (19.65 m²), toilet 1.62 × 2.15 m (3.48 m²), kitchen 2.11 × 3.56 m (7.51 m²), second bedroom 3.17 × 3.43 m (10.87 m²), and utility 1.22 × 3.45 m (4.21 m²). These are drawing-based software measurements, not RERA-filed room dimensions. RERA unit details
5. Parking & vehicle circulation
The GHMC permit states that cellar and stilt areas approved for parking must be used exclusively for vehicle parking, without partition walls or rolling shutters. The supplied sanction extract lists a stilt area of 432.21 m², but does not specify a parking-space count or establish the existence or dimensions of a cellar parking level.
No resident, visitor or accessible-space counts, two-wheeler provision, parking-allocation schedule, ramp or driveway details, or EV-charging provision are established in the supplied evidence. The permit’s parking-use condition does not by itself establish an exclusive parking right for any particular apartment.
6. Amenities, recreation & open spaces
The project’s TG-RERA amenity record includes progress percentages for the listed infrastructure items; these are portal-reported figures and are not independent verification of completion. RERA amenities
| Facility | Description / size | Evidence source | Declared progress / verified status |
|---|---|---|---|
| Green Strip / TOT LOT / Park | Permit requires the tot-lot to be fenced and maintained as greenery before issue of occupancy certificate. | GHMC permit; TG-RERA amenity record | TG-RERA record: 0%; completion not independently verified. |
| Community buildings | No size or facility description supplied. | TG-RERA amenity record | 0%; completion not independently verified. |
| Aggregate recreational open space | No area supplied. | TG-RERA amenity record | 0%; completion not independently verified. |
| Other recreation facilities | No project-specific facility details supplied. | — | Not established. |
7. Utilities, building services & safety
The GHMC permit lists space for a transformer, a garbage house and a rain-water-harvesting structure (percolation pit); it also specifies 5 RWHPs. In the TG-RERA amenity record, water supply is marked “YES” at 10%, sewerage at 20%, water conservation/rain-water harvesting at 10%, and electrical meter room/sub-station/receiving station at 10%. These are declared progress entries, not independent completion verification. RERA amenities
The permit requires an ETP as per standard specification and requires an occupancy certificate before occupation. It also records that completion notice is to be submitted after construction and that the tot-lot is to be maintained as greenery before issue of the occupancy certificate. The supplied evidence does not establish water sources or storage capacity, sewage-treatment capacity or reuse arrangements, storm-water drainage, electrical backup, lift or service-lift provision, fire systems, escape stairs, CCTV, access control, or accessibility features. RERA amenities Document index
8. Location, access & connectivity
The project is registered in QUTBULLAPUR, Medchal-Malkajgiri district, PIN 500055. The land record identifies Survey No. 79 and describes the site as bounded to the west and south by 12 METERS WIDE ROAD. The building-permit extraction separately lists an 18 mt. road width. RERA record Land records
The supplied structured location record gives the cadastral parcel centroid as 17.41528, 78.35459 and lists Financial District (Nanakramguda) at 1.2 km. Location record No further project-specific approach-road, public-transport or landmark measurements are supplied. The promoter-level vendor record names Kadugodi Tree Park Metro Station as 180 meters away; that is an attributed vendor claim, not a TG-RERA-filed or independently verified connectivity measurement. Promoter website
9. Developer & development status
The registered promoter is QUALITY INFRA STRUCTURES, recorded as a partnership. The RERA record lists CHERUKURI VENKATA SUDHAKAR as authorized signatory and CHERUKURI SAILAJA, JUJJURU DHANA LAKSHMI and KOMERNENI MADHURI as partners. RERA filing Parties record
The promoter address in the project record is SRI LAKSHMI NIVAS, PHASE 6, GAJULARAMARAM, QUTBULLAPUR, Medchal-Malkajgiri, 500055. The supplied evidence does not give a corporate registration identifier, official project contact details or promoter website. Parties record The registration certificate lists a promoter office address as “Village: Mandal: District: Hyderabad, Pin: 500072.”
The Form-B declaration, signed by CH V SUDHAKAR as authorized signatory, states a completion undertaking of 06-12-2023 and includes declarations concerning title, encumbrances, project funds, accounts and pending approvals. Those are promoter declarations, not independent verification of construction or completion. No project-specific verified construction-stage report or occupancy/completion certificate is supplied. RERA amenities Document index
10. Approvals, official records & documents
| Record | Supplied evidence |
|---|---|
| TG-RERA registration | Form C registration certificate for SEETHA NIVAS, registration P02200001201, issued 24/09/2019; recorded validity ends 06/12/2023 unless extended. No extension is recorded on the certificate. |
| GHMC building permit | Building Permit Order No. 1/15B/11872/2017, File No. 1/15B/10285/2017, approved 06 December, 2017; Survey No. 79; site extent 574.41 m²; Stilt + 5 residential upper floors. |
| Layout reference | 6705/MP2/HUDA/94 appears in the permit’s other-number fields; the supplied evidence does not include an approved layout plan. |
| Form-B declaration | Promoter declaration dated 07-01-2019, made by CH V SUDHAKAR as authorized signatory for QUALITY INFRASTRUCTURES. |
| Title opinion | Advocate’s title search report dated 06-05-2019, recounting title and development-rights documents and stating that it relies on Xerox copies and that originals and current records should be verified. |
| Encumbrance statement | Statement No. 26602875 covers registered acts from 01-10-2007 to 22-06-2017 and records a Development Agreement Cum GPA entry. It is a period-limited record, not a current encumbrance certificate. |
| Occupancy / completion certificate | Not included in the supplied documents. Document index |
| Other approval records | The supplied project record lists S.R.O. QUTHBULLAPUR reference 16115/2017 and Contractor’s all Risk Policy No. 433702/44/2018/683. Approvals record |
1. Project at a glance
Project identity
Registered name: SEETHA NIVAS
Project type: Residential apartment project
Phase / registered portion: No separate phase name is disclosed; the registration and building-permit record identify one building.
TG-RERA registration: P02200001201
Registration validity: 24/09/2019 to 06/12/2023, unless extended by the Authority. The supplied certificate records no extension. This is registration validity, not an occupancy certificate or proof of current completion status.
Registered promoter: QUALITY INFRA STRUCTURES (also written “QUALITY INFRASTRUCTURES” in filed documents); entity type: Partnership.
RERA project status: “On-Going Project” in the supplied project record.
Land and geographic identity
Locality: QUTBULLAPUR
Revenue village: Qutbullapur in the project record; the building-permit and title documents refer to Gajularamaram Village. These supplied records identify Survey No. 79.
Mandal: Not disclosed in the project record.
District: Medchal-Malkajgiri
PIN: 500055
Survey number(s) / subdivisions: Survey No. 79; no subdivision is disclosed.
Registered site extent: 574.41 sq. m
Total / net area: Total area 574.41 sq. m; net area 574.41 sq. m; road-affected area recorded as 0 sq. m.
Boundaries: East: PART OF PLOT NO SFGH 1; West: 12 METERS WIDE ROAD; North: PART OF PLOT NO SFGH 1; South: 12 METERS WIDE ROAD.
Development identity
Sanctioning authority: Greater Hyderabad Municipal Corporation (GHMC)
Principal building approval: Building Permit Order No. 1/15B/11872/2017, File No. 1/15B/10285/2017, approved 06 December, 2017
Approved built-up area: 1,289.35 m² residential area in the sanction extraction; the project filing separately records approved built-up area of 1,289.36 sq. m.
Building count: One building, identified in the permit as “Building - PROP (BUILD).”
Sanctioned configuration: Stilt + 5 residential upper floors; stated height 14.95 m.
Parking levels / sanctioned parking detail: The permit says cellar and stilts approved for parking are to be used exclusively for vehicle parking; the supplied extract does not establish a cellar level or give a parking-space count.
Unit count: 15 units in the RERA unit record; the project filing records one proposed building unit, and the permit requires that the sanctioned number of units not be increased without GHMC approval.
Offering and status
Unit type: 2BHK apartments
RERA-filed saleable area: 96.16 sq. m per recorded 2BHK configuration
Booked / available: 2 booked; 13 available, as read from the TG-RERA record. The record does not provide an as-of date, so these counts are indicative.
Construction stage: No independently verified site-progress information is supplied. The TG-RERA amenity record reports certain infrastructure progress percentages; those are stated separately below and do not establish overall construction completion.
Original / revised completion: 06/12/2023 / 06/12/2023
Occupancy / completion certificate: No occupancy or completion certificate is included in the supplied project documents; status is therefore not established from this evidence. The GHMC permit requires completion notice and an occupancy certificate before occupation.
2. The project story
SEETHA NIVAS is recorded with TG-RERA as a residential apartment project on Survey No. 79, with a single GHMC-sanctioned building on a site recorded as 574.41 sq. m. The permit describes the building as stilt plus five residential upper floors, with a stated height of 14.95 m.
The RERA unit record lists 15 two-bedroom apartments, of which 2 are booked and 13 available; those portal counts have no stated as-of date. The registered completion date is 06/12/2023, but the supplied evidence does not establish overall construction progress or a completed or occupancy-certified portion. No occupancy or completion certificate is provided in the reviewed documents.
The permit identifies the development arrangement as D.A. Cum G.P.A. and says the permission does not confer ownership rights. The project’s title and development-rights documentation is addressed in the title materials; this overview describes the project filing and sanction record only.
3. Master plan, architecture & building design
The GHMC permit records a single residential building with Stilt + 5 upper floors, a stated height of 14.95 m, residential area of 1,289.35 m², and stilt area of 432.21 m². The RERA project filing reports approved built-up area of 1,289.36 sq. m. The supplied record does not provide a verified breakdown of FSI-counted area, carpet area at building level, or gross built-up area.
The project is on Survey No. 79, with total and net site area recorded as 574.41 sq. m. The permit extraction lists a 3.5 setback and an 18 mt. road width; the project filing describes the west and south boundaries as 12 METERS WIDE ROAD. No drawing-derived site plan or complete floor-plan geometry is available here to establish footprint, flats per floor, entry and exit arrangement, lifts, stairs, internal circulation, or open-area distribution.
The sanction extraction lists a tot-lot, transformer space, garbage house and rain-water-harvesting structure (percolation pit). It also specifies 5 RWHPs, 25 Trees, and a compound wall of 93.37 RM. The evidence supplied does not establish whether these items have been completed.
4. Homes, configurations & floor plans
The TG-RERA record lists 15 2BHK units and a filed saleable area of 96.16 sq. m per unit. The booking figures are portal-recorded, with no supplied as-of date.
| Configuration | Units | Booked | Available | RERA saleable area | Measured carpet area | Loading (if supplied) |
|---|---|---|---|---|---|---|
| 2BHK | 15 | 2 | 13 | 96.16 sq. m | 59.5–67.3 sq. m; median 66.7 sq. m | 31% |
The carpet-area figures are software measurements from approved floor-plan drawing geometry, not RERA-filed carpet-area disclosures; the supplied measurement record says 9 flat designs were measured and notes that 3 need review. The RERA-filed area is saleable area, which is distinct from carpet area and includes the home’s share of common areas; the drawing measurement does not establish the precise area of any individual offered unit.
The measured example identifies two bedrooms, a living room, kitchen, toilet and utility. The utility is specifically marked excluded from the measured carpet area. Example room measurements are: bedroom 3.17 × 3.79 m (12.01 m²), living 3.56 × 5.52 m (19.65 m²), toilet 1.62 × 2.15 m (3.48 m²), kitchen 2.11 × 3.56 m (7.51 m²), second bedroom 3.17 × 3.43 m (10.87 m²), and utility 1.22 × 3.45 m (4.21 m²). These are drawing-based software measurements, not RERA-filed room dimensions.
5. Parking & vehicle circulation
The GHMC permit states that cellar and stilt areas approved for parking must be used exclusively for vehicle parking, without partition walls or rolling shutters. The supplied sanction extract lists a stilt area of 432.21 m², but does not specify a parking-space count or establish the existence or dimensions of a cellar parking level.
No resident, visitor or accessible-space counts, two-wheeler provision, parking-allocation schedule, ramp or driveway details, or EV-charging provision are established in the supplied evidence. The permit’s parking-use condition does not by itself establish an exclusive parking right for any particular apartment.
6. Amenities, recreation & open spaces
The project’s TG-RERA amenity record includes progress percentages for the listed infrastructure items; these are portal-reported figures and are not independent verification of completion.
| Facility | Description / size | Evidence source | Declared progress / verified status |
|---|---|---|---|
| Green Strip / TOT LOT / Park | Permit requires the tot-lot to be fenced and maintained as greenery before issue of occupancy certificate. | GHMC permit; TG-RERA amenity record | TG-RERA record: 0%; completion not independently verified. |
| Community buildings | No size or facility description supplied. | TG-RERA amenity record | 0%; completion not independently verified. |
| Aggregate recreational open space | No area supplied. | TG-RERA amenity record | 0%; completion not independently verified. |
| Other recreation facilities | No project-specific facility details supplied. | — | Not established. |
7. Utilities, building services & safety
The GHMC permit lists space for a transformer, a garbage house and a rain-water-harvesting structure (percolation pit); it also specifies 5 RWHPs. In the TG-RERA amenity record, water supply is marked “YES” at 10%, sewerage at 20%, water conservation/rain-water harvesting at 10%, and electrical meter room/sub-station/receiving station at 10%. These are declared progress entries, not independent completion verification.
The permit requires an ETP as per standard specification and requires an occupancy certificate before occupation. It also records that completion notice is to be submitted after construction and that the tot-lot is to be maintained as greenery before issue of the occupancy certificate. The supplied evidence does not establish water sources or storage capacity, sewage-treatment capacity or reuse arrangements, storm-water drainage, electrical backup, lift or service-lift provision, fire systems, escape stairs, CCTV, access control, or accessibility features.
8. Location, access & connectivity
The project is registered in QUTBULLAPUR, Medchal-Malkajgiri district, PIN 500055. The land record identifies Survey No. 79 and describes the site as bounded to the west and south by 12 METERS WIDE ROAD. The building-permit extraction separately lists an 18 mt. road width.
The supplied structured location record gives the cadastral parcel centroid as 17.41528, 78.35459 and lists Financial District (Nanakramguda) at 1.2 km. No further project-specific approach-road, public-transport or landmark measurements are supplied. The promoter-level vendor record names Kadugodi Tree Park Metro Station as 180 meters away; that is an attributed vendor claim, not a TG-RERA-filed or independently verified connectivity measurement.
9. Developer & development status
The registered promoter is QUALITY INFRA STRUCTURES, recorded as a partnership. The RERA record lists CHERUKURI VENKATA SUDHAKAR as authorized signatory and CHERUKURI SAILAJA, JUJJURU DHANA LAKSHMI and KOMERNENI MADHURI as partners.
The promoter address in the project record is SRI LAKSHMI NIVAS, PHASE 6, GAJULARAMARAM, QUTBULLAPUR, Medchal-Malkajgiri, 500055. The supplied evidence does not give a corporate registration identifier, official project contact details or promoter website. The registration certificate lists a promoter office address as “Village: Mandal: District: Hyderabad, Pin: 500072.”
The Form-B declaration, signed by CH V SUDHAKAR as authorized signatory, states a completion undertaking of 06-12-2023 and includes declarations concerning title, encumbrances, project funds, accounts and pending approvals. Those are promoter declarations, not independent verification of construction or completion. No project-specific verified construction-stage report or occupancy/completion certificate is supplied.
10. Approvals, official records & documents
TG-RERA registration: Form C registration certificate for SEETHA NIVAS, registration P02200001201, issued 24/09/2019; recorded validity ends 06/12/2023 unless extended. No extension is recorded on the certificate.
GHMC building permit: Building Permit Order No. 1/15B/11872/2017, File No. 1/15B/10285/2017, approved 06 December, 2017; Survey No. 79; site extent 574.41 m²; Stilt + 5 residential upper floors.
Layout reference: 6705/MP2/HUDA/94 appears in the permit’s other-number fields; the supplied evidence does not include an approved layout plan.
Form-B declaration: Promoter declaration dated 07-01-2019, made by CH V SUDHAKAR as authorized signatory for QUALITY INFRASTRUCTURES.
Title opinion: Advocate’s title search report dated 06-05-2019, recounting title and development-rights documents and stating that it relies on Xerox copies and that originals and current records should be verified.
Encumbrance statement: Statement No. 26602875 covers registered acts from 01-10-2007 to 22-06-2017 and records a Development Agreement Cum GPA entry. It is a period-limited record, not a current encumbrance certificate.
Occupancy / completion certificate: Not included in the supplied documents.
Other approval records: The supplied project record lists S.R.O. QUTHBULLAPUR reference 16115/2017 and Contractor’s all Risk Policy No. 433702/44/2018/683.
Frequently asked questions
Is SEETHA NIVAS registered with Telangana RERA?
Yes. SEETHA NIVAS is registered with the Telangana Real Estate Regulatory Authority as P02200001201; the registration status is On-Going Project.
Who is the developer of SEETHA NIVAS?
The promoter named in the RERA registration is QUALITY INFRA STRUCTURES.
Where is SEETHA NIVAS located?
SEETHA NIVAS is in QUTBULLAPUR, Medchal-Malkajgiri, Telangana (500055).
When will SEETHA NIVAS be completed?
The promoter's proposed date of completion filed with RERA is 06/12/2023. This is the promoter's declaration, not a guarantee.
More projects in Medchal-Malkajgiri





