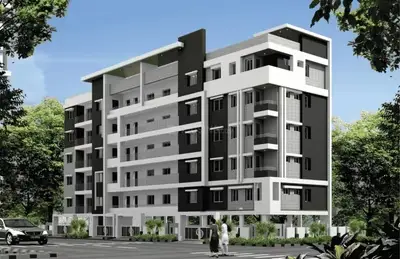
Sayanna Venture Phase 2
GUJARATHI VINOD AND OTHERS · Jagtial · RERA P02800009045
SAYANNA VENTURE PHASE 2 is a plotted development for residential plots in VEMPET, Metpally Mandal, Jagithyal district. The registered promoter is GUJARATHI VINOD AND OTHERS. The registered site extent is 20181.50 sqmts, and the draft technical layout states 67 plots; the record does not state a tower, block or floor count, or plot configurations. Its TG-RERA registration number is P02800009045, and the proposed completion date is 16/12/2023.
01What we found
Read from TG-RERA filings, approvals, land and registration records and court records. A court case is counted only when the court record states this project's survey number with its village, or names the project.
02Check before you pay
8 items to check before you pay, 4 high - from the title chain, court records and approvals, each with what to ask the builder or your advocate. An item may not be a problem with the project: records can be incomplete.
1. Project at a glance
Project identity
| Item | Project record |
|---|---|
| Registered name | SAYANNA VENTURE PHASE 2 RERA record |
| Project type | Plotted development / open-plot layout RERA record RERA filing |
| Phase / registered portion | Phase 2, as named in the TG-RERA registration; the certificate covers the listed project land and survey numbers. RERA record |
| TG-RERA registration | P02800009045 RERA record |
| Registration validity | 16/12/2021–16/12/2023, stated as a two-year validity period. This is the registration period, not an occupancy certificate or evidence of a later extension. |
| Registered promoter | GUJARATHI VINOD AND OTHERS RERA record Corporate record |
| RERA status | Project record describes it as On-Going Project. Registration certificate records the dates above; the supplied extract says it was not extended. RERA record |
Land and geographic identity
| Item | Project record |
|---|---|
| Locality / revenue village | VEMPET (also written “Vempet” / “Vempet Village” in project documents); revenue-village identification should be confirmed against current revenue records. RERA record RERA filing |
| Mandal | Metpally RERA record RERA filing |
| District | Jagithyal in the RERA project identity; project documents also use Jagtial / Jagitial. RERA record RERA filing |
| PIN | 505331 RERA record |
| Project survey numbers and subdivisions | 1305/3, 1305/2, 1313/1/1, 1305/1/1, 1306/1/1/1, 1306/1/1/2 and 1305/1/2 RERA record RERA filing |
| Registered site extent | 20181.50 sqmts; the RERA record lists total and net area as 20181.50 sqmts, and area affected in road widening/FTL of tanks/nala widening as 0. RERA filing |
| Boundaries | North: OPEN LAND OF OTHERS; south: OPEN LAND OF OTHERS; east: OPEN LAND OF OTHERS; west: APPROVED LAYOUT AND ROAD LEADS TO 110 FEET ROAD. RERA filing |
| Mortgage area recorded in RERA fields | 2065.08 sqmts RERA filing |
Development identity
| Item | Project record |
|---|---|
| Planning / sanction authority identified in RERA fields | DTCP RERA filing |
| Principal layout record | Draft Technical Layout Pattern Draft-TLP.No.44/2021/WROW, issued by the Regional Deputy Director of Town and Country Planning, Warangal, dated 14-12-2021. The document describes a draft layout subject to release and conditions. Approvals record |
| Later project document | A Grama Panchayat completion certificate for layout work, file 407/2024/RDDTP, dated 28/10/2024. Approvals record |
| Approved built-up area in RERA fields | 12990.30 sqmts; the supplied record does not explain how this figure applies to a plotted layout. RERA filing |
| Plots | The draft technical layout document states 67 plots. |
| Building count / floor configuration | Not disclosed in the supplied project record; this is a plotted layout, not a documented multi-storey building scheme. Document index Floor plans |
| Parking levels / approved parking count | No parking levels or project-specific sanctioned parking count established in the supplied approval extracts. Document index |
Offering and status
| Item | Project record |
|---|---|
| Offering | Residential plots; the draft layout is described as a layout for residential plots. RERA filing |
| Plot-size range / plot-by-plot schedule | Not established by the supplied extracts. Document index |
| Booked / available plots | Not established by the supplied data. Document index |
| Construction / development stage | RERA header records 70% completeness; this is a recorded project figure, not an independent site measurement. A Grama Panchayat certificate dated 28/10/2024 certifies completion of layout works described in that document. RERA record |
| Completion deadline | RERA records original and revised proposed completion dates as 16/12/2023. The supplied Form B declaration also states completion on or before 16/12/2023. RERA record |
| Occupancy / completion certificate status | No occupancy certificate is identified in the supplied record. The 28/10/2024 Grama Panchayat document is described as a completion certificate for layout works, not an OC. Document index |
2. The project story
SAYANNA VENTURE PHASE 2 is registered with TG-RERA as a plotted development in Vempet, Metpally Mandal, for residential plots. The registration identifies seven survey subdivisions and a registered site extent of 20181.50 sqmts. The draft technical layout document describes 67 plots and apportions the layout into plotted area, roads, open space and a mortgage area. RERA record RERA filing
The layout approval material is a draft technical layout record subject to stated release and development conditions. A later Grama Panchayat certificate, dated 28/10/2024, certifies completion of specified layout works, including roads, drains, greenery, fencing, street lighting, electricity facilities, drinking-water connections to plots and a children’s park. Separately, the RERA project record reports 70% completeness. That percentage is a filed status figure, not independent verification of current physical progress. RERA record
The project’s proposed completion date is recorded as 16/12/2023. No occupancy certificate is identified in the supplied evidence; the later certificate concerns layout works. RERA record
3. Master plan, architecture & building design
The supplied design material describes a residential plotted layout rather than apartment blocks. The draft technical layout records 67 plots across a stated layout area of Ac 4.987 cents and shows the following land-use figures:
| Layout component | Figure stated in draft technical layout |
|---|---|
| Layout area | Ac. 4.987 Cents |
| Plotted area | Ac. 3.210 Cents; 15535.88 Sq. Yds. (64.36%) |
| Roads | Ac. 1.276 Cents; 6178.87 Sq. Yds. (25.60%) |
| Open space | Ac. 0.510 Cents; 2425.17 Sq. Yds. (10.04%) |
| Mortgage area | Ac. 0.510 Cents; 2469.84 Sq. Yds. (15.89%) |
The document also identifies road widths of 33' 0" and 110' 0". Its conditions describe the mortgage area as plots 1–6, reserved in favour of Vempet Gram Panchayat, and require open-space and road areas to be gifted to the Gram Panchayat before release of the final layout. These are statements in the draft approval document; the supplied evidence does not establish the final release of the layout or the completion of each condition.
No building count, building footprints, floor configuration, apartment areas, or building-level plans are established by the supplied material. The RERA field lists 12990.30 sqmts as approved built-up area, but the available extracts do not specify its application to the plotted layout. RERA filing Document index
4. Homes, configurations & floor plans
This is a plotted development. The draft technical layout states 67 plots, but the supplied evidence does not provide a plot-by-plot schedule, plot-size bands, booking status, or available-plot count. Document index
The two available drawing records have 0 measured, 2 scans pending, and no flat units. Accordingly, no software-measured carpet areas or room dimensions can be reported. Floor plans
5. Parking & vehicle circulation
The supplied project-level approval extracts do not establish a sanctioned parking count, parking levels, visitor or accessible parking, or a legally documented parking allocation. The RERA filing labels the project as plotted, and no plot-specific parking schedule is supplied. RERA filing Document index
A third-party listing reports Open Parking (753 sqmts) and Covered Parking (67 numbers), but this is not a TG-RERA-filed or approval-established count and is not treated here as a sanctioned provision. Promoter website
6. Amenities, recreation & open spaces
The table separates the layout certificate’s statements from the RERA amenity-status entries. Percentages are recorded progress figures; the supplied information does not identify them as independent site verification. RERA amenities
| Facility | Open space |
|---|---|
| Description / size | Draft layout states Ac 0.510 Cents; 2425.17 Sq. Yds. (10.04%). |
| Declared progress / verified status | Allocated in draft layout; later transfer to the Gram Panchayat is a stated condition, not established as completed in the supplied evidence. |
| Facility | Green Strip/TOT LOT/Park |
|---|---|
| Description / size | No size supplied. |
| Evidence source | RERA amenities |
| Declared progress / verified status | RERA amenity record: 90%. |
| Facility | Avenue plantation / greenery |
|---|---|
| Description / size | Layout completion certificate says greenery and avenue plantation in public open spaces. |
| Declared progress / verified status | Certificate states completed; no separate independent verification supplied. |
| Facility | Children’s park |
|---|---|
| Description / size | No size or capacity supplied. |
| Declared progress / verified status | Certificate states provided with playing facilities and separate fencing; no separate independent verification supplied. |
| Facility | Community buildings |
|---|---|
| Description / size | No size or capacity supplied. |
| Evidence source | RERA amenities |
| Declared progress / verified status | RERA amenity record: 0%. |
7. Utilities, building services & safety
The layout completion certificate states that street lighting and electricity facilities were provided, drinking-water connections were provided for every plot, the layout was fenced with an entrance gate, and underground drains and storm-water channelization were part of the stated development requirements. It also describes rainwater-harvesting pits and sewage disposal infrastructure in the draft layout conditions.
| Evidence in the project record | Certificate states drinking-water connection for every plot; the RERA amenity record lists water supply at 95%. RERA amenities |
|---|---|
| Status / limitation | Source, storage, treatment and capacity are not disclosed. |
| Evidence in the project record | The RERA amenity record lists sewerage at 95%. Draft layout conditions refer to drains, nala channelization and a sewerage disposal system. RERA amenities |
|---|---|
| Status / limitation | No STP capacity, reuse arrangement or completed storm-water percentage is supplied; storm-water-drain progress is recorded as 0%. RERA amenities |
| Evidence in the project record | Layout completion certificate lists rainwater-harvesting pits; RERA amenity record lists water conservation/rainwater harvesting at 95%. RERA amenities |
|---|---|
| Status / limitation | Capacity and independent verification are not supplied. |
| Evidence in the project record | Certificate states street lighting and electricity facilities were provided; RERA amenity record lists electrical meter room/sub-station/receiving station at 95%. RERA amenities |
|---|---|
| Status / limitation | Supply capacity and backup arrangements are not disclosed. |
| Evidence in the project record | RERA amenity record lists solid-waste management and disposal at 0%. RERA amenities |
|---|---|
| Status / limitation | No operating arrangement or capacity is disclosed. |
| Evidence in the project record | RERA amenity record lists fire protection and fire-safety requirements at 0%. RERA amenities |
|---|---|
| Status / limitation | No fire-system details are supplied. |
| Evidence in the project record | No accessible-circulation or plot-level accessibility details supplied. Document index |
|---|---|
| Status / limitation | Not established. |
8. Location, access & connectivity
The registered project location is VEMPET, Metpally Mandal, Jagithyal district, PIN 505331. The project record gives the west boundary as an approved layout and a road leading to a 110 feet road. The draft technical layout also records road widths of 33' 0" and 110' 0". No measured distances, public-transport details, or travel times are supplied. RERA record RERA filing RERA filing
9. Developer & development status
The registered promoter is GUJARATHI VINOD AND OTHERS. The RERA record describes the organization type as Others, with the description JOINT VENTURE; a more specific legal-entity type is not disclosed. The project record lists five landowners with area-share agreements: ELEGETI VANI, PULLA CHANDRASEKHAR GOUD, PULLA PRATHAP GOUD, BANDI SWETHA and PULLA INDRAKARAN GOUD. Corporate record RERA filing Land records
A RERA-filed Form B declaration by Gujarathi Vinod, as authorized signatory, states that the project was to be completed on or before 16/12/2023. The registration certificate records validity from 16/12/2021 to 16/12/2023 and the supplied extract states no extension. The RERA header reports 70% completeness; the later Grama Panchayat certificate addresses completion of layout works. No independent current site-progress assessment is supplied. RERA record
The registration certificate lists the promoter’s office as Village: Mandal: ARMOOR, District: Nizamabad, Pin: 503224. No official contact details or website are supplied.
10. Approvals, official records & documents
| Record | What the supplied record establishes |
|---|---|
| TG-RERA registration certificate, P02800009045 | Form C registration under section 5 for SAYANNA VENTURE PHASE 2; issue date 22/11/2024; recorded validity 16/12/2021–16/12/2023. |
| Draft technical layout pattern, Draft-TLP.No.44/2021/WROW | Issued by the Regional Deputy Director of Town and Country Planning, Warangal, dated 14-12-2021. It identifies the project surveys and a 67-plot layout and states conditions for release, development and final layout. |
| Draft layout plan | Draft residential-plot layout and land-use figures; the document says it becomes legally valid only on release/approval by the concerned Gram Panchayat and fulfillment of layout conditions. |
| Grama Panchayat completion certificate, file 407/2024/RDDTP | Dated 28/10/2024; certifies layout works for the stated extent and surveys, including specified roads, drains, greenery, fencing, utilities and children’s park. |
| Form B declaration | Promoter’s declaration dated 14/11/2024, including the stated completion undertaking and other RERA declarations. |
| Layout approval fragment | A plan fragment refers to open space and lists C.NO. 407 / 2021/ WRO/W and e-Panchayat unique ID 2571 / 2020; it does not identify the approval instrument or establish its terms. |
| Commencement-certificate-labelled fragment | Scanned fragment lists a TLP reference and transaction reference but does not show an approval decision or its terms. |
No occupancy certificate is identified in the supplied documents. The supplied layout completion certificate is for layout works and is not presented as an OC. Document index
1. Project at a glance
Project identity
Registered name: SAYANNA VENTURE PHASE 2
Project type: Plotted development / open-plot layout
Phase / registered portion: Phase 2, as named in the TG-RERA registration; the certificate covers the listed project land and survey numbers.
TG-RERA registration: P02800009045
Registration validity: 16/12/2021–16/12/2023, stated as a two-year validity period. This is the registration period, not an occupancy certificate or evidence of a later extension.
Registered promoter: GUJARATHI VINOD AND OTHERS
RERA status: Project record describes it as On-Going Project. Registration certificate records the dates above; the supplied extract says it was not extended.
Land and geographic identity
Locality / revenue village: VEMPET (also written “Vempet” / “Vempet Village” in project documents); revenue-village identification should be confirmed against current revenue records.
Mandal: Metpally
District: Jagithyal in the RERA project identity; project documents also use Jagtial / Jagitial.
PIN: 505331
Project survey numbers and subdivisions: 1305/3, 1305/2, 1313/1/1, 1305/1/1, 1306/1/1/1, 1306/1/1/2 and 1305/1/2
Registered site extent: 20181.50 sqmts; the RERA record lists total and net area as 20181.50 sqmts, and area affected in road widening/FTL of tanks/nala widening as 0.
Boundaries: North: OPEN LAND OF OTHERS; south: OPEN LAND OF OTHERS; east: OPEN LAND OF OTHERS; west: APPROVED LAYOUT AND ROAD LEADS TO 110 FEET ROAD.
Mortgage area recorded in RERA fields: 2065.08 sqmts
Development identity
Planning / sanction authority identified in RERA fields: DTCP
Principal layout record: Draft Technical Layout Pattern Draft-TLP.No.44/2021/WROW, issued by the Regional Deputy Director of Town and Country Planning, Warangal, dated 14-12-2021. The document describes a draft layout subject to release and conditions.
Later project document: A Grama Panchayat completion certificate for layout work, file 407/2024/RDDTP, dated 28/10/2024.
Approved built-up area in RERA fields: 12990.30 sqmts; the supplied record does not explain how this figure applies to a plotted layout.
Plots: The draft technical layout document states 67 plots.
Building count / floor configuration: Not disclosed in the supplied project record; this is a plotted layout, not a documented multi-storey building scheme.
Parking levels / approved parking count: No parking levels or project-specific sanctioned parking count established in the supplied approval extracts.
Offering and status
Offering: Residential plots; the draft layout is described as a layout for residential plots.
Plot-size range / plot-by-plot schedule: Not established by the supplied extracts.
Booked / available plots: Not established by the supplied data.
Construction / development stage: RERA header records 70% completeness; this is a recorded project figure, not an independent site measurement. A Grama Panchayat certificate dated 28/10/2024 certifies completion of layout works described in that document.
Completion deadline: RERA records original and revised proposed completion dates as 16/12/2023. The supplied Form B declaration also states completion on or before 16/12/2023.
Occupancy / completion certificate status: No occupancy certificate is identified in the supplied record. The 28/10/2024 Grama Panchayat document is described as a completion certificate for layout works, not an OC.
2. The project story
SAYANNA VENTURE PHASE 2 is registered with TG-RERA as a plotted development in Vempet, Metpally Mandal, for residential plots. The registration identifies seven survey subdivisions and a registered site extent of 20181.50 sqmts. The draft technical layout document describes 67 plots and apportions the layout into plotted area, roads, open space and a mortgage area.
The layout approval material is a draft technical layout record subject to stated release and development conditions. A later Grama Panchayat certificate, dated 28/10/2024, certifies completion of specified layout works, including roads, drains, greenery, fencing, street lighting, electricity facilities, drinking-water connections to plots and a children’s park. Separately, the RERA project record reports 70% completeness. That percentage is a filed status figure, not independent verification of current physical progress.
The project’s proposed completion date is recorded as 16/12/2023. No occupancy certificate is identified in the supplied evidence; the later certificate concerns layout works.
3. Master plan, architecture & building design
The supplied design material describes a residential plotted layout rather than apartment blocks. The draft technical layout records 67 plots across a stated layout area of Ac 4.987 cents and shows the following land-use figures:
Layout area: Ac. 4.987 Cents
Plotted area: Ac. 3.210 Cents; 15535.88 Sq. Yds. (64.36%)
Roads: Ac. 1.276 Cents; 6178.87 Sq. Yds. (25.60%)
Open space: Ac. 0.510 Cents; 2425.17 Sq. Yds. (10.04%)
Mortgage area: Ac. 0.510 Cents; 2469.84 Sq. Yds. (15.89%)
The document also identifies road widths of 33' 0" and 110' 0". Its conditions describe the mortgage area as plots 1–6, reserved in favour of Vempet Gram Panchayat, and require open-space and road areas to be gifted to the Gram Panchayat before release of the final layout. These are statements in the draft approval document; the supplied evidence does not establish the final release of the layout or the completion of each condition.
No building count, building footprints, floor configuration, apartment areas, or building-level plans are established by the supplied material. The RERA field lists 12990.30 sqmts as approved built-up area, but the available extracts do not specify its application to the plotted layout.
4. Homes, configurations & floor plans
This is a plotted development. The draft technical layout states 67 plots, but the supplied evidence does not provide a plot-by-plot schedule, plot-size bands, booking status, or available-plot count.
The two available drawing records have 0 measured, 2 scans pending, and no flat units. Accordingly, no software-measured carpet areas or room dimensions can be reported.
5. Parking & vehicle circulation
The supplied project-level approval extracts do not establish a sanctioned parking count, parking levels, visitor or accessible parking, or a legally documented parking allocation. The RERA filing labels the project as plotted, and no plot-specific parking schedule is supplied.
A third-party listing reports Open Parking (753 sqmts) and Covered Parking (67 numbers), but this is not a TG-RERA-filed or approval-established count and is not treated here as a sanctioned provision.
6. Amenities, recreation & open spaces
The table separates the layout certificate’s statements from the RERA amenity-status entries. Percentages are recorded progress figures; the supplied information does not identify them as independent site verification.
| Facility | Open space |
|---|---|
| Description / size | Draft layout states Ac 0.510 Cents; 2425.17 Sq. Yds. (10.04%). |
| Declared progress / verified status | Allocated in draft layout; later transfer to the Gram Panchayat is a stated condition, not established as completed in the supplied evidence. |
| Facility | Green Strip/TOT LOT/Park |
|---|---|
| Description / size | No size supplied. |
| Declared progress / verified status | RERA amenity record: 90%. |
| Facility | Avenue plantation / greenery |
|---|---|
| Description / size | Layout completion certificate says greenery and avenue plantation in public open spaces. |
| Declared progress / verified status | Certificate states completed; no separate independent verification supplied. |
| Facility | Children’s park |
|---|---|
| Description / size | No size or capacity supplied. |
| Declared progress / verified status | Certificate states provided with playing facilities and separate fencing; no separate independent verification supplied. |
| Facility | Community buildings |
|---|---|
| Description / size | No size or capacity supplied. |
| Declared progress / verified status | RERA amenity record: 0%. |
7. Utilities, building services & safety
The layout completion certificate states that street lighting and electricity facilities were provided, drinking-water connections were provided for every plot, the layout was fenced with an entrance gate, and underground drains and storm-water channelization were part of the stated development requirements. It also describes rainwater-harvesting pits and sewage disposal infrastructure in the draft layout conditions.
| Evidence in the project record | Certificate states drinking-water connection for every plot; the RERA amenity record lists water supply at 95%. |
|---|---|
| Status / limitation | Source, storage, treatment and capacity are not disclosed. |
| Evidence in the project record | The RERA amenity record lists sewerage at 95%. Draft layout conditions refer to drains, nala channelization and a sewerage disposal system. |
|---|---|
| Status / limitation | No STP capacity, reuse arrangement or completed storm-water percentage is supplied; storm-water-drain progress is recorded as 0%. |
| Evidence in the project record | Layout completion certificate lists rainwater-harvesting pits; RERA amenity record lists water conservation/rainwater harvesting at 95%. |
|---|---|
| Status / limitation | Capacity and independent verification are not supplied. |
| Evidence in the project record | Certificate states street lighting and electricity facilities were provided; RERA amenity record lists electrical meter room/sub-station/receiving station at 95%. |
|---|---|
| Status / limitation | Supply capacity and backup arrangements are not disclosed. |
| Evidence in the project record | RERA amenity record lists solid-waste management and disposal at 0%. |
|---|---|
| Status / limitation | No operating arrangement or capacity is disclosed. |
| Evidence in the project record | RERA amenity record lists fire protection and fire-safety requirements at 0%. |
|---|---|
| Status / limitation | No fire-system details are supplied. |
| Evidence in the project record | No accessible-circulation or plot-level accessibility details supplied. |
|---|---|
| Status / limitation | Not established. |
8. Location, access & connectivity
The registered project location is VEMPET, Metpally Mandal, Jagithyal district, PIN 505331. The project record gives the west boundary as an approved layout and a road leading to a 110 feet road. The draft technical layout also records road widths of 33' 0" and 110' 0". No measured distances, public-transport details, or travel times are supplied.
9. Developer & development status
The registered promoter is GUJARATHI VINOD AND OTHERS. The RERA record describes the organization type as Others, with the description JOINT VENTURE; a more specific legal-entity type is not disclosed. The project record lists five landowners with area-share agreements: ELEGETI VANI, PULLA CHANDRASEKHAR GOUD, PULLA PRATHAP GOUD, BANDI SWETHA and PULLA INDRAKARAN GOUD.
A RERA-filed Form B declaration by Gujarathi Vinod, as authorized signatory, states that the project was to be completed on or before 16/12/2023. The registration certificate records validity from 16/12/2021 to 16/12/2023 and the supplied extract states no extension. The RERA header reports 70% completeness; the later Grama Panchayat certificate addresses completion of layout works. No independent current site-progress assessment is supplied.
The registration certificate lists the promoter’s office as Village: Mandal: ARMOOR, District: Nizamabad, Pin: 503224. No official contact details or website are supplied.
10. Approvals, official records & documents
TG-RERA registration certificate, P02800009045: Form C registration under section 5 for SAYANNA VENTURE PHASE 2; issue date 22/11/2024; recorded validity 16/12/2021–16/12/2023.
Draft technical layout pattern, Draft-TLP.No.44/2021/WROW: Issued by the Regional Deputy Director of Town and Country Planning, Warangal, dated 14-12-2021. It identifies the project surveys and a 67-plot layout and states conditions for release, development and final layout.
Draft layout plan: Draft residential-plot layout and land-use figures; the document says it becomes legally valid only on release/approval by the concerned Gram Panchayat and fulfillment of layout conditions.
Grama Panchayat completion certificate, file 407/2024/RDDTP: Dated 28/10/2024; certifies layout works for the stated extent and surveys, including specified roads, drains, greenery, fencing, utilities and children’s park.
Form B declaration: Promoter’s declaration dated 14/11/2024, including the stated completion undertaking and other RERA declarations.
Layout approval fragment: A plan fragment refers to open space and lists C.NO. 407 / 2021/ WRO/W and e-Panchayat unique ID 2571 / 2020; it does not identify the approval instrument or establish its terms.
Commencement-certificate-labelled fragment: Scanned fragment lists a TLP reference and transaction reference but does not show an approval decision or its terms.
No occupancy certificate is identified in the supplied documents. The supplied layout completion certificate is for layout works and is not presented as an OC.
Other registrations of Sayanna Venture
Frequently asked questions
Is SAYANNA VENTURE PHASE 2 registered with Telangana RERA?
Yes. SAYANNA VENTURE PHASE 2 is registered with the Telangana Real Estate Regulatory Authority as P02800009045; the registration status is On-Going Project.
Who is the developer of SAYANNA VENTURE PHASE 2?
The promoter named in the RERA registration is GUJARATHI VINOD AND OTHERS.
Where is SAYANNA VENTURE PHASE 2 located?
SAYANNA VENTURE PHASE 2 is in METPALLY MANDAL, VEMPET, Metpally, Jagtial, Telangana (505331).
When will SAYANNA VENTURE PHASE 2 be completed?
The promoter's proposed date of completion filed with RERA is 16/12/2023. This is the promoter's declaration, not a guarantee.
More projects in Vempet