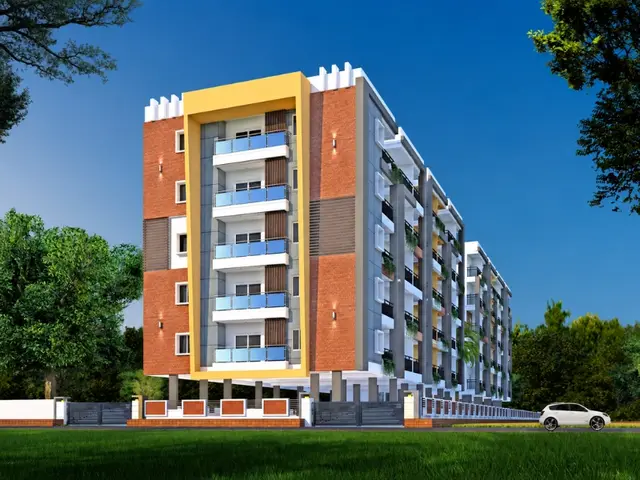
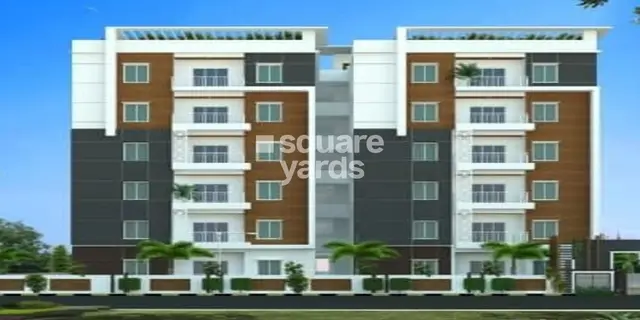
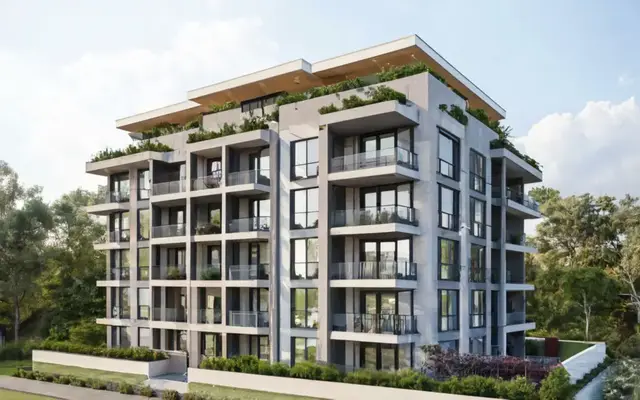
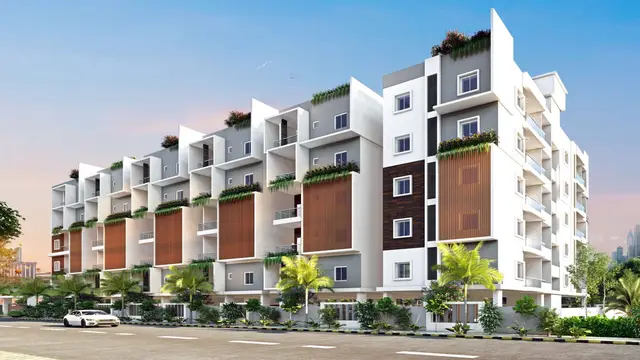
Satpura Block-A
ALPINE CONSTRUCTIONS · Rangareddy · RERA P02400004102
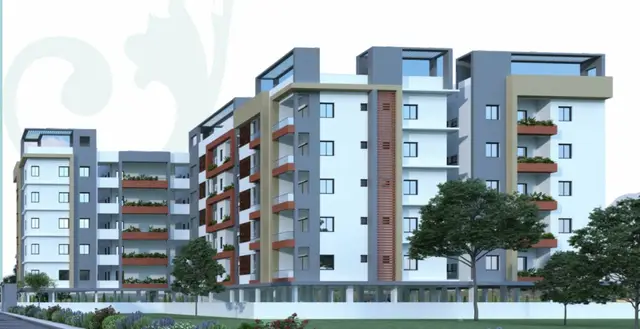
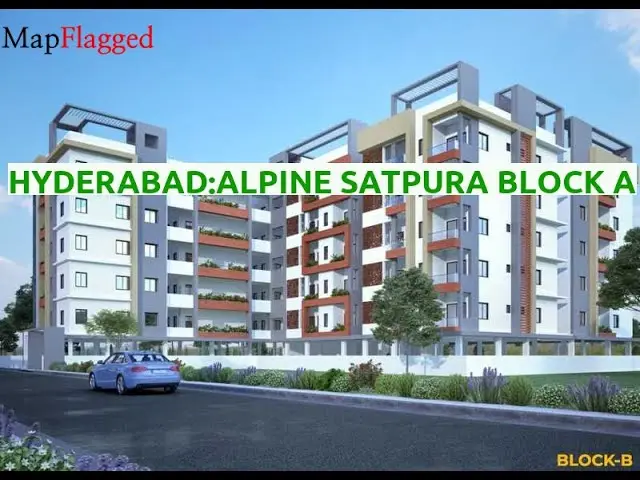
SATPURA BLOCK-A is a residential apartment project in SHANKARPALLY, Shankarpalle mandal, Ranga Reddy district, developed by the registered promoter ALPINE CONSTRUCTIONS. The project covers 1,467.54 sq. m and comprises one residential apartment building with 1 Stilt + 5 floors and 25 homes: 15 two-bedroom and 10 three-bedroom apartments. It is registered with TG-RERA under P02400004102, with proposed completion on 13/08/2027.
More from Alpine Constructions · 2 projects →
01What we found
Read from TG-RERA filings, approvals, land and registration records and court records. A court case is counted only when the court record states this project's survey number with its village, or names the project.
02Check before you pay
8 items to check before you pay, 4 high - from the title chain, court records and approvals, each with what to ask the builder or your advocate. An item may not be a problem with the project: records can be incomplete.
1. Project at a glance
Project identity
| Item | TG-RERA record |
|---|---|
| Registered project name | SATPURA BLOCK-A |
| Project type | Residential apartment project |
| Phase / registered portion | “BLOCK-A” is the registered project name; the supplied record does not further define a phase boundary. |
| TG-RERA registration | P02400004102 |
| Registration validity | 15 February 2022 to 13 August 2027; the registration certificate states five years and is not marked as extended. This is the registration period, not an occupancy certificate or a construction-progress finding. |
| Registered promoter | ALPINE CONSTRUCTIONS |
| RERA status in supplied record | New Project; registration certificate on file. |
RERA record RERA filing Document index
Land and geographic identity
| Item | Recorded detail |
|---|---|
| Locality | SHANKARPALLY |
| Revenue village | Shankarpally |
| Mandal | Shankarpalle |
| District | Ranga Reddy |
| PIN | 501203 |
| Project survey numbers / subdivisions | 312/1A/1/1 and 312/4/2 |
| Registered site extent | 1,467.54 sq. m |
| Total / net land area | 1,467.54 sq. m total; 1,467.54 sq. m net, with 0 sq. m recorded as affected by road widening/FTL/nala widening. |
| Boundaries | East: SY NO 310 PART AND 312 PART; West: ROAD WIDTH 9; North: SY NO 312 PART; South: SY NO 312 PART. |
RERA record RERA filing Land records
Development identity
| Item | Recorded detail |
|---|---|
| Sanctioning authority | Hyderabad Metropolitan Development Authority (HMDA); final building permission released by Shankarpally Municipality. |
| Principal approval | HMDA technical approval 043441/SKP/R1/U6/HMDA/24022021, dated 13/08/2021; municipal proceeding Proc.No.G1/BP/473/2021, dated 29-10-2021. |
| Approved built-up area | 2,787.75 is recorded in the technical approval’s sanctioned parameters and the occupancy certificate’s floor area. The technical approval also lists “Proposed Built-up Area 3435.39”; the supplied extraction does not explain that figure’s scope. |
| Building count | One residential apartment building is shown in the RERA land record and approval materials. |
| Sanctioned floor configuration | 1 Stilt + 5 floors; the occupancy certificate describes Stilt + 5 floors. No basement or podium is identified in the supplied extracts. |
| Parking | The occupancy certificate records Parking Area: 634.27 m². The technical approval says the approved cellar/stilt parking is to be used exclusively for vehicle parking; the supplied materials do not establish a parking-space count. |
| Unit count | 25 units recorded in the RERA filing: 15 two-bedroom and 10 three-bedroom apartments. The supplied record does not give a separate approved-versus-filed unit-count breakdown. |
Approvals record RERA filing RERA unit table
Offering and status
| Item | Record |
|---|---|
| Configurations | 2BHK and 3BHK |
| RERA-filed saleable area | 2BHK: 41.99 sq. m; 3BHK: 71.77 sq. m. |
| Booked / available | 2BHK: 4 booked, 11 available; 3BHK: 2 booked, 8 available. TG-RERA portal counts are indicative; the supplied record gives no as-of date. |
| Construction stage | An HMDA occupancy certificate records the building as completed and fit for occupation; an architect’s Form–1A also certifies completion. This is certificate evidence, not an independent site inspection. |
| Completion dates | The registration record gives proposed completion as 13/08/2027. The occupancy-certificate extraction records a completion date of 20 September, 2023 and issue/approval date of 20 November, 2023. |
| Occupancy certificate | HMDA certificate 004175/OC/HMDA/SKP/2023, dated 20 November, 2023, for the residential building on the project’s recorded survey numbers. |
RERA unit table RERA unit details RERA record RERA filing
2. The project story
SATPURA BLOCK-A is registered as a residential apartment project in Shankarpally village, Shankarpalle mandal, Ranga Reddy district, on land identified as Survey Nos. 312/1A/1/1 and 312/4/2. The RERA record describes one building, and the filed offering comprises 25 apartments: 15 two-bedroom and 10 three-bedroom homes. RERA record Land records RERA unit table
The approval materials describe a stilt-plus-five-floor residential building. HMDA’s occupancy certificate states that the building was completed to sanctioned plans and inspected as fit for occupation; the project-filed architect certificates also certify completion. The RERA registration remains recorded as valid through 13 August 2027. These are distinct record items: registration validity does not itself establish construction progress, and the completion and occupancy evidence relates to the building identified in the supplied certificate.
The available unit counts are portal-recorded and lack an as-of date. No independent site-progress inspection, current construction percentage, or unit-specific availability confirmation is supplied. RERA unit table
3. Master plan, architecture & building design
The supplied approval record is for one residential building on a site extent of 1,467.54 sq. m, with a sanctioned floor configuration of 1 Stilt + 5 floors. The technical approval lists height as 14.9 and sanctioned built-up area as 2,787.75; the occupancy certificate records floor area as 2787.75 m2. These are approved-area figures, not RERA-filed saleable or carpet areas. RERA filing
The technical approval also records Proposed Built-up Area 3435.39, alongside the sanctioned parameters. The supplied extraction does not define the measurement scope of that entry. No drawing-derived building footprint, flats-per-floor schedule, lift or stair count, internal circulation plan, or common-area distribution is available in the supplied materials. Floor plans
The occupancy certificate records Parking Area 634.27 m2 and Tot -lot area 149.48 m2. The technical approval’s conditions refer to maintaining the tot-lot as greenery and require rainwater-harvesting structures, a transformer and a garbage house. The supplied records do not establish landscaping beyond those stated items or provide a detailed site plan for roads and open-space layout.
4. Homes, configurations & floor plans
The RERA filing lists 25 apartments across two configurations. The portal’s booked and available counts are indicative because no as-of date is supplied. The approved floor-plan drawings were reviewed by the supplied software measurement process, but no flat designs were measured; therefore no drawing-based carpet area or room dimensions can be reported. RERA unit table RERA unit details Floor plans
| Configuration | Units | Booked | Available | RERA saleable area | Measured carpet area | Loading (if supplied) |
|---|---|---|---|---|---|---|
| 2BHK | 15 | 4 | 11 | 41.99 sq. m | Not measured from drawings | Not supplied |
| 3BHK | 10 | 2 | 8 | 71.77 sq. m | Not measured from drawings | Not supplied |
RERA-filed saleable area is not presented as carpet area. The supplied floor-plan record explains that saleable area includes the home’s share of common areas, while carpet area is a separate drawing-based measurement; here, no carpet measurement was produced. Room sizes, balconies, utilities, and typical floor arrangements are not established by the supplied drawing-derived data. RERA unit details Floor plans
5. Parking & vehicle circulation
The occupancy certificate records a Parking Area of 634.27 m2. The technical approval says the approved cellar and stilt areas for parking are to be used exclusively for vehicle parking and not converted or partitioned for another use. The approval extract describes the building as 1 Stilt + 5 floors; it does not provide a separate parking-space count or identify the number of cellar levels.
The supplied record does not establish resident, visitor, or accessible-space counts; individual unit parking allocations; parking ramps or internal driveways; pedestrian separation; or EV charging. A parking area entry does not establish an exclusive parking right for a particular apartment.
6. Amenities, recreation & open spaces
| Description / size | 149.48 m2 |
|---|---|
| Evidence source | HMDA occupancy certificate; HMDA technical-approval condition |
| Declared progress / verified status | Area recorded in occupancy certificate; technical approval requires the tot-lot to be fenced and maintained as greenery. No separate independent verification supplied. |
| Description / size | Size not stated |
|---|---|
| Evidence source | HMDA technical approval and RERA-filed amenities |
| Declared progress / verified status | Required by technical-approval condition; RERA record marks water conservation/rainwater harvesting “YES,” 100%. No independent verification supplied. |
| Description / size | No project-specific size or quantity established in the supplied TG-RERA amenity record |
|---|---|
| Evidence source | Promoter-site listing |
| Declared progress / verified status | Listed as marketing information only; delivery or sanction is not established by the supplied project records. |
RERA amenities Promoter website
The RERA-filed amenity schedule also marks Green Strip/TOT LOT/Park as “YES,” 100%. The supplied schedule marks community buildings and aggregate recreational open space at 0; no additional RERA-filed clubhouse or sports facility is evidenced. RERA amenities
7. Utilities, building services & safety
The RERA-filed amenity schedule marks Water Supply, Sewerage (Chamber, Lines, Septic Tank, STP), Storm Water Drains, Water Conservation/Rain water Harvesting, and Electrical Meter Room, Sub-Station, Receiving Station as “YES,” 100%. These are portal declarations; the supplied materials do not state system capacities, water source, storage volumes, treatment/reuse arrangements, or the specification of a substation. RERA amenities
The technical approval requires rainwater harvesting and provision for a transformer and garbage house. The promoter’s site listing also refers to borewell water, an overhead tank and water sump, backup electricity, lifts, fire alarm and fire safety; those are marketing statements, and the supplied project-specific approval/amenity records do not establish capacities or completed status for them. Promoter website
The supplied materials do not establish lift count or capacity, service lifts, fire-system details, escape-stair arrangements, fire clearances, solid-waste segregation, CCTV, access control, or accessible circulation. The RERA amenity schedule records fire protection, solid-waste management and disposal, and energy management at 0. No statutory-compliance conclusion is drawn from the available extracts. RERA amenities
8. Location, access & connectivity
The registered location is Shankarpally, Shankarpalle mandal, Ranga Reddy district, Telangana, PIN 501203, on Survey Nos. 312/1A/1/1 and 312/4/2. The technical approval gives the village as Shankarpalle and the municipality proceeding identifies Shankarpally. RERA record
The supplied location data gives the nearest sampled Outer Ring Road interchange at approximately 15.2 km. No measured distance or travel time to a railway station, bus service, school, hospital, or other landmark is supplied. A vendor listing refers generally to connectivity to IT hubs, schools, hospitals and shopping, without distances; this is not a verified connectivity measurement. Location record Promoter website
9. Developer & development status
The registered promoter is ALPINE CONSTRUCTIONS, identified in the RERA record as a partnership, with GSTIN 36ABQFA7783B1Z5. The promoter address recorded in the supplied project data is BDL X ROAD, SHANKARPALLE, SHANKARPALLY, Shankarpalle, Ranga Reddy, 501203. No official contact details or promoter website are established in the supplied RERA fields. Corporate record Parties record RERA filing
The registration certificate gives a proposed completion date of 13/08/2027 and is recorded as valid through that date. Separately, the project file contains an HMDA occupancy certificate dated 20 November, 2023 and architect completion certificates. Those records describe completion of the residential building; no independent site inspection or current physical-progress assessment is supplied. RERA record
10. Approvals, official records & documents
| Identifier / date | P02400004102; issued 15/02/2022; valid to 13/08/2027 |
|---|---|
| What it establishes in the supplied record | Registration of SATPURA BLOCK-A and its stated validity and conditions. |
| Identifier / date | 043441/SKP/R1/U6/HMDA/24022021; 13/08/2021 |
|---|---|
| What it establishes in the supplied record | Technical approval for the residential building on Survey Nos. 312/1A/1/1 and 312/4/2; records stilt plus five floors and associated conditions. |
| Identifier / date | Proc.No.G1/BP/473/2021; 29-10-2021 |
|---|---|
| What it establishes in the supplied record | Release of final building permission based on HMDA approval, subject to prescribed conditions. |
| Identifier / date | 004175/OC/HMDA/SKP/2023; 20 November, 2023 |
|---|---|
| What it establishes in the supplied record | Records the residential building on the project survey numbers as completed and fit for occupation. |
| Identifier / date | Project registration P02400004102; OC cited as 004175/OC/HMDA/SKP 2023 |
|---|---|
| What it establishes in the supplied record | Project-filed architect certificates state completion of SATPURA BLOCK-A. |
| Identifier / date | Document 189327 |
|---|---|
| What it establishes in the supplied record | Includes sanctioned parameters and conditions, including parking use, tot-lot, rainwater harvesting, transformer and garbage-house provisions. |
| Identifier / date | Document 189328 |
|---|---|
| What it establishes in the supplied record | Records the municipal release of final building permission. |
The supplied evidence also includes a Form B promoter declaration (document 189408) and a partially filled agreement-for-sale form (document 189409); the latter does not establish a completed agreement with a named allottee or specific unit.
1. Project at a glance
Project identity
Registered project name: SATPURA BLOCK-A
Project type: Residential apartment project
Phase / registered portion: “BLOCK-A” is the registered project name; the supplied record does not further define a phase boundary.
TG-RERA registration: P02400004102
Registration validity: 15 February 2022 to 13 August 2027; the registration certificate states five years and is not marked as extended. This is the registration period, not an occupancy certificate or a construction-progress finding.
Registered promoter: ALPINE CONSTRUCTIONS
RERA status in supplied record: New Project; registration certificate on file.
Land and geographic identity
Locality: SHANKARPALLY
Revenue village: Shankarpally
Mandal: Shankarpalle
District: Ranga Reddy
PIN: 501203
Project survey numbers / subdivisions: 312/1A/1/1 and 312/4/2
Registered site extent: 1,467.54 sq. m
Total / net land area: 1,467.54 sq. m total; 1,467.54 sq. m net, with 0 sq. m recorded as affected by road widening/FTL/nala widening.
Boundaries: East: SY NO 310 PART AND 312 PART; West: ROAD WIDTH 9; North: SY NO 312 PART; South: SY NO 312 PART.
Development identity
Sanctioning authority: Hyderabad Metropolitan Development Authority (HMDA); final building permission released by Shankarpally Municipality.
Principal approval: HMDA technical approval 043441/SKP/R1/U6/HMDA/24022021, dated 13/08/2021; municipal proceeding Proc.No.G1/BP/473/2021, dated 29-10-2021.
Approved built-up area: 2,787.75 is recorded in the technical approval’s sanctioned parameters and the occupancy certificate’s floor area. The technical approval also lists “Proposed Built-up Area 3435.39”; the supplied extraction does not explain that figure’s scope.
Building count: One residential apartment building is shown in the RERA land record and approval materials.
Sanctioned floor configuration: 1 Stilt + 5 floors; the occupancy certificate describes Stilt + 5 floors. No basement or podium is identified in the supplied extracts.
Parking: The occupancy certificate records Parking Area: 634.27 m². The technical approval says the approved cellar/stilt parking is to be used exclusively for vehicle parking; the supplied materials do not establish a parking-space count.
Unit count: 25 units recorded in the RERA filing: 15 two-bedroom and 10 three-bedroom apartments. The supplied record does not give a separate approved-versus-filed unit-count breakdown.
Offering and status
Configurations: 2BHK and 3BHK
RERA-filed saleable area: 2BHK: 41.99 sq. m; 3BHK: 71.77 sq. m.
Booked / available: 2BHK: 4 booked, 11 available; 3BHK: 2 booked, 8 available. TG-RERA portal counts are indicative; the supplied record gives no as-of date.
Construction stage: An HMDA occupancy certificate records the building as completed and fit for occupation; an architect’s Form–1A also certifies completion. This is certificate evidence, not an independent site inspection.
Completion dates: The registration record gives proposed completion as 13/08/2027. The occupancy-certificate extraction records a completion date of 20 September, 2023 and issue/approval date of 20 November, 2023.
Occupancy certificate: HMDA certificate 004175/OC/HMDA/SKP/2023, dated 20 November, 2023, for the residential building on the project’s recorded survey numbers.
2. The project story
SATPURA BLOCK-A is registered as a residential apartment project in Shankarpally village, Shankarpalle mandal, Ranga Reddy district, on land identified as Survey Nos. 312/1A/1/1 and 312/4/2. The RERA record describes one building, and the filed offering comprises 25 apartments: 15 two-bedroom and 10 three-bedroom homes.
The approval materials describe a stilt-plus-five-floor residential building. HMDA’s occupancy certificate states that the building was completed to sanctioned plans and inspected as fit for occupation; the project-filed architect certificates also certify completion. The RERA registration remains recorded as valid through 13 August 2027. These are distinct record items: registration validity does not itself establish construction progress, and the completion and occupancy evidence relates to the building identified in the supplied certificate.
The available unit counts are portal-recorded and lack an as-of date. No independent site-progress inspection, current construction percentage, or unit-specific availability confirmation is supplied.
3. Master plan, architecture & building design
The supplied approval record is for one residential building on a site extent of 1,467.54 sq. m, with a sanctioned floor configuration of 1 Stilt + 5 floors. The technical approval lists height as 14.9 and sanctioned built-up area as 2,787.75; the occupancy certificate records floor area as 2787.75 m2. These are approved-area figures, not RERA-filed saleable or carpet areas.
The technical approval also records Proposed Built-up Area 3435.39, alongside the sanctioned parameters. The supplied extraction does not define the measurement scope of that entry. No drawing-derived building footprint, flats-per-floor schedule, lift or stair count, internal circulation plan, or common-area distribution is available in the supplied materials.
The occupancy certificate records Parking Area 634.27 m2 and Tot -lot area 149.48 m2. The technical approval’s conditions refer to maintaining the tot-lot as greenery and require rainwater-harvesting structures, a transformer and a garbage house. The supplied records do not establish landscaping beyond those stated items or provide a detailed site plan for roads and open-space layout.
4. Homes, configurations & floor plans
The RERA filing lists 25 apartments across two configurations. The portal’s booked and available counts are indicative because no as-of date is supplied. The approved floor-plan drawings were reviewed by the supplied software measurement process, but no flat designs were measured; therefore no drawing-based carpet area or room dimensions can be reported.
| Configuration | Units | Booked | Available | RERA saleable area | Measured carpet area | Loading (if supplied) |
|---|---|---|---|---|---|---|
| 2BHK | 15 | 4 | 11 | 41.99 sq. m | Not measured from drawings | Not supplied |
| 3BHK | 10 | 2 | 8 | 71.77 sq. m | Not measured from drawings | Not supplied |
RERA-filed saleable area is not presented as carpet area. The supplied floor-plan record explains that saleable area includes the home’s share of common areas, while carpet area is a separate drawing-based measurement; here, no carpet measurement was produced. Room sizes, balconies, utilities, and typical floor arrangements are not established by the supplied drawing-derived data.
5. Parking & vehicle circulation
The occupancy certificate records a Parking Area of 634.27 m2. The technical approval says the approved cellar and stilt areas for parking are to be used exclusively for vehicle parking and not converted or partitioned for another use. The approval extract describes the building as 1 Stilt + 5 floors; it does not provide a separate parking-space count or identify the number of cellar levels.
The supplied record does not establish resident, visitor, or accessible-space counts; individual unit parking allocations; parking ramps or internal driveways; pedestrian separation; or EV charging. A parking area entry does not establish an exclusive parking right for a particular apartment.
6. Amenities, recreation & open spaces
| Description / size | 149.48 m2 |
|---|---|
| Evidence source | HMDA occupancy certificate; HMDA technical-approval condition |
| Declared progress / verified status | Area recorded in occupancy certificate; technical approval requires the tot-lot to be fenced and maintained as greenery. No separate independent verification supplied. |
| Description / size | Size not stated |
|---|---|
| Evidence source | HMDA technical approval and RERA-filed amenities |
| Declared progress / verified status | Required by technical-approval condition; RERA record marks water conservation/rainwater harvesting “YES,” 100%. No independent verification supplied. |
| Description / size | No project-specific size or quantity established in the supplied TG-RERA amenity record |
|---|---|
| Evidence source | Promoter-site listing |
| Declared progress / verified status | Listed as marketing information only; delivery or sanction is not established by the supplied project records. |
The RERA-filed amenity schedule also marks Green Strip/TOT LOT/Park as “YES,” 100%. The supplied schedule marks community buildings and aggregate recreational open space at 0; no additional RERA-filed clubhouse or sports facility is evidenced.
7. Utilities, building services & safety
The RERA-filed amenity schedule marks Water Supply, Sewerage (Chamber, Lines, Septic Tank, STP), Storm Water Drains, Water Conservation/Rain water Harvesting, and Electrical Meter Room, Sub-Station, Receiving Station as “YES,” 100%. These are portal declarations; the supplied materials do not state system capacities, water source, storage volumes, treatment/reuse arrangements, or the specification of a substation.
The technical approval requires rainwater harvesting and provision for a transformer and garbage house. The promoter’s site listing also refers to borewell water, an overhead tank and water sump, backup electricity, lifts, fire alarm and fire safety; those are marketing statements, and the supplied project-specific approval/amenity records do not establish capacities or completed status for them.
The supplied materials do not establish lift count or capacity, service lifts, fire-system details, escape-stair arrangements, fire clearances, solid-waste segregation, CCTV, access control, or accessible circulation. The RERA amenity schedule records fire protection, solid-waste management and disposal, and energy management at 0. No statutory-compliance conclusion is drawn from the available extracts.
8. Location, access & connectivity
The registered location is Shankarpally, Shankarpalle mandal, Ranga Reddy district, Telangana, PIN 501203, on Survey Nos. 312/1A/1/1 and 312/4/2. The technical approval gives the village as Shankarpalle and the municipality proceeding identifies Shankarpally.
The supplied location data gives the nearest sampled Outer Ring Road interchange at approximately 15.2 km. No measured distance or travel time to a railway station, bus service, school, hospital, or other landmark is supplied. A vendor listing refers generally to connectivity to IT hubs, schools, hospitals and shopping, without distances; this is not a verified connectivity measurement.
9. Developer & development status
The registered promoter is ALPINE CONSTRUCTIONS, identified in the RERA record as a partnership, with GSTIN 36ABQFA7783B1Z5. The promoter address recorded in the supplied project data is BDL X ROAD, SHANKARPALLE, SHANKARPALLY, Shankarpalle, Ranga Reddy, 501203. No official contact details or promoter website are established in the supplied RERA fields.
The registration certificate gives a proposed completion date of 13/08/2027 and is recorded as valid through that date. Separately, the project file contains an HMDA occupancy certificate dated 20 November, 2023 and architect completion certificates. Those records describe completion of the residential building; no independent site inspection or current physical-progress assessment is supplied.
10. Approvals, official records & documents
| Identifier / date | P02400004102; issued 15/02/2022; valid to 13/08/2027 |
|---|---|
| What it establishes in the supplied record | Registration of SATPURA BLOCK-A and its stated validity and conditions. |
| Identifier / date | 043441/SKP/R1/U6/HMDA/24022021; 13/08/2021 |
|---|---|
| What it establishes in the supplied record | Technical approval for the residential building on Survey Nos. 312/1A/1/1 and 312/4/2; records stilt plus five floors and associated conditions. |
| Identifier / date | Proc.No.G1/BP/473/2021; 29-10-2021 |
|---|---|
| What it establishes in the supplied record | Release of final building permission based on HMDA approval, subject to prescribed conditions. |
| Identifier / date | 004175/OC/HMDA/SKP/2023; 20 November, 2023 |
|---|---|
| What it establishes in the supplied record | Records the residential building on the project survey numbers as completed and fit for occupation. |
| Identifier / date | Project registration P02400004102; OC cited as 004175/OC/HMDA/SKP 2023 |
|---|---|
| What it establishes in the supplied record | Project-filed architect certificates state completion of SATPURA BLOCK-A. |
| Identifier / date | Document 189327 |
|---|---|
| What it establishes in the supplied record | Includes sanctioned parameters and conditions, including parking use, tot-lot, rainwater harvesting, transformer and garbage-house provisions. |
| Identifier / date | Document 189328 |
|---|---|
| What it establishes in the supplied record | Records the municipal release of final building permission. |
The supplied evidence also includes a Form B promoter declaration (document 189408) and a partially filled agreement-for-sale form (document 189409); the latter does not establish a completed agreement with a named allottee or specific unit.
Other registrations of Satpura
Frequently asked questions
Is SATPURA BLOCK-A registered with Telangana RERA?
Yes. SATPURA BLOCK-A is registered with the Telangana Real Estate Regulatory Authority as P02400004102; the registration status is New Project.
Who is the developer of SATPURA BLOCK-A?
The promoter named in the RERA registration is ALPINE CONSTRUCTIONS.
Where is SATPURA BLOCK-A located?
SATPURA BLOCK-A is in SHANKARPALLY, Shankarpalle, Rangareddy, Telangana (501203).
When will SATPURA BLOCK-A be completed?
The promoter's proposed date of completion filed with RERA is 13/08/2027. This is the promoter's declaration, not a guarantee.
More projects in Shankarpally