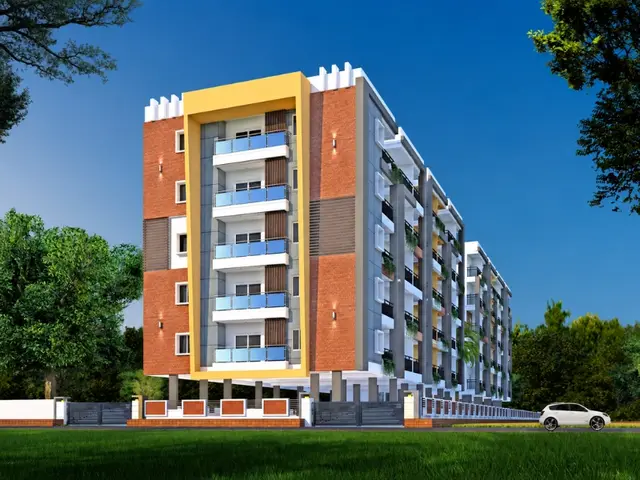
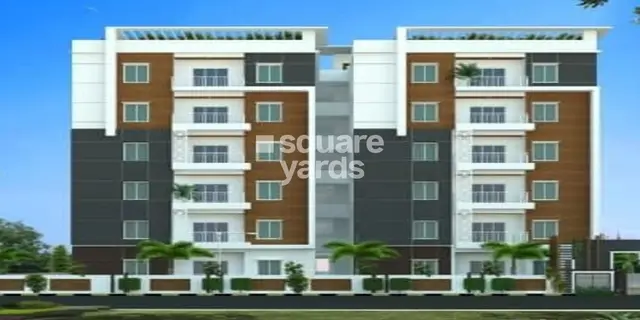
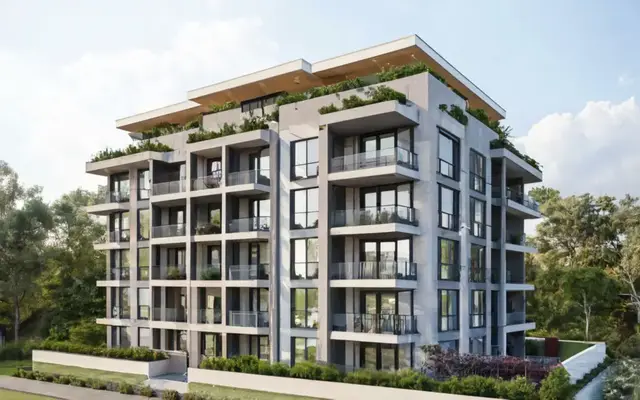
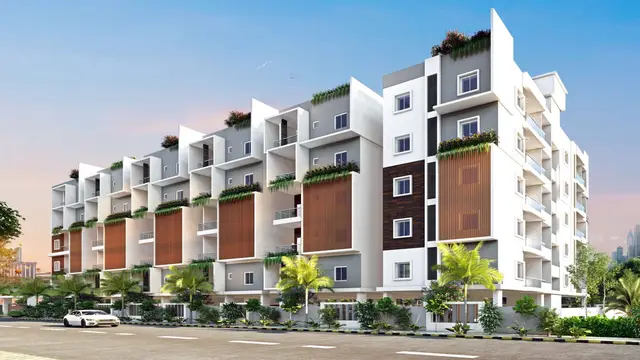
Iqon West
ANKURA HOMES LLP · Rangareddy · RERA P02400007160
IQON WEST is a residential project in SHANKARPALLY, Shankarpalle Mandal, Ranga Reddy district, developed by the registered promoter ANKURA HOMES LLP. The TG-RERA record states a total land area of 39529.54 sq m, 94 total building units and 94 proposed building units; the HMDA draft layout describes 94 plots/villas. Its RERA-filed configurations are 1BHK and 2BHK, with 188 and 94 units respectively. It is registered under TG-RERA number P02400007160, with proposed completion on 30/11/2028.
More from Ankura Homes LLP · 4 projects →
01What we found
Read from TG-RERA filings, approvals, land and registration records and court records. A court case is counted only when the court record states this project's survey number with its village, or names the project.
02Check before you pay
6 items to check before you pay, 4 high - from the title chain, court records and approvals, each with what to ask the builder or your advocate. An item may not be a problem with the project: records can be incomplete.
1. Project at a glance
Project identity
| Item | Project record |
|---|---|
| Registered name | IQON WEST RERA record |
| Project type | TG-RERA record: residential; HMDA draft layout: gated community/layout with housing and 94 plots/villas. The RERA-filed unit configurations are recorded as 1BHK and 2BHK. RERA record RERA filing RERA unit table |
| Phase / registered portion | No separate phase name is disclosed. Registration is for IQON WEST; the certificate lists the project survey numbers below. RERA record |
| TG-RERA registration | P02400007160; granted from 31/07/2023 through 30/07/2028. RERA record |
| Registered promoter | ANKURA HOMES LLP. RERA record Corporate record |
| RERA status | The supplied certificate records registration under section 5. No extension is recorded on that certificate; current registration status should be checked with TG-RERA. |
Land and geographic identity
| Item | Project record |
|---|---|
| Locality | SHANKARPALLY; the approval documents identify the site as Fathepur Village. RERA record |
| Revenue village | Fathepur in the HMDA approval and title documents; the RERA identity record lists Shankarpally. RERA record |
| Mandal / district / PIN | Shankarpalle / Ranga Reddy / 501203. RERA record |
| Project survey numbers and subdivisions | 23/3/4, 23/2/1/1/1/1/2, 23/1AA/2, 24/A6/2, 24/AA5/2, 23/2/1/2, 23/3/3, 23/AA/1, 24/A5/1, 24/A6/1, 23/2/1/1/1/2, 23/2/1/1/1/1, 23/2/1/1/1/1/1. RERA record |
| Registered/site area | TG-RERA land details: total area 39529.54 sq m, area affected by road widening/FTL/Nala widening 965.77 sq m, and net area 38563.77 sq m. RERA filing Land records |
| Boundaries | East: land belonging to Mangali Vittalaiah and others; west: road; north: land of Ravinder Goud B Srihari and others; south: neighbours’ land. RERA filing |
| Cadastral reference | A supplied cadastral record gives a centroid for survey 23/3/4 at 17.443150348990912, 78.14031497504193; it is a survey-level reference, not a surveyed project-boundary confirmation. Cadastral map |
Development identity
| Item | Project record |
|---|---|
| Sanctioning authority | Hyderabad Metropolitan Development Authority (HMDA). Approvals record |
| Principal approval | Layout Permit / proceedings 006983/LO/HMDA/1508/SKP/2023, dated 31 July, 2023; the filed approval is described as a draft layout. Approvals record |
| Approved built-up area | The TG-RERA summary lists approved built-up area as 35992.44 sqmts. The draft-layout extraction also records “Total Built up Area” as 34822.44 in one filed document and 35805.63 in another. These are document-record figures; the approval drawings and final sanction should be checked for the controlling figure. RERA filing |
| Buildings / units | HMDA draft layout: 94 plots/villas; TG-RERA land details: 94 total building units and 94 proposed building units. RERA filing |
| Floor configuration / parking levels | Not disclosed in the supplied TG-RERA record or approval extracts. Document index RERA filing |
| Mortgage area | TG-RERA records 1337.82 sqmts as mortgage area; HMDA draft layout identifies six reserved plots/villas, Nos. 31, 32, 33, 37, 38 and 39, mortgaged to the Metropolitan Commissioner, HMDA. RERA filing |
Offering and status
| Item | Project record |
|---|---|
| RERA-filed configurations and units | 1BHK: 188 units; 2BHK: 94 units. RERA unit table |
| Booked / available | 1BHK: 72 booked / 116 available; 2BHK: 36 booked / 58 available. These portal-read counts have no supplied as-of date and are indicative. RERA unit table |
| RERA saleable area | 1BHK: 112.87 sq m; 2BHK: 107.92 sq m. RERA unit table |
| Completion dates | The TG-RERA identity record gives proposed completion as 30/11/2028; the registration certificate is valid through 30/07/2028; the Form B declaration undertakes completion by 30/07/2028. These are separate recorded dates. RERA record |
| Construction stage / OC | No independently verified construction-stage evidence or occupancy/completion certificate is supplied. The approval records are draft-layout documents, not evidence of completed works or an OC. Document index |
2. The project story
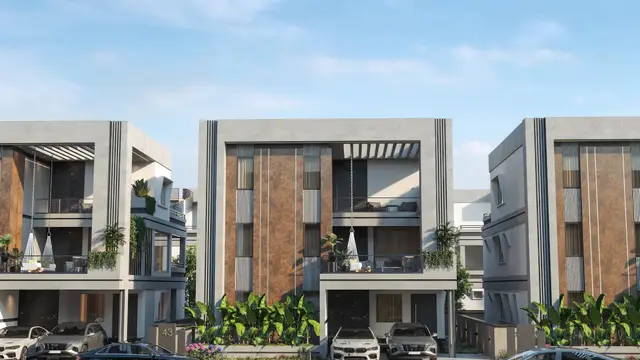
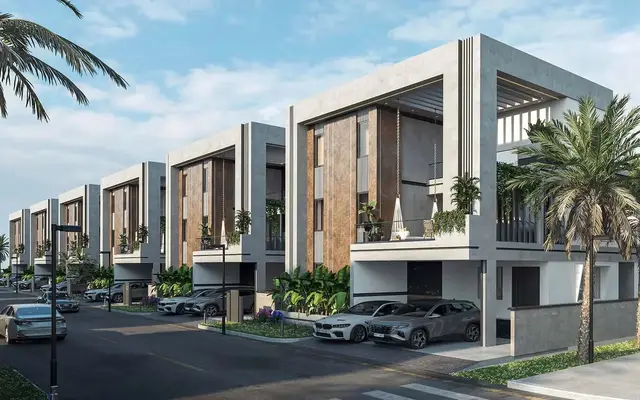
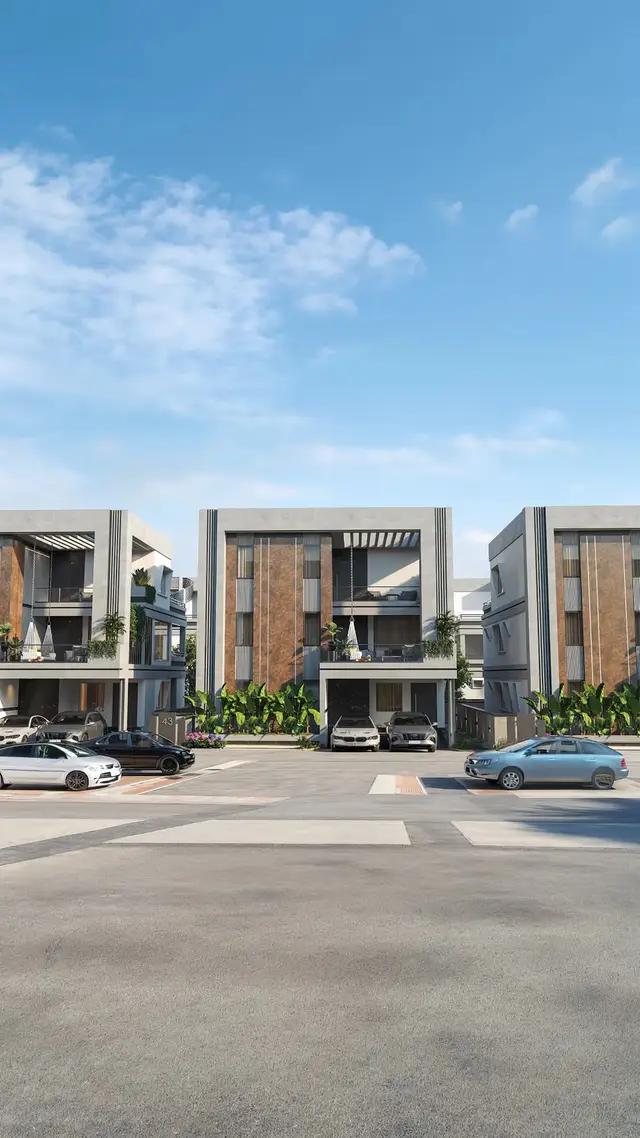
IQON WEST is registered with TG-RERA as a residential project in the Fathepur/Shankarpally area of Ranga Reddy district. Its HMDA-filed development is described as a gated-community layout with housing, comprising 94 plots/villas. The approval record includes layout roads, open space and utility land, and sets development conditions for roads, drainage and common infrastructure. RERA record
The RERA unit schedule records 188 1BHK and 94 2BHK units. The supplied records do not explain the physical configuration that reconciles those unit counts with the 94 plots/villas, nor do they provide a reliable construction-progress assessment. The project is therefore described here by the filed counts and approval documents without inferring the number of homes per plot or the extent completed. RERA unit table RERA filing
The registration certificate and Form B record completion dates, but neither establishes current construction progress or occupancy certification. No OC or completion certificate for any phase, building or unit is included in the supplied evidence. Document index
3. Master plan, architecture & building design
The HMDA draft layout identifies a total site area of 39529.54 sq m, including 965.77 sq m affected by the master-plan road, and a net site area of 38563.77 sq m. Its land-use statement allocates 22753.05 sq m to plotted area, 11036.64 sq m to layout roads, 3978.48 sq m to open space, and 403.02 sq m to utilities; social infrastructure and amenities area are each recorded as 0. Layout record
The draft approval describes 94 plots/villas and records six mortgaged plots/villas—Nos. 31, 32, 33, 37, 38 and 39—with a stated extent of 1337.82 sq m. The supplied extracts do not provide building elevations, floor-by-floor plans, building heights, parking levels, footprints, or detailed plot-to-unit arrangements. Document index
The HMDA draft approval lists development works and infrastructure including road formation, storm-water drains, underground drainage and a common septic tank/STP. It also lists internal water-supply pipelines, an overhead tank, transformer, rainwater-harvesting pits, avenue planting, park development, a solid-waste disposal area, bio-compost unit and cycling tracks. These are approval-document requirements or listed provisions, not confirmation that they are complete or operational.
4. Homes, configurations & floor plans
TG-RERA records the unit counts and saleable areas below. Drawing-based carpet measurements are software-measured from the filed plan document 349643, are not RERA-filed areas, and are flagged as needing review. The RERA saleable area and drawing-measured carpet area are distinct measures; the supplied data does not establish a carpet-area measurement for every individual unit. RERA unit table RERA unit details Floor plans
| Configuration | Units | Booked | Available | RERA saleable area | Measured carpet area | Loading (if supplied) |
|---|---|---|---|---|---|---|
| 1BHK | 188 | 72 | 116 | 112.87 sq m | 108.0 sq m (software-measured; review required) | Not supplied |
| 2BHK | 94 | 36 | 58 | 107.92 sq m | 64.9 sq m (software-measured; review required) | 40% (drawing-derived record) |
The drawing extraction labels a 1BHK ground-floor plan with a dining/kitchen area, drawing room, living area, bedroom and toilet. The 2BHK first-floor plan labels two bedrooms, two toilets, a dress room and three balconies. These descriptions and dimensions come from software-read plan geometry and labels, not a unit-by-unit RERA schedule. RERA unit details
5. Parking & vehicle circulation
The supplied records do not establish a parking-space count, resident or visitor allocation, accessible spaces, parking levels, ramps, EV charging provision in sanctioned drawings, or unit-specific parking rights. HMDA’s draft layout identifies internal layout roads and requires road access to neighbouring sites; it does not, in the provided extracts, describe a parking plan. A drawn or reserved layout plot should not be treated as a buyer’s exclusive parking entitlement without the relevant allotment and conveyance documents. Document index
6. Amenities, recreation & open spaces
The HMDA draft approval records open space and utility land and lists some project infrastructure. The separate RERA amenities schedule provides availability and percentages for selected works, but does not establish that they have been completed. RERA amenities
| Description / size | 3978.48 sq m; 10.32% in the draft layout land-use statement |
|---|---|
| Evidence source | HMDA draft layout |
| Declared progress / verified status | Required/allocated in draft layout; completion not independently verified |
| Description / size | 403.02 sq m; 1.05% |
|---|---|
| Evidence source | HMDA draft layout |
| Declared progress / verified status | Allocated; completion not independently verified |
| Description / size | Park development listed in HMDA conditions; RERA schedule “Green Strip/TOT LOT/Park” shows YES, 10% |
|---|---|
| Evidence source | RERA amenities |
| Declared progress / verified status | RERA schedule figure is a recorded percentage; no independent completion evidence |
| Description / size | RERA schedule: YES, 70% |
|---|---|
| Evidence source | RERA amenities |
| Declared progress / verified status | Recorded progress figure; not independently verified |
| Description / size | RERA schedule: YES, 20%; HMDA draft approval lists common septic tank/STP |
|---|---|
| Evidence source | RERA amenities |
| Declared progress / verified status | Recorded progress figure; not independently verified |
| Description / size | RERA schedule: YES, 20%; storm-water drains are also listed in the approval conditions |
|---|---|
| Evidence source | RERA amenities |
| Declared progress / verified status | Recorded progress figure; not independently verified |
| Description / size | RERA schedule: YES, 10%; HMDA draft approval lists rainwater-harvesting pits |
|---|---|
| Evidence source | RERA amenities |
| Declared progress / verified status | Recorded progress figure; not independently verified |
| Description / size | RERA schedule: YES, 20%; HMDA draft approval lists a transformer |
|---|---|
| Evidence source | RERA amenities |
| Declared progress / verified status | Recorded progress figure; not independently verified |
| Description / size | Promoter-marketed amenities; no supplied TG-RERA or approval evidence establishes their sanctioned scope, sizes or delivery status |
|---|---|
| Evidence source | Promoter website |
| Declared progress / verified status | Marketing claims only; completion not verified |
7. Utilities, building services & safety
The HMDA draft approval lists internal water-supply pipelines, an overhead tank, a transformer, rainwater-harvesting pits, storm-water drains, underground drainage and a common septic tank/STP. It also lists solid-waste disposal and a bio-compost unit. The RERA amenities schedule records selected progress percentages, but the supplied evidence does not confirm capacity, commissioning, ongoing operation, or independent inspection. RERA amenities
The supplied project-specific material does not establish water source or storage capacity, STP capacity or treated-water reuse arrangements, electrical load or backup capacity, lift provision, fire systems, fire clearances, emergency access, CCTV/security systems, or accessible circulation. Those details should not be inferred from general approval conditions or promotional material. Document index Promoter website
8. Location, access & connectivity
The official project records place IQON WEST at Fathepur Village, Shankarpally/Shankarpalle Mandal, Ranga Reddy district, PIN 501203. The RERA record uses the locality SHANKARPALLY. RERA record
A supplied location record gives the nearest sampled Outer Ring Road interchange at approximately 15.9 km from the cadastral parcel-centroid reference. This is a measured approximate distance from that reference point, not a route distance or travel-time estimate. The records supplied do not establish public-transport links or other verified landmark distances. Location record Cadastral map
9. Developer & development status
The registered legal promoter is ANKURA HOMES LLP, an LLP, with GSTIN 36ABUFA2751R1ZM. The TG-RERA certificate gives the promoter office location as Village Mokila, Mandal Shankarpalle, District Ranga Reddy, PIN 501203. The promoter website supplied in the record is ankurahomes.com. Corporate record Parties record Promoter website
The Form B declaration, signed by authorized signatory Timmayagari Jaipal Reddy on 22 August 2023, states a completion undertaking of 30/07/2028. The RERA identity record separately lists 30/11/2028 as the proposed completion date. These are recorded dates, not evidence of construction progress or completion. No site-verified progress report or OC is supplied here. RERA record Document index
10. Approvals, official records & documents
| Record | What the supplied evidence establishes |
|---|---|
| TG-RERA certificate | Form C registration P02400007160 for IQON WEST, valid 31/07/2023–30/07/2028; certificate issued 18/05/2026. |
| HMDA layout approval documents | Draft layout letter / technical approval under 006983/LO/HMDA/1508/SKP/2023, dated 31 July, 2023; records 94 plots/villas and layout land-use figures. |
| Layout drawing | Drawing-derived layout document ID 349643; software-measured unit-plan records also cite this document. The supplied file is not extracted in full here. Layout record Floor plans |
| Form B declaration | Promoter declaration dated 22 August 2023, including the completion undertaking and project-account declarations. |
| Environmental clearance entries | Promoter-name-matched records relate to other named projects; the supplied evidence does not establish that they cover IQON WEST. Regulatory record |
| Occupancy/completion certificate | No project-specific OC or completion certificate is included in the supplied documents. Document index |
| Public layout lookup | HMDA DPMS approved-layout lookup is reported as not publicly reachable in the supplied record; this is a portal-access limitation, not evidence of refusal. HMDA |
1. Project at a glance
Project identity
Registered name: IQON WEST
Project type: TG-RERA record: residential; HMDA draft layout: gated community/layout with housing and 94 plots/villas. The RERA-filed unit configurations are recorded as 1BHK and 2BHK.
Phase / registered portion: No separate phase name is disclosed. Registration is for IQON WEST; the certificate lists the project survey numbers below.
TG-RERA registration: P02400007160; granted from 31/07/2023 through 30/07/2028.
Registered promoter: ANKURA HOMES LLP.
RERA status: The supplied certificate records registration under section 5. No extension is recorded on that certificate; current registration status should be checked with TG-RERA.
Land and geographic identity
Locality: SHANKARPALLY; the approval documents identify the site as Fathepur Village.
Revenue village: Fathepur in the HMDA approval and title documents; the RERA identity record lists Shankarpally.
Mandal / district / PIN: Shankarpalle / Ranga Reddy / 501203.
Project survey numbers and subdivisions: 23/3/4, 23/2/1/1/1/1/2, 23/1AA/2, 24/A6/2, 24/AA5/2, 23/2/1/2, 23/3/3, 23/AA/1, 24/A5/1, 24/A6/1, 23/2/1/1/1/2, 23/2/1/1/1/1, 23/2/1/1/1/1/1.
Registered/site area: TG-RERA land details: total area 39529.54 sq m, area affected by road widening/FTL/Nala widening 965.77 sq m, and net area 38563.77 sq m.
Boundaries: East: land belonging to Mangali Vittalaiah and others; west: road; north: land of Ravinder Goud B Srihari and others; south: neighbours’ land.
Cadastral reference: A supplied cadastral record gives a centroid for survey 23/3/4 at 17.443150348990912, 78.14031497504193; it is a survey-level reference, not a surveyed project-boundary confirmation.
Development identity
Sanctioning authority: Hyderabad Metropolitan Development Authority (HMDA).
Principal approval: Layout Permit / proceedings 006983/LO/HMDA/1508/SKP/2023, dated 31 July, 2023; the filed approval is described as a draft layout.
Approved built-up area: The TG-RERA summary lists approved built-up area as 35992.44 sqmts. The draft-layout extraction also records “Total Built up Area” as 34822.44 in one filed document and 35805.63 in another. These are document-record figures; the approval drawings and final sanction should be checked for the controlling figure.
Buildings / units: HMDA draft layout: 94 plots/villas; TG-RERA land details: 94 total building units and 94 proposed building units.
Floor configuration / parking levels: Not disclosed in the supplied TG-RERA record or approval extracts.
Mortgage area: TG-RERA records 1337.82 sqmts as mortgage area; HMDA draft layout identifies six reserved plots/villas, Nos. 31, 32, 33, 37, 38 and 39, mortgaged to the Metropolitan Commissioner, HMDA.
Offering and status
RERA-filed configurations and units: 1BHK: 188 units; 2BHK: 94 units.
Booked / available: 1BHK: 72 booked / 116 available; 2BHK: 36 booked / 58 available. These portal-read counts have no supplied as-of date and are indicative.
RERA saleable area: 1BHK: 112.87 sq m; 2BHK: 107.92 sq m.
Completion dates: The TG-RERA identity record gives proposed completion as 30/11/2028; the registration certificate is valid through 30/07/2028; the Form B declaration undertakes completion by 30/07/2028. These are separate recorded dates.
Construction stage / OC: No independently verified construction-stage evidence or occupancy/completion certificate is supplied. The approval records are draft-layout documents, not evidence of completed works or an OC.
2. The project story
IQON WEST is registered with TG-RERA as a residential project in the Fathepur/Shankarpally area of Ranga Reddy district. Its HMDA-filed development is described as a gated-community layout with housing, comprising 94 plots/villas. The approval record includes layout roads, open space and utility land, and sets development conditions for roads, drainage and common infrastructure.
The RERA unit schedule records 188 1BHK and 94 2BHK units. The supplied records do not explain the physical configuration that reconciles those unit counts with the 94 plots/villas, nor do they provide a reliable construction-progress assessment. The project is therefore described here by the filed counts and approval documents without inferring the number of homes per plot or the extent completed.
The registration certificate and Form B record completion dates, but neither establishes current construction progress or occupancy certification. No OC or completion certificate for any phase, building or unit is included in the supplied evidence.
3. Master plan, architecture & building design
The HMDA draft layout identifies a total site area of 39529.54 sq m, including 965.77 sq m affected by the master-plan road, and a net site area of 38563.77 sq m. Its land-use statement allocates 22753.05 sq m to plotted area, 11036.64 sq m to layout roads, 3978.48 sq m to open space, and 403.02 sq m to utilities; social infrastructure and amenities area are each recorded as 0.
The draft approval describes 94 plots/villas and records six mortgaged plots/villas—Nos. 31, 32, 33, 37, 38 and 39—with a stated extent of 1337.82 sq m. The supplied extracts do not provide building elevations, floor-by-floor plans, building heights, parking levels, footprints, or detailed plot-to-unit arrangements.
The HMDA draft approval lists development works and infrastructure including road formation, storm-water drains, underground drainage and a common septic tank/STP. It also lists internal water-supply pipelines, an overhead tank, transformer, rainwater-harvesting pits, avenue planting, park development, a solid-waste disposal area, bio-compost unit and cycling tracks. These are approval-document requirements or listed provisions, not confirmation that they are complete or operational.
4. Homes, configurations & floor plans
TG-RERA records the unit counts and saleable areas below. Drawing-based carpet measurements are software-measured from the filed plan document 349643, are not RERA-filed areas, and are flagged as needing review. The RERA saleable area and drawing-measured carpet area are distinct measures; the supplied data does not establish a carpet-area measurement for every individual unit.
| Configuration | Units | Booked | Available | RERA saleable area | Measured carpet area | Loading (if supplied) |
|---|---|---|---|---|---|---|
| 1BHK | 188 | 72 | 116 | 112.87 sq m | 108.0 sq m (software-measured; review required) | Not supplied |
| 2BHK | 94 | 36 | 58 | 107.92 sq m | 64.9 sq m (software-measured; review required) | 40% (drawing-derived record) |
The drawing extraction labels a 1BHK ground-floor plan with a dining/kitchen area, drawing room, living area, bedroom and toilet. The 2BHK first-floor plan labels two bedrooms, two toilets, a dress room and three balconies. These descriptions and dimensions come from software-read plan geometry and labels, not a unit-by-unit RERA schedule.
5. Parking & vehicle circulation
The supplied records do not establish a parking-space count, resident or visitor allocation, accessible spaces, parking levels, ramps, EV charging provision in sanctioned drawings, or unit-specific parking rights. HMDA’s draft layout identifies internal layout roads and requires road access to neighbouring sites; it does not, in the provided extracts, describe a parking plan. A drawn or reserved layout plot should not be treated as a buyer’s exclusive parking entitlement without the relevant allotment and conveyance documents.
6. Amenities, recreation & open spaces
The HMDA draft approval records open space and utility land and lists some project infrastructure. The separate RERA amenities schedule provides availability and percentages for selected works, but does not establish that they have been completed.
| Description / size | 3978.48 sq m; 10.32% in the draft layout land-use statement |
|---|---|
| Evidence source | HMDA draft layout |
| Declared progress / verified status | Required/allocated in draft layout; completion not independently verified |
| Description / size | 403.02 sq m; 1.05% |
|---|---|
| Evidence source | HMDA draft layout |
| Declared progress / verified status | Allocated; completion not independently verified |
| Description / size | Park development listed in HMDA conditions; RERA schedule “Green Strip/TOT LOT/Park” shows YES, 10% |
|---|---|
| Declared progress / verified status | RERA schedule figure is a recorded percentage; no independent completion evidence |
| Description / size | RERA schedule: YES, 70% |
|---|---|
| Declared progress / verified status | Recorded progress figure; not independently verified |
| Description / size | RERA schedule: YES, 20%; HMDA draft approval lists common septic tank/STP |
|---|---|
| Declared progress / verified status | Recorded progress figure; not independently verified |
| Description / size | RERA schedule: YES, 20%; storm-water drains are also listed in the approval conditions |
|---|---|
| Declared progress / verified status | Recorded progress figure; not independently verified |
| Description / size | RERA schedule: YES, 10%; HMDA draft approval lists rainwater-harvesting pits |
|---|---|
| Declared progress / verified status | Recorded progress figure; not independently verified |
| Description / size | RERA schedule: YES, 20%; HMDA draft approval lists a transformer |
|---|---|
| Declared progress / verified status | Recorded progress figure; not independently verified |
| Description / size | Promoter-marketed amenities; no supplied TG-RERA or approval evidence establishes their sanctioned scope, sizes or delivery status |
|---|---|
| Declared progress / verified status | Marketing claims only; completion not verified |
7. Utilities, building services & safety
The HMDA draft approval lists internal water-supply pipelines, an overhead tank, a transformer, rainwater-harvesting pits, storm-water drains, underground drainage and a common septic tank/STP. It also lists solid-waste disposal and a bio-compost unit. The RERA amenities schedule records selected progress percentages, but the supplied evidence does not confirm capacity, commissioning, ongoing operation, or independent inspection.
The supplied project-specific material does not establish water source or storage capacity, STP capacity or treated-water reuse arrangements, electrical load or backup capacity, lift provision, fire systems, fire clearances, emergency access, CCTV/security systems, or accessible circulation. Those details should not be inferred from general approval conditions or promotional material.
8. Location, access & connectivity
The official project records place IQON WEST at Fathepur Village, Shankarpally/Shankarpalle Mandal, Ranga Reddy district, PIN 501203. The RERA record uses the locality SHANKARPALLY.
A supplied location record gives the nearest sampled Outer Ring Road interchange at approximately 15.9 km from the cadastral parcel-centroid reference. This is a measured approximate distance from that reference point, not a route distance or travel-time estimate. The records supplied do not establish public-transport links or other verified landmark distances.
9. Developer & development status
The registered legal promoter is ANKURA HOMES LLP, an LLP, with GSTIN 36ABUFA2751R1ZM. The TG-RERA certificate gives the promoter office location as Village Mokila, Mandal Shankarpalle, District Ranga Reddy, PIN 501203. The promoter website supplied in the record is ankurahomes.com.
The Form B declaration, signed by authorized signatory Timmayagari Jaipal Reddy on 22 August 2023, states a completion undertaking of 30/07/2028. The RERA identity record separately lists 30/11/2028 as the proposed completion date. These are recorded dates, not evidence of construction progress or completion. No site-verified progress report or OC is supplied here.
10. Approvals, official records & documents
TG-RERA certificate: Form C registration P02400007160 for IQON WEST, valid 31/07/2023–30/07/2028; certificate issued 18/05/2026.
HMDA layout approval documents: Draft layout letter / technical approval under 006983/LO/HMDA/1508/SKP/2023, dated 31 July, 2023; records 94 plots/villas and layout land-use figures.
Layout drawing: Drawing-derived layout document ID 349643; software-measured unit-plan records also cite this document. The supplied file is not extracted in full here.
Form B declaration: Promoter declaration dated 22 August 2023, including the completion undertaking and project-account declarations.
Environmental clearance entries: Promoter-name-matched records relate to other named projects; the supplied evidence does not establish that they cover IQON WEST.
Occupancy/completion certificate: No project-specific OC or completion certificate is included in the supplied documents.
Public layout lookup: HMDA DPMS approved-layout lookup is reported as not publicly reachable in the supplied record; this is a portal-access limitation, not evidence of refusal.
Frequently asked questions
Is IQON WEST registered with Telangana RERA?
Yes. IQON WEST is registered with the Telangana Real Estate Regulatory Authority as P02400007160; the registration status is New Project.
Who is the developer of IQON WEST?
The promoter named in the RERA registration is ANKURA HOMES LLP.
Where is IQON WEST located?
IQON WEST is in SHANKARPALLY, Shankarpalle, Rangareddy, Telangana (501203).
When will IQON WEST be completed?
The promoter's proposed date of completion filed with RERA is 30/11/2028. This is the promoter's declaration, not a guarantee.
More projects in Shankarpally