Giridhari Elite
GIRIDHARI DEVELOPERS · Rangareddy · RERA P02400005435
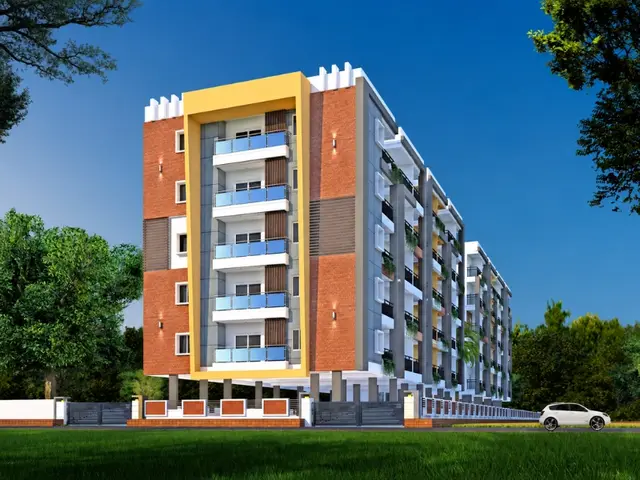
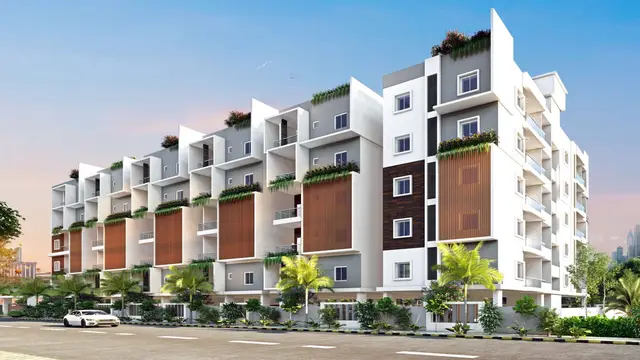
GIRIDHARI ELITE is a residential apartment project in SHANKARPALLY, Shankarpalle Mandal, Ranga Reddy District, being developed by the registered promoter GIRIDHARI DEVELOPERS. The project has a total land area of 1050.94 sq. m and one building with 1 Cellar + 1 Stilt + 5 upper floors, containing 20 dwelling units: 19 2BHK and 1 3BHK. It is registered under TG-RERA number P02400005435, with proposed completion on 18/03/2028.
01What we found
Read from TG-RERA filings, approvals, land and registration records and court records. A court case is counted only when the court record states this project's survey number with its village, or names the project.
02Check before you pay
9 items to check before you pay, 2 high - from the title chain, court records and approvals, each with what to ask the builder or your advocate. An item may not be a problem with the project: records can be incomplete.
1. Project at a glance
Project identity
| Item | Record |
|---|---|
| Registered project name | GIRIDHARI ELITE |
| Project type | Residential apartment project RERA record |
| Phase / registered portion | Phase not separately identified in the supplied record; the registration covers the project identified at Survey No. 214A1/A |
| TG-RERA registration number | P02400005435 |
| Registration validity | 07/12/2022 to 18/11/2027, unless extended by the Authority |
| Registered promoter | GIRIDHARI DEVELOPERS |
| RERA status | Registered; the supplied certificate states registration under section 5 |
Land and geographic identity
| Item | Record |
|---|---|
| Locality | SHANKARPALLY; the building-permission records also describe the site as open land RERA record |
| Revenue village | Shankarpalle / Shankarpally, as named in the supplied project records |
| Mandal | Shankarpalle RERA record |
| District | Ranga Reddy RERA record |
| PIN | 501203 RERA record |
| Project survey number and subdivision | Sy.No. 214A1/A; also rendered in the title material as Sy.No. 214/A1/A RERA record |
| Registered site extent | 971.89 Sq. Mt. in the HMDA technical approval; the filed drawing separately states 1050.94 SQ.MT. as plot area and 971.89 as net area after deductions |
| RERA land-area figures | Total area 1050.94 sq. m; affected area 79.05 sq. m; net area 971.89 sq. m RERA filing |
| Boundaries (RERA filing) | East: 40FT ROAD; West: OWNER PART LAND; North: BVR GARDENS; South: 20 FT ROAD RERA filing |
Development identity
| Item | Record |
|---|---|
| Sanctioning authority | Hyderabad Metropolitan Development Authority (HMDA), with final building permission released by Shankarpally Municipality |
| Principal HMDA approval | 045609/SKP/R1/U6/HMDA/30042021; approved date 18/11/2021 |
| Municipal proceeding | Proc.No.G1/BP/853/2022, dated 12-01-2022 |
| Approved built-up area | The RERA filing records 2251.58 sq. m as approved built-up area RERA filing |
| Building count | One building / one block RERA filing |
| Sanctioned floor configuration | 1 Cellar + 1 Stilt + 5 upper floors |
| Parking provision | The technical approval requires the cellar and stilt to be used exclusively for vehicle parking. The filed drawing states parking required area 421.63 and proposed area 225.00; a separate figure of total area 688.30 is also recorded, without further explanation in the supplied extract |
| Approved and RERA-filed unit count | 20 dwelling units shown on the filed building plan; the RERA unit record also lists 20 units RERA unit table |
Offering and status
| Item | Record |
|---|---|
| RERA-filed configurations | 2BHK: 19 units; 3BHK: 1 unit RERA unit table |
| RERA-filed saleable area | 2BHK: 103.38 sq. m; 3BHK: 98.98 sq. m RERA unit table |
| Booked / available | Portal snapshot lists 0 booked and 20 available (19 2BHK, 1 3BHK); the record has no as-of date, so counts are indicative RERA unit table |
| Construction stage | No project construction-progress percentage or independently verified site-stage evidence is supplied. The available documents identify the building as proposed and do not establish completion |
| Completion date | RERA registration record proposes completion on 18/03/2028 RERA record. The promoter’s Form B declares completion by 18th November, 2027 |
| Occupancy / completion certificate | No occupancy or completion certificate is supplied; the technical approval states that occupancy requires completion in accordance with the plans and issue of a “Fit for Occupancy” certificate by the Executive Authority |
Registration validity, the project’s proposed completion date and occupancy certification are separate matters: the certificate’s validity ends on 18/11/2027, the RERA project record gives a proposed completion date of 18/03/2028, and no OC is provided RERA record.
2. The project story
GIRIDHARI ELITE is registered as a residential apartment project on Sy.No. 214A1/A in Shankarpalle / Shankarpally, Ranga Reddy District. The filed plan describes one proposed residential building with a cellar, stilt and five upper floors, containing 20 dwelling units. The RERA unit schedule lists 19 two-bedroom units and one three-bedroom unit. RERA record RERA unit table
The supplied approval material establishes technical approval by HMDA and a subsequent Shankarpally Municipality building-permission proceeding. It describes a proposed building, not a completed or occupancy-certified development. No construction-stage assessment or independent site-progress verification is included in the supplied evidence.
3. Master plan, architecture & building design
The filed plan gives a plot area of 1050.94 sq. m and a net plot area of 971.89 sq. m after deductions. It records proposed coverage of 418.32 sq. m (43.04%), residential net BUA of 1916.51 sq. m, proposed net BUA of 1943.05 sq. m, total proposed net BUA of 1946.71 sq. m, and mortgage area of 229.92 sq. m. These are distinct drawing-derived area labels; the RERA filing separately records approved built-up area of 2251.58 sq. m. The supplied record does not identify carpet area as an approval-area figure. RERA filing
The building is shown as one cellar, one stilt and five upper floors, with 20 dwelling units. The filed drawing also labels a lift, storm-water sump, sewer line, garbage bin and transformer. The supplied extraction does not establish flats per floor, lift capacity, stairs, building height in floors beyond the stated configuration, or the detailed arrangement of shared areas.
The plan records 79.05 sq. m as the area left for road widening. It also labels a vacant plot area of 544.57 sq. m and an accessory-use area of 9.00 sq. m; the available extract does not describe the intended use or detailed design of those areas.
4. Homes, configurations & floor plans
RERA-filed configuration counts and saleable areas are shown below. The 2BHK carpet measurements come from software measurement of the filed floor-plan drawing, not from a RERA carpet-area disclosure; the measurements are flagged as needing review. No measured carpet area is supplied for the 3BHK. RERA unit table RERA unit details Floor plans
| Configuration | Units | Booked | Available | RERA saleable area | Measured carpet area | Loading (if supplied) |
|---|---|---|---|---|---|---|
| 2BHK | 19 | 0 | 19 | 103.38 sq. m | 62.4–68.7 sq. m; median 65.0 sq. m (software-measured) | 37% |
| 3BHK | 1 | 0 | 1 | 98.98 sq. m | Not supplied | Not supplied |
For one measured 2BHK plan, the drawing identifies a master bedroom, bedroom, two toilets, dining area, wash area, kitchen and balcony. The balcony is excluded from the software-measured carpet area. Dimensions are supplied for that one drawing instance; the record does not establish that every unit has the same room arrangement. RERA unit details
Carpet area is a drawing-based measurement of the home’s internal area in this record; RERA saleable area is a separate filed figure and includes the home’s share of common areas. The software-measured figures should be checked against the drawings. Floor plans
5. Parking & vehicle circulation
The HMDA technical approval states that the cellar and stilt are to be used exclusively for vehicle parking and not converted or partitioned. The filed drawing records parking required area of 421.63 and proposed area of 225.00, and separately lists total area of 688.30; the supplied extract does not explain how these figures relate or provide a count of parking spaces.
The supplied evidence does not establish resident or visitor parking counts, accessible bays, parking allocation to individual units, ramp arrangement, vehicle entry/exit design, EV charging, or a legally documented exclusive parking entitlement. A drawn or approved parking provision does not by itself establish an individual buyer’s allocation.
6. Amenities, recreation & open spaces
The RERA amenities record lists infrastructure and amenity categories, but reports 0% progress for the listed items. “YES” denotes availability as recorded in that portal field; the supplied material does not independently verify completion. RERA amenities
| Description / size | No dimensions supplied in the RERA amenity record |
|---|---|
| Evidence source | RERA amenities |
| Declared progress / verified status | 0%; completion not independently verified |
| Description / size | No area or capacity supplied |
|---|---|
| Evidence source | RERA amenities |
| Declared progress / verified status | 0%; completion not independently verified |
| Description / size | No size or details supplied |
|---|---|
| Evidence source | RERA amenities |
| Declared progress / verified status | 0%; completion not independently verified |
| Description / size | Listed as available: YES |
|---|---|
| Evidence source | RERA amenities |
| Declared progress / verified status | 0% progress recorded; completion not independently verified |
| Description / size | Listed as available: YES; technical approval also requires rainwater-harvesting structures |
|---|---|
| Evidence source | RERA amenities |
| Declared progress / verified status | 0% progress recorded; completion not independently verified |
| Description / size | The RERA amenity record does not specify facilities. Promoter website material lists a basketball court, children recreation park, tennis court and cricket practice nets; these are promoter-marketed claims, not evidence of delivery |
|---|---|
| Evidence source | Promoter website |
| Declared progress / verified status | No progress or independent verification supplied |
7. Utilities, building services & safety
The filed plan labels a storm-water sump, sewer line, garbage bin, transformer, and lift. The technical approval calls for rainwater-harvesting structures, transformer and garbage house within the premises. These records describe planned or required provisions; the supplied evidence does not verify installation or operation.
The HMDA technical-approval conditions address water supply and sewerage arrangements, including treatment and disposal conditions, and require prevention of drainage overflow onto roads or public places. They also call for construction-stage inspection, structural and worker safety measures, and a “Fit for Occupancy” certificate before occupation. These are approval conditions, not evidence that the systems have been completed or that statutory compliance has been independently verified.
No water-source or storage capacity, sewage-treatment plant capacity, reuse arrangement, backup-power capacity, lift capacity, fire-system specification, fire clearance, security-system detail, waste-segregation arrangement, CCTV provision or accessibility design is established by the supplied project documents. The promoter website lists power backup, lift and security as marketed features; no capacities or independent verification are supplied. Promoter website
8. Location, access & connectivity
The registered project location is Shankarpally / Shankarpalle, Shankarpalle Mandal, Ranga Reddy District, PIN 501203. The RERA-filed land boundaries include a 40FT ROAD to the east and a 20 FT ROAD to the south. The building-plan extract also labels existing and proposed road widths, including an existing 40'0" or 12.00 m road, an existing 20'0" road and a proposed 30'0" wide road. RERA record RERA filing
The supplied location record contains a cadastral parcel centroid and nearby-place distance entries, but the evidence does not establish an independently verified route, travel time or public-transport service. No connectivity distances are stated here as confirmed project access measurements. Location record
9. Developer & development status
The registered promoter is GIRIDHARI DEVELOPERS, identified in the promoter record as a partnership. The listed partners are KAILA JAGAN MOHAN REDDY (authorized signatory) and KAILA KAVITHA (partner); the GSTIN is 36AANFG8715B1ZE. Corporate record Parties record
The promoter’s Form B is a self-declaration that the land is free from encumbrances and that the project would be completed by 18th November, 2027. That is a promoter declaration, not independent verification of title or completion.
The project record lists proposed completion on 18/03/2028 and RERA registration validity through 18/11/2027. No supplied construction-progress report establishes work completed, and no occupancy or completion certificate is provided. RERA record
10. Approvals, official records & documents
| Identifier / date | P02400005435; issued 07/12/2022 |
|---|---|
| What it records | Registration of GIRIDHARI ELITE; validity through 18/11/2027, subject to the stated conditions |
| Identifier / date | 045609/SKP/R1/U6/HMDA/30042021; 18/11/2021 |
|---|---|
| What it records | Technical approval for the proposed building on Sy.No. 214A1/A, subject to local-authority sanction and conditions |
| Identifier / date | File No. 045609/SKP/R1/U6/HMDA/30042021; plan dated 18-11-2021 |
|---|---|
| What it records | Plan showing the proposed residential building, area statement, floor configuration and 20 dwelling units |
| Identifier / date | Proc.No.G1/BP/853/2022; 12-01-2022 |
|---|---|
| What it records | Municipal proceeding releasing final building permission approved by HMDA |
| Identifier / date | Declared in November 2022 |
|---|---|
| What it records | Promoter declaration including project completion undertaking and land/encumbrance statements |
| Identifier / date | Not supplied |
|---|---|
| What it records | No OC or completion certificate is included in the available project evidence Document index |
1. Project at a glance
Project identity
Registered project name: GIRIDHARI ELITE
Project type: Residential apartment project
Phase / registered portion: Phase not separately identified in the supplied record; the registration covers the project identified at Survey No. 214A1/A
TG-RERA registration number: P02400005435
Registration validity: 07/12/2022 to 18/11/2027, unless extended by the Authority
Registered promoter: GIRIDHARI DEVELOPERS
RERA status: Registered; the supplied certificate states registration under section 5
Land and geographic identity
Locality: SHANKARPALLY; the building-permission records also describe the site as open land
Revenue village: Shankarpalle / Shankarpally, as named in the supplied project records
Mandal: Shankarpalle
District: Ranga Reddy
PIN: 501203
Project survey number and subdivision: Sy.No. 214A1/A; also rendered in the title material as Sy.No. 214/A1/A
Registered site extent: 971.89 Sq. Mt. in the HMDA technical approval; the filed drawing separately states 1050.94 SQ.MT. as plot area and 971.89 as net area after deductions
RERA land-area figures: Total area 1050.94 sq. m; affected area 79.05 sq. m; net area 971.89 sq. m
Boundaries (RERA filing): East: 40FT ROAD; West: OWNER PART LAND; North: BVR GARDENS; South: 20 FT ROAD
Development identity
Sanctioning authority: Hyderabad Metropolitan Development Authority (HMDA), with final building permission released by Shankarpally Municipality
Principal HMDA approval: 045609/SKP/R1/U6/HMDA/30042021; approved date 18/11/2021
Municipal proceeding: Proc.No.G1/BP/853/2022, dated 12-01-2022
Approved built-up area: The RERA filing records 2251.58 sq. m as approved built-up area
Building count: One building / one block
Sanctioned floor configuration: 1 Cellar + 1 Stilt + 5 upper floors
Parking provision: The technical approval requires the cellar and stilt to be used exclusively for vehicle parking. The filed drawing states parking required area 421.63 and proposed area 225.00; a separate figure of total area 688.30 is also recorded, without further explanation in the supplied extract
Approved and RERA-filed unit count: 20 dwelling units shown on the filed building plan; the RERA unit record also lists 20 units
Offering and status
RERA-filed configurations: 2BHK: 19 units; 3BHK: 1 unit
RERA-filed saleable area: 2BHK: 103.38 sq. m; 3BHK: 98.98 sq. m
Booked / available: Portal snapshot lists 0 booked and 20 available (19 2BHK, 1 3BHK); the record has no as-of date, so counts are indicative
Construction stage: No project construction-progress percentage or independently verified site-stage evidence is supplied. The available documents identify the building as proposed and do not establish completion
Completion date: RERA registration record proposes completion on 18/03/2028. The promoter’s Form B declares completion by 18th November, 2027
Occupancy / completion certificate: No occupancy or completion certificate is supplied; the technical approval states that occupancy requires completion in accordance with the plans and issue of a “Fit for Occupancy” certificate by the Executive Authority
Registration validity, the project’s proposed completion date and occupancy certification are separate matters: the certificate’s validity ends on 18/11/2027, the RERA project record gives a proposed completion date of 18/03/2028, and no OC is provided.
2. The project story
GIRIDHARI ELITE is registered as a residential apartment project on Sy.No. 214A1/A in Shankarpalle / Shankarpally, Ranga Reddy District. The filed plan describes one proposed residential building with a cellar, stilt and five upper floors, containing 20 dwelling units. The RERA unit schedule lists 19 two-bedroom units and one three-bedroom unit.
The supplied approval material establishes technical approval by HMDA and a subsequent Shankarpally Municipality building-permission proceeding. It describes a proposed building, not a completed or occupancy-certified development. No construction-stage assessment or independent site-progress verification is included in the supplied evidence.
3. Master plan, architecture & building design
The filed plan gives a plot area of 1050.94 sq. m and a net plot area of 971.89 sq. m after deductions. It records proposed coverage of 418.32 sq. m (43.04%), residential net BUA of 1916.51 sq. m, proposed net BUA of 1943.05 sq. m, total proposed net BUA of 1946.71 sq. m, and mortgage area of 229.92 sq. m. These are distinct drawing-derived area labels; the RERA filing separately records approved built-up area of 2251.58 sq. m. The supplied record does not identify carpet area as an approval-area figure.
The building is shown as one cellar, one stilt and five upper floors, with 20 dwelling units. The filed drawing also labels a lift, storm-water sump, sewer line, garbage bin and transformer. The supplied extraction does not establish flats per floor, lift capacity, stairs, building height in floors beyond the stated configuration, or the detailed arrangement of shared areas.
The plan records 79.05 sq. m as the area left for road widening. It also labels a vacant plot area of 544.57 sq. m and an accessory-use area of 9.00 sq. m; the available extract does not describe the intended use or detailed design of those areas.
4. Homes, configurations & floor plans
RERA-filed configuration counts and saleable areas are shown below. The 2BHK carpet measurements come from software measurement of the filed floor-plan drawing, not from a RERA carpet-area disclosure; the measurements are flagged as needing review. No measured carpet area is supplied for the 3BHK.
| Configuration | Units | Booked | Available | RERA saleable area | Measured carpet area | Loading (if supplied) |
|---|---|---|---|---|---|---|
| 2BHK | 19 | 0 | 19 | 103.38 sq. m | 62.4–68.7 sq. m; median 65.0 sq. m (software-measured) | 37% |
| 3BHK | 1 | 0 | 1 | 98.98 sq. m | Not supplied | Not supplied |
For one measured 2BHK plan, the drawing identifies a master bedroom, bedroom, two toilets, dining area, wash area, kitchen and balcony. The balcony is excluded from the software-measured carpet area. Dimensions are supplied for that one drawing instance; the record does not establish that every unit has the same room arrangement.
Carpet area is a drawing-based measurement of the home’s internal area in this record; RERA saleable area is a separate filed figure and includes the home’s share of common areas. The software-measured figures should be checked against the drawings.
5. Parking & vehicle circulation
The HMDA technical approval states that the cellar and stilt are to be used exclusively for vehicle parking and not converted or partitioned. The filed drawing records parking required area of 421.63 and proposed area of 225.00, and separately lists total area of 688.30; the supplied extract does not explain how these figures relate or provide a count of parking spaces.
The supplied evidence does not establish resident or visitor parking counts, accessible bays, parking allocation to individual units, ramp arrangement, vehicle entry/exit design, EV charging, or a legally documented exclusive parking entitlement. A drawn or approved parking provision does not by itself establish an individual buyer’s allocation.
6. Amenities, recreation & open spaces
The RERA amenities record lists infrastructure and amenity categories, but reports 0% progress for the listed items. “YES” denotes availability as recorded in that portal field; the supplied material does not independently verify completion.
| Facility | Description / size | Evidence source | Declared progress / verified status |
|---|---|---|---|
| Internal roads and footpaths | No dimensions supplied in the RERA amenity record | 0%; completion not independently verified | |
| Green strip / tot lot / park | No area or capacity supplied | 0%; completion not independently verified | |
| Community buildings | No size or details supplied | 0%; completion not independently verified | |
| Street lighting | Listed as available: YES | 0% progress recorded; completion not independently verified | |
| Water conservation / rainwater harvesting | Listed as available: YES; technical approval also requires rainwater-harvesting structures | 0% progress recorded; completion not independently verified | |
| Sports and recreation facilities | The RERA amenity record does not specify facilities. Promoter website material lists a basketball court, children recreation park, tennis court and cricket practice nets; these are promoter-marketed claims, not evidence of delivery | No progress or independent verification supplied |
7. Utilities, building services & safety
The filed plan labels a storm-water sump, sewer line, garbage bin, transformer, and lift. The technical approval calls for rainwater-harvesting structures, transformer and garbage house within the premises. These records describe planned or required provisions; the supplied evidence does not verify installation or operation.
The HMDA technical-approval conditions address water supply and sewerage arrangements, including treatment and disposal conditions, and require prevention of drainage overflow onto roads or public places. They also call for construction-stage inspection, structural and worker safety measures, and a “Fit for Occupancy” certificate before occupation. These are approval conditions, not evidence that the systems have been completed or that statutory compliance has been independently verified.
No water-source or storage capacity, sewage-treatment plant capacity, reuse arrangement, backup-power capacity, lift capacity, fire-system specification, fire clearance, security-system detail, waste-segregation arrangement, CCTV provision or accessibility design is established by the supplied project documents. The promoter website lists power backup, lift and security as marketed features; no capacities or independent verification are supplied.
8. Location, access & connectivity
The registered project location is Shankarpally / Shankarpalle, Shankarpalle Mandal, Ranga Reddy District, PIN 501203. The RERA-filed land boundaries include a 40FT ROAD to the east and a 20 FT ROAD to the south. The building-plan extract also labels existing and proposed road widths, including an existing 40'0" or 12.00 m road, an existing 20'0" road and a proposed 30'0" wide road.
The supplied location record contains a cadastral parcel centroid and nearby-place distance entries, but the evidence does not establish an independently verified route, travel time or public-transport service. No connectivity distances are stated here as confirmed project access measurements.
9. Developer & development status
The registered promoter is GIRIDHARI DEVELOPERS, identified in the promoter record as a partnership. The listed partners are KAILA JAGAN MOHAN REDDY (authorized signatory) and KAILA KAVITHA (partner); the GSTIN is 36AANFG8715B1ZE.
The promoter’s Form B is a self-declaration that the land is free from encumbrances and that the project would be completed by 18th November, 2027. That is a promoter declaration, not independent verification of title or completion.
The project record lists proposed completion on 18/03/2028 and RERA registration validity through 18/11/2027. No supplied construction-progress report establishes work completed, and no occupancy or completion certificate is provided.
10. Approvals, official records & documents
| Identifier / date | P02400005435; issued 07/12/2022 |
|---|---|
| What it records | Registration of GIRIDHARI ELITE; validity through 18/11/2027, subject to the stated conditions |
| Identifier / date | 045609/SKP/R1/U6/HMDA/30042021; 18/11/2021 |
|---|---|
| What it records | Technical approval for the proposed building on Sy.No. 214A1/A, subject to local-authority sanction and conditions |
| Identifier / date | File No. 045609/SKP/R1/U6/HMDA/30042021; plan dated 18-11-2021 |
|---|---|
| What it records | Plan showing the proposed residential building, area statement, floor configuration and 20 dwelling units |
| Identifier / date | Proc.No.G1/BP/853/2022; 12-01-2022 |
|---|---|
| What it records | Municipal proceeding releasing final building permission approved by HMDA |
| Identifier / date | Declared in November 2022 |
|---|---|
| What it records | Promoter declaration including project completion undertaking and land/encumbrance statements |
| Identifier / date | Not supplied |
|---|---|
| What it records | No OC or completion certificate is included in the available project evidence |
Frequently asked questions
Is GIRIDHARI ELITE registered with Telangana RERA?
Yes. GIRIDHARI ELITE is registered with the Telangana Real Estate Regulatory Authority as P02400005435; the registration status is New Project.
Who is the developer of GIRIDHARI ELITE?
The promoter named in the RERA registration is GIRIDHARI DEVELOPERS.
Where is GIRIDHARI ELITE located?
GIRIDHARI ELITE is in SHANKARPALLY, Shankarpalle, Rangareddy, Telangana (501203).
When will GIRIDHARI ELITE be completed?
The promoter's proposed date of completion filed with RERA is 18/03/2028. This is the promoter's declaration, not a guarantee.
More projects in Shankarpally