Sankalp Heights
B LAXMINARSAIAH & B SHIVAKANTH · Medchal-Malkajgiri · RERA P02200007806
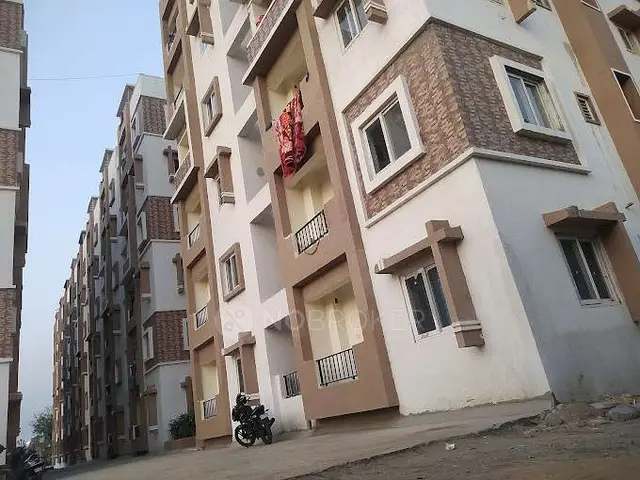
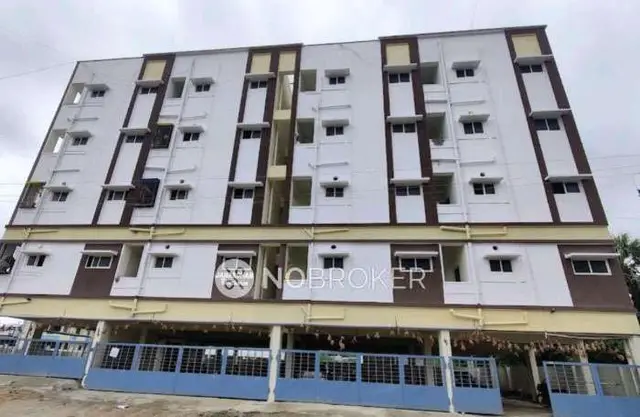
SANKALP HEIGHTS is a residential apartment building in Kundanpally, Keesara Mandal, Medchal-Malkajgiri District, developed by the registered promoter B LAXMINARSAIAH & B SHIVAKANTH. The project covers 487.51 sq.m and comprises 1 block with 1 Stilt + 5 upper floors and 20 2BHK units, each with a RERA-filed saleable area of 81.5 sq.m. Its TG-RERA registration number is P02200007806, and the proposed completion is stated as ending 21/12/202.6.
01What we found
Read from TG-RERA filings, approvals, land and registration records and court records. A court case is counted only when the court record states this project's survey number with its village, or names the project.
02Check before you pay
9 items to check before you pay, 3 high - from the title chain, court records and approvals, each with what to ask the builder or your advocate. An item may not be a problem with the project: records can be incomplete.
1. Project at a glance
Project identity
| Field | Project record |
|---|---|
| Registered name | SANKALP HEIGHTS RERA record |
| Project type | Residential apartment building; TG-RERA status is recorded as “New Project.” RERA record |
| Phase / registered portion | Phase is not separately identified. The filed site is Plots 58 Part, 59 and 60; one building is recorded. RERA record |
| TG-RERA registration | P02200007806. The certificate states validity from 01/03/2024 to 21/12/2026, unless extended by the Authority. RERA record |
| Registered promoter | B LAXMINARSAIAH & B SHIVAKANTH; the registration certificate names B Laxminarsaiah and B Shivakanth. RERA record |
| Entity type | RERA filing describes the organization type as “Others” and “Two Individual Promoter”; a separate legal entity type is not established in the supplied record. RERA filing |
| RERA status | Registered. Registration validity is separate from the completion deadline and does not establish that the building is complete or occupied. RERA record |
Land and geographic identity
| Field | Project record |
|---|---|
| Locality / revenue village | Kundanpally locality; revenue village is recorded as Kundanpalle in the project identity and registration certificate, and as KUNDANPALLY VILLAGE in the filed building-plan material. RERA record |
| Mandal | Keesara. RERA record |
| District | Medchal-Malkajgiri. The building-plan extraction also renders the district as “MEDCHAL-MALKAJGIRI.” RERA record |
| PIN | 500083. RERA record |
| Project survey numbers | 82, 83, 84, 89, 92, 103 and 104. No project-specific subdivisions are stated in the filed building-permit extraction. RERA record |
| Registered site extent | 487.51 sq.m (also recorded as 487.51 Sq. Mt. in the building-permit extraction). RERA filing |
| Total / net area | RERA land details give total area 487.51 sq.m and net area 487.51 sq.m. The filed building-plan parameters likewise state plot area and net plot area of 487.51. RERA filing |
| Boundaries | East: Plot no 49; West: 30ft Road; North: Plot no 58Part; South: Plot no 59. RERA filing |
| Plots stated in building-permit material | Plots 58 PART, 59 and 60. |
Development identity
| Field | Project record |
|---|---|
| Sanctioning authority / approval | Building-permit order 012037/BP/HMDA/2679/GHT/2023, dated 21 December, 2023; the filed material identifies HMDA and records delegated processing to HMDA ULB. Approvals record |
| Building count | 1 block; the filed plan labels it Block A. |
| Sanctioned configuration | 1 Stilt + 5 upper floors. |
| Height | Filed plan parameters state total height 20.41mt. and height excluding stilt floor 14.95 mt. |
| Approved built-up area | The filed plan states proposed built-up area 1,405.00 excluding parking and 1,697.40 including parking; it separately lists Total BUA 1,717.94, deductions 20.54, net BUA 1,405.00, and parking area 292.40. These are distinct figures as recorded in the plan. |
| Parking provision in plan | Stilt-floor parking area 292.40; a sanctioned number of parking spaces is not supplied. |
| Unit count | 20 units in the TG-RERA unit record and the filed plan extraction. RERA unit table |
Offering and status
| Field | Project record |
|---|---|
| RERA-filed configuration | 2BHK, 20 units. RERA unit table |
| RERA-filed saleable area | 81.5 sq.m per unit; the filed range is 81.5–81.5 sq.m. RERA unit table |
| Booked / available | The TG-RERA portal record read for this report shows 0 booked and 20 available. The record has no as-of date, so these counts are indicative. RERA unit table |
| Completion deadline | Promoter’s Form B declaration states a completion period ending 21/12/202.6; the registration certificate states validity ending 21/12/2026. |
| Construction stage | Not established by the supplied evidence. RERA amenity-progress entries show 0% for the listed items, but these are not a verified physical site inspection. RERA amenities |
| OC / completion-certificate status | No occupancy or completion certificate is supplied. The building-permit extraction records completion_certified: false and states that an occupancy certificate is required before occupation. |
2. The project story
SANKALP HEIGHTS is a registered residential apartment project on a 487.51 sq.m site in the Kundanpally/Kundanpalle area of Keesara Mandal, Medchal-Malkajgiri District. Its registered land identity covers Survey Nos. 82, 83, 84, 89, 92, 103 and 104. The RERA-filed and building-permit records describe one residential building, Block A, with 1 Stilt + 5 upper floors, and a total of 20 proposed apartments. RERA record RERA filing RERA unit table
The TG-RERA inventory identifies the homes as 2BHK units and reports all 20 as available when the portal record was read; that record carries no as-of date. No independent construction inspection or verified completion progress is supplied. The permit material says occupation is to follow completion in accordance with the technically approved plans and issue of an occupancy certificate; no OC is present in the supplied documents. RERA unit table
3. Master plan, architecture & building design
The filed building-plan extraction describes a single residential apartment block on a 487.51 site, with one stilt parking level and five upper floors. It lists 281.00 for each of the first through fifth floor areas, 292.40 as stilt-floor parking area, and 20.54 as terrace-floor area. It separately records total height 20.41mt. and height excluding the stilt floor 14.95 mt. The plan also records vacant plot area 206.37. The supplied material does not define these area figures as carpet area or establish a complete area schedule beyond the labels given.
The plan extraction gives proposed built-up area as 1,405.00 excluding parking and 1,697.40 including parking, while also listing Total BUA 1,717.94 and deductions 20.54. These labels and figures are reported as filed; they should not be treated as interchangeable area measures.
The permit extraction records road widths of 30'-0" ROAD, 30' ROAD and 40'-0" ROAD in the plan details. It lists setbacks of 2.50M, 1.52M, 1.22M and 1.00M. The supplied drawing-derived data does not establish the number of apartments per floor, lift or stair arrangements, building footprint, internal circulation, landscaping layout, or phase-wise organization.
4. Homes, configurations & floor plans
The TG-RERA inventory records 20 2BHK units, with saleable area 81.5 sq.m each, 0 booked and 20 available in the portal reading used here. The booking record has no as-of date. RERA unit table RERA unit details
| Configuration | Units | Booked | Available | RERA saleable area | Measured carpet area | Loading (if supplied) |
|---|---|---|---|---|---|---|
| 2BHK | 20 | 0 | 20 | 81.5 sq.m | Software-measured range: 55.8–66.6 sq.m; median 57.6 sq.m | 29% |
The carpet-area measurements are software measurements from the approved floor-plan drawing geometry, not RERA-filed carpet-area disclosures; the supplied measurement record says they need review. Saleable area is the RERA-filed figure and includes a different area basis from carpet area; the supplied data does not separately quantify the unit’s balcony, utility, or common-area components. The floor-plan measurement record covers 9 measured 2BHK flat designs and gives a software-measured carpet-area range of 55.8–66.6 sq.m; its drawing-based figures should be checked against the plan itself before being relied on as unit-specific measurements. One measured 2BHK drawing example labels a child’s bedroom 2.99 × 3.66 m, living/kitchen 3.0 × 6.05 m, master bedroom 3.0 × 4.83 m, and toilet 1.48 × 2.27 m. Floor plans RERA unit details
5. Parking & vehicle circulation
The filed plan allocates 292.40 to stilt-floor parking and says the stilt/cellar floor is to be used for vehicle parking only. It does not state a count of car or two-wheeler spaces, visitor or accessible bays, or unit-wise parking allocations. A sanctioned space count and documented exclusive parking rights therefore cannot be established from the supplied record.
The building-permit material also requires parking places to provide electric-vehicle charging infrastructure in accordance with the cited requirements. This is a stated plan condition, not evidence that charging facilities have been installed. The supplied record does not establish the number or location of charging points, ramps, vehicle entries/exits, internal driveways, pedestrian separation, or any mechanical or surface parking beyond the stilt-floor provision.
6. Amenities, recreation & open spaces
The TG-RERA amenity record lists the following items and reports 0% progress for each. This is a portal declaration, not independent verification of construction or delivery. RERA amenities
| Facility | Description / size | Evidence source | Declared progress / verified status |
|---|---|---|---|
| Internal Roads & Footpaths | No size or specification supplied. | TG-RERA amenity record RERA amenities | 0%; not independently verified. |
| Green Strip/TOT LOT/Park | No size supplied. | TG-RERA amenity record RERA amenities | 0%; not independently verified. |
| Aggregate area of recreational Open Space | Area not supplied. | TG-RERA amenity record RERA amenities | 0%; not independently verified. |
| Community Buildings | No description or size supplied. | TG-RERA amenity record RERA amenities | 0%; not independently verified. |
The supplied TG-RERA amenity list does not identify a clubhouse, gym, swimming pool, indoor games facility, or other specific recreation facility. Such facilities cannot be treated as RERA-filed or delivered features on the available evidence.
7. Utilities, building services & safety
The building-plan material lists a sump, septic tank, underground drainage and electrical transformer. The building-permit extraction separately requires an STP and rainwater-harvesting structures; the supplied evidence does not confirm installation, capacity, or operational status. The TG-RERA amenity record lists water supply and an electrical meter room/sub-station/receiving station as “YES,” but records 0% progress for those entries. RERA amenities
The permit conditions state that the building is to be occupied only after completion in accordance with the approved plans, satisfaction of water-supply and sewerage-disposal conditions, and issue of a fit-for-occupancy/occupancy certificate. They also refer to fire-safety and structural-stability requirements, sprinkler provision if basement area exceeds 200 Sq. Mtrs, fire-resistant transformer construction, and electrical-safety certification. These are conditions in the permit material, not evidence that the works or certifications have been completed.
The supplied records do not establish water source or storage capacity, STP capacity or reuse arrangements, storm-water or waste-management systems, electrical backup, lift count or capacity, CCTV/access-control provision, or accessible routes and facilities. The plan extraction also states that parking places are to provide EV-charging infrastructure; installation is not verified. RERA amenities
8. Location, access & connectivity
The project’s official location is recorded as Kundanpalle/Kundanpally, Keesara Mandal, Medchal-Malkajgiri District, PIN 500083. The filed building-permit material places the site at Kundanpally Village and refers to Dammaiguda Municipality. RERA record
A supplied location record gives the nearest sampled Outer Ring Road interchange as approximately 6.8 km from the recorded cadastral parcel centroid. This is a measured approximate distance, not a travel-time estimate. No project-specific public-transport routes or further verified landmark distances are supplied. Location record
9. Developer & development status
The registered promoter is B LAXMINARSAIAH & B SHIVAKANTH, described in the RERA filing as “Two Individual Promoter.” The registration certificate names B Laxminarsaiah and B Shivakanth as promoters and gives their address as Village Nagaram, Mandal Keesara, District Medchal-Malkajgiri, PIN 500083. A separate corporate entity type or corporate identifier is not established in the supplied record. RERA filing
The promoter’s Form B declaration states a completion period ending 21/12/202.6. The TG-RERA registration certificate states registration validity from 01/03/2024 to 21/12/2026; these dates refer to different matters—declared project completion and registration validity. No verified construction progress, completion certificate, or occupancy certificate is supplied.
10. Approvals, official records & documents
| Record | Supplied evidence and scope |
|---|---|
| TG-RERA registration | Form C certificate for SANKALP HEIGHTS, registration P02200007806; validity stated as 01/03/2024–21/12/2026, unless extended. |
| Principal building permit | Order 012037/BP/HMDA/2679/GHT/2023, approved 21 December, 2023, for a residential building described as 1 Stilt + 5 upper floors on 487.51 Sq. Mt.; one block and proposed built-up area 1,405.00 are recorded. |
| Filed plan details | Building-plan/layout-plan details record one residential Block A, the project survey numbers and site parameters, including parking and built-up-area figures. |
| Mortgage record | The building-permit extraction records a mortgage of 141.26 Sq.mts in favour of MC, HMDA, under Document No. 13356/2023, dated 07 December, 2023. |
| Commencement / completion / occupancy | The supplied building-permit document is a building-permit order; its extraction records completion_certified: false. No separate occupancy or completion certificate is supplied. |
| Promoter declaration | Form B dated 12 day of Jan 2024, containing the promoter’s declarations on title, encumbrances, project funds, approvals and completion period. |
The supplied materials do not include a separate issued occupancy certificate or completion certificate. The building-permit conditions require occupancy certification before the building is occupied.
1. Project at a glance
Project identity
Registered name: SANKALP HEIGHTS
Project type: Residential apartment building; TG-RERA status is recorded as “New Project.”
Phase / registered portion: Phase is not separately identified. The filed site is Plots 58 Part, 59 and 60; one building is recorded.
TG-RERA registration: P02200007806. The certificate states validity from 01/03/2024 to 21/12/2026, unless extended by the Authority.
Registered promoter: B LAXMINARSAIAH & B SHIVAKANTH; the registration certificate names B Laxminarsaiah and B Shivakanth.
Entity type: RERA filing describes the organization type as “Others” and “Two Individual Promoter”; a separate legal entity type is not established in the supplied record.
RERA status: Registered. Registration validity is separate from the completion deadline and does not establish that the building is complete or occupied.
Land and geographic identity
Locality / revenue village: Kundanpally locality; revenue village is recorded as Kundanpalle in the project identity and registration certificate, and as KUNDANPALLY VILLAGE in the filed building-plan material.
Mandal: Keesara.
District: Medchal-Malkajgiri. The building-plan extraction also renders the district as “MEDCHAL-MALKAJGIRI.”
PIN: 500083.
Project survey numbers: 82, 83, 84, 89, 92, 103 and 104. No project-specific subdivisions are stated in the filed building-permit extraction.
Registered site extent: 487.51 sq.m (also recorded as 487.51 Sq. Mt. in the building-permit extraction).
Total / net area: RERA land details give total area 487.51 sq.m and net area 487.51 sq.m. The filed building-plan parameters likewise state plot area and net plot area of 487.51.
Boundaries: East: Plot no 49; West: 30ft Road; North: Plot no 58Part; South: Plot no 59.
Plots stated in building-permit material: Plots 58 PART, 59 and 60.
Development identity
Sanctioning authority / approval: Building-permit order 012037/BP/HMDA/2679/GHT/2023, dated 21 December, 2023; the filed material identifies HMDA and records delegated processing to HMDA ULB.
Building count: 1 block; the filed plan labels it Block A.
Sanctioned configuration: 1 Stilt + 5 upper floors.
Height: Filed plan parameters state total height 20.41mt. and height excluding stilt floor 14.95 mt.
Approved built-up area: The filed plan states proposed built-up area 1,405.00 excluding parking and 1,697.40 including parking; it separately lists Total BUA 1,717.94, deductions 20.54, net BUA 1,405.00, and parking area 292.40. These are distinct figures as recorded in the plan.
Parking provision in plan: Stilt-floor parking area 292.40; a sanctioned number of parking spaces is not supplied.
Unit count: 20 units in the TG-RERA unit record and the filed plan extraction.
Offering and status
RERA-filed configuration: 2BHK, 20 units.
RERA-filed saleable area: 81.5 sq.m per unit; the filed range is 81.5–81.5 sq.m.
Booked / available: The TG-RERA portal record read for this report shows 0 booked and 20 available. The record has no as-of date, so these counts are indicative.
Completion deadline: Promoter’s Form B declaration states a completion period ending 21/12/202.6; the registration certificate states validity ending 21/12/2026.
Construction stage: Not established by the supplied evidence. RERA amenity-progress entries show 0% for the listed items, but these are not a verified physical site inspection.
OC / completion-certificate status: No occupancy or completion certificate is supplied. The building-permit extraction records completion_certified: false and states that an occupancy certificate is required before occupation.
2. The project story
SANKALP HEIGHTS is a registered residential apartment project on a 487.51 sq.m site in the Kundanpally/Kundanpalle area of Keesara Mandal, Medchal-Malkajgiri District. Its registered land identity covers Survey Nos. 82, 83, 84, 89, 92, 103 and 104. The RERA-filed and building-permit records describe one residential building, Block A, with 1 Stilt + 5 upper floors, and a total of 20 proposed apartments.
The TG-RERA inventory identifies the homes as 2BHK units and reports all 20 as available when the portal record was read; that record carries no as-of date. No independent construction inspection or verified completion progress is supplied. The permit material says occupation is to follow completion in accordance with the technically approved plans and issue of an occupancy certificate; no OC is present in the supplied documents.
3. Master plan, architecture & building design
The filed building-plan extraction describes a single residential apartment block on a 487.51 site, with one stilt parking level and five upper floors. It lists 281.00 for each of the first through fifth floor areas, 292.40 as stilt-floor parking area, and 20.54 as terrace-floor area. It separately records total height 20.41mt. and height excluding the stilt floor 14.95 mt. The plan also records vacant plot area 206.37. The supplied material does not define these area figures as carpet area or establish a complete area schedule beyond the labels given.
The plan extraction gives proposed built-up area as 1,405.00 excluding parking and 1,697.40 including parking, while also listing Total BUA 1,717.94 and deductions 20.54. These labels and figures are reported as filed; they should not be treated as interchangeable area measures.
The permit extraction records road widths of 30'-0" ROAD, 30' ROAD and 40'-0" ROAD in the plan details. It lists setbacks of 2.50M, 1.52M, 1.22M and 1.00M. The supplied drawing-derived data does not establish the number of apartments per floor, lift or stair arrangements, building footprint, internal circulation, landscaping layout, or phase-wise organization.
4. Homes, configurations & floor plans
The TG-RERA inventory records 20 2BHK units, with saleable area 81.5 sq.m each, 0 booked and 20 available in the portal reading used here. The booking record has no as-of date.
| Configuration | Units | Booked | Available | RERA saleable area | Measured carpet area | Loading (if supplied) |
|---|---|---|---|---|---|---|
| 2BHK | 20 | 0 | 20 | 81.5 sq.m | Software-measured range: 55.8–66.6 sq.m; median 57.6 sq.m | 29% |
The carpet-area measurements are software measurements from the approved floor-plan drawing geometry, not RERA-filed carpet-area disclosures; the supplied measurement record says they need review. Saleable area is the RERA-filed figure and includes a different area basis from carpet area; the supplied data does not separately quantify the unit’s balcony, utility, or common-area components. The floor-plan measurement record covers 9 measured 2BHK flat designs and gives a software-measured carpet-area range of 55.8–66.6 sq.m; its drawing-based figures should be checked against the plan itself before being relied on as unit-specific measurements. One measured 2BHK drawing example labels a child’s bedroom 2.99 × 3.66 m, living/kitchen 3.0 × 6.05 m, master bedroom 3.0 × 4.83 m, and toilet 1.48 × 2.27 m.
5. Parking & vehicle circulation
The filed plan allocates 292.40 to stilt-floor parking and says the stilt/cellar floor is to be used for vehicle parking only. It does not state a count of car or two-wheeler spaces, visitor or accessible bays, or unit-wise parking allocations. A sanctioned space count and documented exclusive parking rights therefore cannot be established from the supplied record.
The building-permit material also requires parking places to provide electric-vehicle charging infrastructure in accordance with the cited requirements. This is a stated plan condition, not evidence that charging facilities have been installed. The supplied record does not establish the number or location of charging points, ramps, vehicle entries/exits, internal driveways, pedestrian separation, or any mechanical or surface parking beyond the stilt-floor provision.
6. Amenities, recreation & open spaces
The TG-RERA amenity record lists the following items and reports 0% progress for each. This is a portal declaration, not independent verification of construction or delivery.
| Facility | Description / size | Evidence source | Declared progress / verified status |
|---|---|---|---|
| Internal Roads & Footpaths | No size or specification supplied. | TG-RERA amenity record | 0%; not independently verified. |
| Green Strip/TOT LOT/Park | No size supplied. | TG-RERA amenity record | 0%; not independently verified. |
| Aggregate area of recreational Open Space | Area not supplied. | TG-RERA amenity record | 0%; not independently verified. |
| Community Buildings | No description or size supplied. | TG-RERA amenity record | 0%; not independently verified. |
The supplied TG-RERA amenity list does not identify a clubhouse, gym, swimming pool, indoor games facility, or other specific recreation facility. Such facilities cannot be treated as RERA-filed or delivered features on the available evidence.
7. Utilities, building services & safety
The building-plan material lists a sump, septic tank, underground drainage and electrical transformer. The building-permit extraction separately requires an STP and rainwater-harvesting structures; the supplied evidence does not confirm installation, capacity, or operational status. The TG-RERA amenity record lists water supply and an electrical meter room/sub-station/receiving station as “YES,” but records 0% progress for those entries.
The permit conditions state that the building is to be occupied only after completion in accordance with the approved plans, satisfaction of water-supply and sewerage-disposal conditions, and issue of a fit-for-occupancy/occupancy certificate. They also refer to fire-safety and structural-stability requirements, sprinkler provision if basement area exceeds 200 Sq. Mtrs, fire-resistant transformer construction, and electrical-safety certification. These are conditions in the permit material, not evidence that the works or certifications have been completed.
The supplied records do not establish water source or storage capacity, STP capacity or reuse arrangements, storm-water or waste-management systems, electrical backup, lift count or capacity, CCTV/access-control provision, or accessible routes and facilities. The plan extraction also states that parking places are to provide EV-charging infrastructure; installation is not verified.
8. Location, access & connectivity
The project’s official location is recorded as Kundanpalle/Kundanpally, Keesara Mandal, Medchal-Malkajgiri District, PIN 500083. The filed building-permit material places the site at Kundanpally Village and refers to Dammaiguda Municipality.
A supplied location record gives the nearest sampled Outer Ring Road interchange as approximately 6.8 km from the recorded cadastral parcel centroid. This is a measured approximate distance, not a travel-time estimate. No project-specific public-transport routes or further verified landmark distances are supplied.
9. Developer & development status
The registered promoter is B LAXMINARSAIAH & B SHIVAKANTH, described in the RERA filing as “Two Individual Promoter.” The registration certificate names B Laxminarsaiah and B Shivakanth as promoters and gives their address as Village Nagaram, Mandal Keesara, District Medchal-Malkajgiri, PIN 500083. A separate corporate entity type or corporate identifier is not established in the supplied record.
The promoter’s Form B declaration states a completion period ending 21/12/202.6. The TG-RERA registration certificate states registration validity from 01/03/2024 to 21/12/2026; these dates refer to different matters—declared project completion and registration validity. No verified construction progress, completion certificate, or occupancy certificate is supplied.
10. Approvals, official records & documents
TG-RERA registration: Form C certificate for SANKALP HEIGHTS, registration P02200007806; validity stated as 01/03/2024–21/12/2026, unless extended.
Principal building permit: Order 012037/BP/HMDA/2679/GHT/2023, approved 21 December, 2023, for a residential building described as 1 Stilt + 5 upper floors on 487.51 Sq. Mt.; one block and proposed built-up area 1,405.00 are recorded.
Filed plan details: Building-plan/layout-plan details record one residential Block A, the project survey numbers and site parameters, including parking and built-up-area figures.
Mortgage record: The building-permit extraction records a mortgage of 141.26 Sq.mts in favour of MC, HMDA, under Document No. 13356/2023, dated 07 December, 2023.
Commencement / completion / occupancy: The supplied building-permit document is a building-permit order; its extraction records completion_certified: false. No separate occupancy or completion certificate is supplied.
Promoter declaration: Form B dated 12 day of Jan 2024, containing the promoter’s declarations on title, encumbrances, project funds, approvals and completion period.
The supplied materials do not include a separate issued occupancy certificate or completion certificate. The building-permit conditions require occupancy certification before the building is occupied.
Frequently asked questions
Is SANKALP HEIGHTS registered with Telangana RERA?
Yes. SANKALP HEIGHTS is registered with the Telangana Real Estate Regulatory Authority as P02200007806; the registration status is New Project.
Who is the developer of SANKALP HEIGHTS?
The promoter named in the RERA registration is B LAXMINARSAIAH & B SHIVAKANTH.
Where is SANKALP HEIGHTS located?
SANKALP HEIGHTS is in Kundanpally, Kundanpalle, Keesara, Medchal-Malkajgiri, Telangana (500083).
When will SANKALP HEIGHTS be completed?
The promoter's proposed date of completion filed with RERA is 21/04/2027. This is the promoter's declaration, not a guarantee.
More projects in Kundanpalle