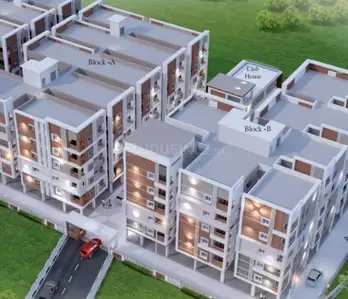
Amaravathi Heights
SHREE VARAHI BUILDERS · Medchal-Malkajgiri · RERA P02200008989
AMARAVATHI HEIGHTS is a residential apartment project in NAGARAM, W-16, Nagaram, Keesara, Medchal-Malkajgiri. The registered promoter is SHREE VARAHI BUILDERS. The project has a land area of 687.33 sq. m and one proposed residential building with 1 Stilt + 5 upper floors, comprising 13 apartments: 9 2BHK units and 4 3BHK units. It is registered with TG-RERA under P02200008989, and the project header records a proposed completion date of 21/11/2027.
01What we found
Read from TG-RERA filings, approvals, land and registration records and court records. A court case is counted only when the court record states this project's survey number with its village, or names the project.
02Check before you pay
9 items to check before you pay, 3 high - from the title chain, court records and approvals, each with what to ask the builder or your advocate. An item may not be a problem with the project: records can be incomplete.
1. Project at a glance
Project identity
| Item | Project record |
|---|---|
| Registered name and type | AMARAVATHI HEIGHTS — residential apartment project. RERA record RERA filing |
| Phase / registered portion | The available record identifies one project and one proposed building; no phase name or separate phase identifier is disclosed. RERA record p1 |
| TG-RERA registration | P02200008989. Registration certificate states validity from 22/07/2024 to 21/07/2027, unless extended by the Authority. This is the registration validity period, not an occupancy certificate. RERA record p1 |
| Registered promoter | SHREE VARAHI BUILDERS, recorded as a partnership. RERA record RERA filing |
| Project status in filing | “New Project”; the proposed building is recorded in the sanctioned material. Construction progress is not established by the supplied records. RERA filing p1 |
Land and geographic identity
| Item | Project record |
|---|---|
| Registered locality | NAGARAM, W-16; project location is recorded as Nagaram, Keesara, Medchal-Malkajgiri, Telangana, PIN 500083. RERA record RERA filing p1 |
| Revenue village / mandal / district | Nagaram / Keesara / Medchal-Malkajgiri. RERA record p1 |
| Survey numbers | Survey Nos. 140 and 141. No subdivision is stated in the project identity record. RERA record p1 |
| Site extent | RERA land details record 687.33 sq. m total area and 687.33 sq. m net area. The building-plan extraction separately records a 2.21 sq. m splay deduction and 685.12 sq. m net plot area. These are identified here as figures appearing in the respective filed records. RERA filing |
| Boundaries filed with RERA | North: EXISTING WIDE ROAD 30; South: NEIGHBOURS LAND; East: WIDE ROAD 40; West: PLOT NO 9. RERA filing |
Development identity
| Item | Project record |
|---|---|
| Sanctioning authority and principal approval | Building construction permission 0013/BP/3137/2024, issued 22 July, 2024 by Nagaram Municipality/Municipal Corporation. The filed commencement certificate identifies file no. 003749/BP/DTCP/3137/0007/2024. Approvals record p1 |
| Building and floors | One proposed residential building: 1 Stilt + 5 upper floors. The plan extraction records NO OF FLOORS: 6 and building height 14.95 MT.; the commencement certificate also records height 14.95 m. p1 |
| Approved area figures | The plan extraction records TOTAL PROPOSED BUILT UP AREA EXCLUDING PARKING 1620.40, TOTAL PROPOSED BUILT UP AREA INCLUDING PARKING 1943.70, and PARKING AREA 323.30. The commencement certificate records Upper floors Area (m2) 1,620.40 and Stilt 1 308.63. p1 |
| Units | The plan extraction states 13 units; TG-RERA’s unit record lists 13 units: 9 recorded as 2BHK and 4 as 3BHK. RERA unit table |
| Parking levels / count | Stilt parking is shown in the building configuration. A sanctioned total number of parking spaces is not established by the supplied extract. p1 |
Offering and status
| Item | Project record |
|---|---|
| RERA-filed configurations and saleable areas | 2BHK: 9 units, 40.72 sq. m each as recorded; 3BHK: 4 units, 198.58 sq. m each as recorded. These are filed saleable-area figures, not carpet-area measurements. RERA unit table |
| Booked / available | Portal figures last read show 0 booked and 9 available for 2BHK, and 0 booked and 4 available for 3BHK. The portal record has no as-of date, so counts are indicative. RERA unit table |
| Completion date | The registration certificate and promoter’s Form B state a completion date of 21/07/2027. The project header separately records a proposed completion date of 21/11/2027. p1 RERA record |
| Occupancy / completion certificate | No occupancy or completion certificate is included in the supplied project records. The sanction requires an application for an occupancy certificate after completion and before occupation. p1 |
| Construction stage | No independently verified or quantified construction-progress evidence is supplied. The building is therefore described here as proposed in the approval record; current on-site progress is unverified. p1 |
2. The project story
AMARAVATHI HEIGHTS is a single-building residential apartment development registered in Nagaram, Keesara Mandal, on the project land identified as Survey Nos. 140 and 141. The filed building permission describes one residential building with a stilt level and five upper floors, and the project record lists 13 apartments across 2BHK and 3BHK configurations. RERA record p1 RERA unit table
The approval record is for a proposed building; it does not establish the building’s current construction stage. No occupancy or completion certificate, or independently verified site-progress update, is present in the supplied evidence. The registration certificate’s validity and the promoter’s completion undertaking are dates in the regulatory record, not evidence that construction is complete or that units are ready for occupation. p1 p1
3. Master plan, architecture & building design
The filed plan identifies a single proposed residential building on Plot Nos. 10, 11 and 12, Survey Nos. 140 and 141, at Nagaram. It shows 1 Stilt + 5 upper floors; the commencement certificate describes the same floor configuration. The supplied extracts do not establish the building footprint, flats per floor, number of lifts or stairs, or the detailed circulation arrangement. p1
The building-plan extraction records a minimum plot area of 687.33 sq. m, a 2.21 sq. m splay deduction, and a net plot area of 685.12 sq. m. It separately lists proposed built-up area excluding parking as 1620.40, including parking as 1943.70, and parking area as 323.30. The commencement certificate records upper-floor area of 1,620.40 sq. m and stilt area of 308.63 sq. m. These are figures labelled in the respective approval extracts; the evidence does not provide an FSI-counted-area figure or a complete area schedule reconciling every component. p1
The plan includes site-level items such as a sump, underground water sump, percolation pit, rainwater harvesting, lift, staircase, parking, watchman room, toilet and water tank. The approval conditions also require a garbage house within the premises, a transformer space, and rainwater-harvesting structure(s). Detailed construction drawings or verified completion evidence for these items are not supplied. p1
4. Homes, configurations & floor plans
TG-RERA records 13 apartments: 9 in the 2BHK configuration and 4 in the 3BHK configuration. The saleable-area values below are the RERA-filed figures. The supplied floor-plan software measurements do not provide a supported carpet-area measurement for these RERA-filed configurations, so no carpet area or loading is stated. RERA unit table RERA unit details Floor plans
| Configuration | Units | Booked | Available | RERA saleable area | Measured carpet area | Loading (if supplied) |
|---|---|---|---|---|---|---|
| 2BHK | 9 | 0 | 9 | 40.72 sq. m | Not established for this configuration in the supplied drawing measurements | Not supplied |
| 3BHK | 4 | 0 | 4 | 198.58 sq. m | Not established for this configuration in the supplied drawing measurements | Not supplied |
The booked and available counts are the last-read TG-RERA portal figures; the record carries no as-of date, so they should be treated as indicative. Saleable area and carpet area are different measures: the supplied floor-plan notes explain that saleable area includes a home’s share of common areas, while the software-measured carpet area is drawing-derived and requires review. The drawings do not provide an eligible carpet-area measurement for the filed 2BHK and 3BHK configurations. RERA unit table Floor plans
5. Parking & vehicle circulation
The approved configuration includes a stilt level and the plan extract records a parking area of 323.30. The supplied records do not establish a sanctioned parking-space count, separate visitor or accessible parking provision, two-wheeler spaces, a parking allocation for individual apartments, or the detailed vehicle-entry, ramp and internal-driveway arrangement. p1
The plan’s reference to parking does not by itself establish exclusive ownership or allocation of any bay to a buyer. The building permission also states that parking places are to be provided with electric-vehicle charging infrastructure in accordance with the cited requirements; the extract does not confirm installed chargers or their number.
6. Amenities, recreation & open spaces
The RERA-filed amenity schedule lists facilities and infrastructure, but the supplied progress figures show 0 for the listed items. “YES” entries indicate recorded availability in the schedule, not independently verified completion. The building approval separately records site features and conditions noted below. RERA amenities p1
| Description / size | No size supplied; approval extract records “Tot-lot (m2) NA” and requires it to be fenced and maintained as greenery before occupancy. |
|---|---|
| Evidence source | RERA amenities p1 |
| Declared progress / verified status | Schedule progress 0; completion not independently verified. |
| Description / size | No size or capacity supplied. |
|---|---|
| Evidence source | RERA amenities |
| Declared progress / verified status | Progress 0; completion not independently verified. |
| Description / size | Plan lists rainwater harvesting and a percolation pit; commencement certificate records 3 rainwater-harvesting structures. |
|---|---|
| Evidence source | p1 |
| Declared progress / verified status | RERA schedule progress 0; installation not independently verified. |
| Description / size | No dimensions or internal-road layout details supplied. |
|---|---|
| Evidence source | RERA amenities |
| Declared progress / verified status | Progress 0; completion not independently verified. |
| Description / size | No quantity or specification supplied. |
|---|---|
| Evidence source | RERA amenities |
| Declared progress / verified status | Progress 0; completion not independently verified. |
No RERA-filed or sanctioned evidence in the supplied records establishes a clubhouse, gym, swimming pool or other indoor or sports facility.
7. Utilities, building services & safety
The RERA amenity schedule marks Water Supply, Sewerage (Chamber, Lines, Septic Tank, STP), Storm Water Drains, and Electrical Meter Room, Sub-Station, Receiving Station as “YES”; each has recorded progress of 0 in the supplied schedule. These entries do not independently confirm completed or operational services. RERA amenities
The plan lists a sump, underground water sump, water tank, rainwater harvesting and percolation pit. The commencement certificate requires rainwater-harvesting structures, space for a transformer, a garbage house within the premises, and an occupancy certificate before occupation. It records 3 rainwater-harvesting structures. The supplied evidence does not specify water source, storage capacity, treatment capacity, STP capacity, backup power, lift capacity, fire-system specifications, CCTV, access-control arrangements or accessible circulation. p1
The plan contains conditions concerning construction-site dust control, worker safety, greenery and digital-connectivity infrastructure. These are conditions or requirements in the filed plan, not evidence that the relevant measures have been completed.
8. Location, access & connectivity
The registered location is Nagaram, Keesara Mandal, Medchal-Malkajgiri District, Telangana, PIN 500083. The project land record identifies Plot Nos. 10, 11 and 12 in Survey Nos. 140 and 141. RERA record p1
The plan extract identifies nearby road widths including a 9.00MT WIDE MAINROAD, 12.00MT WIDE MAINROAD, 18.29M(60'0"), 18.9M(62'0"), 20.19 (66'3"), 36.89M(121'0"), EXISTING 40'0" WIDE ROAD, and EXISTING 30'0 WIDE ROAD. These are plan labels; the supplied evidence does not establish the project’s precise access route to each road.
A software-derived location point is identified as the cadastral parcel centroid at 17.48222, 78.61678. The location data lists the nearest sampled Outer Ring Road interchange at approximately 7.6 km. No other measured distances or public-transport details are supplied. Location record
9. Developer & development status
The registered promoter is SHREE VARAHI BUILDERS, recorded as a partnership, with GSTIN 36AFBFS5404C1ZE. The promoter address in the project record is B, MAHARAJA COLONY, HANUMAN NAGAR, NEW TRANDS SHOW ROOM NAGARAM, NAGARAM, W-16, Keesara, Medchal-Malkajgiri, 500083. The supplied registration certificate lists a different address for the promoter; this overview identifies the project-record address above and does not treat either address as a verified contact point. No official telephone, email or website is supplied. Corporate record Parties record p1
The project filing identifies a single proposed building. The Form B declaration by authorized signatory GADDAM RAMESH states a completion undertaking of 21/07/2027; the registration certificate is valid through 21/07/2027, unless extended. The project header separately records 21/11/2027 as the proposed completion date. No independent construction-progress evidence or occupancy/completion certificate is supplied. p1 RERA record p1
10. Approvals, official records & documents
| Record | Details |
|---|---|
| TG-RERA registration certificate | Form C certificate for AMARAVATHI HEIGHTS, registration P02200008989; validity stated as 22/07/2024–21/07/2027, unless extended. p1 |
| Building construction permission / commencement certificate | Approval 0013/BP/3137/2024, dated 22 July, 2024, issued by Nagaram Municipality/Municipal Corporation; file no. 003749/BP/DTCP/3137/0007/2024. It covers the proposed residential building on Survey Nos. 140 and 141. Approvals record p1 |
| Plan / layout drawing filed with RERA | Document 475707, describing the proposed residential apartment on Plot Nos. 10, 11 and 12, Survey Nos. 140 and 141, Nagaram. The supplied extract records plan parameters and conditions. |
| Title-related documents filed with RERA | The filing includes a title report and title documents; this overview does not determine title or encumbrance status. Document index |
| Occupancy / completion certificate | Not present in the supplied document set. The building approval states that an occupancy certificate must be obtained before occupation. p1 |
1. Project at a glance
Project identity
Registered name and type: AMARAVATHI HEIGHTS — residential apartment project.
Phase / registered portion: The available record identifies one project and one proposed building; no phase name or separate phase identifier is disclosed. p1
TG-RERA registration: P02200008989. Registration certificate states validity from 22/07/2024 to 21/07/2027, unless extended by the Authority. This is the registration validity period, not an occupancy certificate. p1
Registered promoter: SHREE VARAHI BUILDERS, recorded as a partnership.
Project status in filing: “New Project”; the proposed building is recorded in the sanctioned material. Construction progress is not established by the supplied records. p1
Land and geographic identity
Registered locality: NAGARAM, W-16; project location is recorded as Nagaram, Keesara, Medchal-Malkajgiri, Telangana, PIN 500083. p1
Revenue village / mandal / district: Nagaram / Keesara / Medchal-Malkajgiri. p1
Survey numbers: Survey Nos. 140 and 141. No subdivision is stated in the project identity record. p1
Site extent: RERA land details record 687.33 sq. m total area and 687.33 sq. m net area. The building-plan extraction separately records a 2.21 sq. m splay deduction and 685.12 sq. m net plot area. These are identified here as figures appearing in the respective filed records.
Boundaries filed with RERA: North: EXISTING WIDE ROAD 30; South: NEIGHBOURS LAND; East: WIDE ROAD 40; West: PLOT NO 9.
Development identity
Sanctioning authority and principal approval: Building construction permission 0013/BP/3137/2024, issued 22 July, 2024 by Nagaram Municipality/Municipal Corporation. The filed commencement certificate identifies file no. 003749/BP/DTCP/3137/0007/2024. p1
Building and floors: One proposed residential building: 1 Stilt + 5 upper floors. The plan extraction records NO OF FLOORS: 6 and building height 14.95 MT.; the commencement certificate also records height 14.95 m. p1
Approved area figures: The plan extraction records TOTAL PROPOSED BUILT UP AREA EXCLUDING PARKING 1620.40, TOTAL PROPOSED BUILT UP AREA INCLUDING PARKING 1943.70, and PARKING AREA 323.30. The commencement certificate records Upper floors Area (m2) 1,620.40 and Stilt 1 308.63. p1
Units: The plan extraction states 13 units; TG-RERA’s unit record lists 13 units: 9 recorded as 2BHK and 4 as 3BHK.
Parking levels / count: Stilt parking is shown in the building configuration. A sanctioned total number of parking spaces is not established by the supplied extract. p1
Offering and status
RERA-filed configurations and saleable areas: 2BHK: 9 units, 40.72 sq. m each as recorded; 3BHK: 4 units, 198.58 sq. m each as recorded. These are filed saleable-area figures, not carpet-area measurements.
Booked / available: Portal figures last read show 0 booked and 9 available for 2BHK, and 0 booked and 4 available for 3BHK. The portal record has no as-of date, so counts are indicative.
Completion date: The registration certificate and promoter’s Form B state a completion date of 21/07/2027. The project header separately records a proposed completion date of 21/11/2027. p1
Occupancy / completion certificate: No occupancy or completion certificate is included in the supplied project records. The sanction requires an application for an occupancy certificate after completion and before occupation. p1
Construction stage: No independently verified or quantified construction-progress evidence is supplied. The building is therefore described here as proposed in the approval record; current on-site progress is unverified. p1
2. The project story
AMARAVATHI HEIGHTS is a single-building residential apartment development registered in Nagaram, Keesara Mandal, on the project land identified as Survey Nos. 140 and 141. The filed building permission describes one residential building with a stilt level and five upper floors, and the project record lists 13 apartments across 2BHK and 3BHK configurations. p1
The approval record is for a proposed building; it does not establish the building’s current construction stage. No occupancy or completion certificate, or independently verified site-progress update, is present in the supplied evidence. The registration certificate’s validity and the promoter’s completion undertaking are dates in the regulatory record, not evidence that construction is complete or that units are ready for occupation. p1 p1
3. Master plan, architecture & building design
The filed plan identifies a single proposed residential building on Plot Nos. 10, 11 and 12, Survey Nos. 140 and 141, at Nagaram. It shows 1 Stilt + 5 upper floors; the commencement certificate describes the same floor configuration. The supplied extracts do not establish the building footprint, flats per floor, number of lifts or stairs, or the detailed circulation arrangement. p1
The building-plan extraction records a minimum plot area of 687.33 sq. m, a 2.21 sq. m splay deduction, and a net plot area of 685.12 sq. m. It separately lists proposed built-up area excluding parking as 1620.40, including parking as 1943.70, and parking area as 323.30. The commencement certificate records upper-floor area of 1,620.40 sq. m and stilt area of 308.63 sq. m. These are figures labelled in the respective approval extracts; the evidence does not provide an FSI-counted-area figure or a complete area schedule reconciling every component. p1
The plan includes site-level items such as a sump, underground water sump, percolation pit, rainwater harvesting, lift, staircase, parking, watchman room, toilet and water tank. The approval conditions also require a garbage house within the premises, a transformer space, and rainwater-harvesting structure(s). Detailed construction drawings or verified completion evidence for these items are not supplied. p1
4. Homes, configurations & floor plans
TG-RERA records 13 apartments: 9 in the 2BHK configuration and 4 in the 3BHK configuration. The saleable-area values below are the RERA-filed figures. The supplied floor-plan software measurements do not provide a supported carpet-area measurement for these RERA-filed configurations, so no carpet area or loading is stated.
| Configuration | Units | Booked | Available | RERA saleable area | Measured carpet area | Loading (if supplied) |
|---|---|---|---|---|---|---|
| 2BHK | 9 | 0 | 9 | 40.72 sq. m | Not established for this configuration in the supplied drawing measurements | Not supplied |
| 3BHK | 4 | 0 | 4 | 198.58 sq. m | Not established for this configuration in the supplied drawing measurements | Not supplied |
The booked and available counts are the last-read TG-RERA portal figures; the record carries no as-of date, so they should be treated as indicative. Saleable area and carpet area are different measures: the supplied floor-plan notes explain that saleable area includes a home’s share of common areas, while the software-measured carpet area is drawing-derived and requires review. The drawings do not provide an eligible carpet-area measurement for the filed 2BHK and 3BHK configurations.
5. Parking & vehicle circulation
The approved configuration includes a stilt level and the plan extract records a parking area of 323.30. The supplied records do not establish a sanctioned parking-space count, separate visitor or accessible parking provision, two-wheeler spaces, a parking allocation for individual apartments, or the detailed vehicle-entry, ramp and internal-driveway arrangement. p1
The plan’s reference to parking does not by itself establish exclusive ownership or allocation of any bay to a buyer. The building permission also states that parking places are to be provided with electric-vehicle charging infrastructure in accordance with the cited requirements; the extract does not confirm installed chargers or their number.
6. Amenities, recreation & open spaces
The RERA-filed amenity schedule lists facilities and infrastructure, but the supplied progress figures show 0 for the listed items. “YES” entries indicate recorded availability in the schedule, not independently verified completion. The building approval separately records site features and conditions noted below. p1
| Facility | Description / size | Evidence source | Declared progress / verified status |
|---|---|---|---|
| Green strip / tot-lot / park | No size supplied; approval extract records “Tot-lot (m2) NA” and requires it to be fenced and maintained as greenery before occupancy. | p1 | Schedule progress 0; completion not independently verified. |
| Community buildings | No size or capacity supplied. | Progress 0; completion not independently verified. | |
| Water conservation / rainwater harvesting | Plan lists rainwater harvesting and a percolation pit; commencement certificate records 3 rainwater-harvesting structures. | p1 | RERA schedule progress 0; installation not independently verified. |
| Internal roads and footpaths | No dimensions or internal-road layout details supplied. | Progress 0; completion not independently verified. | |
| Street lighting | No quantity or specification supplied. | Progress 0; completion not independently verified. |
No RERA-filed or sanctioned evidence in the supplied records establishes a clubhouse, gym, swimming pool or other indoor or sports facility.
7. Utilities, building services & safety
The RERA amenity schedule marks Water Supply, Sewerage (Chamber, Lines, Septic Tank, STP), Storm Water Drains, and Electrical Meter Room, Sub-Station, Receiving Station as “YES”; each has recorded progress of 0 in the supplied schedule. These entries do not independently confirm completed or operational services.
The plan lists a sump, underground water sump, water tank, rainwater harvesting and percolation pit. The commencement certificate requires rainwater-harvesting structures, space for a transformer, a garbage house within the premises, and an occupancy certificate before occupation. It records 3 rainwater-harvesting structures. The supplied evidence does not specify water source, storage capacity, treatment capacity, STP capacity, backup power, lift capacity, fire-system specifications, CCTV, access-control arrangements or accessible circulation. p1
The plan contains conditions concerning construction-site dust control, worker safety, greenery and digital-connectivity infrastructure. These are conditions or requirements in the filed plan, not evidence that the relevant measures have been completed.
8. Location, access & connectivity
The registered location is Nagaram, Keesara Mandal, Medchal-Malkajgiri District, Telangana, PIN 500083. The project land record identifies Plot Nos. 10, 11 and 12 in Survey Nos. 140 and 141. p1
The plan extract identifies nearby road widths including a 9.00MT WIDE MAINROAD, 12.00MT WIDE MAINROAD, 18.29M(60'0"), 18.9M(62'0"), 20.19 (66'3"), 36.89M(121'0"), EXISTING 40'0" WIDE ROAD, and EXISTING 30'0 WIDE ROAD. These are plan labels; the supplied evidence does not establish the project’s precise access route to each road.
A software-derived location point is identified as the cadastral parcel centroid at 17.48222, 78.61678. The location data lists the nearest sampled Outer Ring Road interchange at approximately 7.6 km. No other measured distances or public-transport details are supplied.
9. Developer & development status
The registered promoter is SHREE VARAHI BUILDERS, recorded as a partnership, with GSTIN 36AFBFS5404C1ZE. The promoter address in the project record is B, MAHARAJA COLONY, HANUMAN NAGAR, NEW TRANDS SHOW ROOM NAGARAM, NAGARAM, W-16, Keesara, Medchal-Malkajgiri, 500083. The supplied registration certificate lists a different address for the promoter; this overview identifies the project-record address above and does not treat either address as a verified contact point. No official telephone, email or website is supplied. p1
The project filing identifies a single proposed building. The Form B declaration by authorized signatory GADDAM RAMESH states a completion undertaking of 21/07/2027; the registration certificate is valid through 21/07/2027, unless extended. The project header separately records 21/11/2027 as the proposed completion date. No independent construction-progress evidence or occupancy/completion certificate is supplied. p1 p1
10. Approvals, official records & documents
TG-RERA registration certificate: Form C certificate for AMARAVATHI HEIGHTS, registration P02200008989; validity stated as 22/07/2024–21/07/2027, unless extended. p1
Building construction permission / commencement certificate: Approval 0013/BP/3137/2024, dated 22 July, 2024, issued by Nagaram Municipality/Municipal Corporation; file no. 003749/BP/DTCP/3137/0007/2024. It covers the proposed residential building on Survey Nos. 140 and 141. p1
Plan / layout drawing filed with RERA: Document 475707, describing the proposed residential apartment on Plot Nos. 10, 11 and 12, Survey Nos. 140 and 141, Nagaram. The supplied extract records plan parameters and conditions.
Title-related documents filed with RERA: The filing includes a title report and title documents; this overview does not determine title or encumbrance status.
Occupancy / completion certificate: Not present in the supplied document set. The building approval states that an occupancy certificate must be obtained before occupation. p1
Frequently asked questions
Is AMARAVATHI HEIGHTS registered with Telangana RERA?
Yes. AMARAVATHI HEIGHTS is registered with the Telangana Real Estate Regulatory Authority as P02200008989; the registration status is New Project.
Who is the developer of AMARAVATHI HEIGHTS?
The promoter named in the RERA registration is SHREE VARAHI BUILDERS.
Where is AMARAVATHI HEIGHTS located?
AMARAVATHI HEIGHTS is in NAGARAM, W-16, Nagaram, Keesara, Medchal-Malkajgiri, Telangana (500083).
When will AMARAVATHI HEIGHTS be completed?
The promoter's proposed date of completion filed with RERA is 21/11/2027. This is the promoter's declaration, not a guarantee.
More projects in Nagaram