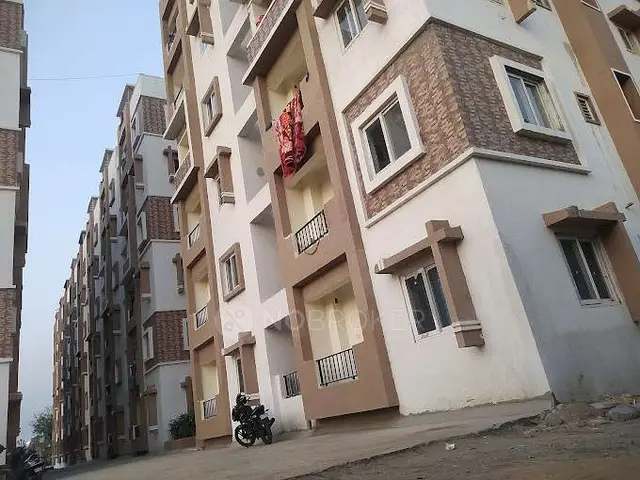
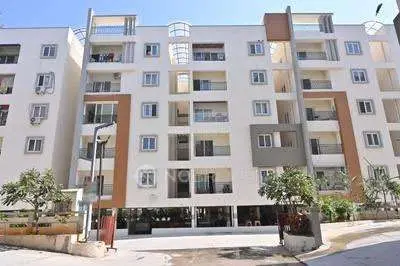
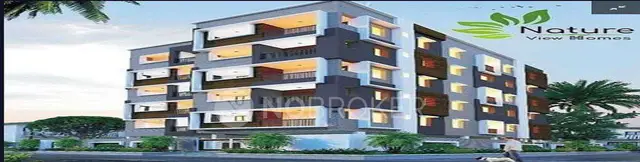
Nature Homes
M/S S.V.C & G.G BUILDERS · Medchal-Malkajgiri · RERA P02200005058
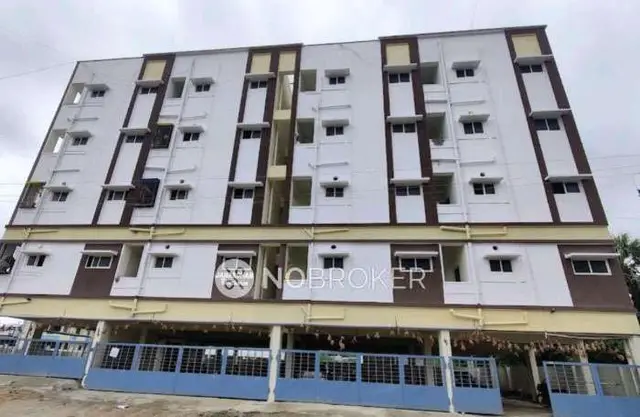
NATURE HOMES is a residential apartment project in Keesara locality, Keesara Mandal, Medchal-Malkajgiri District, developed by registered promoter M/S S.V.C & G.G BUILDERS. The project covers 498.89 sq. m. and comprises one residential building with 1 Stilt + 5 upper floors and 15 2BHK apartments, each with a RERA-filed saleable area of 111.33 sq. m. It is registered with TG-RERA under P02200005058, and the promoter-declared completion date is 15 February 2025.
01What we found
Read from TG-RERA filings, approvals, land and registration records and court records. A court case is counted only when the court record states this project's survey number with its village, or names the project.
02Check before you pay
10 items to check before you pay, 4 high - from the title chain, court records and approvals, each with what to ask the builder or your advocate. An item may not be a problem with the project: records can be incomplete.
1. Project at a glance
Project identity
| Field | Record |
|---|---|
| Registered project name | NATURE HOMES |
| Project type | Residential apartment project RERA record |
| Phase / registered portion | Phase is not separately identified in the supplied registration record. The building permit concerns one residential building on Plot No. 5 |
| TG-RERA registration | P02200005058 |
| Registration validity | Issued 13/09/2022; valid through 15/02/2025. The supplied certificate says “unless extended”; the supplied record shows no extension |
| Registered promoter | M/S S.V.C & G.G BUILDERS; partnership RERA record RERA filing |
| RERA status in supplied record | Registration certificate records a fixed validity period ending 15/02/2025; current registration status is not established by the supplied evidence |
Land and geographic identity
| Field | Record |
|---|---|
| Locality / revenue village | Keesara locality; Kundanpalle revenue village. The building permit identifies the village as Kundanpally (GodumakuntaGP) RERA record RERA filing |
| Mandal / district / PIN | Keesara / Medchal-Malkajgiri / 501301 RERA record |
| Project survey number(s) | Survey No. 149; no project subdivision is identified in the RERA filing RERA filing |
| Registered site extent | 498.89 sq. m. RERA filing |
| Land area | Total area 498.89 sq. m.; net area 498.89 sq. m.; reported affected area 0 sq. m. RERA filing |
| Boundaries | North: 9 MTS WIDE ROAD; South: PLOT NOS 7 AND 8; East: PLOT NO 06; West: PLOT NO 03 RERA filing |
Development identity
| Field | Record |
|---|---|
| Sanctioning authority | HMDA; the permit records delegation to Dammaiguda Municipality / Municipal Corporation |
| Principal building approval | 001975/BP/HMDA/0192/GHT/2021, approved 03 February, 2022 Approvals record |
| Related proceedings number | 000201/BP/HMDA/GHT/2022 Approvals record |
| Approved built-up area | 1,751.48 sq. m. is recorded as “Total Built up Area” in the building permit. A separate figure, 1,447.05, appears among the permit’s sanctioned parameters; its label is not preserved in the supplied extraction, so it is not treated here as another area measure |
| Building count and floors | One proposed residential building: 1 Stilt + 5 upper floors RERA filing |
| Approved units / RERA-declared units | The filed land details record 1 building unit; the RERA configuration schedule records 15 apartments. These are different filed fields, and the evidence does not explain the “building units” field’s relationship to the apartment count RERA filing RERA unit table |
| Parking | The building permit records a simple mortgage of 10% of built-up area in favour of MC, HMDA, with mortgage area 146.14 sq. m.; a count or layout of parking spaces is not established in the supplied extracts |
Offering and status
| Field | Record |
|---|---|
| RERA-filed configurations | 2BHK; 15 units RERA unit table |
| RERA-filed saleable area | 111.33 sq. m. per unit RERA unit table |
| Booked / available | 0 booked / 15 available, as read from the TG-RERA portal; no as-of date is supplied, so these figures are indicative RERA unit table |
| Construction stage | The permit describes the building as proposed; it does not certify completion. A separate, independently verified site progress assessment is not supplied |
| Promoter-declared completion date | 15 February 2025 in the Form B declaration |
| Occupancy / completion certificate | The building permit requires a completion notice and occupancy certificate, but the supplied documents do not include an issued OC or completion certificate |
2. The project story
NATURE HOMES is registered as a residential apartment project at Plot No. 5 in Survey No. 149, Kundanpalle, Keesara Mandal, Medchal-Malkajgiri District. The RERA-filed site area is 498.89 sq. m.; the building permit describes a single residential building with a stilt level and five upper floors. RERA record RERA filing
The RERA unit schedule lists fifteen 2BHK apartments, each with a filed saleable area of 111.33 sq. m. Portal inventory data shows all fifteen as available and none booked, but the portal extract has no as-of date. The building permit identifies the building as proposed, and no completion or occupancy certificate is included in the supplied records; therefore, the evidence does not establish that the building or its facilities are complete or occupied. RERA unit table
The promoter’s Form B declaration undertakes completion by 15 February 2025. The TG-RERA certificate separately records registration validity through that date; registration validity is not itself evidence of physical completion or OC issuance.
3. Master plan, architecture & building design
The building permit is for a residential building of 1 Stilt + 5 upper floors on the 498.89 sq. m. site in Survey No. 149. It records total built-up area of 1,751.48 sq. m. and a mortgage area of 146.14 sq. m. in favour of HMDA. The RERA filing reports approved built-up area of 1,447.05 sq. m.; the supplied extracts do not establish that these figures use the same area definition, so they are kept as separately labelled filed measures. RERA filing
The available drawing record is limited: document 249042 is identified in the RERA filing as a building-floor-plan document, but the supplied record does not provide a complete drawing set or sufficient extracted information to describe the building footprint, floor-by-floor unit arrangement, lifts, stairs, entrances, circulation, open-space layout or internal roads. Two of three drawing records are noted as scans pending; the one measured drawing source is not a complete plan review. Document index Floor plans
The permit lists a transformer, garbage house, ETP and rain-water-harvesting structures among its amenities/utilities. The supplied extraction does not provide their dimensions, capacities, exact siting or completion status.
4. Homes, configurations & floor plans
The TG-RERA schedule lists fifteen 2BHK units, with 111.33 sq. m. saleable area per unit. The following carpet-area figures are software measurements from the supplied floor-plan drawing record, not RERA-filed carpet-area disclosures; the measurement record says six flat designs were measured and that review is needed. RERA unit table Floor plans
| Configuration | Units | Booked | Available | RERA saleable area | Measured carpet area | Loading (if supplied) |
|---|---|---|---|---|---|---|
| 2BHK | 15 | 0 | 15 | 111.33 sq. m. | Software-measured: median 73.7 sq. m.; range 72.2–74.8 sq. m. | 34% (software-measured) |
The drawing extraction for one typical flat identifies two bedrooms, a living/dining room, kitchen, toilet, wash area and utility. It records the utility as excluded from the measured carpet area. This is a drawing-derived measurement, not a verified RERA disclosure; the supplied information does not provide a complete, independently checked room schedule. RERA unit details
The RERA saleable-area figure and software-measured carpet area describe different area measures. The floor-plan data notes that saleable area includes the home’s share of common areas; the supplied record does not establish the contractual area treatment for each unit. RERA unit table Floor plans
5. Parking & vehicle circulation
The building permit records a mortgage of 10% of the built-up area in favour of MC, HMDA, corresponding to 146.14 sq. m. It does not, in the supplied extraction, establish the number or arrangement of parking bays, whether parking is stilt or surface provision, visitor or accessible spaces, vehicle ramps, internal driveways, pedestrian separation, EV charging, or unit-specific parking allocations. A parking-space count or exclusive unit entitlement cannot therefore be confirmed from the available evidence. RERA filing
6. Amenities, recreation & open spaces
The building permit lists certain site utilities, while the RERA amenity schedule records water supply, rain-water harvesting and an electrical meter room/sub-station/receiving station as “YES.” The schedule reports 0% progress for its listed items; it does not establish delivered facilities. No project-specific facility size, capacity or independent completion verification is supplied. RERA amenities
| Description / size | Listed as a permit amenity/utility; size and capacity not supplied |
|---|---|
| Declared progress / verified status | No completion verification supplied |
| Description / size | Listed as a permit amenity/utility; size not supplied |
|---|---|
| Declared progress / verified status | No completion verification supplied |
| Description / size | Listed as a permit amenity/utility; capacity not supplied |
|---|---|
| Declared progress / verified status | No completion verification supplied |
| Description / size | RERA amenity schedule marks “YES”; source and storage details not supplied |
|---|---|
| Evidence source | RERA amenities |
| Declared progress / verified status | Schedule shows 0% progress; completion not verified |
| Description / size | Schedule marks “YES”; permit also lists rain-water-harvesting structures; sizes not supplied |
|---|---|
| Evidence source | RERA amenities |
| Declared progress / verified status | Schedule shows 0% progress; completion not verified |
| Description / size | RERA amenity schedule marks “YES”; capacity not supplied |
|---|---|
| Evidence source | RERA amenities |
| Declared progress / verified status | Schedule shows 0% progress; completion not verified |
| Description / size | Listed in the RERA amenity schedule; no sizes or layout details supplied |
|---|---|
| Evidence source | RERA amenities |
| Declared progress / verified status | Each schedule entry shows 0% progress; completion not verified |
| Description / size | Listed in the RERA amenity schedule; treatment capacity and system details not supplied |
|---|---|
| Evidence source | RERA amenities |
| Declared progress / verified status | Each schedule entry shows 0% progress; completion not verified |
| Description / size | Listed in the RERA amenity schedule; no dimensions or specifications supplied |
|---|---|
| Evidence source | RERA amenities |
| Declared progress / verified status | Each schedule entry shows 0% progress; completion not verified |
7. Utilities, building services & safety
The RERA amenity schedule marks water supply, rain-water harvesting and an electrical meter room/sub-station/receiving station as available in the filing; it does not provide water sources, storage capacity, electrical capacity or completion evidence. The permit lists an ETP and rain-water-harvesting structures, but supplies no ETP capacity, reuse arrangement, storm-water design or utility drawings. RERA amenities
Sewerage, storm-water drains, energy management and fire-protection/fire-safety requirements appear in the RERA amenity schedule, but the supplied extract gives no system specifications, capacities, clearance documents or verified completion status. The building permit states that an occupancy certificate is compulsory before occupation and that construction must follow the sanctioned plan; this is a permit condition, not evidence that an OC has been issued. RERA amenities
No supplied project-specific evidence establishes lift or service-lift provision, lift capacity, backup-power capacity, CCTV or access-control arrangements, waste segregation, accessible routes or ramp design. Document index Floor plans
8. Location, access & connectivity
The registered location is Kundanpalle, Keesara Mandal, Medchal-Malkajgiri District, PIN 501301; the RERA record also identifies the locality as Keesara. The project boundaries identify a 9 MTS WIDE ROAD on the north. The building permit extraction records an approach-road width of 4.5mts. and refers to a minimum approach-road width as indicated in the plan; the plan detail is not available in the supplied extraction. RERA record RERA filing RERA filing
The supplied location data lists the nearest sampled Outer Ring Road interchange at approximately 8.5 km, KSR Degree College at 1.1 km, an unnamed hospital at 0.1 km, Melkote Park at 0.5 km and an unnamed school at 0.4 km. These are location-data measurements, not travel-time claims. Location record
9. Developer & development status
The registered promoter is M/S S.V.C & G.G BUILDERS, recorded as a partnership. The supplied corporate identifier is GSTIN 36AEKFS5620Q1ZC. The named project representatives include authorized signatories KARUNAKARA REDDY ALLA and VENU MUPPA, and partner KAVITHA MUPPA. RERA filing Corporate record Parties record
The Form B declaration, dated 14 June 2022, is made by Alla Karunakara Reddy and others as designated partners or authorized representatives. It declares the land to be free from encumbrances and undertakes project completion by 15 February 2025; these are promoter declarations, not independent verification of title, encumbrances or completion.
The project filing identifies an HDFC Bank Ltd, Kapra account ending 4113 as the designated account; the supplied record does not establish the account’s current operation or balance. The registration certificate and building permit are project-specific records; current construction progress and current TG-RERA status are not established by the supplied evidence. Parties record
10. Approvals, official records & documents
| Record | Supplied evidence |
|---|---|
| TG-RERA registration | Form C for NATURE HOMES, P02200005058, issued 13/09/2022 and valid through 15/02/2025 |
| Building permit / principal sanction | HMDA Building Permit Order 001975/BP/HMDA/0192/GHT/2021; approved 03 February, 2022; one residential building, 1 Stilt + 5 upper floors |
| Related HMDA proceedings | 000201/BP/HMDA/GHT/2022 |
| Building-floor-plan record | RERA filing lists document 249042 as a building-floor-plan document; drawing review is incomplete in the supplied material Document index Floor plans |
| Form B promoter declaration | Declaration by the promoter’s designated partners/authorized representatives, dated 14 June 2022 |
| Occupancy / completion certificate | Not included in the supplied project documents; the building permit says an occupancy certificate is compulsory before occupation |
| Layout approval / layout plan | RERA filing lists layout-plan document records, but the supplied data does not establish an approved layout document’s contents Document index |
The HMDA permit records a simple mortgage of 10% of built-up area in favour of MC, HMDA, under Document No. 18349/2021 dated 29 December, 2021. The permit also states that it does not confer ownership rights.
1. Project at a glance
Project identity
Registered project name: NATURE HOMES
Project type: Residential apartment project
Phase / registered portion: Phase is not separately identified in the supplied registration record. The building permit concerns one residential building on Plot No. 5
TG-RERA registration: P02200005058
Registration validity: Issued 13/09/2022; valid through 15/02/2025. The supplied certificate says “unless extended”; the supplied record shows no extension
Registered promoter: M/S S.V.C & G.G BUILDERS; partnership
RERA status in supplied record: Registration certificate records a fixed validity period ending 15/02/2025; current registration status is not established by the supplied evidence
Land and geographic identity
Locality / revenue village: Keesara locality; Kundanpalle revenue village. The building permit identifies the village as Kundanpally (GodumakuntaGP)
Mandal / district / PIN: Keesara / Medchal-Malkajgiri / 501301
Project survey number(s): Survey No. 149; no project subdivision is identified in the RERA filing
Registered site extent: 498.89 sq. m.
Land area: Total area 498.89 sq. m.; net area 498.89 sq. m.; reported affected area 0 sq. m.
Boundaries: North: 9 MTS WIDE ROAD; South: PLOT NOS 7 AND 8; East: PLOT NO 06; West: PLOT NO 03
Development identity
Sanctioning authority: HMDA; the permit records delegation to Dammaiguda Municipality / Municipal Corporation
Principal building approval: 001975/BP/HMDA/0192/GHT/2021, approved 03 February, 2022
Related proceedings number: 000201/BP/HMDA/GHT/2022
Approved built-up area: 1,751.48 sq. m. is recorded as “Total Built up Area” in the building permit. A separate figure, 1,447.05, appears among the permit’s sanctioned parameters; its label is not preserved in the supplied extraction, so it is not treated here as another area measure
Building count and floors: One proposed residential building: 1 Stilt + 5 upper floors
Approved units / RERA-declared units: The filed land details record 1 building unit; the RERA configuration schedule records 15 apartments. These are different filed fields, and the evidence does not explain the “building units” field’s relationship to the apartment count
Parking: The building permit records a simple mortgage of 10% of built-up area in favour of MC, HMDA, with mortgage area 146.14 sq. m.; a count or layout of parking spaces is not established in the supplied extracts
Offering and status
RERA-filed configurations: 2BHK; 15 units
RERA-filed saleable area: 111.33 sq. m. per unit
Booked / available: 0 booked / 15 available, as read from the TG-RERA portal; no as-of date is supplied, so these figures are indicative
Construction stage: The permit describes the building as proposed; it does not certify completion. A separate, independently verified site progress assessment is not supplied
Promoter-declared completion date: 15 February 2025 in the Form B declaration
Occupancy / completion certificate: The building permit requires a completion notice and occupancy certificate, but the supplied documents do not include an issued OC or completion certificate
2. The project story
NATURE HOMES is registered as a residential apartment project at Plot No. 5 in Survey No. 149, Kundanpalle, Keesara Mandal, Medchal-Malkajgiri District. The RERA-filed site area is 498.89 sq. m.; the building permit describes a single residential building with a stilt level and five upper floors.
The RERA unit schedule lists fifteen 2BHK apartments, each with a filed saleable area of 111.33 sq. m. Portal inventory data shows all fifteen as available and none booked, but the portal extract has no as-of date. The building permit identifies the building as proposed, and no completion or occupancy certificate is included in the supplied records; therefore, the evidence does not establish that the building or its facilities are complete or occupied.
The promoter’s Form B declaration undertakes completion by 15 February 2025. The TG-RERA certificate separately records registration validity through that date; registration validity is not itself evidence of physical completion or OC issuance.
3. Master plan, architecture & building design
The building permit is for a residential building of 1 Stilt + 5 upper floors on the 498.89 sq. m. site in Survey No. 149. It records total built-up area of 1,751.48 sq. m. and a mortgage area of 146.14 sq. m. in favour of HMDA. The RERA filing reports approved built-up area of 1,447.05 sq. m.; the supplied extracts do not establish that these figures use the same area definition, so they are kept as separately labelled filed measures.
The available drawing record is limited: document 249042 is identified in the RERA filing as a building-floor-plan document, but the supplied record does not provide a complete drawing set or sufficient extracted information to describe the building footprint, floor-by-floor unit arrangement, lifts, stairs, entrances, circulation, open-space layout or internal roads. Two of three drawing records are noted as scans pending; the one measured drawing source is not a complete plan review.
The permit lists a transformer, garbage house, ETP and rain-water-harvesting structures among its amenities/utilities. The supplied extraction does not provide their dimensions, capacities, exact siting or completion status.
4. Homes, configurations & floor plans
The TG-RERA schedule lists fifteen 2BHK units, with 111.33 sq. m. saleable area per unit. The following carpet-area figures are software measurements from the supplied floor-plan drawing record, not RERA-filed carpet-area disclosures; the measurement record says six flat designs were measured and that review is needed.
| Configuration | Units | Booked | Available | RERA saleable area | Measured carpet area | Loading (if supplied) |
|---|---|---|---|---|---|---|
| 2BHK | 15 | 0 | 15 | 111.33 sq. m. | Software-measured: median 73.7 sq. m.; range 72.2–74.8 sq. m. | 34% (software-measured) |
The drawing extraction for one typical flat identifies two bedrooms, a living/dining room, kitchen, toilet, wash area and utility. It records the utility as excluded from the measured carpet area. This is a drawing-derived measurement, not a verified RERA disclosure; the supplied information does not provide a complete, independently checked room schedule.
The RERA saleable-area figure and software-measured carpet area describe different area measures. The floor-plan data notes that saleable area includes the home’s share of common areas; the supplied record does not establish the contractual area treatment for each unit.
5. Parking & vehicle circulation
The building permit records a mortgage of 10% of the built-up area in favour of MC, HMDA, corresponding to 146.14 sq. m. It does not, in the supplied extraction, establish the number or arrangement of parking bays, whether parking is stilt or surface provision, visitor or accessible spaces, vehicle ramps, internal driveways, pedestrian separation, EV charging, or unit-specific parking allocations. A parking-space count or exclusive unit entitlement cannot therefore be confirmed from the available evidence.
6. Amenities, recreation & open spaces
The building permit lists certain site utilities, while the RERA amenity schedule records water supply, rain-water harvesting and an electrical meter room/sub-station/receiving station as “YES.” The schedule reports 0% progress for its listed items; it does not establish delivered facilities. No project-specific facility size, capacity or independent completion verification is supplied.
| Description / size | Listed as a permit amenity/utility; size and capacity not supplied |
|---|---|
| Declared progress / verified status | No completion verification supplied |
| Description / size | Listed as a permit amenity/utility; size not supplied |
|---|---|
| Declared progress / verified status | No completion verification supplied |
| Description / size | Listed as a permit amenity/utility; capacity not supplied |
|---|---|
| Declared progress / verified status | No completion verification supplied |
| Description / size | RERA amenity schedule marks “YES”; source and storage details not supplied |
|---|---|
| Declared progress / verified status | Schedule shows 0% progress; completion not verified |
| Description / size | Schedule marks “YES”; permit also lists rain-water-harvesting structures; sizes not supplied |
|---|---|
| Declared progress / verified status | Schedule shows 0% progress; completion not verified |
| Description / size | RERA amenity schedule marks “YES”; capacity not supplied |
|---|---|
| Declared progress / verified status | Schedule shows 0% progress; completion not verified |
| Description / size | Listed in the RERA amenity schedule; no sizes or layout details supplied |
|---|---|
| Declared progress / verified status | Each schedule entry shows 0% progress; completion not verified |
| Description / size | Listed in the RERA amenity schedule; treatment capacity and system details not supplied |
|---|---|
| Declared progress / verified status | Each schedule entry shows 0% progress; completion not verified |
| Description / size | Listed in the RERA amenity schedule; no dimensions or specifications supplied |
|---|---|
| Declared progress / verified status | Each schedule entry shows 0% progress; completion not verified |
7. Utilities, building services & safety
The RERA amenity schedule marks water supply, rain-water harvesting and an electrical meter room/sub-station/receiving station as available in the filing; it does not provide water sources, storage capacity, electrical capacity or completion evidence. The permit lists an ETP and rain-water-harvesting structures, but supplies no ETP capacity, reuse arrangement, storm-water design or utility drawings.
Sewerage, storm-water drains, energy management and fire-protection/fire-safety requirements appear in the RERA amenity schedule, but the supplied extract gives no system specifications, capacities, clearance documents or verified completion status. The building permit states that an occupancy certificate is compulsory before occupation and that construction must follow the sanctioned plan; this is a permit condition, not evidence that an OC has been issued.
No supplied project-specific evidence establishes lift or service-lift provision, lift capacity, backup-power capacity, CCTV or access-control arrangements, waste segregation, accessible routes or ramp design.
8. Location, access & connectivity
The registered location is Kundanpalle, Keesara Mandal, Medchal-Malkajgiri District, PIN 501301; the RERA record also identifies the locality as Keesara. The project boundaries identify a 9 MTS WIDE ROAD on the north. The building permit extraction records an approach-road width of 4.5mts. and refers to a minimum approach-road width as indicated in the plan; the plan detail is not available in the supplied extraction.
The supplied location data lists the nearest sampled Outer Ring Road interchange at approximately 8.5 km, KSR Degree College at 1.1 km, an unnamed hospital at 0.1 km, Melkote Park at 0.5 km and an unnamed school at 0.4 km. These are location-data measurements, not travel-time claims.
9. Developer & development status
The registered promoter is M/S S.V.C & G.G BUILDERS, recorded as a partnership. The supplied corporate identifier is GSTIN 36AEKFS5620Q1ZC. The named project representatives include authorized signatories KARUNAKARA REDDY ALLA and VENU MUPPA, and partner KAVITHA MUPPA.
The Form B declaration, dated 14 June 2022, is made by Alla Karunakara Reddy and others as designated partners or authorized representatives. It declares the land to be free from encumbrances and undertakes project completion by 15 February 2025; these are promoter declarations, not independent verification of title, encumbrances or completion.
The project filing identifies an HDFC Bank Ltd, Kapra account ending 4113 as the designated account; the supplied record does not establish the account’s current operation or balance. The registration certificate and building permit are project-specific records; current construction progress and current TG-RERA status are not established by the supplied evidence.
10. Approvals, official records & documents
TG-RERA registration: Form C for NATURE HOMES, P02200005058, issued 13/09/2022 and valid through 15/02/2025
Building permit / principal sanction: HMDA Building Permit Order 001975/BP/HMDA/0192/GHT/2021; approved 03 February, 2022; one residential building, 1 Stilt + 5 upper floors
Related HMDA proceedings: 000201/BP/HMDA/GHT/2022
Building-floor-plan record: RERA filing lists document 249042 as a building-floor-plan document; drawing review is incomplete in the supplied material
Form B promoter declaration: Declaration by the promoter’s designated partners/authorized representatives, dated 14 June 2022
Occupancy / completion certificate: Not included in the supplied project documents; the building permit says an occupancy certificate is compulsory before occupation
Layout approval / layout plan: RERA filing lists layout-plan document records, but the supplied data does not establish an approved layout document’s contents
The HMDA permit records a simple mortgage of 10% of built-up area in favour of MC, HMDA, under Document No. 18349/2021 dated 29 December, 2021. The permit also states that it does not confer ownership rights.
Frequently asked questions
Is NATURE HOMES registered with Telangana RERA?
Yes. NATURE HOMES is registered with the Telangana Real Estate Regulatory Authority as P02200005058; the registration status is New Project.
Who is the developer of NATURE HOMES?
The promoter named in the RERA registration is M/S S.V.C & G.G BUILDERS.
Where is NATURE HOMES located?
NATURE HOMES is in KEESARA, Kundanpalle, Medchal-Malkajgiri, Telangana (501301).
When will NATURE HOMES be completed?
The promoter's proposed date of completion filed with RERA is 15/02/2025. This is the promoter's declaration, not a guarantee.
More projects in Kundanpalle