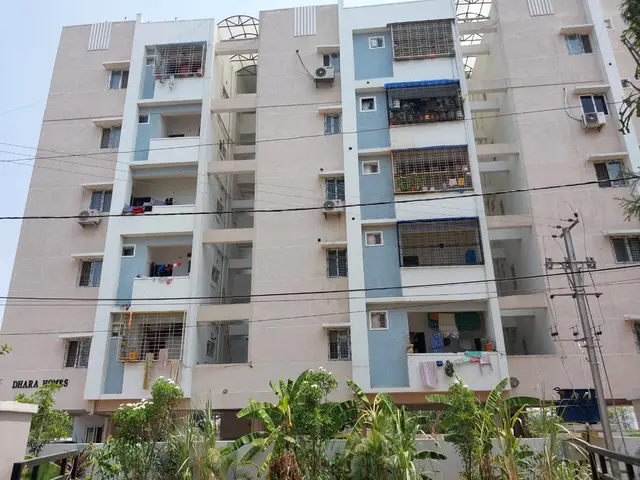
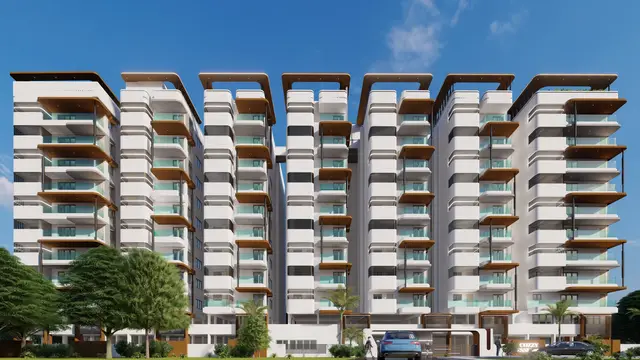
Sanjanas Interlaken T-7
TUMMALA · Medchal-Malkajgiri · RERA P02200000491
SANJANAS INTERLAKEN T-7 is a residential apartment project near Hanuman Temple, Maisamma Gudem, Dulapally, Dundigal Gandimaisamma, Medchal-Malkajgiri. The registered promoter is Tummala Srinivas Reddy. The project records a land area of 996.79 sq. m, one building unit and one tower, with 30 two-bedroom apartments; the floor configuration is not disclosed. It is registered under TG-RERA P02200000491, with a proposed completion date of 19/03/2020.
01What we found
Read from TG-RERA filings, approvals, land and registration records and court records. A court case is counted only when the court record states this project's survey number with its village, or names the project.
02Check before you pay
10 items to check before you pay, 5 high - from the title chain, court records and approvals, each with what to ask the builder or your advocate. An item may not be a problem with the project: records can be incomplete.
1. Project at a glance
Project identity
| Item | Project record |
|---|---|
| Registered project name | SANJANAS INTERLAKEN T-7 RERA record |
| Project type | Residential apartment project RERA record RERA filing |
| Phase / registered portion | The registered name identifies “T-7”; the phase’s formal scope is not otherwise specified in the supplied record. RERA record |
| TG-RERA registration | P02200000491 Approvals record |
| Registration validity | 18/03/2019 to 19/03/2020; the supplied certificate states no extension. Registration validity is distinct from the completion date. Approvals record |
| Registered promoter | Tummala Srinivas Reddy; entity type is not disclosed in the supplied project record. Corporate record |
| RERA-recorded status | On-Going Project RERA filing |
Land and geographic identity
| Item | Project record |
|---|---|
| Locality / street | Near Hanuman Temple; Maisamma Gudem RERA record RERA filing |
| Revenue village | Dulapally RERA record RERA filing |
| Mandal | Dundigal Gandimaisamma RERA record RERA filing |
| District | Medchal-Malkajgiri RERA record RERA filing |
| PIN | 500055 RERA record |
| Survey number(s) in RERA identity | Survey No. 25; no subdivision is shown in the RERA identity. RERA record Land records |
| Registered site extent | 996.79 sq. m total area and 996.79 sq. m net area; recorded affected area is 0 sq. m. RERA filing Land records |
| Boundaries recorded | East: CTS; West, North and South: Survey No. 25. RERA filing Land records |
Development identity
| Item | Project record |
|---|---|
| Sanctioning authority | HMDA is named in the project information, but a principal approval number and approval date are not disclosed in the supplied record. RERA filing |
| Approved built-up area | 2,362.83 sq. m (as recorded in the RERA fields). RERA filing |
| Building / block count | 1 building unit recorded; the RERA record also identifies one tower. RERA filing RERA unit table |
| Sanctioned floor configuration | Not disclosed in the supplied material. Document index |
| Parking levels and approved parking count | Not established by the supplied approval documents or fields. Document index RERA amenities |
| RERA-declared units | 30 total units in the filed 2-bedroom configuration. RERA unit table RERA unit details |
Offering and status
| Item | Project record |
|---|---|
| Unit type | Double-bedroom / 2BHK apartments. The filing uses three spelling variants for this configuration. RERA unit table RERA unit details |
| RERA-filed saleable area | The filing records areas of 44.41 sq. m, 16.15 sq. m and 14.8 sq. m across the filed unit rows. These are RERA-recorded saleable-area figures; no carpet-area measurement is available. RERA unit table Floor plans |
| Booked / available | 26 booked; 4 available in the RERA portal data. The captured record does not give an as-of date, so counts are indicative. RERA unit table RERA unit details |
| Construction stage | RERA status is “On-Going Project”; no independently verified site-progress assessment is supplied. RERA filing RERA amenities |
| Original / revised completion date | 19/03/2020 / 19/03/2020, as recorded in the RERA fields. RERA record RERA filing |
| Occupancy / completion certificate | No project occupancy or completion certificate is established by the supplied documents. The commencement-certificate upload is fragmentary and does not identify a readable approval instrument. Document index |
2. The project story
SANJANAS INTERLAKEN T-7 is registered as a residential apartment project on Survey No. 25 in Dulapally village, Dundigal Gandimaisamma mandal, Medchal-Malkajgiri district. The RERA record describes a single building/tower and records 30 two-bedroom units. It does not provide a readable sanctioned drawing set or floor-by-floor schedule from which the building’s floors, apartment arrangement or circulation can be described. RERA record Land records RERA unit table Document index
The RERA portal data records 26 units as booked and four as available, but gives no capture date for those counts. The project is marked “On-Going Project,” while its recorded proposed and revised completion dates are both 19/03/2020. No verified construction-progress report or occupancy/completion certificate is included in the supplied evidence; the available amenity progress fields are RERA-recorded declarations, not an independent site inspection. RERA filing RERA record RERA unit details RERA amenities Document index
3. Master plan, architecture & building design
The RERA fields record a total and net land area of 996.79 sq. m, an approved built-up area of 2,362.83 sq. m, and one building unit. The project information names HMDA as the authority, but the supplied record does not identify the plan approval number or date. No usable sanctioned plan or layout drawing is available here to establish the floor configuration, building footprint, tower height, flats per floor, lifts, stairs, entrances, open-space arrangement or internal circulation. RERA filing RERA filing RERA filing Document index
A file described as “Commencement Certificates for each building in each phase” contains only fragmentary OCR referring to Building Rules 2012 and an Executive Officer (Panchayat Secretary) associated with Quodapahampas0, Medchal (Mandal), Medchal District. It does not show a readable instrument heading, approval number, sanctioned land details or approval terms.
No FSI-counted area, gross built-up area, carpet area or drawing-derived architectural measurements are established in the supplied material. The RERA-filed saleable-area entries are identified separately under Homes, configurations & floor plans. RERA unit table Floor plans
4. Homes, configurations & floor plans
The RERA filing presents the 2-bedroom configuration under three labels: “DOUBLE BED ROOM,” “DOUBLE BEDROOM” and “DOUBLEBEDROOM.” Its recorded unit rows account for 30 units. The floor-plan dataset reports two drawings in total, with no flats measured; one drawing remains pending scan review and one is recorded as having no flats. There is therefore no software-measured carpet area or room-dimension information to report. RERA unit details RERA unit table Floor plans
| Units | 30 |
|---|---|
| Booked | 26 |
| Available | 4 |
| RERA saleable area | 44.41 sq. m (2 units); 16.15 sq. m (22 units); 14.8 sq. m (6 units) |
| Measured carpet area | Not measured in the supplied drawing record |
| Loading (if supplied) | Not supplied |
The filing labels these values as saleable area; no RERA-filed carpet area, balcony or utility area, or common-area loading breakdown is supplied. The available floor-plan material does not support room-by-room descriptions or a typical-floor arrangement. RERA unit table Floor plans
5. Parking & vehicle circulation
The project fields record a mortgage area of 266.76 sq. m, but do not establish that this is parking or disclose parking spaces, parking levels, resident or visitor allocation, accessible spaces, ramps, driveways, pedestrian separation or EV charging. The available amenity declaration records “Electrical Meter Room, Sub-Station, Receiving Station,” not parking provision. No legally documented unit-specific parking allocation is supplied. RERA filing RERA amenities Document index
A third-party vendor record lists “Closed Car Parking” and “Covered Car Parking”; these are not established by the supplied TG-RERA plan or approval documents and are not treated here as sanctioned parking provision. Promoter website Document index
6. Amenities, recreation & open spaces
The RERA amenity data includes progress fields for site infrastructure and facilities. Percentages below are transcribed as declared portal values; the supplied evidence does not independently verify completion. “YES” denotes recorded availability in the portal field, not independent verification of installed or operational status. RERA amenities
| Facility | Description / size | Evidence source | Declared progress / verified status |
|---|---|---|---|
| Internal Roads & Footpaths | Size not supplied | RERA amenity record | 0%; not independently verified |
| Water Supply | Size/capacity not supplied | RERA amenity record | “YES”; 50%; not independently verified |
| Sewerage (Chamber, Lines, Septic Tank, STP) | Size/capacity not supplied | RERA amenity record | “YES”; 30%; not independently verified |
| Storm Water Drains | Size not supplied | RERA amenity record | 0%; not independently verified |
| Green Strip/TOT LOT/Park | Area not supplied | RERA amenity record | 0%; not independently verified |
| Street Lighting | Quantity not supplied | RERA amenity record | 0%; not independently verified |
| Community Buildings | Size/quantity not supplied | RERA amenity record | 0%; not independently verified |
| Treatment and Disposal of Sewage and Sullage Water | Capacity not supplied | RERA amenity record | 0%; not independently verified |
| Solid Waste Management and Disposal | Details not supplied | RERA amenity record | 0%; not independently verified |
| Water Conservation, Rain Water Harvesting | Capacity/details not supplied | RERA amenity record | “YES”; 0%; not independently verified |
| Energy management | Details not supplied | RERA amenity record | 0%; not independently verified |
| Fire Protection and Fire Safety Requirements | Systems/details not supplied | RERA amenity record | 0%; not independently verified |
| Electrical Meter Room, Sub-Station, Receiving Station | Capacity/details not supplied | RERA amenity record | “YES”; 0%; not independently verified |
| Aggregate area of recreational Open Space | Area not supplied | RERA amenity record | 0%; not independently verified |
| Fire Safety Provision | Systems/details not supplied | RERA amenity record | 0%; not independently verified |
A third-party vendor record lists a gymnasium, swimming pool, landscaped gardens, jogging tracks, children’s play area and indoor facilities. The supplied RERA amenity record does not establish these as sanctioned or delivered facilities, and no sizes or completion verification are available. Promoter website RERA amenities
7. Utilities, building services & safety
The RERA amenity record shows water supply as “YES” with 50% progress and sewerage (chamber, lines, septic tank, STP) as “YES” with 30% progress. Water conservation/rainwater harvesting and electrical meter room/sub-station/receiving station are each marked “YES” with 0% progress. These are portal declarations; the supplied material does not provide system capacities, detailed designs or independent operational verification. RERA amenities
The same record lists storm-water drains, treatment and disposal of sewage and sullage water, solid-waste management, energy management, fire protection and safety requirements, and fire safety provision at 0%. It does not provide specifications for water source or storage, treated-water reuse, electrical supply or backup, lifts, fire-fighting equipment, escape stairs, emergency access, security systems or accessible circulation. RERA amenities Document index
8. Location, access & connectivity
The registered project location is Near Hanuman Temple, Maisamma Gudem, Dulapally, Dundigal Gandimaisamma, Medchal-Malkajgiri, Telangana 500055. RERA record RERA filing
The supplied location data includes a geocoded point description around Kowkoor Main Road, Near Hanuman Temple, Yapral-Ammuguda Road, Jai Jawahar Nagar, Yapral, Hyderabad, and an approximate 3.0 km distance to the nearest sampled Outer Ring Road interchange. This is a location-data reference, not a stated project travel time. Location record
No project-specific approach-road description or public-transport information is established by the supplied RERA record. The third-party vendor’s location and connectivity descriptions are not used as the registered project location or as verified project access details. RERA record Location record Promoter website
9. Developer & development status
The TG-RERA certificate names Tummala Srinivas Reddy as promoter. The project record does not state the promoter’s legal entity type, corporate identifier, registered office or official contact details. The certificate separately records a promoter-office address at Survey Nos. 6 and 8, Dulapally, Dundigal Gandimaisamma, Medchal-Malkajgiri, PIN 500100; this is the office address stated on the certificate, not the project-site address. Corporate record
In Form B, T. Srinivas Reddy declares legal title, states that the land is free from encumbrances, and undertakes completion within 3 years. These are promoter declarations in the filed affidavit. The supplied RERA record separately gives the proposed and revised completion date as 19/03/2020; no verified construction-progress assessment or project occupancy/completion certificate is supplied. RERA record RERA filing Document index
10. Approvals, official records & documents
| Record | What the supplied evidence establishes |
|---|---|
| TG-RERA registration certificate | Form “C” certificate for SANJANAS INTERLAKEN T-7, registration P02200000491, issued 18/03/2019; validity stated as 18/03/2019 to 19/03/2020. |
| Project authority / building approval | HMDA is named in the RERA project information, but no principal approval number or date is disclosed in the supplied fields. RERA filing |
| Commencement-certificate upload | Fragmentary OCR only; no readable instrument heading, approval number, sanctioned land details or approval terms. |
| Legal title report | Title opinion dated 30-11-2018 concerning the described land holdings and title material; see the title report for its recorded scope. |
| Form B declaration | Promoter affidavit containing title, encumbrance, completion and other declarations. |
| Approved layout / building plans | No readable, project-specific approved layout or building plan is established in the supplied documents; the RERA record has no disclosed plan approval number. Document index RERA filing |
| Occupancy / completion certificate | Not established in the supplied project documents. Document index |
This overview is limited to the supplied structured project record and documents. Several architectural, approval, services and site-progress details are not readable or not disclosed in that material.
1. Project at a glance
Project identity
Registered project name: SANJANAS INTERLAKEN T-7
Project type: Residential apartment project
Phase / registered portion: The registered name identifies “T-7”; the phase’s formal scope is not otherwise specified in the supplied record.
TG-RERA registration: P02200000491
Registration validity: 18/03/2019 to 19/03/2020; the supplied certificate states no extension. Registration validity is distinct from the completion date.
Registered promoter: Tummala Srinivas Reddy; entity type is not disclosed in the supplied project record.
RERA-recorded status: On-Going Project
Land and geographic identity
Locality / street: Near Hanuman Temple; Maisamma Gudem
Revenue village: Dulapally
Mandal: Dundigal Gandimaisamma
District: Medchal-Malkajgiri
PIN: 500055
Survey number(s) in RERA identity: Survey No. 25; no subdivision is shown in the RERA identity.
Registered site extent: 996.79 sq. m total area and 996.79 sq. m net area; recorded affected area is 0 sq. m.
Boundaries recorded: East: CTS; West, North and South: Survey No. 25.
Development identity
Sanctioning authority: HMDA is named in the project information, but a principal approval number and approval date are not disclosed in the supplied record.
Approved built-up area: 2,362.83 sq. m (as recorded in the RERA fields).
Building / block count: 1 building unit recorded; the RERA record also identifies one tower.
Sanctioned floor configuration: Not disclosed in the supplied material.
Parking levels and approved parking count: Not established by the supplied approval documents or fields.
RERA-declared units: 30 total units in the filed 2-bedroom configuration.
Offering and status
Unit type: Double-bedroom / 2BHK apartments. The filing uses three spelling variants for this configuration.
RERA-filed saleable area: The filing records areas of 44.41 sq. m, 16.15 sq. m and 14.8 sq. m across the filed unit rows. These are RERA-recorded saleable-area figures; no carpet-area measurement is available.
Booked / available: 26 booked; 4 available in the RERA portal data. The captured record does not give an as-of date, so counts are indicative.
Construction stage: RERA status is “On-Going Project”; no independently verified site-progress assessment is supplied.
Original / revised completion date: 19/03/2020 / 19/03/2020, as recorded in the RERA fields.
Occupancy / completion certificate: No project occupancy or completion certificate is established by the supplied documents. The commencement-certificate upload is fragmentary and does not identify a readable approval instrument.
2. The project story
SANJANAS INTERLAKEN T-7 is registered as a residential apartment project on Survey No. 25 in Dulapally village, Dundigal Gandimaisamma mandal, Medchal-Malkajgiri district. The RERA record describes a single building/tower and records 30 two-bedroom units. It does not provide a readable sanctioned drawing set or floor-by-floor schedule from which the building’s floors, apartment arrangement or circulation can be described.
The RERA portal data records 26 units as booked and four as available, but gives no capture date for those counts. The project is marked “On-Going Project,” while its recorded proposed and revised completion dates are both 19/03/2020. No verified construction-progress report or occupancy/completion certificate is included in the supplied evidence; the available amenity progress fields are RERA-recorded declarations, not an independent site inspection.
3. Master plan, architecture & building design
The RERA fields record a total and net land area of 996.79 sq. m, an approved built-up area of 2,362.83 sq. m, and one building unit. The project information names HMDA as the authority, but the supplied record does not identify the plan approval number or date. No usable sanctioned plan or layout drawing is available here to establish the floor configuration, building footprint, tower height, flats per floor, lifts, stairs, entrances, open-space arrangement or internal circulation.
A file described as “Commencement Certificates for each building in each phase” contains only fragmentary OCR referring to Building Rules 2012 and an Executive Officer (Panchayat Secretary) associated with Quodapahampas0, Medchal (Mandal), Medchal District. It does not show a readable instrument heading, approval number, sanctioned land details or approval terms.
No FSI-counted area, gross built-up area, carpet area or drawing-derived architectural measurements are established in the supplied material. The RERA-filed saleable-area entries are identified separately under Homes, configurations & floor plans.
4. Homes, configurations & floor plans
The RERA filing presents the 2-bedroom configuration under three labels: “DOUBLE BED ROOM,” “DOUBLE BEDROOM” and “DOUBLEBEDROOM.” Its recorded unit rows account for 30 units. The floor-plan dataset reports two drawings in total, with no flats measured; one drawing remains pending scan review and one is recorded as having no flats. There is therefore no software-measured carpet area or room-dimension information to report.
| Units | 30 |
|---|---|
| Booked | 26 |
| Available | 4 |
| RERA saleable area | 44.41 sq. m (2 units); 16.15 sq. m (22 units); 14.8 sq. m (6 units) |
| Measured carpet area | Not measured in the supplied drawing record |
| Loading (if supplied) | Not supplied |
The filing labels these values as saleable area; no RERA-filed carpet area, balcony or utility area, or common-area loading breakdown is supplied. The available floor-plan material does not support room-by-room descriptions or a typical-floor arrangement.
5. Parking & vehicle circulation
The project fields record a mortgage area of 266.76 sq. m, but do not establish that this is parking or disclose parking spaces, parking levels, resident or visitor allocation, accessible spaces, ramps, driveways, pedestrian separation or EV charging. The available amenity declaration records “Electrical Meter Room, Sub-Station, Receiving Station,” not parking provision. No legally documented unit-specific parking allocation is supplied.
A third-party vendor record lists “Closed Car Parking” and “Covered Car Parking”; these are not established by the supplied TG-RERA plan or approval documents and are not treated here as sanctioned parking provision.
6. Amenities, recreation & open spaces
The RERA amenity data includes progress fields for site infrastructure and facilities. Percentages below are transcribed as declared portal values; the supplied evidence does not independently verify completion. “YES” denotes recorded availability in the portal field, not independent verification of installed or operational status.
| Facility | Description / size | Evidence source | Declared progress / verified status |
|---|---|---|---|
| Internal Roads & Footpaths | Size not supplied | RERA amenity record | 0%; not independently verified |
| Water Supply | Size/capacity not supplied | RERA amenity record | “YES”; 50%; not independently verified |
| Sewerage (Chamber, Lines, Septic Tank, STP) | Size/capacity not supplied | RERA amenity record | “YES”; 30%; not independently verified |
| Storm Water Drains | Size not supplied | RERA amenity record | 0%; not independently verified |
| Green Strip/TOT LOT/Park | Area not supplied | RERA amenity record | 0%; not independently verified |
| Street Lighting | Quantity not supplied | RERA amenity record | 0%; not independently verified |
| Community Buildings | Size/quantity not supplied | RERA amenity record | 0%; not independently verified |
| Treatment and Disposal of Sewage and Sullage Water | Capacity not supplied | RERA amenity record | 0%; not independently verified |
| Solid Waste Management and Disposal | Details not supplied | RERA amenity record | 0%; not independently verified |
| Water Conservation, Rain Water Harvesting | Capacity/details not supplied | RERA amenity record | “YES”; 0%; not independently verified |
| Energy management | Details not supplied | RERA amenity record | 0%; not independently verified |
| Fire Protection and Fire Safety Requirements | Systems/details not supplied | RERA amenity record | 0%; not independently verified |
| Electrical Meter Room, Sub-Station, Receiving Station | Capacity/details not supplied | RERA amenity record | “YES”; 0%; not independently verified |
| Aggregate area of recreational Open Space | Area not supplied | RERA amenity record | 0%; not independently verified |
| Fire Safety Provision | Systems/details not supplied | RERA amenity record | 0%; not independently verified |
A third-party vendor record lists a gymnasium, swimming pool, landscaped gardens, jogging tracks, children’s play area and indoor facilities. The supplied RERA amenity record does not establish these as sanctioned or delivered facilities, and no sizes or completion verification are available.
7. Utilities, building services & safety
The RERA amenity record shows water supply as “YES” with 50% progress and sewerage (chamber, lines, septic tank, STP) as “YES” with 30% progress. Water conservation/rainwater harvesting and electrical meter room/sub-station/receiving station are each marked “YES” with 0% progress. These are portal declarations; the supplied material does not provide system capacities, detailed designs or independent operational verification.
The same record lists storm-water drains, treatment and disposal of sewage and sullage water, solid-waste management, energy management, fire protection and safety requirements, and fire safety provision at 0%. It does not provide specifications for water source or storage, treated-water reuse, electrical supply or backup, lifts, fire-fighting equipment, escape stairs, emergency access, security systems or accessible circulation.
8. Location, access & connectivity
The registered project location is Near Hanuman Temple, Maisamma Gudem, Dulapally, Dundigal Gandimaisamma, Medchal-Malkajgiri, Telangana 500055.
The supplied location data includes a geocoded point description around Kowkoor Main Road, Near Hanuman Temple, Yapral-Ammuguda Road, Jai Jawahar Nagar, Yapral, Hyderabad, and an approximate 3.0 km distance to the nearest sampled Outer Ring Road interchange. This is a location-data reference, not a stated project travel time.
No project-specific approach-road description or public-transport information is established by the supplied RERA record. The third-party vendor’s location and connectivity descriptions are not used as the registered project location or as verified project access details.
9. Developer & development status
The TG-RERA certificate names Tummala Srinivas Reddy as promoter. The project record does not state the promoter’s legal entity type, corporate identifier, registered office or official contact details. The certificate separately records a promoter-office address at Survey Nos. 6 and 8, Dulapally, Dundigal Gandimaisamma, Medchal-Malkajgiri, PIN 500100; this is the office address stated on the certificate, not the project-site address.
In Form B, T. Srinivas Reddy declares legal title, states that the land is free from encumbrances, and undertakes completion within 3 years. These are promoter declarations in the filed affidavit. The supplied RERA record separately gives the proposed and revised completion date as 19/03/2020; no verified construction-progress assessment or project occupancy/completion certificate is supplied.
10. Approvals, official records & documents
TG-RERA registration certificate: Form “C” certificate for SANJANAS INTERLAKEN T-7, registration P02200000491, issued 18/03/2019; validity stated as 18/03/2019 to 19/03/2020.
Project authority / building approval: HMDA is named in the RERA project information, but no principal approval number or date is disclosed in the supplied fields.
Commencement-certificate upload: Fragmentary OCR only; no readable instrument heading, approval number, sanctioned land details or approval terms.
Legal title report: Title opinion dated 30-11-2018 concerning the described land holdings and title material; see the title report for its recorded scope.
Form B declaration: Promoter affidavit containing title, encumbrance, completion and other declarations.
Approved layout / building plans: No readable, project-specific approved layout or building plan is established in the supplied documents; the RERA record has no disclosed plan approval number.
Occupancy / completion certificate: Not established in the supplied project documents.
This overview is limited to the supplied structured project record and documents. Several architectural, approval, services and site-progress details are not readable or not disclosed in that material.
Frequently asked questions
Is SANJANAS INTERLAKEN T-7 registered with Telangana RERA?
Yes. SANJANAS INTERLAKEN T-7 is registered with the Telangana Real Estate Regulatory Authority as P02200000491; the registration status is On-Going Project.
Who is the developer of SANJANAS INTERLAKEN T-7?
The promoter named in the RERA registration is TUMMALA.
Where is SANJANAS INTERLAKEN T-7 located?
SANJANAS INTERLAKEN T-7 is in NEAR HANUMAN TEMPLE, Dulapally, Dundigal Gandimaisamma, Medchal-Malkajgiri, Telangana (500055).
When will SANJANAS INTERLAKEN T-7 be completed?
The promoter's proposed date of completion filed with RERA is 19/03/2020. This is the promoter's declaration, not a guarantee.
More projects in Dulapally