Samrudhi Arcade
LAXMINARSAIAH · Medchal-Malkajgiri · RERA P02200008865
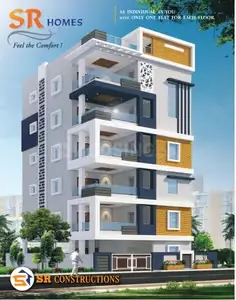
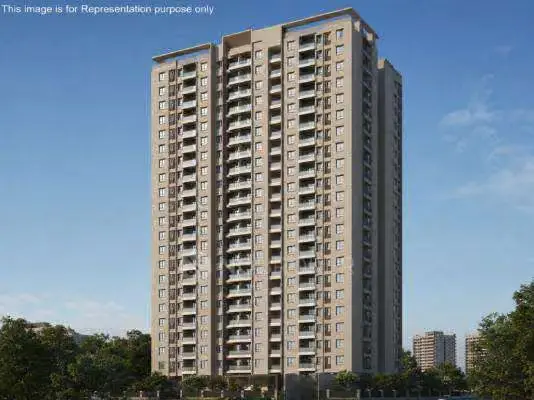
SAMRUDHI ARCADE is a residential apartment building in Kundanpally Village, Keesara Mandal, Medchal-Malkajgiri District. The registered promoter is LAXMINARSAIAH. The project is on a 467.40 sq.m site and comprises one block with Stilt + 5 upper floors and 20 2BHK units. It is registered with TG-RERA under P02200008865, with proposed completion on 03/01/2028.
01What we found
Read from TG-RERA filings, approvals, land and registration records and court records. A court case is counted only when the court record states this project's survey number with its village, or names the project.
02Check before you pay
8 items to check before you pay, 3 high - from the title chain, court records and approvals, each with what to ask the builder or your advocate. An item may not be a problem with the project: records can be incomplete.
1. Project at a glance
Project identity
| Item | Project record |
|---|---|
| Registered project name | SAMRUDHI ARCADE RERA record |
| Project type / use | Residential apartment building; registered record describes a residential project. RERA record RERA filing |
| Phase / registered portion | Phase designation is not stated. The filing covers one building on the stated site. RERA record RERA filing |
| TG-RERA registration | P02200008865. The certificate states validity from 03/09/2024 to 03/09/2027; the portal record was captured 2026-09-10. RERA record Approvals record |
| Registered promoter | LAXMINARSAIAH in the project record; the registration certificate names Laxminarsaiah Bodulla. RERA record RERA filing |
| RERA status | Recorded as New Project. Registration validity is not the same as the construction completion deadline or an occupancy certificate. RERA filing Approvals record |
Land and geographic identity
| Item | Project record |
|---|---|
| Revenue village | Kundanpally Village; the building-permission document also describes it as Kundanpally (Godumakunta GP). |
| Locality / municipality | Dammaiguda Municipality is stated in the building-plan extraction. The RERA address fields show locality/street as “N”; the registration certificate gives “Ke esara” as its location text. RERA filing |
| Mandal / district / PIN | Keesara, Medchal-Malkajgiri, 501301. RERA record RERA filing |
| Project survey numbers | 82, 83, 84, 89, 92, 103 and 104. RERA record Land records |
| Plot identifiers | RERA land details: 56, 57 & 58PART; the building-permission document refers to Plot Nos. 56, 57 and 58 Part. RERA filing |
| Registered site extent | 467.40 sq.m total and net area; the building-plan extraction records 467.40 sq.m as plot and net area. RERA filing |
| Boundaries (RERA land details) | East: EAST 30FT ROAD; West: PLOT NO 50; North: PLOT NO 56; South: PLOT NO 58. RERA filing |
Development identity
| Item | Project record |
|---|---|
| Sanctioning authority | Hyderabad Metropolitan Development Authority (HMDA); the approval extraction says building plans are to be sanctioned and released by the municipality. Approvals record |
| Principal building approval | 007231/BP/HMDA/1735/GHT/2024, approved 03 September 2024. Approvals record |
| Other approval reference | TS/036981/2024 appears as a TS-bPASS reference in the drawing record. Approvals record |
| Building arrangement / floors | One block, recorded as Stilt + 5 upper floors. The plan extraction also lists No. of Floors: 6 and a building height of 14.95 MT in its sanctioned parameters; it separately records Total height: 20.41mt and Height from GL: 17.91 mt. |
| Approved built-up area | Plan extraction records Total Proposed Built Up Area Excluding Parking: 1317.85, Total Proposed Built Up Area Including Parking: 1581.56, Total BUA: 1600.26, Deductions: 18.70, Net BUA: 1317.85, and Parking Area: 263.71. The building-permission extraction separately records total built-up area 1,600.26 and proposed built-up area 1,317.85. These are the recorded plan labels, not saleable or carpet area. |
| Unit count | 20 residential units in the building-plan extraction; the RERA filing also records 20 units. RERA unit table |
| Parking provision | The plan extraction records Parking Area: 263.71 and says the stilt floor is for parking. A number of parking spaces is not established in the supplied records. |
| HMDA mortgage | Approval documents state 136.23 Sq.mtrs of built-up area was mortgaged to HMDA in the second floor, under Mortgage Deed 8036/2024, dated 14.08.2024. Approvals record |
Offering and status
| Item | Project record |
|---|---|
| RERA-filed configuration | 2BHK, 20 units; saleable area 41.55 sq.m per unit. RERA unit table RERA unit table |
| Portal booking snapshot | 0 booked / 20 available in the supplied portal data; no as-of date is attached to these counts, so they are indicative rather than a current availability confirmation. RERA unit table |
| Construction stage | The project record says New Project. No independently verified site-progress assessment or construction percentage is supplied. RERA filing RERA amenities |
| Completion date | RERA record: 03/01/2028 proposed completion. The registration certificate separately gives registration validity through 03/09/2027. RERA record RERA filing |
| Occupancy / completion certificate | No occupancy or completion certificate is included in the supplied evidence. The approval document states an OC is required before occupation and directs the applicant to approach HMDA for it after completion. Document index |
2. The project story
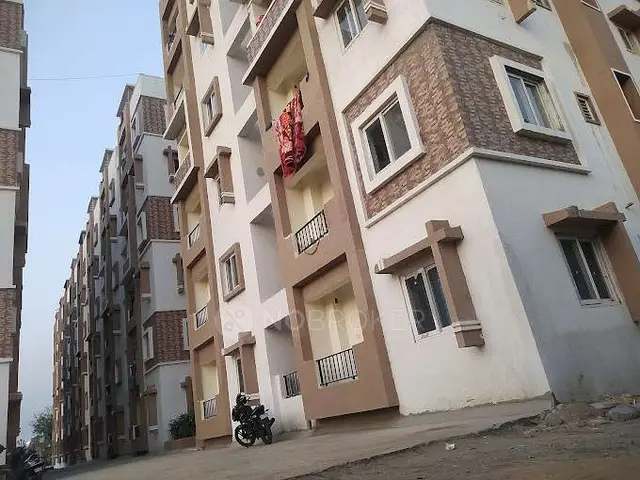
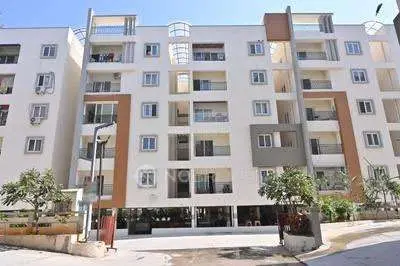
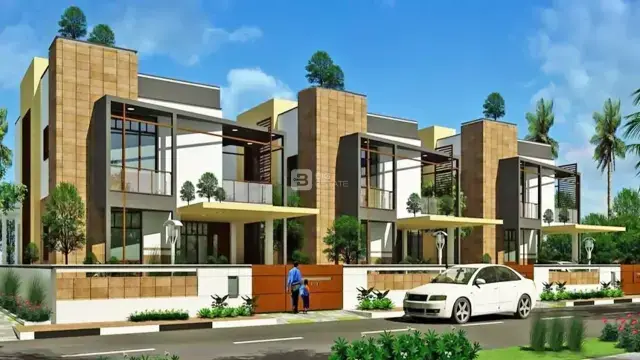
SAMRUDHI ARCADE is registered as a residential apartment project on a 467.40 sq.m site at Kundanpally, Keesara Mandal, Medchal-Malkajgiri District. The filed and plan-extracted development is a single residential building, recorded as Stilt + 5 upper floors, with 20 residential units. RERA record Land records
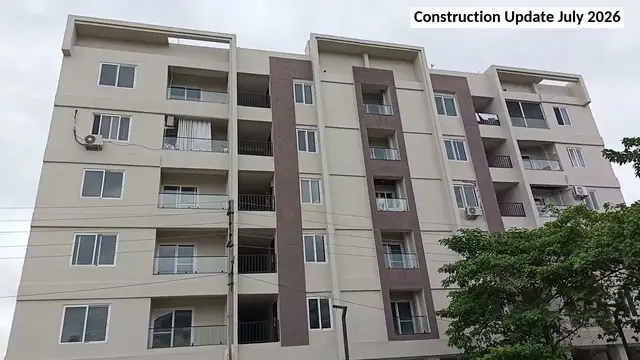
The RERA-filed offering is 2BHK apartments. The portal snapshot shows 20 available and none booked, but carries no snapshot date. Although a third-party listing describes the project as under construction, the supplied RERA evidence does not provide a verified construction-progress percentage or site inspection; therefore construction stage and current completion should be confirmed directly. RERA unit table Promoter website RERA filing
The RERA record gives a proposed completion date of 03/01/2028. This is distinct from the certificate’s registration-validity end date of 03/09/2027. No OC is supplied, and the HMDA approval states that an OC is required before occupation. RERA record
3. Master plan, architecture & building design
The HMDA plan extraction describes a single-block residential apartment building on the stated plot, with Stilt + 5 upper floors and 20 residential units. The sanctioned parameters list a 467.40 plot/net area, 1317.85 proposed built-up area excluding parking, 1581.56 including parking, 1600.26 total BUA, 18.70 deductions, 1317.85 net BUA and 263.71 parking area. These figures retain the document’s different labels and should not be treated as interchangeable area measures.
The building-permission extraction records building height 14.95 and total built-up area 1,600.26; the plan extraction also lists total height 20.41mt. and height from GL 17.91 mt. The supplied documents do not explain how these height labels relate to one another.
The plan extraction lists 203.69 as vacant plot area. The supplied material does not provide a complete, independently measured schedule of footprint, common/open-space distribution, lift and stair arrangement, or detailed circulation. The building approval describes the project as residential and specifies that the stilt/cellar level is for parking.
4. Homes, configurations & floor plans
| Configuration | Units | Booked | Available | RERA saleable area | Measured carpet area | Loading (if supplied) |
|---|---|---|---|---|---|---|
| 2BHK | 20 | 0 | 20 | 41.55 sq.m | 27.9 sq.m (software-measured from the drawing) | 33% (software-derived drawing comparison) |
RERA-filed unit counts and saleable area are reported from the project record. The booking snapshot has no stated as-of date. The 27.9 sq.m carpet measurement is software-measured from the supplied floor-plan drawing, not a RERA-filed carpet-area disclosure; the supplied measurement record says the drawing geometry needs review. Saleable area and carpet area are different measures, and the supplied material does not provide a verified separate balcony/utility area or a filed carpet-area figure. RERA unit table RERA unit table Floor plans
The measured 2BHK example is from the FIFTH FLOOR PLAN, flat 504. The drawing-based room schedule lists a child bedroom 3.0 × 3.74 m, foyer 1.0 × 1.33 m, toilet 2.15 × 1.33 m, and master bedroom 3.27 × 3.67 m. These are measurements from one drawing example, not a representation that every unit has those dimensions. RERA unit details
The drawing-measurement data also identifies a 1BHK configuration in the floor plans, but it is not present in the supplied RERA filing’s configuration count; no 1BHK units are included in the RERA offering table above. Floor plans RERA unit details
5. Parking & vehicle circulation
The approval material states that the stilt/cellar floor is to be used for parking and records Parking Area: 263.71. It does not establish a total count of car or two-wheeler spaces, visitor or accessible spaces, mechanical parking, EV charger quantity, or parking allocation to individual units.
The building-permission document requires no parking or construction in setback areas and includes a condition for electric-vehicle charging infrastructure in building parking places. This is an approval condition, not evidence that charging equipment has been installed or is operational.
6. Amenities, recreation & open spaces
| Description / size | Size not stated |
|---|---|
| Evidence source | RERA amenities record RERA amenities |
| Declared progress / verified status | Marked “YES”; reported progress 0%. Not independently verified complete. |
| Description / size | Size or capacity not stated |
|---|---|
| Evidence source | RERA amenities record RERA amenities; HMDA approval |
| Declared progress / verified status | Marked “YES”; reported progress 0%. Approval document requires rainwater-harvesting structures; installation is not verified. |
| Description / size | No description or size supplied |
|---|---|
| Evidence source | RERA amenities record RERA amenities |
| Declared progress / verified status | Progress 0%; delivery/availability not established. |
The third-party vendor list also advertises a clubhouse, swimming pool, gym, indoor games, children’s play area, yoga area and central green/park, among other features. These are vendor-listed claims, not confirmed as sanctioned, RERA-declared or delivered facilities in the supplied project evidence. Promoter website
7. Utilities, building services & safety
| Service | Evidence in the project record |
|---|---|
| Water | RERA amenities record marks water supply “YES” but reports progress as 0%. The building approval records separate underground and terrace water tanks, each with 25,000 lts. capacity. Completion and operation are not verified. RERA amenities |
| Sewerage and drainage | Approval extraction lists an STP, rainwater harvesting, sump, septic tank and underground drainage. It also says the applicant shall provide an STP and underground drainage. Installation and operation are not independently verified. |
| Electrical and backup | The approval lists a transformer and generator; the RERA amenities record marks electrical meter room/sub-station/receiving station “YES” with 0% progress. A vendor listing separately claims power backup. No installed capacity or operational status is supplied. RERA amenities Promoter website |
| Fire and life safety | Approval documents make structural and fire-safety requirements the responsibility of the owner, builder/developer, architect and structural engineer, and include fire-safety conditions. The records supplied do not establish completed fire systems or a separate fire-clearance certificate. |
| EV and digital infrastructure | The plan extraction includes EV charging infrastructure and broadband/digital connectivity infrastructure or antenna, with common duct access to a telecom room. These are recorded plan conditions/provisions; installation is not verified. |
| Waste | The approval lists a garbage house; the RERA amenities record lists solid-waste management and disposal with progress 0%. A vendor claim of 24×7 security is not evidence of a completed security system. RERA amenities Promoter website |
| Accessibility / lifts | No lift count, lift capacity, accessible-route details or accessibility features are supplied. Document index |
8. Location, access & connectivity
The registered project location is recorded as Keesara, Medchal-Malkajgiri, PIN 501301; the approval material identifies Kundanpally Village and Dammaiguda Municipality. The RERA address fields show locality and street as “N,” so a more precise street-level address is not disclosed in those fields. RERA record RERA filing
The supplied geocoded connectivity record gives the following measured distances: ADP 0.0 km; IndusInd Bank 0.4 km; Nanakramguda Govt primary school 0.5 km; Financial District (Nanakramguda) 1.2 km; unnamed park 1.2 km; Manuu Polytechnic Hyderabad 1.6 km; Sankaraya Eye Hospital 1.6 km; unnamed bus station 2.2 km; South india shopping mall 2.6 km. These are record-provided distances, not travel-time claims. Location record
A third-party vendor listing describes Moula Ali as the nearest landmark and says bus stops and railway stations are close by, without giving measured distances. Treat those as vendor statements rather than verified project access details. Promoter website
9. Developer & development status
The registered promoter is identified in the project record as LAXMINARSAIAH; the registration certificate names Laxminarsaiah Bodulla. The project data lists BODDULA LAXMINARSAIAH as authorized signatory. A legal entity type and promoter corporate identifier are not established in the supplied material. RERA record Corporate record Parties record
The registration certificate gives the promoter’s address as FLAT NO 304, Village: Mandal: District: MedchalMalkajgiri, Pin: 500040 State of Telangana. A separate project-record address is KALKI APARTMENTS, MOULA ALI, N, N, Keesara, Medchal-Malkajgiri, 501301. No official promoter website or contact details are supplied. Parties record
The RERA record gives proposed completion as 03/01/2028. No tower-wise schedule, construction-progress percentage, or independent site verification is supplied. The RERA certificate says quarterly updates are to be submitted; the evidence here does not establish the project’s current physical progress. RERA record
10. Approvals, official records & documents
| Reference / date | P02200008865; valid 03/09/2024–03/09/2027 |
|---|---|
| What the supplied evidence establishes | Form C certificate for SAMRUDHI ARCADE; identifies the promoter and registered project location. |
| Reference / date | 007231/BP/HMDA/1735/GHT/2024; 03 September 2024 |
|---|---|
| What the supplied evidence establishes | Approval for building construction on the stated site and survey numbers; the extraction describes one residential building, 1 Stilt + 5 upper floors, and records an HMDA mortgage. |
| Reference / date | TS/036981/2024 |
|---|---|
| What the supplied evidence establishes | Recorded as an additional drawing reference. Approvals record |
| Reference / date | 8036/2024; 14 August 2024 |
|---|---|
| What the supplied evidence establishes | Approval extraction states that 10% of built-up area, 136.23 Sq.mtrs, was mortgaged in the second floor in favour of HMDA. |
| Reference / date | Drawing/plan extraction; no separate layout-permission number stated |
|---|---|
| What the supplied evidence establishes | Supplies plot and building parameters, unit count, floor configuration and listed conditions. |
| Reference / date | RERA-filed declaration |
|---|---|
| What the supplied evidence establishes | Contains promoter declarations concerning title, encumbrances, project funds, audit, approvals and completion; the supplied extraction’s completion undertaking reads “B.924.” |
| Reference / date | No separate commencement notice or OC document supplied |
|---|---|
| What the supplied evidence establishes | The HMDA approval requires a commencement notice before work and an occupancy certificate before occupation; no OC is included in the supplied evidence. |
The public HMDA approved-layout lookup was unavailable in the supplied research record, and no independent confirmation of layout lookup results is provided. HMDA No construction-stage inspection or occupancy certification is established by the materials reviewed for this overview.
1. Project at a glance
Project identity
Registered project name: SAMRUDHI ARCADE
Project type / use: Residential apartment building; registered record describes a residential project.
Phase / registered portion: Phase designation is not stated. The filing covers one building on the stated site.
TG-RERA registration: P02200008865. The certificate states validity from 03/09/2024 to 03/09/2027; the portal record was captured 2026-09-10.
Registered promoter: LAXMINARSAIAH in the project record; the registration certificate names Laxminarsaiah Bodulla.
RERA status: Recorded as New Project. Registration validity is not the same as the construction completion deadline or an occupancy certificate.
Land and geographic identity
Revenue village: Kundanpally Village; the building-permission document also describes it as Kundanpally (Godumakunta GP).
Locality / municipality: Dammaiguda Municipality is stated in the building-plan extraction. The RERA address fields show locality/street as “N”; the registration certificate gives “Ke esara” as its location text.
Mandal / district / PIN: Keesara, Medchal-Malkajgiri, 501301.
Project survey numbers: 82, 83, 84, 89, 92, 103 and 104.
Plot identifiers: RERA land details: 56, 57 & 58PART; the building-permission document refers to Plot Nos. 56, 57 and 58 Part.
Registered site extent: 467.40 sq.m total and net area; the building-plan extraction records 467.40 sq.m as plot and net area.
Boundaries (RERA land details): East: EAST 30FT ROAD; West: PLOT NO 50; North: PLOT NO 56; South: PLOT NO 58.
Development identity
Sanctioning authority: Hyderabad Metropolitan Development Authority (HMDA); the approval extraction says building plans are to be sanctioned and released by the municipality.
Principal building approval: 007231/BP/HMDA/1735/GHT/2024, approved 03 September 2024.
Other approval reference: TS/036981/2024 appears as a TS-bPASS reference in the drawing record.
Building arrangement / floors: One block, recorded as Stilt + 5 upper floors. The plan extraction also lists No. of Floors: 6 and a building height of 14.95 MT in its sanctioned parameters; it separately records Total height: 20.41mt and Height from GL: 17.91 mt.
Approved built-up area: Plan extraction records Total Proposed Built Up Area Excluding Parking: 1317.85, Total Proposed Built Up Area Including Parking: 1581.56, Total BUA: 1600.26, Deductions: 18.70, Net BUA: 1317.85, and Parking Area: 263.71. The building-permission extraction separately records total built-up area 1,600.26 and proposed built-up area 1,317.85. These are the recorded plan labels, not saleable or carpet area.
Unit count: 20 residential units in the building-plan extraction; the RERA filing also records 20 units.
Parking provision: The plan extraction records Parking Area: 263.71 and says the stilt floor is for parking. A number of parking spaces is not established in the supplied records.
HMDA mortgage: Approval documents state 136.23 Sq.mtrs of built-up area was mortgaged to HMDA in the second floor, under Mortgage Deed 8036/2024, dated 14.08.2024.
Offering and status
RERA-filed configuration: 2BHK, 20 units; saleable area 41.55 sq.m per unit.
Portal booking snapshot: 0 booked / 20 available in the supplied portal data; no as-of date is attached to these counts, so they are indicative rather than a current availability confirmation.
Construction stage: The project record says New Project. No independently verified site-progress assessment or construction percentage is supplied.
Completion date: RERA record: 03/01/2028 proposed completion. The registration certificate separately gives registration validity through 03/09/2027.
Occupancy / completion certificate: No occupancy or completion certificate is included in the supplied evidence. The approval document states an OC is required before occupation and directs the applicant to approach HMDA for it after completion.
2. The project story
SAMRUDHI ARCADE is registered as a residential apartment project on a 467.40 sq.m site at Kundanpally, Keesara Mandal, Medchal-Malkajgiri District. The filed and plan-extracted development is a single residential building, recorded as Stilt + 5 upper floors, with 20 residential units.
The RERA-filed offering is 2BHK apartments. The portal snapshot shows 20 available and none booked, but carries no snapshot date. Although a third-party listing describes the project as under construction, the supplied RERA evidence does not provide a verified construction-progress percentage or site inspection; therefore construction stage and current completion should be confirmed directly.
The RERA record gives a proposed completion date of 03/01/2028. This is distinct from the certificate’s registration-validity end date of 03/09/2027. No OC is supplied, and the HMDA approval states that an OC is required before occupation.
3. Master plan, architecture & building design
The HMDA plan extraction describes a single-block residential apartment building on the stated plot, with Stilt + 5 upper floors and 20 residential units. The sanctioned parameters list a 467.40 plot/net area, 1317.85 proposed built-up area excluding parking, 1581.56 including parking, 1600.26 total BUA, 18.70 deductions, 1317.85 net BUA and 263.71 parking area. These figures retain the document’s different labels and should not be treated as interchangeable area measures.
The building-permission extraction records building height 14.95 and total built-up area 1,600.26; the plan extraction also lists total height 20.41mt. and height from GL 17.91 mt. The supplied documents do not explain how these height labels relate to one another.
The plan extraction lists 203.69 as vacant plot area. The supplied material does not provide a complete, independently measured schedule of footprint, common/open-space distribution, lift and stair arrangement, or detailed circulation. The building approval describes the project as residential and specifies that the stilt/cellar level is for parking.
4. Homes, configurations & floor plans
| Configuration | Units | Booked | Available | RERA saleable area | Measured carpet area | Loading (if supplied) |
|---|---|---|---|---|---|---|
| 2BHK | 20 | 0 | 20 | 41.55 sq.m | 27.9 sq.m (software-measured from the drawing) | 33% (software-derived drawing comparison) |
RERA-filed unit counts and saleable area are reported from the project record. The booking snapshot has no stated as-of date. The 27.9 sq.m carpet measurement is software-measured from the supplied floor-plan drawing, not a RERA-filed carpet-area disclosure; the supplied measurement record says the drawing geometry needs review. Saleable area and carpet area are different measures, and the supplied material does not provide a verified separate balcony/utility area or a filed carpet-area figure.
The measured 2BHK example is from the FIFTH FLOOR PLAN, flat 504. The drawing-based room schedule lists a child bedroom 3.0 × 3.74 m, foyer 1.0 × 1.33 m, toilet 2.15 × 1.33 m, and master bedroom 3.27 × 3.67 m. These are measurements from one drawing example, not a representation that every unit has those dimensions.
The drawing-measurement data also identifies a 1BHK configuration in the floor plans, but it is not present in the supplied RERA filing’s configuration count; no 1BHK units are included in the RERA offering table above.
5. Parking & vehicle circulation
The approval material states that the stilt/cellar floor is to be used for parking and records Parking Area: 263.71. It does not establish a total count of car or two-wheeler spaces, visitor or accessible spaces, mechanical parking, EV charger quantity, or parking allocation to individual units.
The building-permission document requires no parking or construction in setback areas and includes a condition for electric-vehicle charging infrastructure in building parking places. This is an approval condition, not evidence that charging equipment has been installed or is operational.
6. Amenities, recreation & open spaces
| Description / size | Size not stated |
|---|---|
| Evidence source | RERA amenities record |
| Declared progress / verified status | Marked “YES”; reported progress 0%. Not independently verified complete. |
| Description / size | Size or capacity not stated |
|---|---|
| Evidence source | RERA amenities record; HMDA approval |
| Declared progress / verified status | Marked “YES”; reported progress 0%. Approval document requires rainwater-harvesting structures; installation is not verified. |
| Description / size | No description or size supplied |
|---|---|
| Evidence source | RERA amenities record |
| Declared progress / verified status | Progress 0%; delivery/availability not established. |
The third-party vendor list also advertises a clubhouse, swimming pool, gym, indoor games, children’s play area, yoga area and central green/park, among other features. These are vendor-listed claims, not confirmed as sanctioned, RERA-declared or delivered facilities in the supplied project evidence.
7. Utilities, building services & safety
Water: RERA amenities record marks water supply “YES” but reports progress as 0%. The building approval records separate underground and terrace water tanks, each with 25,000 lts. capacity. Completion and operation are not verified.
Sewerage and drainage: Approval extraction lists an STP, rainwater harvesting, sump, septic tank and underground drainage. It also says the applicant shall provide an STP and underground drainage. Installation and operation are not independently verified.
Electrical and backup: The approval lists a transformer and generator; the RERA amenities record marks electrical meter room/sub-station/receiving station “YES” with 0% progress. A vendor listing separately claims power backup. No installed capacity or operational status is supplied.
Fire and life safety: Approval documents make structural and fire-safety requirements the responsibility of the owner, builder/developer, architect and structural engineer, and include fire-safety conditions. The records supplied do not establish completed fire systems or a separate fire-clearance certificate.
EV and digital infrastructure: The plan extraction includes EV charging infrastructure and broadband/digital connectivity infrastructure or antenna, with common duct access to a telecom room. These are recorded plan conditions/provisions; installation is not verified.
Waste: The approval lists a garbage house; the RERA amenities record lists solid-waste management and disposal with progress 0%. A vendor claim of 24×7 security is not evidence of a completed security system.
Accessibility / lifts: No lift count, lift capacity, accessible-route details or accessibility features are supplied.
8. Location, access & connectivity
The registered project location is recorded as Keesara, Medchal-Malkajgiri, PIN 501301; the approval material identifies Kundanpally Village and Dammaiguda Municipality. The RERA address fields show locality and street as “N,” so a more precise street-level address is not disclosed in those fields.
The supplied geocoded connectivity record gives the following measured distances: ADP 0.0 km; IndusInd Bank 0.4 km; Nanakramguda Govt primary school 0.5 km; Financial District (Nanakramguda) 1.2 km; unnamed park 1.2 km; Manuu Polytechnic Hyderabad 1.6 km; Sankaraya Eye Hospital 1.6 km; unnamed bus station 2.2 km; South india shopping mall 2.6 km. These are record-provided distances, not travel-time claims.
A third-party vendor listing describes Moula Ali as the nearest landmark and says bus stops and railway stations are close by, without giving measured distances. Treat those as vendor statements rather than verified project access details.
9. Developer & development status
The registered promoter is identified in the project record as LAXMINARSAIAH; the registration certificate names Laxminarsaiah Bodulla. The project data lists BODDULA LAXMINARSAIAH as authorized signatory. A legal entity type and promoter corporate identifier are not established in the supplied material.
The registration certificate gives the promoter’s address as FLAT NO 304, Village: Mandal: District: MedchalMalkajgiri, Pin: 500040 State of Telangana. A separate project-record address is KALKI APARTMENTS, MOULA ALI, N, N, Keesara, Medchal-Malkajgiri, 501301. No official promoter website or contact details are supplied.
The RERA record gives proposed completion as 03/01/2028. No tower-wise schedule, construction-progress percentage, or independent site verification is supplied. The RERA certificate says quarterly updates are to be submitted; the evidence here does not establish the project’s current physical progress.
10. Approvals, official records & documents
| Reference / date | P02200008865; valid 03/09/2024–03/09/2027 |
|---|---|
| What the supplied evidence establishes | Form C certificate for SAMRUDHI ARCADE; identifies the promoter and registered project location. |
| Reference / date | 007231/BP/HMDA/1735/GHT/2024; 03 September 2024 |
|---|---|
| What the supplied evidence establishes | Approval for building construction on the stated site and survey numbers; the extraction describes one residential building, 1 Stilt + 5 upper floors, and records an HMDA mortgage. |
| Reference / date | TS/036981/2024 |
|---|---|
| What the supplied evidence establishes | Recorded as an additional drawing reference. |
| Reference / date | 8036/2024; 14 August 2024 |
|---|---|
| What the supplied evidence establishes | Approval extraction states that 10% of built-up area, 136.23 Sq.mtrs, was mortgaged in the second floor in favour of HMDA. |
| Reference / date | Drawing/plan extraction; no separate layout-permission number stated |
|---|---|
| What the supplied evidence establishes | Supplies plot and building parameters, unit count, floor configuration and listed conditions. |
| Reference / date | RERA-filed declaration |
|---|---|
| What the supplied evidence establishes | Contains promoter declarations concerning title, encumbrances, project funds, audit, approvals and completion; the supplied extraction’s completion undertaking reads “B.924.” |
| Reference / date | No separate commencement notice or OC document supplied |
|---|---|
| What the supplied evidence establishes | The HMDA approval requires a commencement notice before work and an occupancy certificate before occupation; no OC is included in the supplied evidence. |
The public HMDA approved-layout lookup was unavailable in the supplied research record, and no independent confirmation of layout lookup results is provided. No construction-stage inspection or occupancy certification is established by the materials reviewed for this overview.
Frequently asked questions
Is SAMRUDHI ARCADE registered with Telangana RERA?
Yes. SAMRUDHI ARCADE is registered with the Telangana Real Estate Regulatory Authority as P02200008865; the registration status is New Project.
Who is the developer of SAMRUDHI ARCADE?
The promoter named in the RERA registration is LAXMINARSAIAH.
Where is SAMRUDHI ARCADE located?
SAMRUDHI ARCADE is in N, Keesara, Medchal-Malkajgiri, Telangana (501301).
When will SAMRUDHI ARCADE be completed?
The promoter's proposed date of completion filed with RERA is 03/01/2028. This is the promoter's declaration, not a guarantee.
More projects in Keesara