Amars Pearl
AMAR REAL LIMITED · Medchal-Malkajgiri · RERA P02200004231
AMARS PEARL is a residential apartment project in Keesara, Keesara Mandal, Medchal-Malkajgiri District, developed by registered promoter AMAR REAL LIMITED. The project covers 1,819.2 m² and comprises one residential building, BLDG-1, with 1 Cellar + Stilt + 5 upper floors and 35 homes: 10 2BHK and 25 3BHK, with saleable areas of 114.27–116.13 m² and 127.28–164.44 m², respectively. Its TG-RERA registration number is P02200004231, and the promoter’s Form B declares completion on or before 10.03.2026.
01What we found
Read from TG-RERA filings, approvals, land and registration records and court records. A court case is counted only when the court record states this project's survey number with its village, or names the project.
02Check before you pay
10 items to check before you pay, 5 high - from the title chain, court records and approvals, each with what to ask the builder or your advocate. An item may not be a problem with the project: records can be incomplete.
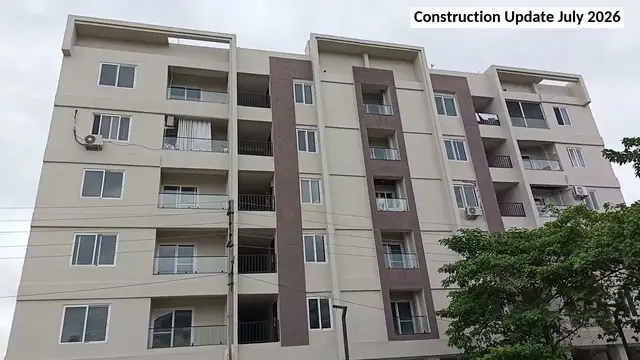
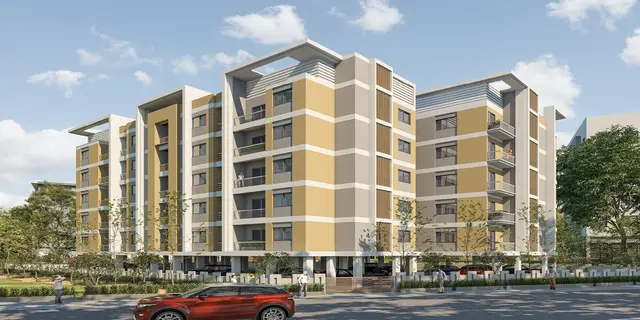
1. Project at a glance
Project identity
| Item | Project record |
|---|---|
| Registered project name | AMARS PEARL RERA record |
| Project type / registered portion | Residential apartment project; the supplied record identifies one building and one registered project, not separate phases. RERA record RERA filing |
| TG-RERA registration | P02200004231; Form C records registration from 14/03/2022 through 10/03/2026. The certificate states that an extension is not recorded. Registration validity is separate from the construction deadline and from occupancy certification. RERA record |
| Registered promoter | AMAR REAL LIMITED, a company (public limited company in the supplied corporate record). RERA record Corporate record |
| RERA status in supplied record | Registered under Form C; the registration is shown as valid through 10/03/2026, with no extension recorded in the certificate. |
Land and geographic identity
| Item | Project record |
|---|---|
| Locality / revenue village | Kapra locality / Kapra Village is named in the GHMC building-permit extraction; the project identity and RERA record also identify Keesara as the village. The supplied records therefore name both Kapra Village and Keesara; the revenue-village identity should be checked against the underlying land records. RERA record RERA filing |
| Mandal / district / PIN | Keesara Mandal, Medchal-Malkajgiri District, PIN 501301 in the project identity; the registration certificate separately prints its promoter-office address as Hyderabad, PIN 500082. RERA record RERA filing |
| Project survey numbers | 633 P, 634P, 635 & 638. The GHMC permit and TG-RERA certificate list the survey numbers as 633 P, 634P, 635, 638. RERA record |
| Site extent | Total area 1,819.2 m²; net area 1,807.76 m². RERA filing |
| Plot reference | Plots 161 TO 167. RERA filing |
| Boundaries (RERA filing) | East: Plot No. 168 and 160; West: 12-width road; North: 12-width road; South: 12-width road. The filing does not specify the road-width unit in this boundary entry. RERA filing |
Development identity
| Item | Project record |
|---|---|
| Sanctioning authority | Greater Hyderabad Municipal Corporation (GHMC). |
| Principal building approval | Building Permit No. 1/C1/08847/2021, dated 05 August, 2021; associated DPMS file No. 1/C1/07582/2021. Approvals record |
| Approved building | One residential building, BLDG-1. The permit describes 1 Cellar + Stilt + 5 upper floors and a height of 14.9 m. RERA filing |
| Approved built-up-area figures in permit | Residential upper floors area: 4,360.55 m²; cellar: 1,041.36 m²; stilt: 892.79 m². These are the permit’s separately stated figures. |
| Units | 35 total units in the RERA filing: 10 2BHK and 25 3BHK. The permit extraction does not provide a separate sanctioned unit count. RERA unit table RERA unit details |
| Parking levels | Cellar and stilt are approved for parking; the permit requires these spaces to be used exclusively for vehicle parking without partition walls or rolling shutters. No parking-space count is supplied here. |
Offering and status
| Item | Project record |
|---|---|
| RERA-filed configurations | 2BHK: 10 units, saleable area 114.27–116.13 m². 3BHK: 25 units, saleable area 127.28–164.44 m². RERA unit table RERA unit details |
| Booked / available | The portal-derived filing snapshot reports 0 booked and 10 available 2BHK units, and 0 booked and 25 available 3BHK units. The underlying record has no as-of date, so these are indicative rather than current inventory confirmation. RERA unit table RERA unit details |
| Construction / completion | The promoter’s Form B declares completion on or before 10.03.2026. The GHMC permit states construction was to commence before 05 February, 2023 and be completed before 05 August, 2027. No independently verified construction-stage assessment is supplied. |
| Occupancy / completion certificate | No occupancy or completion certificate is included in the supplied project documents. GHMC’s permit requires an occupancy certificate before occupation. The evidence does not establish that any building or portion has received one. |
2. The project story
AMARS PEARL is registered with TG-RERA as a residential apartment project on land identified in the filing as survey numbers 633 P, 634P, 635 and 638, at Plots 161 to 167. The land record names Keesara for the project identity, while the GHMC permit and title-report extracts refer to Kapra Village; both names are retained here because both appear in the supplied project records. RERA record RERA filing
The permitted design is a single residential building with one cellar, a stilt level and five upper floors. TG-RERA’s unit record lists 35 apartments—10 2BHK and 25 3BHK. The promoter’s Form B gives a completion undertaking of 10.03.2026; the GHMC permit separately records a construction completion deadline of 05 August, 2027. Neither figure, by itself, confirms actual construction progress. RERA unit table
The supplied evidence does not include an independently verified site-progress report or an occupancy/completion certificate. Accordingly, this overview does not characterize the building as completed or occupied, nor does it assign a measured construction stage. Document index
3. Master plan, architecture & building design
The GHMC permit describes one residential building, BLDG-1, on a site area of 1,819.2 m² with a net area of 1,807.76 m². Its floor configuration is 1 Cellar + Stilt + 5 upper floors, with a stated building height of 14.9 m. The permit separately lists residential upper-floor area of 4,360.55 m², cellar area of 1,041.36 m², and stilt area of 892.79 m². These are the permit’s stated area categories and should not be treated as carpet area or saleable area.
The permit records a 111.88 m² tot-lot and 90 trees, and requires peripheral greenery to be maintained. It also specifies space for a transformer, a garbage house, a rainwater-harvesting percolation pit and an ETP. These are permit requirements; the supplied evidence does not independently establish that they have been completed.
The approved drawing file is identified as document 213449, but its layout-plan extraction is marked unavailable in the shared document register. Detailed arrangement information—such as floor-by-floor flat distribution, building footprint, internal circulation, lifts, stairs, entrances, landscaping plan, and open-space calculations—cannot be confirmed from the supplied extracts. Document index
4. Homes, configurations & floor plans
The following unit counts and saleable-area ranges are from the TG-RERA filing. Carpet-area figures are software measurements from the approved floor-plan drawing geometry, not RERA-filed carpet-area disclosures; the drawing measurements are noted as needing review. Saleable area and measured carpet area are different measures, and the supplied record does not provide a verified loading figure for the RERA-filed unit areas. RERA unit table RERA unit details Floor plans
| Configuration | Units | Booked | Available | RERA saleable area | Measured carpet area | Loading (if supplied) |
|---|---|---|---|---|---|---|
| 2BHK | 10 | 0 | 10 | 114.27–116.13 m² | Software-measured: 78.6–90.6 m²; median 80.3 m² | 30% (drawing-measurement record) |
| 3BHK | 25 | 0 | 25 | 127.28–164.44 m² | Software-measured: 90.7–119.7 m²; median 96.9 m² | Not supplied |
The software-measured sample covers 6 flat designs for 2BHK and 8 for 3BHK in document 213449. One measured 2BHK plan labels bedroom, living/dining, kitchen, toilets, balcony and utility; one measured 3BHK plan labels living, dining, bedrooms, toilets, kitchen and two utility areas. Those room labels and measurements describe the sampled drawing panels, not every unit. RERA unit details Floor plans
5. Parking & vehicle circulation
The GHMC permit approves the cellar and stilt for parking and says they must be used exclusively for vehicle parking, without partition walls or rolling shutters. The supplied permit extract does not state the number of parking spaces, identify visitor or accessible spaces, or describe a parking allocation for individual apartments.
No evidence supplied here establishes parking allotment arrangements, a parking-space count, EV charging, ramp configuration, vehicle entry/exit locations, or pedestrian separation. A parking area shown or required in the permit does not, on this evidence alone, establish exclusive ownership of a particular bay. Document index
6. Amenities, recreation & open spaces
| Description / size | 111.88 m²; permit also requires fencing and maintenance as greenery before issue of the occupancy certificate. |
|---|---|
| Evidence source | GHMC building-permit extraction |
| Declared progress / verified status | Sanctioned requirement; completion not independently verified. |
| Description / size | Strip of greenery around the site, to be maintained as per rules. |
|---|---|
| Evidence source | GHMC building-permit extraction |
| Declared progress / verified status | Permit condition; completion not independently verified. |
| Description / size | 90 trees stated in the permit parameters. |
|---|---|
| Evidence source | GHMC building-permit extraction |
| Declared progress / verified status | Permit figure; planting or survival status not independently verified. |
| Description / size | No size or quantity supplied. |
|---|---|
| Evidence source | Vendor-provided listing |
| Declared progress / verified status | Promoter-marketed/vendor information; not established as a sanctioned or delivered facility. Promoter website |
| Description / size | No size or equipment details supplied. |
|---|---|
| Evidence source | Vendor-provided listing |
| Declared progress / verified status | Promoter-marketed/vendor information; not independently verified. Promoter website |
| Description / size | No size or capacity supplied. |
|---|---|
| Evidence source | Vendor-provided listing |
| Declared progress / verified status | Promoter-marketed/vendor information; not independently verified. Promoter website |
| Description / size | No size or equipment details supplied. |
|---|---|
| Evidence source | Vendor-provided listing |
| Declared progress / verified status | Promoter-marketed/vendor information; not independently verified. Promoter website |
| Description / size | No size or capacity supplied. |
|---|---|
| Evidence source | Vendor-provided listing |
| Declared progress / verified status | Promoter-marketed/vendor information; not established as a sanctioned or delivered facility. Promoter website |
The GHMC permit extraction does not list a clubhouse, gym, swimming pool or landscaped gardens as sanctioned facilities. The supplied evidence does not provide independent completion verification for the vendor-listed amenities. Promoter website
7. Utilities, building services & safety
The building permit requires a rainwater-harvesting structure (percolation pit), an ETP, space for a transformer, and a garbage house within the premises. The permit also identifies cellar and stilt as parking levels and requires an occupancy certificate before occupation. These are requirements in the permit; completion and operational status are not independently verified by the supplied evidence.
The vendor-provided specifications record water supply, sewerage, storm-water drains, street lighting and fire protection/fire safety as 100%, rainwater harvesting and electrical meter room/substation/receiving station as 95%, and energy management as 100%. These are vendor-reported progress figures, not independent inspection results. Promoter website RERA amenities
The supplied records do not establish water source or storage capacity, sewage-treatment capacity or reuse arrangements, electrical supply or backup capacity, lift count or capacity, fire-system details, CCTV/access control, waste segregation arrangements, or accessible circulation. Document index Promoter website
8. Location, access & connectivity
The project filing places AMARS PEARL in the Kapra/Keesara area, Medchal-Malkajgiri District, PIN 501301. The GHMC permit describes the site as Kapra Village; the RERA identity and certificate also use Keesara. RERA record RERA filing
The supplied location dataset reports the following measured distances from its mapped project location: Location record
| Place / transport reference | Reported distance |
|---|---|
| Outer Ring Road (nearest sampled interchange, approximate) | 5.4 km |
| New Life Line Multi Specialty Hospital | 1.2 km |
| Sahara India Pariwar | 1.3 km |
| Bus station entry (“Buses parts”) | 1.8 km |
| MRR School | 1.6 km |
| Sai Sudhir Degree College | 2.2 km |
| R.S. Brothers | 2.1 km |
| G.R. Reddy Park | 0.3 km |
| IT office (name not supplied) | 1.1 km |
The distances are location-dataset measurements, not travel-time estimates. The vendor listing also claims connection to major roads, including Nehru Outer Ring Road Hyderabad, but supplies no measured distance or travel time for that statement. Location record Promoter website
9. Developer & development status
The registered promoter is AMAR REAL LIMITED, a company. The supplied corporate record gives CIN U45200TG2007PLC052995 and GSTIN 36AAGCA8959D1ZF. Parikshit Linga is identified in the registration documents as an authorized signatory; the project record also lists him as Managing Director and Linga Anil Kumar as a director. Corporate record Parties record
The Form C certificate prints the promoter-office address as “Village: Mandal: KHAIRTABAD, District: Hyderabad, Pin: 500082”; the broader project filing lists an organization address at Amar, Rajbhavan Road, Mithri Enclave, Kapra, Keesara, Medchal-Malkajgiri, 501301. The supplied documents do not provide an official website or project contact details for this overview. Parties record RERA filing
The promoter’s Form B affidavit, dated 26 November 2021, declares that the project is to be completed on or before 10.03.2026. The supplied file does not include independently verified construction progress or an occupancy/completion certificate. Document index
10. Approvals, official records & documents
| Identifier / date | P02200004231; issued 14/03/2022; validity through 10/03/2026 |
|---|---|
| What the supplied record establishes | Registers AMARS PEARL under TG-RERA and states the registration conditions, including the separate-account requirement. No extension is recorded in the certificate. |
| Identifier / date | Permit 1/C1/08847/2021, dated 05 August, 2021; file 1/C1/07582/2021 |
|---|---|
| What the supplied record establishes | Conditional building permission for BLDG-1, a residential building with one cellar, stilt and five upper floors; includes permit conditions and requires an occupancy certificate before occupation. |
| Identifier / date | 1/C1/03120/2021 |
|---|---|
| What the supplied record establishes | Cited in the GHMC permit extraction as an earlier DPMS file number. |
| Identifier / date | BA/G1/2827/2004 |
|---|---|
| What the supplied record establishes | Cited in the GHMC permit extraction. The supplied document register does not include an extracted approved-layout plan. Document index |
| Identifier / date | Dated 26 November 2021 |
|---|---|
| What the supplied record establishes | Promoter affidavit declaring title, no encumbrances, completion undertaking and other RERA-related commitments. These are promoter declarations, not independent verification. |
| Identifier / date | Document 213448, dated 21-10-2021 |
|---|---|
| What the supplied record establishes | Report concerning 2,177 square yards in Plots 161–167, Maithri Enclave, Kapra Village; includes a title opinion and recites title transactions, building sanction and mortgage. |
| Identifier / date | Documents 213470–213475, 213479, 213481 |
|---|---|
| What the supplied record establishes | Filed title materials include sale-deed extracts and a development agreement cum GPA. Document index |
| Identifier / date | Document 213452 |
|---|---|
| What the supplied record establishes | Filed annexure template with apartment/allottee particulars left unfilled in the supplied extraction. |
| Identifier / date | Document 213449 |
|---|---|
| What the supplied record establishes | Identified in the record as layout-plan material and used for software measurement of floor-plan geometry; the layout-plan extraction itself is unavailable in the shared document register. Document index Floor plans |
| Identifier / date | Document 221120, statement 78850697 |
|---|---|
| What the supplied record establishes | Filed statement covering searches from 01-10-2007 to 25-02-2022. It lists a development agreement cum GPA, sale deed and mortgage without possession. |
1. Project at a glance
Project identity
Registered project name: AMARS PEARL
Project type / registered portion: Residential apartment project; the supplied record identifies one building and one registered project, not separate phases.
TG-RERA registration: P02200004231; Form C records registration from 14/03/2022 through 10/03/2026. The certificate states that an extension is not recorded. Registration validity is separate from the construction deadline and from occupancy certification.
Registered promoter: AMAR REAL LIMITED, a company (public limited company in the supplied corporate record).
RERA status in supplied record: Registered under Form C; the registration is shown as valid through 10/03/2026, with no extension recorded in the certificate.
Land and geographic identity
Locality / revenue village: Kapra locality / Kapra Village is named in the GHMC building-permit extraction; the project identity and RERA record also identify Keesara as the village. The supplied records therefore name both Kapra Village and Keesara; the revenue-village identity should be checked against the underlying land records.
Mandal / district / PIN: Keesara Mandal, Medchal-Malkajgiri District, PIN 501301 in the project identity; the registration certificate separately prints its promoter-office address as Hyderabad, PIN 500082.
Project survey numbers: 633 P, 634P, 635 & 638. The GHMC permit and TG-RERA certificate list the survey numbers as 633 P, 634P, 635, 638.
Site extent: Total area 1,819.2 m²; net area 1,807.76 m².
Plot reference: Plots 161 TO 167.
Boundaries (RERA filing): East: Plot No. 168 and 160; West: 12-width road; North: 12-width road; South: 12-width road. The filing does not specify the road-width unit in this boundary entry.
Development identity
Sanctioning authority: Greater Hyderabad Municipal Corporation (GHMC).
Principal building approval: Building Permit No. 1/C1/08847/2021, dated 05 August, 2021; associated DPMS file No. 1/C1/07582/2021.
Approved building: One residential building, BLDG-1. The permit describes 1 Cellar + Stilt + 5 upper floors and a height of 14.9 m.
Approved built-up-area figures in permit: Residential upper floors area: 4,360.55 m²; cellar: 1,041.36 m²; stilt: 892.79 m². These are the permit’s separately stated figures.
Units: 35 total units in the RERA filing: 10 2BHK and 25 3BHK. The permit extraction does not provide a separate sanctioned unit count.
Parking levels: Cellar and stilt are approved for parking; the permit requires these spaces to be used exclusively for vehicle parking without partition walls or rolling shutters. No parking-space count is supplied here.
Offering and status
RERA-filed configurations: 2BHK: 10 units, saleable area 114.27–116.13 m². 3BHK: 25 units, saleable area 127.28–164.44 m².
Booked / available: The portal-derived filing snapshot reports 0 booked and 10 available 2BHK units, and 0 booked and 25 available 3BHK units. The underlying record has no as-of date, so these are indicative rather than current inventory confirmation.
Construction / completion: The promoter’s Form B declares completion on or before 10.03.2026. The GHMC permit states construction was to commence before 05 February, 2023 and be completed before 05 August, 2027. No independently verified construction-stage assessment is supplied.
Occupancy / completion certificate: No occupancy or completion certificate is included in the supplied project documents. GHMC’s permit requires an occupancy certificate before occupation. The evidence does not establish that any building or portion has received one.
2. The project story
AMARS PEARL is registered with TG-RERA as a residential apartment project on land identified in the filing as survey numbers 633 P, 634P, 635 and 638, at Plots 161 to 167. The land record names Keesara for the project identity, while the GHMC permit and title-report extracts refer to Kapra Village; both names are retained here because both appear in the supplied project records.
The permitted design is a single residential building with one cellar, a stilt level and five upper floors. TG-RERA’s unit record lists 35 apartments—10 2BHK and 25 3BHK. The promoter’s Form B gives a completion undertaking of 10.03.2026; the GHMC permit separately records a construction completion deadline of 05 August, 2027. Neither figure, by itself, confirms actual construction progress.
The supplied evidence does not include an independently verified site-progress report or an occupancy/completion certificate. Accordingly, this overview does not characterize the building as completed or occupied, nor does it assign a measured construction stage.
3. Master plan, architecture & building design
The GHMC permit describes one residential building, BLDG-1, on a site area of 1,819.2 m² with a net area of 1,807.76 m². Its floor configuration is 1 Cellar + Stilt + 5 upper floors, with a stated building height of 14.9 m. The permit separately lists residential upper-floor area of 4,360.55 m², cellar area of 1,041.36 m², and stilt area of 892.79 m². These are the permit’s stated area categories and should not be treated as carpet area or saleable area.
The permit records a 111.88 m² tot-lot and 90 trees, and requires peripheral greenery to be maintained. It also specifies space for a transformer, a garbage house, a rainwater-harvesting percolation pit and an ETP. These are permit requirements; the supplied evidence does not independently establish that they have been completed.
The approved drawing file is identified as document 213449, but its layout-plan extraction is marked unavailable in the shared document register. Detailed arrangement information—such as floor-by-floor flat distribution, building footprint, internal circulation, lifts, stairs, entrances, landscaping plan, and open-space calculations—cannot be confirmed from the supplied extracts.
4. Homes, configurations & floor plans
The following unit counts and saleable-area ranges are from the TG-RERA filing. Carpet-area figures are software measurements from the approved floor-plan drawing geometry, not RERA-filed carpet-area disclosures; the drawing measurements are noted as needing review. Saleable area and measured carpet area are different measures, and the supplied record does not provide a verified loading figure for the RERA-filed unit areas.
| Configuration | Units | Booked | Available | RERA saleable area | Measured carpet area | Loading (if supplied) |
|---|---|---|---|---|---|---|
| 2BHK | 10 | 0 | 10 | 114.27–116.13 m² | Software-measured: 78.6–90.6 m²; median 80.3 m² | 30% (drawing-measurement record) |
| 3BHK | 25 | 0 | 25 | 127.28–164.44 m² | Software-measured: 90.7–119.7 m²; median 96.9 m² | Not supplied |
The software-measured sample covers 6 flat designs for 2BHK and 8 for 3BHK in document 213449. One measured 2BHK plan labels bedroom, living/dining, kitchen, toilets, balcony and utility; one measured 3BHK plan labels living, dining, bedrooms, toilets, kitchen and two utility areas. Those room labels and measurements describe the sampled drawing panels, not every unit.
5. Parking & vehicle circulation
The GHMC permit approves the cellar and stilt for parking and says they must be used exclusively for vehicle parking, without partition walls or rolling shutters. The supplied permit extract does not state the number of parking spaces, identify visitor or accessible spaces, or describe a parking allocation for individual apartments.
No evidence supplied here establishes parking allotment arrangements, a parking-space count, EV charging, ramp configuration, vehicle entry/exit locations, or pedestrian separation. A parking area shown or required in the permit does not, on this evidence alone, establish exclusive ownership of a particular bay.
6. Amenities, recreation & open spaces
| Facility | Description / size | Evidence source | Declared progress / verified status |
|---|---|---|---|
| Tot-lot | 111.88 m²; permit also requires fencing and maintenance as greenery before issue of the occupancy certificate. | GHMC building-permit extraction | Sanctioned requirement; completion not independently verified. |
| Peripheral greenery | Strip of greenery around the site, to be maintained as per rules. | GHMC building-permit extraction | Permit condition; completion not independently verified. |
| Trees | 90 trees stated in the permit parameters. | GHMC building-permit extraction | Permit figure; planting or survival status not independently verified. |
| Landscaped gardens | No size or quantity supplied. | Vendor-provided listing | Promoter-marketed/vendor information; not established as a sanctioned or delivered facility. |
| Gymnasium | No size or equipment details supplied. | Vendor-provided listing | Promoter-marketed/vendor information; not independently verified. |
| Swimming pool | No size or capacity supplied. | Vendor-provided listing | Promoter-marketed/vendor information; not independently verified. |
| Children’s play area | No size or equipment details supplied. | Vendor-provided listing | Promoter-marketed/vendor information; not independently verified. |
| Multipurpose clubhouse | No size or capacity supplied. | Vendor-provided listing | Promoter-marketed/vendor information; not established as a sanctioned or delivered facility. |
The GHMC permit extraction does not list a clubhouse, gym, swimming pool or landscaped gardens as sanctioned facilities. The supplied evidence does not provide independent completion verification for the vendor-listed amenities.
7. Utilities, building services & safety
The building permit requires a rainwater-harvesting structure (percolation pit), an ETP, space for a transformer, and a garbage house within the premises. The permit also identifies cellar and stilt as parking levels and requires an occupancy certificate before occupation. These are requirements in the permit; completion and operational status are not independently verified by the supplied evidence.
The vendor-provided specifications record water supply, sewerage, storm-water drains, street lighting and fire protection/fire safety as 100%, rainwater harvesting and electrical meter room/substation/receiving station as 95%, and energy management as 100%. These are vendor-reported progress figures, not independent inspection results.
The supplied records do not establish water source or storage capacity, sewage-treatment capacity or reuse arrangements, electrical supply or backup capacity, lift count or capacity, fire-system details, CCTV/access control, waste segregation arrangements, or accessible circulation.
8. Location, access & connectivity
The project filing places AMARS PEARL in the Kapra/Keesara area, Medchal-Malkajgiri District, PIN 501301. The GHMC permit describes the site as Kapra Village; the RERA identity and certificate also use Keesara.
The supplied location dataset reports the following measured distances from its mapped project location:
Outer Ring Road (nearest sampled interchange, approximate): 5.4 km
New Life Line Multi Specialty Hospital: 1.2 km
Sahara India Pariwar: 1.3 km
Bus station entry (“Buses parts”): 1.8 km
MRR School: 1.6 km
Sai Sudhir Degree College: 2.2 km
R.S. Brothers: 2.1 km
G.R. Reddy Park: 0.3 km
IT office (name not supplied): 1.1 km
The distances are location-dataset measurements, not travel-time estimates. The vendor listing also claims connection to major roads, including Nehru Outer Ring Road Hyderabad, but supplies no measured distance or travel time for that statement.
9. Developer & development status
The registered promoter is AMAR REAL LIMITED, a company. The supplied corporate record gives CIN U45200TG2007PLC052995 and GSTIN 36AAGCA8959D1ZF. Parikshit Linga is identified in the registration documents as an authorized signatory; the project record also lists him as Managing Director and Linga Anil Kumar as a director.
The Form C certificate prints the promoter-office address as “Village: Mandal: KHAIRTABAD, District: Hyderabad, Pin: 500082”; the broader project filing lists an organization address at Amar, Rajbhavan Road, Mithri Enclave, Kapra, Keesara, Medchal-Malkajgiri, 501301. The supplied documents do not provide an official website or project contact details for this overview.
The promoter’s Form B affidavit, dated 26 November 2021, declares that the project is to be completed on or before 10.03.2026. The supplied file does not include independently verified construction progress or an occupancy/completion certificate.
10. Approvals, official records & documents
| Identifier / date | P02200004231; issued 14/03/2022; validity through 10/03/2026 |
|---|---|
| What the supplied record establishes | Registers AMARS PEARL under TG-RERA and states the registration conditions, including the separate-account requirement. No extension is recorded in the certificate. |
| Identifier / date | Permit 1/C1/08847/2021, dated 05 August, 2021; file 1/C1/07582/2021 |
|---|---|
| What the supplied record establishes | Conditional building permission for BLDG-1, a residential building with one cellar, stilt and five upper floors; includes permit conditions and requires an occupancy certificate before occupation. |
| Identifier / date | 1/C1/03120/2021 |
|---|---|
| What the supplied record establishes | Cited in the GHMC permit extraction as an earlier DPMS file number. |
| Identifier / date | BA/G1/2827/2004 |
|---|---|
| What the supplied record establishes | Cited in the GHMC permit extraction. The supplied document register does not include an extracted approved-layout plan. |
| Identifier / date | Dated 26 November 2021 |
|---|---|
| What the supplied record establishes | Promoter affidavit declaring title, no encumbrances, completion undertaking and other RERA-related commitments. These are promoter declarations, not independent verification. |
| Identifier / date | Document 213448, dated 21-10-2021 |
|---|---|
| What the supplied record establishes | Report concerning 2,177 square yards in Plots 161–167, Maithri Enclave, Kapra Village; includes a title opinion and recites title transactions, building sanction and mortgage. |
| Identifier / date | Documents 213470–213475, 213479, 213481 |
|---|---|
| What the supplied record establishes | Filed title materials include sale-deed extracts and a development agreement cum GPA. |
| Identifier / date | Document 213452 |
|---|---|
| What the supplied record establishes | Filed annexure template with apartment/allottee particulars left unfilled in the supplied extraction. |
| Identifier / date | Document 213449 |
|---|---|
| What the supplied record establishes | Identified in the record as layout-plan material and used for software measurement of floor-plan geometry; the layout-plan extraction itself is unavailable in the shared document register. |
| Identifier / date | Document 221120, statement 78850697 |
|---|---|
| What the supplied record establishes | Filed statement covering searches from 01-10-2007 to 25-02-2022. It lists a development agreement cum GPA, sale deed and mortgage without possession. |
Frequently asked questions
Is AMARS PEARL registered with Telangana RERA?
Yes. AMARS PEARL is registered with the Telangana Real Estate Regulatory Authority as P02200004231; the registration status is New Project.
Who is the developer of AMARS PEARL?
The promoter named in the RERA registration is AMAR REAL LIMITED.
Where is AMARS PEARL located?
AMARS PEARL is in Kapra, Keesara, Medchal-Malkajgiri, Telangana (501301).
When will AMARS PEARL be completed?
The promoter's proposed date of completion filed with RERA is 30/11/2026. This is the promoter's declaration, not a guarantee.
More projects in Keesara