Devarakonda Kuteer
DEVARAKONDA BUILDERS AND DEVELOPERS · Medchal-Malkajgiri · RERA P02200010960
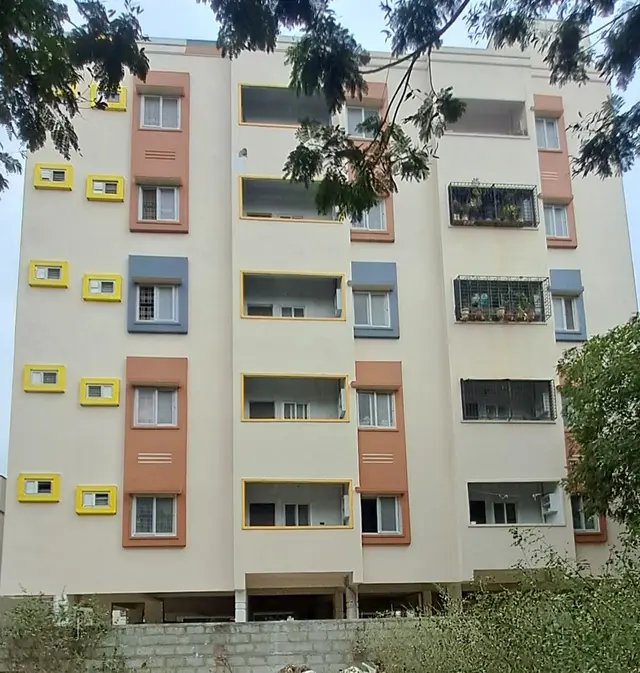
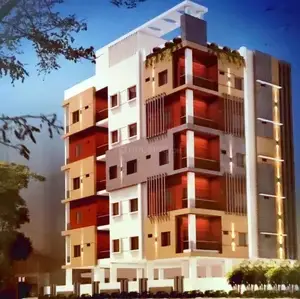
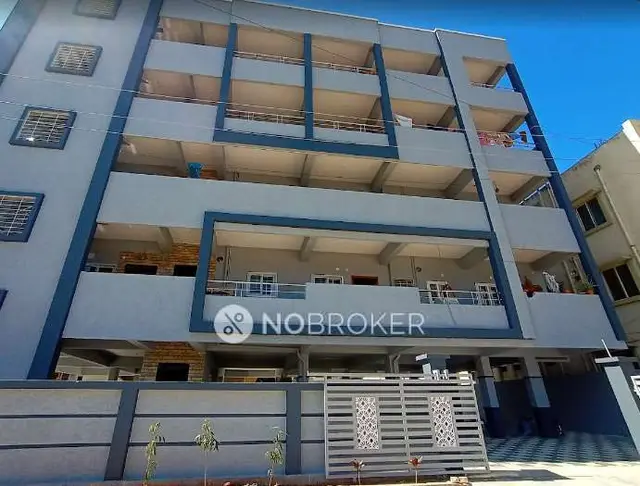
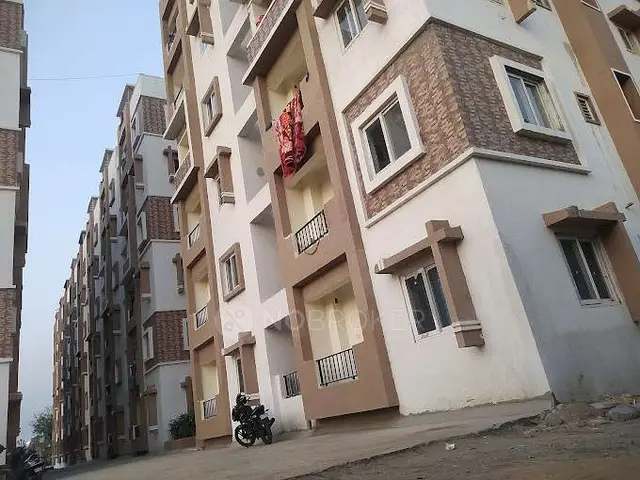
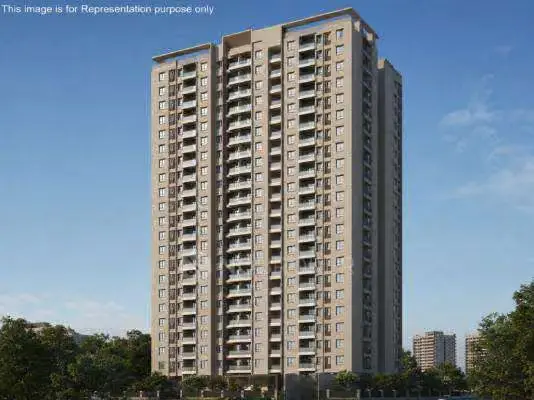
DEVARAKONDA KUTEER is a residential apartment project at Milestone Satyam Enclave, Dammaiguda, Keesara Mandal, Medchal-Malkajgiri District. The registered promoter is DEVARAKONDA BUILDERS AND DEVELOPERS, a partnership. The project covers 371.54 sq.m and comprises one residential building named SRINIVAS, with 1 Stilt + 5 Floors and 10 2BHK units. It is registered under TG-RERA registration P02200010960, with proposed completion by 12/02/2029.
More from Devarakonda Builders And Developers · 9 projects →
01What we found
Read from TG-RERA filings, approvals, land and registration records and court records. A court case is counted only when the court record states this project's survey number with its village, or names the project.
02Check before you pay
9 items to check before you pay, 2 high - from the title chain, court records and approvals, each with what to ask the builder or your advocate. An item may not be a problem with the project: records can be incomplete.
1. Project at a glance
Project identity
| Field | Record |
|---|---|
| Registered project name | DEVARAKONDA KUTEER RERA record |
| Project type / phase | Residential apartment project; registered phase/portion not separately named in the supplied record. The registered land is in Survey Nos. 396 PART and 397 PART. RERA record |
| TG-RERA registration | P02200010960 RERA record |
| Registration validity | 12/02/2026 to 12/02/2029; the certificate describes a three-year term, subject to any extension by the Authority. This is the registration period, not proof of completion. RERA record |
| Registered promoter | DEVARAKONDA BUILDERS AND DEVELOPERS, a partnership. RERA record Corporate record |
| RERA record status | Registered; project status is recorded as New Project. RERA record Approvals record |
Land and geographic identity
| Field | Record |
|---|---|
| Locality / site description | Milestone Satyam Enclave; plots 39, 38 and 37 NORTH PART are identified in project records. RERA record RERA filing |
| Revenue village | Dammaiguda; the building-permission plan also describes the site as Dammaiguda H/O Nagaram. RERA record |
| Mandal / district / PIN | Keesara / Medchal-Malkajgiri / 500083. RERA record |
| Project survey numbers | 396 PART and 397 PART. RERA record Land records |
| Site extent | 371.54 sq.m total and net plot area in the building-permission plan. RERA filing |
| Boundaries recorded in RERA filing | East: Plot Nos. 49, 48 and 47; west: 30 Feet Wide Road; north: Plot No. 40; south: Plot No. 37 South Part. RERA filing |
Development identity
| Field | Record |
|---|---|
| Sanctioning authority / principal approval | HMDA building-permit approval 1686/HMDA/SWBP/2026, dated 17/03/2026 in the approval record. Approvals record |
| Related file / application number | 009038/HMDA/02669/SWBP/MDL2/2025. |
| Approved building name and configuration | One residential building named SRINIVAS, with 1 Stilt + 5 Floors. |
| Approved built-up area | 1043.4 Sq.Mt residential upper-floor area; the plan extraction also records total proposed BUA excluding parking as 1043.4 sq.m and including parking as 1252.08 sq.m. These are distinct plan figures. |
| Building height | 20.15 m total height is recorded in the detailed plan extraction; the commencement-certificate extraction records 14.75 m as height of the building. |
| Approved versus RERA-filed homes | 10 units are recorded in the plan extraction and TG-RERA unit data. RERA unit table |
| Parking provision recorded in plan | 4.00 car parking spaces; the commencement-permit extraction also records 208.68 sq.m total parking area. |
Offering and status
| Field | Record |
|---|---|
| RERA-filed configuration | 2BHK, 10 units; filed saleable area 115.24 sq.m per unit. RERA unit table RERA unit details |
| Booked / available | 0 booked; 10 available, as last read from the TG-RERA portal; the record gives no as-of date, so counts are indicative. RERA unit table RERA unit details |
| Construction stage | The project is registered as a new project. The supplied approval records do not certify completion; no construction-progress percentage or independently verified site progress is provided. RERA record |
| Promoter-declared completion deadline | 12/02/2029 in the Form-B declaration; the building-permit extraction also records completion before 12/02/2029. |
| Occupancy certificate | No occupancy certificate is supplied; the building-permit conditions require an OC before occupation. |
2. The project story
DEVARAKONDA KUTEER is a registered residential apartment project on 371.54 sq.m at Milestone Satyam Enclave, Dammaiguda, in Keesara Mandal, Medchal-Malkajgiri District. The registered land description covers Survey Nos. 396 PART and 397 PART. RERA record Land records
The building-permit record describes a single residential building, named SRINIVAS, comprising a stilt and five floors, with 10 sanctioned units. TG-RERA’s unit record lists 10 two-bedroom apartments. No tower-by-tower or phase-wise division is shown in the supplied evidence. RERA unit table
The record does not establish a construction-progress stage or completed portion. The permit requires commencement and completion notices and an occupancy certificate before occupation; no OC is supplied. The promoter’s Form-B declaration undertakes completion by 12/02/2029.
3. Master plan, architecture & building design
The building-permission plan records a gross and net plot area of 371.54 sq.m, no listed area deductions, a proposed coverage area of 208.68 sq.m (56.00%), and vacant plot area of 152.74 sq.m. These are plan figures, not a site survey independently verified for this report.
The plan identifies one residential building, SRINIVAS, as 1 Stilt + 5 Floors. It records proposed built-up area of 1043.4 sq.m excluding parking and 1252.08 sq.m including parking, and a total building height of 20.15 m. The commencement-permit extraction separately records 14.75 m as height of the building.
The plan lists 10 units and four car-parking spaces. It also records 208.68 sq.m total parking area, one rainwater-harvesting pit, space for a transformer, a garbage house and 10 trees. The plan extraction reports a tot-lot area of 0 sq.m. No supplied drawing-derived record establishes lifts, stair count, flats per floor, detailed internal circulation, or a phase layout.
The supplied plan conditions include maintaining peripheral greenery, constructing a rainwater-harvesting structure and garbage house, and obtaining an occupancy certificate before occupation. The plan also identifies a requirement for a fire NOC before OC. These are approval conditions, not confirmation that the works or clearances have been completed.
4. Homes, configurations & floor plans
TG-RERA records one 2BHK configuration with 10 units and saleable area of 115.24 sq.m per unit. The portal-derived booking count is 0 booked and 10 available, without an as-of date. RERA unit details RERA unit table
| Configuration | Units | Booked | Available | RERA saleable area | Measured carpet area | Loading (if supplied) |
|---|---|---|---|---|---|---|
| 2BHK | 10 | 0 | 10 | 115.24 sq.m | 63.2–65.0 sq.m; median 63.4 sq.m (software-measured from drawings) | 45% |
The carpet-area measurements are software-measured from the approved floor-plan drawings, not a RERA-filed carpet-area disclosure, and are marked as needing review. The drawing-based median is 63.4 sq.m (682 sq.ft); the measured range is 63.2–65.0 sq.m (680–699 sq.ft) across six measured designs. Floor plans RERA unit details
The drawing record for one flat shows a kitchen measuring 3.79 m × 2.5 m, two bedrooms each 4.0 m × 3.0 m, an attached toilet 2.5 m × 1.25 m, and a balcony 1.32 m × 2.73 m. The balcony is marked as excluded from carpet area. Living-and-dining dimensions are not supplied in that record. RERA unit details
Carpet area describes internal usable floor space under the measurement used for the drawing extraction. Saleable area is the RERA-filed unit-area figure and is not interchangeable with carpet area; the project record does not provide a separate filed breakdown of balcony, utility or common-area share. RERA unit details Floor plans
5. Parking & vehicle circulation
The building-permission plan records 4.00 car parking spaces and 208.68 sq.m total parking area. The sanctioned configuration includes a stilt; plan conditions state that cellar and stilt areas approved for parking must be used exclusively for vehicle parking and not partitioned or converted to another use.
The supplied records do not state two-wheeler or visitor-space counts, accessible parking, mechanical parking, EV charger quantity, parking allocation to individual units, or a detailed ramp and driveway arrangement. A plan provision for parking does not by itself establish exclusive unit ownership or an allotment to a particular buyer.
6. Amenities, recreation & open spaces
The RERA-filed amenity record marks several project infrastructure categories as available, while recording 0% progress for the listed items. “Available” in this filing is not independent verification of completed delivery. The building-permit plan separately specifies certain site provisions and conditions. RERA amenities
| Description / size | RERA amenity category marked “YES”; plan extraction records tot-lot area 0 sq.m and requires greenery/maintenance conditions. |
|---|---|
| Evidence source | RERA amenities |
| Declared progress / verified status | Filing status only; no completion independently verified. |
| Description / size | 10 trees recorded in the commencement-permit extraction. |
|---|---|
| Declared progress / verified status | Approval-record provision; planting not independently verified. |
| Description / size | RERA amenity category listed; no size or facility detail supplied. |
|---|---|
| Evidence source | RERA amenities |
| Declared progress / verified status | Progress recorded as 0%; not verified complete. |
| Description / size | Listed in the RERA amenity record; no area supplied. |
|---|---|
| Evidence source | RERA amenities |
| Declared progress / verified status | Progress recorded as 0%; not verified complete. |
The supplied RERA-filed amenity record does not identify a clubhouse, gym, pool or indoor-games facility. Such features are not included here as established project facilities.
7. Utilities, building services & safety
The RERA amenity record marks water supply, storm-water drains, sewage/sullage treatment and disposal, solid-waste management and disposal, rainwater conservation, fire protection and fire safety, and electrical meter room/sub-station/receiving-station categories as “YES.” The same record shows 0% progress for the listed amenity categories; it does not establish operational or completed service. RERA amenities
The building-permit extraction specifies one rainwater-harvesting pit, space for a transformer and a garbage house. It requires sanitation, plumbing, fire-safety requirements, lifts and electrical installations to be executed under qualified technical supervision. No water source, storage or treatment capacity, STP capacity, backup-power provision, lift count or capacity, CCTV/security system, or accessibility details are supplied in the project-specific filing evidence.
The permit conditions require a fire NOC before an occupancy certificate and state that an OC must be obtained before occupation. Those conditions do not constitute evidence that the fire NOC or OC has been issued.
8. Location, access & connectivity
The registered location is Dammaiguda, Keesara Mandal, Medchal-Malkajgiri District, Telangana, 500083, at Milestone Satyam Enclave. The site is recorded at plots 39, 38 and 37 NORTH PART, in Survey Nos. 396 PART and 397 PART. RERA record RERA filing
The RERA-filed boundaries identify a 30 Feet Wide Road on the west. The building-permit plan extraction also lists a 9.0 m road width; the later building-permit extraction refers to an 18 mt. road in its conditions. RERA filing
A location record gives the nearest sampled Outer Ring Road interchange at approximately 5.2 km. This is a supplied mapped distance, not a travel-time estimate. No project-specific public-transport details or other measured landmark distances are supplied. Location record
9. Developer & development status
The registered promoter is DEVARAKONDA BUILDERS AND DEVELOPERS, recorded as a partnership, with GSTIN 36AAGFD1985K1Z3. The RERA certificate lists the promoter address as Village Moula Ali, Malkajgiri Mandal, Medchal-Malkajgiri District, PIN 500040. The project filing also gives a promoter address at Plot No. 177 w/p, D.No. 40-324/2, Jawahar Nagar, Dammaiguda H/o Nagaram, Milestone Satyam Enclave, Keesara, Medchal-Malkajgiri, PIN 500083. Corporate record Parties record
The project record names Devarakonda Srinivasa Rao as authorized signatory and identifies Devarakonda Bhagavan, Devarakonda Vijaya Lakshmi and Devarakonda Maha Lakshmi as partners. Parties record
The Form-B declaration identifies Anindya Kumar Das and Amitabha Das as landowners and refers to Development Agreement cum General Power of Attorney No. 9011/2025. It declares a completion deadline of 12/02/2029. The supplied record gives no independently verified construction-progress percentage, and no occupancy certificate is provided. Parties record
10. Approvals, official records & documents
| Identifier / date | P02200010960; valid 12/02/2026–12/02/2029 |
|---|---|
| What it establishes | Registration of DEVARAKONDA KUTEER and stated promoter obligations. |
| Identifier / date | File 009038/HMDA/02669/SWBP/MDL2/2025; dated 12/02/2026 in the extraction |
|---|---|
| What it establishes | Building-permission plan for the proposed residential building at Survey Nos. 396 PART and 397 PART. |
| Identifier / date | 1686/HMDA/SWBP/2026; dated 17/03/2026 |
|---|---|
| What it establishes | Building-permit order for one stilt-plus-five-floor residential building. |
| Identifier / date | 013859/FLT/HMDA/3768/GHT/2024 |
|---|---|
| What it establishes | Layout identifier cited in the building-permit record. |
| Identifier / date | March 2026; day not stated |
|---|---|
| What it establishes | Promoter’s landowner, development-agreement, encumbrance and completion declarations. |
| Identifier / date | Not supplied |
|---|---|
| What it establishes | The permit requires OC before occupation; no certificate is evidenced in the supplied documents. |
The permit extracts name licensed technical person/architect Satish Kumar Yanapu (licence CA/2012/57519) and structural engineer N. Venkata Ramana Rao (licence 19/STRL.ENGINEER/TP S/GHMC/2024-2029).
1. Project at a glance
Project identity
Registered project name: DEVARAKONDA KUTEER
Project type / phase: Residential apartment project; registered phase/portion not separately named in the supplied record. The registered land is in Survey Nos. 396 PART and 397 PART.
TG-RERA registration: P02200010960
Registration validity: 12/02/2026 to 12/02/2029; the certificate describes a three-year term, subject to any extension by the Authority. This is the registration period, not proof of completion.
Registered promoter: DEVARAKONDA BUILDERS AND DEVELOPERS, a partnership.
RERA record status: Registered; project status is recorded as New Project.
Land and geographic identity
Locality / site description: Milestone Satyam Enclave; plots 39, 38 and 37 NORTH PART are identified in project records.
Revenue village: Dammaiguda; the building-permission plan also describes the site as Dammaiguda H/O Nagaram.
Mandal / district / PIN: Keesara / Medchal-Malkajgiri / 500083.
Project survey numbers: 396 PART and 397 PART.
Site extent: 371.54 sq.m total and net plot area in the building-permission plan.
Boundaries recorded in RERA filing: East: Plot Nos. 49, 48 and 47; west: 30 Feet Wide Road; north: Plot No. 40; south: Plot No. 37 South Part.
Development identity
Sanctioning authority / principal approval: HMDA building-permit approval 1686/HMDA/SWBP/2026, dated 17/03/2026 in the approval record.
Related file / application number: 009038/HMDA/02669/SWBP/MDL2/2025.
Approved building name and configuration: One residential building named SRINIVAS, with 1 Stilt + 5 Floors.
Approved built-up area: 1043.4 Sq.Mt residential upper-floor area; the plan extraction also records total proposed BUA excluding parking as 1043.4 sq.m and including parking as 1252.08 sq.m. These are distinct plan figures.
Building height: 20.15 m total height is recorded in the detailed plan extraction; the commencement-certificate extraction records 14.75 m as height of the building.
Approved versus RERA-filed homes: 10 units are recorded in the plan extraction and TG-RERA unit data.
Parking provision recorded in plan: 4.00 car parking spaces; the commencement-permit extraction also records 208.68 sq.m total parking area.
Offering and status
RERA-filed configuration: 2BHK, 10 units; filed saleable area 115.24 sq.m per unit.
Booked / available: 0 booked; 10 available, as last read from the TG-RERA portal; the record gives no as-of date, so counts are indicative.
Construction stage: The project is registered as a new project. The supplied approval records do not certify completion; no construction-progress percentage or independently verified site progress is provided.
Promoter-declared completion deadline: 12/02/2029 in the Form-B declaration; the building-permit extraction also records completion before 12/02/2029.
Occupancy certificate: No occupancy certificate is supplied; the building-permit conditions require an OC before occupation.
2. The project story
DEVARAKONDA KUTEER is a registered residential apartment project on 371.54 sq.m at Milestone Satyam Enclave, Dammaiguda, in Keesara Mandal, Medchal-Malkajgiri District. The registered land description covers Survey Nos. 396 PART and 397 PART.
The building-permit record describes a single residential building, named SRINIVAS, comprising a stilt and five floors, with 10 sanctioned units. TG-RERA’s unit record lists 10 two-bedroom apartments. No tower-by-tower or phase-wise division is shown in the supplied evidence.
The record does not establish a construction-progress stage or completed portion. The permit requires commencement and completion notices and an occupancy certificate before occupation; no OC is supplied. The promoter’s Form-B declaration undertakes completion by 12/02/2029.
3. Master plan, architecture & building design
The building-permission plan records a gross and net plot area of 371.54 sq.m, no listed area deductions, a proposed coverage area of 208.68 sq.m (56.00%), and vacant plot area of 152.74 sq.m. These are plan figures, not a site survey independently verified for this report.
The plan identifies one residential building, SRINIVAS, as 1 Stilt + 5 Floors. It records proposed built-up area of 1043.4 sq.m excluding parking and 1252.08 sq.m including parking, and a total building height of 20.15 m. The commencement-permit extraction separately records 14.75 m as height of the building.
The plan lists 10 units and four car-parking spaces. It also records 208.68 sq.m total parking area, one rainwater-harvesting pit, space for a transformer, a garbage house and 10 trees. The plan extraction reports a tot-lot area of 0 sq.m. No supplied drawing-derived record establishes lifts, stair count, flats per floor, detailed internal circulation, or a phase layout.
The supplied plan conditions include maintaining peripheral greenery, constructing a rainwater-harvesting structure and garbage house, and obtaining an occupancy certificate before occupation. The plan also identifies a requirement for a fire NOC before OC. These are approval conditions, not confirmation that the works or clearances have been completed.
4. Homes, configurations & floor plans
TG-RERA records one 2BHK configuration with 10 units and saleable area of 115.24 sq.m per unit. The portal-derived booking count is 0 booked and 10 available, without an as-of date.
| Configuration | Units | Booked | Available | RERA saleable area | Measured carpet area | Loading (if supplied) |
|---|---|---|---|---|---|---|
| 2BHK | 10 | 0 | 10 | 115.24 sq.m | 63.2–65.0 sq.m; median 63.4 sq.m (software-measured from drawings) | 45% |
The carpet-area measurements are software-measured from the approved floor-plan drawings, not a RERA-filed carpet-area disclosure, and are marked as needing review. The drawing-based median is 63.4 sq.m (682 sq.ft); the measured range is 63.2–65.0 sq.m (680–699 sq.ft) across six measured designs.
The drawing record for one flat shows a kitchen measuring 3.79 m × 2.5 m, two bedrooms each 4.0 m × 3.0 m, an attached toilet 2.5 m × 1.25 m, and a balcony 1.32 m × 2.73 m. The balcony is marked as excluded from carpet area. Living-and-dining dimensions are not supplied in that record.
Carpet area describes internal usable floor space under the measurement used for the drawing extraction. Saleable area is the RERA-filed unit-area figure and is not interchangeable with carpet area; the project record does not provide a separate filed breakdown of balcony, utility or common-area share.
5. Parking & vehicle circulation
The building-permission plan records 4.00 car parking spaces and 208.68 sq.m total parking area. The sanctioned configuration includes a stilt; plan conditions state that cellar and stilt areas approved for parking must be used exclusively for vehicle parking and not partitioned or converted to another use.
The supplied records do not state two-wheeler or visitor-space counts, accessible parking, mechanical parking, EV charger quantity, parking allocation to individual units, or a detailed ramp and driveway arrangement. A plan provision for parking does not by itself establish exclusive unit ownership or an allotment to a particular buyer.
6. Amenities, recreation & open spaces
The RERA-filed amenity record marks several project infrastructure categories as available, while recording 0% progress for the listed items. “Available” in this filing is not independent verification of completed delivery. The building-permit plan separately specifies certain site provisions and conditions.
| Facility | Description / size | Evidence source | Declared progress / verified status |
|---|---|---|---|
| Green strip / tot lot / park | RERA amenity category marked “YES”; plan extraction records tot-lot area 0 sq.m and requires greenery/maintenance conditions. | Filing status only; no completion independently verified. | |
| Trees | 10 trees recorded in the commencement-permit extraction. | Approval-record provision; planting not independently verified. | |
| Community buildings | RERA amenity category listed; no size or facility detail supplied. | Progress recorded as 0%; not verified complete. | |
| Aggregate recreational open space | Listed in the RERA amenity record; no area supplied. | Progress recorded as 0%; not verified complete. |
The supplied RERA-filed amenity record does not identify a clubhouse, gym, pool or indoor-games facility. Such features are not included here as established project facilities.
7. Utilities, building services & safety
The RERA amenity record marks water supply, storm-water drains, sewage/sullage treatment and disposal, solid-waste management and disposal, rainwater conservation, fire protection and fire safety, and electrical meter room/sub-station/receiving-station categories as “YES.” The same record shows 0% progress for the listed amenity categories; it does not establish operational or completed service.
The building-permit extraction specifies one rainwater-harvesting pit, space for a transformer and a garbage house. It requires sanitation, plumbing, fire-safety requirements, lifts and electrical installations to be executed under qualified technical supervision. No water source, storage or treatment capacity, STP capacity, backup-power provision, lift count or capacity, CCTV/security system, or accessibility details are supplied in the project-specific filing evidence.
The permit conditions require a fire NOC before an occupancy certificate and state that an OC must be obtained before occupation. Those conditions do not constitute evidence that the fire NOC or OC has been issued.
8. Location, access & connectivity
The registered location is Dammaiguda, Keesara Mandal, Medchal-Malkajgiri District, Telangana, 500083, at Milestone Satyam Enclave. The site is recorded at plots 39, 38 and 37 NORTH PART, in Survey Nos. 396 PART and 397 PART.
The RERA-filed boundaries identify a 30 Feet Wide Road on the west. The building-permit plan extraction also lists a 9.0 m road width; the later building-permit extraction refers to an 18 mt. road in its conditions.
A location record gives the nearest sampled Outer Ring Road interchange at approximately 5.2 km. This is a supplied mapped distance, not a travel-time estimate. No project-specific public-transport details or other measured landmark distances are supplied.
9. Developer & development status
The registered promoter is DEVARAKONDA BUILDERS AND DEVELOPERS, recorded as a partnership, with GSTIN 36AAGFD1985K1Z3. The RERA certificate lists the promoter address as Village Moula Ali, Malkajgiri Mandal, Medchal-Malkajgiri District, PIN 500040. The project filing also gives a promoter address at Plot No. 177 w/p, D.No. 40-324/2, Jawahar Nagar, Dammaiguda H/o Nagaram, Milestone Satyam Enclave, Keesara, Medchal-Malkajgiri, PIN 500083.
The project record names Devarakonda Srinivasa Rao as authorized signatory and identifies Devarakonda Bhagavan, Devarakonda Vijaya Lakshmi and Devarakonda Maha Lakshmi as partners.
The Form-B declaration identifies Anindya Kumar Das and Amitabha Das as landowners and refers to Development Agreement cum General Power of Attorney No. 9011/2025. It declares a completion deadline of 12/02/2029. The supplied record gives no independently verified construction-progress percentage, and no occupancy certificate is provided.
10. Approvals, official records & documents
| Identifier / date | P02200010960; valid 12/02/2026–12/02/2029 |
|---|---|
| What it establishes | Registration of DEVARAKONDA KUTEER and stated promoter obligations. |
| Identifier / date | File 009038/HMDA/02669/SWBP/MDL2/2025; dated 12/02/2026 in the extraction |
|---|---|
| What it establishes | Building-permission plan for the proposed residential building at Survey Nos. 396 PART and 397 PART. |
| Identifier / date | 1686/HMDA/SWBP/2026; dated 17/03/2026 |
|---|---|
| What it establishes | Building-permit order for one stilt-plus-five-floor residential building. |
| Identifier / date | 013859/FLT/HMDA/3768/GHT/2024 |
|---|---|
| What it establishes | Layout identifier cited in the building-permit record. |
| Identifier / date | March 2026; day not stated |
|---|---|
| What it establishes | Promoter’s landowner, development-agreement, encumbrance and completion declarations. |
| Identifier / date | Not supplied |
|---|---|
| What it establishes | The permit requires OC before occupation; no certificate is evidenced in the supplied documents. |
The permit extracts name licensed technical person/architect Satish Kumar Yanapu (licence CA/2012/57519) and structural engineer N. Venkata Ramana Rao (licence 19/STRL.ENGINEER/TP S/GHMC/2024-2029).
Frequently asked questions
Is DEVARAKONDA KUTEER registered with Telangana RERA?
Yes. DEVARAKONDA KUTEER is registered with the Telangana Real Estate Regulatory Authority as P02200010960; the registration status is New Project.
Who is the developer of DEVARAKONDA KUTEER?
The promoter named in the RERA registration is DEVARAKONDA BUILDERS AND DEVELOPERS.
Where is DEVARAKONDA KUTEER located?
DEVARAKONDA KUTEER is in Milestone Satyam Enclave, Dammaiguda, Keesara, Medchal-Malkajgiri, Telangana (500083).
When will DEVARAKONDA KUTEER be completed?
The promoter's proposed date of completion filed with RERA is 12/06/2029. This is the promoter's declaration, not a guarantee.
More projects in Dammaiguda