Saishakti Solitaire
SAISHAKTI INFRASTRUCTURE PVT LTD · Rangareddy · RERA P02400001616
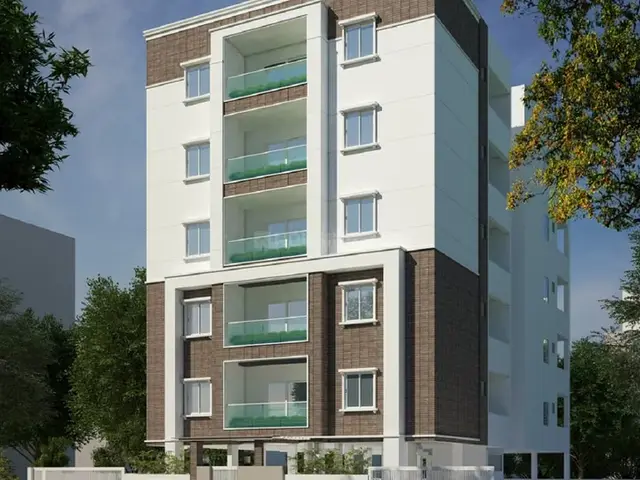
SAISHAKTI SOLITAIRE is a residential apartment project in Kondapur, Serilingampally Mandal, Ranga Reddy District. The registered promoter is Saishakti Infrastructure Pvt Ltd. The project is on 547.84 sq.m. of land and comprises one residential building with 1 Stilt + 5 upper floors and 10 3BHK units, each with a RERA-filed saleable area of 159.42 m². Its TG-RERA registration number is P02400001616, and the registration certificate states validity through 04/11/2025.
More from Saishakti Infrastructure Pvt Ltd · 4 projects →
01What we found
Read from TG-RERA filings, approvals, land and registration records and court records. A court case is counted only when the court record states this project's survey number with its village, or names the project.
02Check before you pay
9 items to check before you pay, 3 high - from the title chain, court records and approvals, each with what to ask the builder or your advocate. An item may not be a problem with the project: records can be incomplete.
1. Project at a glance
Project identity
| Item | Project record |
|---|---|
| Registered name | SAISHAKTI SOLITAIRE RERA record |
| Project type | Residential apartment project RERA record |
| Phase / registered portion | Phase not separately identified in the supplied records; the registration is for the project at Plot No. 45, Kondapur |
| TG-RERA registration | P02400001616, issued 09/02/2020; stated validity 09/02/2020–04/11/2025. The supplied certificate does not record an extension. |
| Registered promoter | Saishakti Infrastructure Pvt Ltd, a company Corporate record |
| RERA status in supplied record | Registration validity ended 04/11/2025; current registration status is not established by the supplied record. |
Land and geographic identity
| Item | Project record |
|---|---|
| Locality / revenue village | Kondapur / Kondapur Village RERA record |
| Mandal | Serilingampally RERA record |
| District / PIN | Ranga Reddy / 500084 RERA record |
| Project survey number(s) | Survey No. 191; no project subdivision is specified in the registration and approval records. |
| Plot | Plot No. 45 |
| Registered site extent | 547.84 sq.m. |
| Net / total site area | 547.84 sq.m. net area and 547.84 sq.m. site area in the building-permit extraction. |
| Boundaries in RERA project record | East: Plot No. 70; West: road width 12; North: neighbour land; South: Plot No. 46. RERA filing |
Development identity
| Item | Project record |
|---|---|
| Sanctioning authority | Greater Hyderabad Municipal Corporation (GHMC) |
| Principal building approval | GHMC Building Permit Order 2/C20/15957/2019, dated 04 November 2019; application/file reference 2/C20/17730/2019. |
| Approved building arrangement | One residential building/block; 1 Stilt + 5 upper floors. |
| Approved height | 14.98 m stated as building height; the plan extraction separately records “20.48 mt. Total Ht.” |
| Approved area figures | Residential upper-floors area / proposed net built-up area: 1,340.10 m²; built-up area: 1,383.99 m²; total built-up area: 1,635.26 m². These are distinct figures as recorded in the plan extraction. |
| Parking provision | 12 proposed parking spaces; proposed net parking area 251.27 m². The permit describes stilt parking. |
| Unit count | 10 dwelling units in the sanctioned plan and 10 units in the RERA unit record. RERA unit table |
Offering and status
| Item | Project record |
|---|---|
| RERA-filed configuration | 3BHK; 10 units. RERA unit table |
| RERA-filed saleable area | 159.42 m² per unit. RERA unit table |
| Booked / available | 0 booked / 10 available in the portal data supplied; that record has no as-of date, so counts are indicative rather than a current inventory confirmation. RERA unit table |
| Construction stage | An architect’s Form–1A dated 19-02-2024 certifies completion in all aspects and records a GHMC occupancy certificate issued 22-10-2023. This is certificate evidence, not an independent site inspection. |
| Occupancy certificate | GHMC OC 4026/GHMC/SLP/2023-OC, dated 22-10-2023; recorded by the architect’s certificate as covering Saishakti Solitaire. The supplied extract does not specify a separate tower or phase scope. |
| Completion deadline | The registration certificate states validity through 04/11/2025; the supplied Form B also records a promoter completion undertaking of 31-10-2020. These are separate dates with different documentary contexts. |
2. The project story
Saishakti Solitaire is registered as a residential apartment project at Plot No. 45, Survey No. 191, in Kondapur Village, Serilingampally Mandal, Ranga Reddy District. The sanctioned arrangement is a single residential building with a stilt level and five upper floors, containing 10 dwelling units.
The RERA unit record lists ten 3BHK units, each with a filed saleable area of 159.42 m². The portal data supplied shows all ten as available, but has no inventory as-of date. RERA unit table
An architect’s Form–1A dated 19-02-2024 certifies completion in all aspects and records a GHMC occupancy certificate dated 22-10-2023. This report has no independent site inspection or current construction-progress measurement.
3. Master plan, architecture & building design
The GHMC-approved plan describes one residential apartment building on a 547.84 m² site, arranged as 1 Stilt + 5 upper floors. It records a 14.98 m building height and separately lists “20.48 mt. Total Ht.”
The plan extraction records a proposed coverage area of 268.02 m² (48.92%), a vacant plot area of 279.82 m², residential net built-up area of 1,340.10 m², built-up area of 1,383.99 m², and total built-up area of 1,635.26 m². These labels are retained as supplied; they are not interchangeable area measures.
The sanctioned-plan extraction identifies a lift and staircase and shows a sump, transformer, rainwater harvesting and garbage house. The supplied information does not establish floor-by-floor apartment distribution, lift count or capacity, detailed circulation, or the extent of landscaped/open areas.
4. Homes, configurations & floor plans
| Configuration | Units | Booked | Available | RERA saleable area | Measured carpet area | Loading (if supplied) |
|---|---|---|---|---|---|---|
| 3BHK | 10 | 0 | 10 | 159.42 m² | 101.8 m² (software-measured from drawing) | 36% (software record) |
The RERA-filed configuration and saleable-area record is for 3BHK units; the booked and available counts are from portal data without an as-of date. RERA unit table The 101.8 m² carpet-area figure and 36% loading are software measurements from a floor-plan drawing, not RERA-filed area disclosures; the measurement record says it needs review. Floor plans
The drawing extraction labels the measured plan as the second-floor plan and shows living/dining, kitchen, wash area, three bedrooms, three toilets and an enclosed balcony. The supplied extraction includes selected room dimensions, but does not provide a verified room schedule for every unit.
Carpet area is not the same as saleable area: the software record describes carpet area as drawing-measured and notes that saleable area includes the home’s share of common areas. The supplied records do not provide a separately verified balcony area or a complete common-area loading calculation. Floor plans
5. Parking & vehicle circulation
The sanctioned-plan extraction records 12 proposed parking spaces and 251.27 m² of proposed net parking area; the building permit identifies the stilt for parking. The plan condition says the stilt/cellar parking approved in the plan must be used exclusively for vehicle parking and not partitioned or repurposed.
The supplied records do not establish the number of visitor, accessible or two-wheeler spaces; EV charging; individual unit parking allocations; or whether any bay is exclusively allocated to a particular purchaser. A plan showing parking provision does not itself establish an individual buyer’s parking rights.
6. Amenities, recreation & open spaces
The RERA amenity record marks the following project provisions as 100%; it does not provide sizes or independently verified completion status. Items marked 0% are shown separately as recorded. RERA amenities
| Facility | Description / size | Evidence source | Declared progress / verified status |
|---|---|---|---|
| Internal roads & footpaths | Size not stated | RERA amenity record RERA amenities | Marked YES, 100%; not independently verified |
| Water supply | Size/capacity not stated | RERA amenity record RERA amenities | Marked YES, 100%; not independently verified |
| Sewerage (chamber, lines, septic tank, STP) | Specific system/capacity not stated | RERA amenity record RERA amenities | Marked YES, 100%; not independently verified |
| Storm-water drains | Size not stated | RERA amenity record RERA amenities | Marked YES, 100%; not independently verified |
| Green strip / tot-lot / park | Area not stated | RERA amenity record RERA amenities; GHMC permit | Marked YES, 100% in amenity record; permit includes a tot-lot/greenery condition; completion not independently verified |
| Water conservation / rainwater harvesting | Capacity not stated | RERA amenity record RERA amenities; plan | Marked YES, 100%; plan identifies rainwater harvesting |
| Electrical meter room / substation / receiving station | Capacity not stated | RERA amenity record RERA amenities; plan | Marked YES, 100%; transformer space shown |
| Street lighting | Not stated | RERA amenity record RERA amenities | 0% recorded |
| Community buildings | Not stated | RERA amenity record RERA amenities | 0% recorded |
| Treatment and disposal of sewage and sullage water | Not stated | RERA amenity record RERA amenities | 0% recorded |
| Solid-waste management and disposal | Not stated | RERA amenity record RERA amenities | 0% recorded |
| Energy management | Not stated | RERA amenity record RERA amenities | 0% recorded |
| Fire protection and fire-safety requirements | Not stated | RERA amenity record RERA amenities | 0% recorded |
| Aggregate recreational open space | Area not stated | RERA amenity record RERA amenities | 0% recorded |
The building-plan extraction also identifies a garbage house, lift and staircase. The GHMC permit includes requirements concerning greenery and a tot-lot; the supplied records do not independently verify their present condition.
7. Utilities, building services & safety
The plan extraction identifies a sump, transformer, rainwater harvesting, lift, staircase and garbage house. It also records conditions for a 25,000-litre underground static water-storage tank and a separate 25,000-litre terrace tank for the residential building. These are plan conditions, not independent confirmation of installed capacity or current operation.
The plan conditions call for a generator as an alternate electricity source, emergency lighting in corridors/common passages and the staircase, and fire-resistant swing doors for collapsible lifts. The permit states that services including sanitation, plumbing, fire safety, lifts and electrical installations are to be executed under qualified technical supervision, and assigns responsibility for required fire-fighting installations. The supplied material does not establish completion or statutory clearance of these systems.
The RERA amenity record marks water supply, sewerage and storm-water drainage as YES, 100%, while separately recording “Treatment And Disposal Of Sewage And Sullage Water” at 0%. It does not identify a treatment plant, water source, recycling arrangement, electrical-backup capacity, CCTV, waste-segregation system or accessibility features. RERA amenities
8. Location, access & connectivity
The registered location is Kondapur Village, Serilingampally Mandal, Ranga Reddy District, PIN 500084; the site is identified as Plot No. 45, Survey No. 191.
The location record identifies HITEC City at a stated distance of 5.6 km. No travel time, route measurement, public-transport detail or additional nearby landmark is supplied. Location record
9. Developer & development status
The registered legal promoter is Saishakti Infrastructure Pvt Ltd, identified as a company. The RERA certificate gives its office location as Kondapur Village, Serilingampally Mandal, Ranga Reddy District, PIN 500084. Corporate record
The promoter’s website is recorded as https://www.saishaktiinfrastructure.com; no further official contact details are supplied here. Corporate record The Form B affidavit is made by V. Karthik Varma as authorised signatory and records a promoter undertaking to complete by 31-10-2020.
The architect’s Form–1A records completion in all aspects and the GHMC occupancy certificate dated 22-10-2023. This is the documentary completion evidence supplied; the report does not independently verify present site condition.
10. Approvals, official records & documents
| Identifier / date | P02400001616; issued 09/02/2020; stated validity through 04/11/2025 |
|---|---|
| What the supplied record establishes | Form C certificate for Saishakti Solitaire, Survey No. 191, Plot No. 45, Kondapur. |
| Identifier / date | 2/C20/15957/2019; 04 November 2019; file 2/C20/17730/2019 |
|---|---|
| What the supplied record establishes | Sanction for a residential building with 1 stilt + 5 upper floors, subject to stated conditions. |
| Identifier / date | 2/C20/15957/2019; extraction dated 05-11-2019 |
|---|---|
| What the supplied record establishes | Plan record describes 10 dwelling units and provides area, height and parking figures. |
| Identifier / date | 4026/GHMC/SLP/2023-OC; 22-10-2023 |
|---|---|
| What the supplied record establishes | Form–1A dated 19-02-2024 records the OC and certifies completion in all aspects. |
| Identifier / date | 26 November 2018 as extracted |
|---|---|
| What the supplied record establishes | Promoter declaration concerning title, encumbrances, project funds, approvals and completion undertaking. |
| Identifier / date | Project and unit schedules left unfilled in the supplied extraction |
|---|---|
| What the supplied record establishes | Template terms are present; the extract does not identify a specific purchaser or unit. |
The supplied records do not include a separately identified current RERA extension certificate. The occupancy certificate and completion certification are recorded in the architect’s Form–1A; the current condition of the building is not independently verified here.
1. Project at a glance
Project identity
Registered name: SAISHAKTI SOLITAIRE
Project type: Residential apartment project
Phase / registered portion: Phase not separately identified in the supplied records; the registration is for the project at Plot No. 45, Kondapur
TG-RERA registration: P02400001616, issued 09/02/2020; stated validity 09/02/2020–04/11/2025. The supplied certificate does not record an extension.
Registered promoter: Saishakti Infrastructure Pvt Ltd, a company
RERA status in supplied record: Registration validity ended 04/11/2025; current registration status is not established by the supplied record.
Land and geographic identity
Locality / revenue village: Kondapur / Kondapur Village
Mandal: Serilingampally
District / PIN: Ranga Reddy / 500084
Project survey number(s): Survey No. 191; no project subdivision is specified in the registration and approval records.
Plot: Plot No. 45
Registered site extent: 547.84 sq.m.
Net / total site area: 547.84 sq.m. net area and 547.84 sq.m. site area in the building-permit extraction.
Boundaries in RERA project record: East: Plot No. 70; West: road width 12; North: neighbour land; South: Plot No. 46.
Development identity
Sanctioning authority: Greater Hyderabad Municipal Corporation (GHMC)
Principal building approval: GHMC Building Permit Order 2/C20/15957/2019, dated 04 November 2019; application/file reference 2/C20/17730/2019.
Approved building arrangement: One residential building/block; 1 Stilt + 5 upper floors.
Approved height: 14.98 m stated as building height; the plan extraction separately records “20.48 mt. Total Ht.”
Approved area figures: Residential upper-floors area / proposed net built-up area: 1,340.10 m²; built-up area: 1,383.99 m²; total built-up area: 1,635.26 m². These are distinct figures as recorded in the plan extraction.
Parking provision: 12 proposed parking spaces; proposed net parking area 251.27 m². The permit describes stilt parking.
Unit count: 10 dwelling units in the sanctioned plan and 10 units in the RERA unit record.
Offering and status
RERA-filed configuration: 3BHK; 10 units.
RERA-filed saleable area: 159.42 m² per unit.
Booked / available: 0 booked / 10 available in the portal data supplied; that record has no as-of date, so counts are indicative rather than a current inventory confirmation.
Construction stage: An architect’s Form–1A dated 19-02-2024 certifies completion in all aspects and records a GHMC occupancy certificate issued 22-10-2023. This is certificate evidence, not an independent site inspection.
Occupancy certificate: GHMC OC 4026/GHMC/SLP/2023-OC, dated 22-10-2023; recorded by the architect’s certificate as covering Saishakti Solitaire. The supplied extract does not specify a separate tower or phase scope.
Completion deadline: The registration certificate states validity through 04/11/2025; the supplied Form B also records a promoter completion undertaking of 31-10-2020. These are separate dates with different documentary contexts.
2. The project story
Saishakti Solitaire is registered as a residential apartment project at Plot No. 45, Survey No. 191, in Kondapur Village, Serilingampally Mandal, Ranga Reddy District. The sanctioned arrangement is a single residential building with a stilt level and five upper floors, containing 10 dwelling units.
The RERA unit record lists ten 3BHK units, each with a filed saleable area of 159.42 m². The portal data supplied shows all ten as available, but has no inventory as-of date.
An architect’s Form–1A dated 19-02-2024 certifies completion in all aspects and records a GHMC occupancy certificate dated 22-10-2023. This report has no independent site inspection or current construction-progress measurement.
3. Master plan, architecture & building design
The GHMC-approved plan describes one residential apartment building on a 547.84 m² site, arranged as 1 Stilt + 5 upper floors. It records a 14.98 m building height and separately lists “20.48 mt. Total Ht.”
The plan extraction records a proposed coverage area of 268.02 m² (48.92%), a vacant plot area of 279.82 m², residential net built-up area of 1,340.10 m², built-up area of 1,383.99 m², and total built-up area of 1,635.26 m². These labels are retained as supplied; they are not interchangeable area measures.
The sanctioned-plan extraction identifies a lift and staircase and shows a sump, transformer, rainwater harvesting and garbage house. The supplied information does not establish floor-by-floor apartment distribution, lift count or capacity, detailed circulation, or the extent of landscaped/open areas.
4. Homes, configurations & floor plans
| Configuration | Units | Booked | Available | RERA saleable area | Measured carpet area | Loading (if supplied) |
|---|---|---|---|---|---|---|
| 3BHK | 10 | 0 | 10 | 159.42 m² | 101.8 m² (software-measured from drawing) | 36% (software record) |
The RERA-filed configuration and saleable-area record is for 3BHK units; the booked and available counts are from portal data without an as-of date. The 101.8 m² carpet-area figure and 36% loading are software measurements from a floor-plan drawing, not RERA-filed area disclosures; the measurement record says it needs review.
The drawing extraction labels the measured plan as the second-floor plan and shows living/dining, kitchen, wash area, three bedrooms, three toilets and an enclosed balcony. The supplied extraction includes selected room dimensions, but does not provide a verified room schedule for every unit.
Carpet area is not the same as saleable area: the software record describes carpet area as drawing-measured and notes that saleable area includes the home’s share of common areas. The supplied records do not provide a separately verified balcony area or a complete common-area loading calculation.
5. Parking & vehicle circulation
The sanctioned-plan extraction records 12 proposed parking spaces and 251.27 m² of proposed net parking area; the building permit identifies the stilt for parking. The plan condition says the stilt/cellar parking approved in the plan must be used exclusively for vehicle parking and not partitioned or repurposed.
The supplied records do not establish the number of visitor, accessible or two-wheeler spaces; EV charging; individual unit parking allocations; or whether any bay is exclusively allocated to a particular purchaser. A plan showing parking provision does not itself establish an individual buyer’s parking rights.
6. Amenities, recreation & open spaces
The RERA amenity record marks the following project provisions as 100%; it does not provide sizes or independently verified completion status. Items marked 0% are shown separately as recorded.
| Facility | Description / size | Evidence source | Declared progress / verified status |
|---|---|---|---|
| Internal roads & footpaths | Size not stated | RERA amenity record | Marked YES, 100%; not independently verified |
| Water supply | Size/capacity not stated | RERA amenity record | Marked YES, 100%; not independently verified |
| Sewerage (chamber, lines, septic tank, STP) | Specific system/capacity not stated | RERA amenity record | Marked YES, 100%; not independently verified |
| Storm-water drains | Size not stated | RERA amenity record | Marked YES, 100%; not independently verified |
| Green strip / tot-lot / park | Area not stated | RERA amenity record; GHMC permit | Marked YES, 100% in amenity record; permit includes a tot-lot/greenery condition; completion not independently verified |
| Water conservation / rainwater harvesting | Capacity not stated | RERA amenity record; plan | Marked YES, 100%; plan identifies rainwater harvesting |
| Electrical meter room / substation / receiving station | Capacity not stated | RERA amenity record; plan | Marked YES, 100%; transformer space shown |
| Street lighting | Not stated | RERA amenity record | 0% recorded |
| Community buildings | Not stated | RERA amenity record | 0% recorded |
| Treatment and disposal of sewage and sullage water | Not stated | RERA amenity record | 0% recorded |
| Solid-waste management and disposal | Not stated | RERA amenity record | 0% recorded |
| Energy management | Not stated | RERA amenity record | 0% recorded |
| Fire protection and fire-safety requirements | Not stated | RERA amenity record | 0% recorded |
| Aggregate recreational open space | Area not stated | RERA amenity record | 0% recorded |
The building-plan extraction also identifies a garbage house, lift and staircase. The GHMC permit includes requirements concerning greenery and a tot-lot; the supplied records do not independently verify their present condition.
7. Utilities, building services & safety
The plan extraction identifies a sump, transformer, rainwater harvesting, lift, staircase and garbage house. It also records conditions for a 25,000-litre underground static water-storage tank and a separate 25,000-litre terrace tank for the residential building. These are plan conditions, not independent confirmation of installed capacity or current operation.
The plan conditions call for a generator as an alternate electricity source, emergency lighting in corridors/common passages and the staircase, and fire-resistant swing doors for collapsible lifts. The permit states that services including sanitation, plumbing, fire safety, lifts and electrical installations are to be executed under qualified technical supervision, and assigns responsibility for required fire-fighting installations. The supplied material does not establish completion or statutory clearance of these systems.
The RERA amenity record marks water supply, sewerage and storm-water drainage as YES, 100%, while separately recording “Treatment And Disposal Of Sewage And Sullage Water” at 0%. It does not identify a treatment plant, water source, recycling arrangement, electrical-backup capacity, CCTV, waste-segregation system or accessibility features.
8. Location, access & connectivity
The registered location is Kondapur Village, Serilingampally Mandal, Ranga Reddy District, PIN 500084; the site is identified as Plot No. 45, Survey No. 191.
The location record identifies HITEC City at a stated distance of 5.6 km. No travel time, route measurement, public-transport detail or additional nearby landmark is supplied.
9. Developer & development status
The registered legal promoter is Saishakti Infrastructure Pvt Ltd, identified as a company. The RERA certificate gives its office location as Kondapur Village, Serilingampally Mandal, Ranga Reddy District, PIN 500084.
The promoter’s website is recorded as https://www.saishaktiinfrastructure.com; no further official contact details are supplied here. The Form B affidavit is made by V. Karthik Varma as authorised signatory and records a promoter undertaking to complete by 31-10-2020.
The architect’s Form–1A records completion in all aspects and the GHMC occupancy certificate dated 22-10-2023. This is the documentary completion evidence supplied; the report does not independently verify present site condition.
10. Approvals, official records & documents
| Identifier / date | P02400001616; issued 09/02/2020; stated validity through 04/11/2025 |
|---|---|
| What the supplied record establishes | Form C certificate for Saishakti Solitaire, Survey No. 191, Plot No. 45, Kondapur. |
| Identifier / date | 2/C20/15957/2019; 04 November 2019; file 2/C20/17730/2019 |
|---|---|
| What the supplied record establishes | Sanction for a residential building with 1 stilt + 5 upper floors, subject to stated conditions. |
| Identifier / date | 2/C20/15957/2019; extraction dated 05-11-2019 |
|---|---|
| What the supplied record establishes | Plan record describes 10 dwelling units and provides area, height and parking figures. |
| Identifier / date | 4026/GHMC/SLP/2023-OC; 22-10-2023 |
|---|---|
| What the supplied record establishes | Form–1A dated 19-02-2024 records the OC and certifies completion in all aspects. |
| Identifier / date | 26 November 2018 as extracted |
|---|---|
| What the supplied record establishes | Promoter declaration concerning title, encumbrances, project funds, approvals and completion undertaking. |
| Identifier / date | Project and unit schedules left unfilled in the supplied extraction |
|---|---|
| What the supplied record establishes | Template terms are present; the extract does not identify a specific purchaser or unit. |
The supplied records do not include a separately identified current RERA extension certificate. The occupancy certificate and completion certification are recorded in the architect’s Form–1A; the current condition of the building is not independently verified here.
Frequently asked questions
Is SAISHAKTI SOLITAIRE registered with Telangana RERA?
Yes. SAISHAKTI SOLITAIRE is registered with the Telangana Real Estate Regulatory Authority as P02400001616; the registration status is New Project.
Who is the developer of SAISHAKTI SOLITAIRE?
The promoter named in the RERA registration is SAISHAKTI INFRASTRUCTURE PVT LTD.
Where is SAISHAKTI SOLITAIRE located?
SAISHAKTI SOLITAIRE is in KONDAPUR, Serilingampally, Rangareddy, Telangana (500084).
When will SAISHAKTI SOLITAIRE be completed?
The promoter's proposed date of completion filed with RERA is 04/11/2025. This is the promoter's declaration, not a guarantee.
More projects in Kondapur





