Sai Smaran
SRI SIRINIVASA CONSTRUCTIONS · Rangareddy · RERA P02400001702
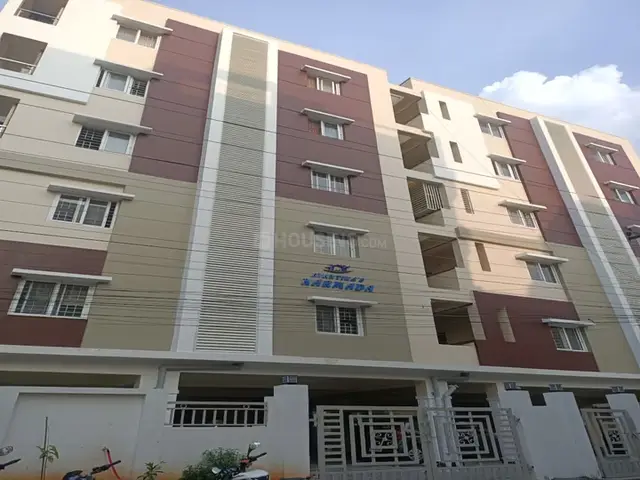
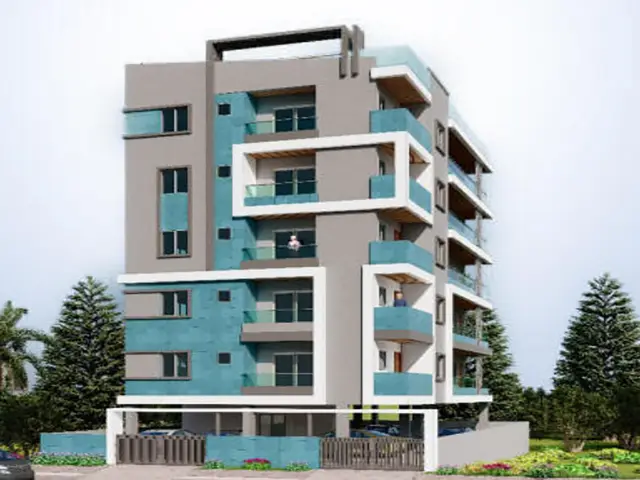
SAI SMARAN is a residential apartment project in Miyapur, Serilingampally mandal, Ranga Reddy district, developed by the registered promoter SRI SIRINIVASA CONSTRUCTIONS. The project has a land area of 668.90 sq m and one building with 1 stilt level and 5 upper floors, comprising 15 apartments: 10 2BHK and 5 3BHK. It is registered with TG-RERA as P02400001702, and the promoter’s Form B states a proposed completion date of 14 January 2022.
01What we found
Read from TG-RERA filings, approvals, land and registration records and court records. A court case is counted only when the court record states this project's survey number with its village, or names the project.
02Check before you pay
10 items to check before you pay, 5 high - from the title chain, court records and approvals, each with what to ask the builder or your advocate. An item may not be a problem with the project: records can be incomplete.
1. Project at a glance
Project identity
| Field | Project record |
|---|---|
| Registered project name | SAI SMARAN RERA record |
| Project type | Residential apartment project RERA record RERA filing |
| Phase / registered portion | A single registered building is identified in the supplied record; no phase name or phase number is disclosed. RERA filing |
| TG-RERA registration | P02400001702 RERA record |
| Registration validity | 18 February 2020 to 14 January 2022, as stated on the registration certificate. The supplied record says the registration was not extended. RERA record |
| Registered promoter | SRI SIRINIVASA CONSTRUCTIONS; the project Form B names Sri Srinivasa Constructions. RERA record |
| RERA status | The available certificate records registration; its stated validity ended on 14 January 2022. No later extension is supplied. |
Land and geographic identity
| Field | Project record |
|---|---|
| Locality | Miyapur RERA record RERA filing |
| Revenue village | Miyapur RERA record |
| Mandal | Serilingampally RERA record |
| District | Ranga Reddy RERA record |
| PIN | 500049 RERA record |
| Project survey number(s) | Survey No. 44/1; no project subdivision is stated. RERA record RERA filing |
| Plot numbers | 388 and 389 RERA filing |
| RERA-filed land area | 668.90 sq m total and 668.90 sq m net RERA filing |
| Drawing-record land area | 668.90 sq m plot area and 668.90 sq m net plot area |
| Boundaries in RERA filing | East: road width 9; West: plots 400 and 401; North: plot 387; South: plot 390 RERA filing |
| Cadastral record context | The Bhu Bharati record is for the whole Survey No. 44/1, with an extent of 731,891.04 sq m; that is a survey-level record, not the project’s site extent. Cadastral map |
Development identity
| Field | Project record |
|---|---|
| Sanctioning authority | Greater Hyderabad Municipal Corporation (GHMC) Approvals record |
| Principal building permit | 2/C21/00808/2019, dated 14 January 2019 in the building permit order; the layout-plan details sheet records 19 January 2019. |
| Application / file number | Application No. 2/C21/20104/2018; File No. 2/C21/20104/2018 Approvals record |
| Sanctioned building | One residential building, described as 1 Stilt + 5 upper floors |
| Height recorded in permit material | 14.9 m building height; the layout-plan sheet also records total height 20.38 m and 14.90 m excluding stilt. |
| Area figures in approval material | Built-up area 2,060.74 sq m; net built-up area is recorded as 1,724.40 sq m in the layout-plan sheet. |
| Sanctioned units | 15 dwelling units |
| Parking | The layout-plan details record “Proposed Number of Parkings 0”; the permit conditions refer to cellar and stilt areas approved for parking, but no parking-space count is established in the supplied material. |
| Building / layout identifier | PROP (SRI SRINIVASA); layout/subdivision number 2209/MP2/HUDA/90 appears in the permit material. |
Offering and status
| Field | Project record |
|---|---|
| Configurations filed with TG-RERA | 2BHK and 3BHK RERA unit table |
| Total units in RERA unit record | 15: 10 2BHK and 5 3BHK RERA unit table |
| Booked / available | 0 booked and 10 available 2BHK; 0 booked and 5 available 3BHK. The portal-derived record has no stated as-of date, so these counts are indicative. RERA unit table |
| RERA-filed saleable area | 2BHK: 60.42 sq m; 3BHK: 165.82 sq m RERA unit details |
| Construction stage | No independently verified or project-specific current construction-progress record is supplied. Document index |
| Completion deadline | Promoter’s Form B undertaking states 14 January 2022. |
| Occupancy / completion certificate | No occupancy or completion certificate is included in the supplied project documents. The permit requires an occupancy certificate before occupation. |
2. The project story
SAI SMARAN is a residential apartment project registered with TG-RERA as P02400001702, on Plot Nos. 388 and 389 in Survey No. 44/1, Miyapur village, Serilingampally mandal, Ranga Reddy district. The RERA filing identifies a 668.90 sq m site and a single building with 15 units. RERA record RERA filing
The GHMC permit material describes a building of one stilt level and five upper floors. TG-RERA’s unit record lists ten 2BHK and five 3BHK apartments. The supplied records do not establish the project’s present construction stage or independently verify that any portion is complete. The promoter’s Form B states a completion undertaking of 14 January 2022; that date is separate from the RERA registration validity end date. RERA unit table
3. Master plan, architecture & building design
The GHMC approval material identifies one residential building on a 668.90 sq m plot, described as Stilt + 5 upper floors, with 15 dwelling units. The layout-plan sheet records proposed coverage of 360.79 sq m (53.94%) and vacant plot area of 308.11 sq m. These are drawing-record figures, not software-measured site values.
| Area / design item | Recorded figure or description | Evidence |
|---|---|---|
| Plot area | 668.90 sq m | |
| Net plot area | 668.90 sq m | |
| Proposed coverage | 360.79 sq m (53.94%) | |
| Vacant plot area | 308.11 sq m | |
| Built-up area | 2,060.74 sq m | |
| Net built-up area | 1,724.40 sq m in the layout-plan sheet; that sheet also separately records “Net BUA Residential 1699.97.” | |
| Building arrangement | One residential building; Stilt + 5 upper floors | |
| Sanctioned dwelling units | 15 | |
| Road widths shown in layout material | 9.0 m wide main road; 9.0 m (30'-0") wide east road | |
| Plan-designated amenities / services | Tot-lot, rainwater-harvesting percolation pit, transformer space, garbage house, bore well, sump and septic tank |
The supplied extracts do not describe floor-by-floor apartment distribution, lifts, staircases, entries and exits on the drawings, or room layouts. Although the approval material records parking-related conditions, it does not establish a reliable number of parking spaces.
4. Homes, configurations & floor plans
TG-RERA’s unit record lists 15 apartments: ten 2BHK and five 3BHK. The supplied floor-plan files are not software-measured; no drawing-based carpet-area or room-dimension measurements are available. The RERA-filed saleable areas below are not carpet areas. RERA unit table RERA unit details Floor plans
| Configuration | Units | Booked | Available | RERA saleable area | Measured carpet area | Loading (if supplied) |
|---|---|---|---|---|---|---|
| 2BHK | 10 | 0 | 10 | 60.42 sq m | Not measured | Not supplied |
| 3BHK | 5 | 0 | 5 | 165.82 sq m | Not measured | Not supplied |
Booked and available counts are portal-derived and have no stated as-of date; treat them as indicative. Carpet area, saleable area and any common-area share are different area concepts. The supplied record does not give verified carpet measurements or a loading figure. RERA unit table RERA unit details Floor plans
5. Parking & vehicle circulation
The approval-plan material records “Proposed Number of Parkings 0.” The GHMC permit conditions also state that cellar and stilt areas approved for parking are to be used exclusively for vehicle parking, without partition walls or rolling shutters. The supplied information does not establish the number or allocation of bays, visitor or accessible parking, two-wheeler provision, parking circulation, ramps, or EV charging. A parking-space count or exclusive unit entitlement should therefore not be inferred from these records.
6. Amenities, recreation & open spaces
The project record includes plan-listed facilities and RERA amenity categories. Availability or completion is not independently verified; the RERA amenity record shows 0% for the listed items. RERA amenities
| Description / size | Tot-lot is included in the approval material; a plan condition says it is to be fenced and maintained as greenery. No size is supplied. |
|---|---|
| Declared progress / verified status | Approval-plan item; completion not verified. |
| Description / size | Listed in the RERA amenity record; no area supplied. |
|---|---|
| Evidence source | RERA amenities |
| Declared progress / verified status | RERA record shows 0%; completion not verified. |
| Description / size | Listed in the RERA amenity record; no facility detail or size supplied. |
|---|---|
| Evidence source | RERA amenities |
| Declared progress / verified status | RERA record shows 0%; completion not verified. |
No supplied project-specific approval drawing or TG-RERA filing substantiates a clubhouse, gym, swimming pool or children’s play-area building as a delivered facility.
7. Utilities, building services & safety
The approval material lists a bore well, sump, septic tank, rainwater-harvesting percolation pit, transformer space and garbage house. These are plan-listed provisions; the supplied evidence does not establish that they have been installed or are operational.
The GHMC permit conditions specify requirements including a generator as an alternate power source; emergency lighting in corridors, common passages and staircases; fire extinguishers, hose reel and downcomer; and underground and terrace water tanks of 25,000 litres each. These are approval conditions, not verification of completed works. The provided extracts do not establish lift count or capacity, water-treatment or sewage-treatment plant capacity, accessible circulation, CCTV, security arrangements, or operating utility connections.
8. Location, access & connectivity
The registered location is Miyapur, Serilingampally mandal, Ranga Reddy district, PIN 500049. The project land is identified as Plot Nos. 388 and 389, Survey No. 44/1. The approval-plan material shows 9.0 m road widths, including a 9.0 m wide east road. RERA record RERA filing
The supplied location record gives HITEC City at 6.0 km. Location record No measured public-transport distances or verified travel times are supplied.
9. Developer & development status
The registered promoter is SRI SIRINIVASA CONSTRUCTIONS, recorded as a partnership. The supplied RERA records identify partner Siva Rama Krishna Prasad Dronavalli and authorized signatory Venkata Ravikumar Makineni. The RERA registration certificate lists the promoter office as Hyderabad, PIN 500081; the project filing gives a promoter address at Sai Teja Residency, near Vikram Hospital, Miyapur, Serilingampally, Ranga Reddy, PIN 500049. Corporate record Parties record
The promoter’s Form B, signed by partner Venkata Ravikumar Makineni, declares a completion date of 14 January 2022 and includes project-fund and compliance undertakings. The supplied records do not provide a current, independently verified construction-progress update or an occupancy certificate. Document index
10. Approvals, official records & documents
| Identifier / date | P02400001702; issued 18 February 2020; valid to 14 January 2022 |
|---|---|
| What the supplied record establishes | Registration of SAI SMARAN and stated validity period. |
| Identifier / date | Permit No. 2/C21/00808/2019; dated 14 January 2019 |
|---|---|
| What the supplied record establishes | Building permit material for one building at Miyapur, Survey No. 44/1, on a 668.9 sq m site. |
| Identifier / date | Approval No. 2/C21/00808/2019; dated 19 January 2019 |
|---|---|
| What the supplied record establishes | Drawing-record details for Plot Nos. 388 and 389, Survey No. 44/1, including Stilt + 5 upper floors and 15 dwelling units. |
| Identifier / date | Declaration dated 21 November 2019 |
|---|---|
| What the supplied record establishes | Promoter declaration, including its stated completion undertaking of 14 January 2022. |
| Identifier / date | Not supplied |
|---|---|
| What the supplied record establishes | The approval material requires an occupancy certificate before occupation; this evidence pack contains no such certificate. |
1. Project at a glance
Project identity
Registered project name: SAI SMARAN
Project type: Residential apartment project
Phase / registered portion: A single registered building is identified in the supplied record; no phase name or phase number is disclosed.
TG-RERA registration: P02400001702
Registration validity: 18 February 2020 to 14 January 2022, as stated on the registration certificate. The supplied record says the registration was not extended.
Registered promoter: SRI SIRINIVASA CONSTRUCTIONS; the project Form B names Sri Srinivasa Constructions.
RERA status: The available certificate records registration; its stated validity ended on 14 January 2022. No later extension is supplied.
Land and geographic identity
Locality: Miyapur
Revenue village: Miyapur
Mandal: Serilingampally
District: Ranga Reddy
PIN: 500049
Project survey number(s): Survey No. 44/1; no project subdivision is stated.
Plot numbers: 388 and 389
RERA-filed land area: 668.90 sq m total and 668.90 sq m net
Drawing-record land area: 668.90 sq m plot area and 668.90 sq m net plot area
Boundaries in RERA filing: East: road width 9; West: plots 400 and 401; North: plot 387; South: plot 390
Cadastral record context: The Bhu Bharati record is for the whole Survey No. 44/1, with an extent of 731,891.04 sq m; that is a survey-level record, not the project’s site extent.
Development identity
Sanctioning authority: Greater Hyderabad Municipal Corporation (GHMC)
Principal building permit: 2/C21/00808/2019, dated 14 January 2019 in the building permit order; the layout-plan details sheet records 19 January 2019.
Application / file number: Application No. 2/C21/20104/2018; File No. 2/C21/20104/2018
Sanctioned building: One residential building, described as 1 Stilt + 5 upper floors
Height recorded in permit material: 14.9 m building height; the layout-plan sheet also records total height 20.38 m and 14.90 m excluding stilt.
Area figures in approval material: Built-up area 2,060.74 sq m; net built-up area is recorded as 1,724.40 sq m in the layout-plan sheet.
Sanctioned units: 15 dwelling units
Parking: The layout-plan details record “Proposed Number of Parkings 0”; the permit conditions refer to cellar and stilt areas approved for parking, but no parking-space count is established in the supplied material.
Building / layout identifier: PROP (SRI SRINIVASA); layout/subdivision number 2209/MP2/HUDA/90 appears in the permit material.
Offering and status
Configurations filed with TG-RERA: 2BHK and 3BHK
Total units in RERA unit record: 15: 10 2BHK and 5 3BHK
Booked / available: 0 booked and 10 available 2BHK; 0 booked and 5 available 3BHK. The portal-derived record has no stated as-of date, so these counts are indicative.
RERA-filed saleable area: 2BHK: 60.42 sq m; 3BHK: 165.82 sq m
Construction stage: No independently verified or project-specific current construction-progress record is supplied.
Completion deadline: Promoter’s Form B undertaking states 14 January 2022.
Occupancy / completion certificate: No occupancy or completion certificate is included in the supplied project documents. The permit requires an occupancy certificate before occupation.
2. The project story
SAI SMARAN is a residential apartment project registered with TG-RERA as P02400001702, on Plot Nos. 388 and 389 in Survey No. 44/1, Miyapur village, Serilingampally mandal, Ranga Reddy district. The RERA filing identifies a 668.90 sq m site and a single building with 15 units.
The GHMC permit material describes a building of one stilt level and five upper floors. TG-RERA’s unit record lists ten 2BHK and five 3BHK apartments. The supplied records do not establish the project’s present construction stage or independently verify that any portion is complete. The promoter’s Form B states a completion undertaking of 14 January 2022; that date is separate from the RERA registration validity end date.
3. Master plan, architecture & building design
The GHMC approval material identifies one residential building on a 668.90 sq m plot, described as Stilt + 5 upper floors, with 15 dwelling units. The layout-plan sheet records proposed coverage of 360.79 sq m (53.94%) and vacant plot area of 308.11 sq m. These are drawing-record figures, not software-measured site values.
| Area / design item | Recorded figure or description | Evidence |
|---|---|---|
| Plot area | 668.90 sq m | |
| Net plot area | 668.90 sq m | |
| Proposed coverage | 360.79 sq m (53.94%) | |
| Vacant plot area | 308.11 sq m | |
| Built-up area | 2,060.74 sq m | |
| Net built-up area | 1,724.40 sq m in the layout-plan sheet; that sheet also separately records “Net BUA Residential 1699.97.” | |
| Building arrangement | One residential building; Stilt + 5 upper floors | |
| Sanctioned dwelling units | 15 | |
| Road widths shown in layout material | 9.0 m wide main road; 9.0 m (30'-0") wide east road | |
| Plan-designated amenities / services | Tot-lot, rainwater-harvesting percolation pit, transformer space, garbage house, bore well, sump and septic tank |
The supplied extracts do not describe floor-by-floor apartment distribution, lifts, staircases, entries and exits on the drawings, or room layouts. Although the approval material records parking-related conditions, it does not establish a reliable number of parking spaces.
4. Homes, configurations & floor plans
TG-RERA’s unit record lists 15 apartments: ten 2BHK and five 3BHK. The supplied floor-plan files are not software-measured; no drawing-based carpet-area or room-dimension measurements are available. The RERA-filed saleable areas below are not carpet areas.
| Configuration | Units | Booked | Available | RERA saleable area | Measured carpet area | Loading (if supplied) |
|---|---|---|---|---|---|---|
| 2BHK | 10 | 0 | 10 | 60.42 sq m | Not measured | Not supplied |
| 3BHK | 5 | 0 | 5 | 165.82 sq m | Not measured | Not supplied |
Booked and available counts are portal-derived and have no stated as-of date; treat them as indicative. Carpet area, saleable area and any common-area share are different area concepts. The supplied record does not give verified carpet measurements or a loading figure.
5. Parking & vehicle circulation
The approval-plan material records “Proposed Number of Parkings 0.” The GHMC permit conditions also state that cellar and stilt areas approved for parking are to be used exclusively for vehicle parking, without partition walls or rolling shutters. The supplied information does not establish the number or allocation of bays, visitor or accessible parking, two-wheeler provision, parking circulation, ramps, or EV charging. A parking-space count or exclusive unit entitlement should therefore not be inferred from these records.
6. Amenities, recreation & open spaces
The project record includes plan-listed facilities and RERA amenity categories. Availability or completion is not independently verified; the RERA amenity record shows 0% for the listed items.
| Facility | Description / size | Evidence source | Declared progress / verified status |
|---|---|---|---|
| Tot-lot / green strip | Tot-lot is included in the approval material; a plan condition says it is to be fenced and maintained as greenery. No size is supplied. | Approval-plan item; completion not verified. | |
| Aggregate recreational open space | Listed in the RERA amenity record; no area supplied. | RERA record shows 0%; completion not verified. | |
| Community buildings | Listed in the RERA amenity record; no facility detail or size supplied. | RERA record shows 0%; completion not verified. |
No supplied project-specific approval drawing or TG-RERA filing substantiates a clubhouse, gym, swimming pool or children’s play-area building as a delivered facility.
7. Utilities, building services & safety
The approval material lists a bore well, sump, septic tank, rainwater-harvesting percolation pit, transformer space and garbage house. These are plan-listed provisions; the supplied evidence does not establish that they have been installed or are operational.
The GHMC permit conditions specify requirements including a generator as an alternate power source; emergency lighting in corridors, common passages and staircases; fire extinguishers, hose reel and downcomer; and underground and terrace water tanks of 25,000 litres each. These are approval conditions, not verification of completed works. The provided extracts do not establish lift count or capacity, water-treatment or sewage-treatment plant capacity, accessible circulation, CCTV, security arrangements, or operating utility connections.
8. Location, access & connectivity
The registered location is Miyapur, Serilingampally mandal, Ranga Reddy district, PIN 500049. The project land is identified as Plot Nos. 388 and 389, Survey No. 44/1. The approval-plan material shows 9.0 m road widths, including a 9.0 m wide east road.
The supplied location record gives HITEC City at 6.0 km. No measured public-transport distances or verified travel times are supplied.
9. Developer & development status
The registered promoter is SRI SIRINIVASA CONSTRUCTIONS, recorded as a partnership. The supplied RERA records identify partner Siva Rama Krishna Prasad Dronavalli and authorized signatory Venkata Ravikumar Makineni. The RERA registration certificate lists the promoter office as Hyderabad, PIN 500081; the project filing gives a promoter address at Sai Teja Residency, near Vikram Hospital, Miyapur, Serilingampally, Ranga Reddy, PIN 500049.
The promoter’s Form B, signed by partner Venkata Ravikumar Makineni, declares a completion date of 14 January 2022 and includes project-fund and compliance undertakings. The supplied records do not provide a current, independently verified construction-progress update or an occupancy certificate.
10. Approvals, official records & documents
| Identifier / date | P02400001702; issued 18 February 2020; valid to 14 January 2022 |
|---|---|
| What the supplied record establishes | Registration of SAI SMARAN and stated validity period. |
| Identifier / date | Permit No. 2/C21/00808/2019; dated 14 January 2019 |
|---|---|
| What the supplied record establishes | Building permit material for one building at Miyapur, Survey No. 44/1, on a 668.9 sq m site. |
| Identifier / date | Approval No. 2/C21/00808/2019; dated 19 January 2019 |
|---|---|
| What the supplied record establishes | Drawing-record details for Plot Nos. 388 and 389, Survey No. 44/1, including Stilt + 5 upper floors and 15 dwelling units. |
| Identifier / date | Declaration dated 21 November 2019 |
|---|---|
| What the supplied record establishes | Promoter declaration, including its stated completion undertaking of 14 January 2022. |
| Identifier / date | Not supplied |
|---|---|
| What the supplied record establishes | The approval material requires an occupancy certificate before occupation; this evidence pack contains no such certificate. |
Frequently asked questions
Is SAI SMARAN registered with Telangana RERA?
Yes. SAI SMARAN is registered with the Telangana Real Estate Regulatory Authority as P02400001702; the registration status is New Project.
Who is the developer of SAI SMARAN?
The promoter named in the RERA registration is SRI SIRINIVASA CONSTRUCTIONS.
Where is SAI SMARAN located?
SAI SMARAN is in MIYAPUR, Serilingampally, Rangareddy, Telangana (500049).
When will SAI SMARAN be completed?
The promoter's proposed date of completion filed with RERA is 14/01/2022. This is the promoter's declaration, not a guarantee.
More projects in Miyapur