Sai Radha Sapphire
PADMAVATHY CONSTRUCTIONS · Rangareddy · RERA P02400002137
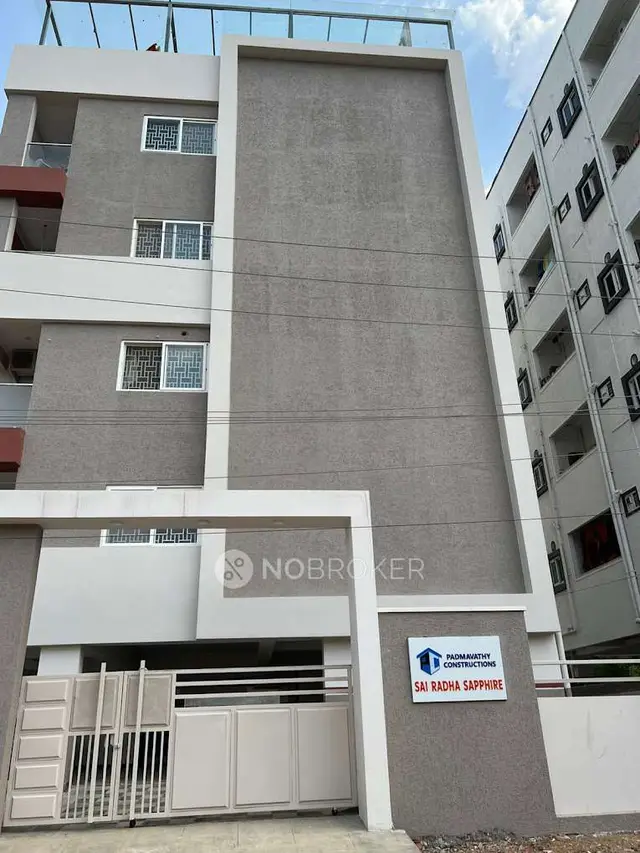
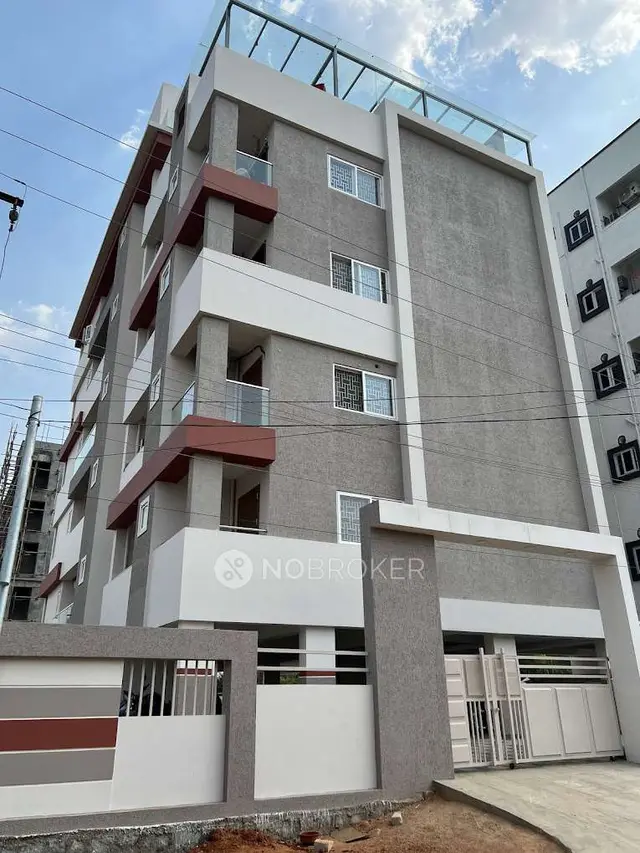
SAI RADHA SAPPHIRE is a residential apartment project in Kondapur, Serilingampally Mandal, Ranga Reddy District. PADMAVATHY CONSTRUCTIONS is the registered promoter developing it on a site of 501.22 m², with one residential building comprising 1 Stilt + 5 upper floors and 10 apartments. The RERA-filed configurations are 2BHK with a saleable area of 97.64 sqm and 3BHK with a saleable area of 172.89 sqm. The project is registered under TG-RERA number P02400002137, and the building-permit extraction states construction is to be completed before 31 August, 2025.
More from Padmavathy Constructions · 4 projects →
01What we found
Read from TG-RERA filings, approvals, land and registration records and court records. A court case is counted only when the court record states this project's survey number with its village, or names the project.
02Check before you pay
12 items to check before you pay, 3 high - from the title chain, court records and approvals, each with what to ask the builder or your advocate. An item may not be a problem with the project: records can be incomplete.
Project at a glance
Project identity
| Item | Record |
|---|---|
| Registered project name | SAI RADHA SAPPHIRE RERA record |
| Project type | Residential apartment project RERA record RERA filing |
| Phase / registered portion | Phase not separately identified in the supplied record; registration is for the project named above. |
| TG-RERA registration | P02400002137, granted 16 September 2020; stated validity through 31 August 2025. The supplied record does not show an extension. |
| Registered promoter | PADMAVATHY CONSTRUCTIONS |
| RERA status | Registration validity ended on 31 August 2025 in the supplied certificate. A separate architect’s certificate dated 30 May 2026 and an GHMC occupancy certificate are also in the supplied project file; see below for their stated scope. |
Land and geographic identity
| Item | Record |
|---|---|
| Locality / site description | Kondapur; Plot Nos. 967 and 968 |
| Revenue village | Kondapur, also recorded as Kondapur Village |
| Mandal / district / PIN | Serilingampally / Ranga Reddy / 500084 |
| Project survey numbers | 78 TO 93—that is, Survey Nos. 78, 79, 80, 81, 82, 83, 84, 85, 86, 87, 88, 89, 90, 91, 92 and 93 are listed in the occupancy certificate. The RERA certificate and building-permit record state “78 TO 93”; no project subdivision numbers are disclosed in those records. |
| Registered site extent | 501.22 m² in the building-permit record |
| Net / other area figures | The building-permit record states net area 501.22 m². The plan extraction separately records net plot area 501.00 and splay area 0.22. |
| Boundaries | East: 39 FT ROAD; West: POT NOS 994 AND 993; North: 40 FT ROAD; South: PLOT NO 969 RERA filing |
Development identity
| Item | Record |
|---|---|
| Sanctioning authority | Greater Hyderabad Municipal Corporation (GHMC) |
| Principal building-permit record | GHMC building permit order 2/C20/10821/2019, dated 31 August, 2019 |
| Plan approval record | Approval 2/C20/13325/2019, dated 09-09-2019 |
| Later permit / proceedings reference | Building Permit / Proceedings No. 003322/GHMC/1691/SLP2/2022-BP; the occupancy certificate records the permit date as 28 March, 2022. |
| Approved built-up area | The plan extraction records BUILT UP AREA 1176.04; it separately records Residential Net BUA 1162.90 and a figure of 1395.48 labelled “BUILT UP AREA.” These are retained as stated in the extracted plan, without treating them as interchangeable. |
| Building / floors | One residential building, recorded as BLDG-1, 1 Stilt + 5 upper floors, height 15 m in the building-permit extraction. |
| Parking | The plan extraction states Proposed Number of Parkings 10 and identifies stilt parking; the building-permit extraction also records a stilt parking area of 219.44 m². |
| Unit counts | Sanctioned plan extraction: 10 units. TG-RERA unit record: 10 units. RERA unit table |
Offering and status
| Item | Record |
|---|---|
| RERA-filed configurations | 2BHK and 3BHK RERA unit table |
| RERA-filed saleable areas | 2BHK: 97.64 sqm; 3BHK: 172.89 sqm RERA unit table |
| Booked / available | Portal-derived filing counts show all 10 units booked—five 2BHK and five 3BHK—and none available. The portal record has no as-of date, so these counts are indicative. RERA unit table |
| Declared completion deadline | The building-permit extraction states construction to be completed before 31 August, 2025; the RERA certificate also runs through 31/08/2025. The supplied Form B separately records a promoter undertaking to complete by 14-10-2022. |
| Occupancy-certificate record | GHMC occupancy certificate 3401/GHMC/SLP/2022-OC, dated 27 September, 2022, identifies PROP (SEKHAR) at Plot Nos. 967 and 968 and the project survey range. The architect’s Form 1A, dated 30/05/2026, records overall completion of SAI RADHA SAPPHIRE and cites this OC. |
| Construction stage | The supplied architect certificate states overall completion; no independent site inspection or independently verified current construction assessment is supplied. |
The project story
- SAI RADHA SAPPHIRE is registered as a residential apartment project in Kondapur, Serilingampally Mandal, Ranga Reddy District. The RERA certificate identifies Plot Nos. 967 and 968 and Survey Nos. 78 TO 93; the GHMC occupancy-certificate record lists the constituent survey numbers from 78 through 93.
- The approved scheme recorded in the supplied permit and plan material is a single residential building with a stilt and five upper floors, comprising 10 units. TG-RERA’s unit record shows five 2BHK and five 3BHK apartments. The portal’s booking figures indicate all 10 were booked, but no “as of” date is given for that snapshot. RERA unit table
- A GHMC occupancy-certificate document records the building as fit for occupation, and a later architect’s Form 1A certifies overall completion of the registered project. These are documentary records, not an independent physical inspection for this report. The supplied material does not describe a multi-phase development.
Master plan, architecture & building design
- The supplied GHMC material describes one residential building on a stated site area of 501.22 m². The permit extraction records BLDG-1 (RESIDENTIAL), 1 Stilt + 5 upper floors, and a height of 15 m. The plan extraction identifies a proposed coverage area of 232.58 (46.4%) and vacant plot area of 268.42; these are plan-extracted figures, not independently measured site conditions.
- The plan extraction gives several distinct area labels: Residential Net BUA 1162.90, BUILT UP AREA 1176.04, and another 1395.48 figure also labelled “BUILT UP AREA.” The material supplied does not explain the basis of the 1395.48 figure, so these figures should not be conflated. The 127.00 mortgage area is separately identified in the plan.
- The extracts do not provide a reliable description of typical floor layouts, flats per floor, lifts, stairs, entry/exit arrangement, internal circulation or a phase-wise plan. The plan lists a green strip, tot-lot, transformer space and garbage house, without supplying detailed dimensions for those features.
Homes, configurations & floor plans
| Configuration | Units | Booked | Available | RERA saleable area | Measured carpet area | Loading (if supplied) |
|---|---|---|---|---|---|---|
| 2BHK | 5 | 5 | 0 | 97.64 sqm | Not measured in supplied drawing records | Not supplied |
| 3BHK | 5 | 5 | 0 | 172.89 sqm | Not measured in supplied drawing records | Not supplied |
- RERA saleable areas and counts come from the TG-RERA unit record; booked/available figures are indicative because the portal record has no as-of date. The floor-plan dataset says two drawings were reviewed but records zero measured flat designs for either configuration. Accordingly, no software-measured carpet area or room dimensions can be reported. RERA unit table RERA unit details Floor plans
- Saleable area is the RERA-filed figure; carpet area is a distinct measurement and is not available here. No supported breakdown is supplied for balconies, utilities, common-area share or loading. RERA unit table Floor plans
Parking & vehicle circulation
- The GHMC plan extraction states Proposed Number of Parkings 10. The building-permit extraction records 219.44 m² of stilt parking, and the plan material identifies stilt parking. The permit conditions state that the approved cellar and stilt parking, where shown, are to be used exclusively for vehicle parking; the supplied project material does not establish unit-by-unit parking allocation or exclusive ownership of any bay.
- No separate visitor, accessible, two-wheeler or EV-charging counts are supplied. The plan extract refers to a minimum width of 4.5mts. and height clearance of 5mts., but does not establish the complete vehicle route, ramp arrangement or parking allocation.
Amenities, recreation & open spaces
| Facility | Description / size | Evidence source | Declared progress / verified status |
|---|---|---|---|
| Internal roads and footpaths | Size not supplied | TG-RERA amenities record | Portal record: YES, 100% RERA amenities |
| Green strip / tot-lot / park | Plan also lists a “Tot-lot”; no area is stated in the permit extraction | TG-RERA amenities record; GHMC plan RERA amenities | Portal record: YES, 100%; not independently verified |
| Street lighting | Size or quantity not supplied | TG-RERA amenities record | Portal record: YES, 100% RERA amenities |
| Swimming pool, gym, children’s play area, clubhouse | No size or capacity supplied | Third-party vendor listing Promoter website | Listed by vendor; not established as sanctioned, RERA-declared or delivered |
| Security, CCTV camera, power backup, covered car parking, bike parking | No specifications supplied | Third-party vendor listing Promoter website | Listed by vendor; not independently verified |
- The GHMC plan lists a green strip and tot-lot, while its permit extraction records Tot-lot (m2) 0. This Overview reports the supplied descriptions without inferring an open-space size or delivery status.
Utilities, building services & safety
| Service | Supplied record |
|---|---|
| Water | TG-RERA amenities record states Water Supply: YES, 100%. No source, storage or treatment capacity is supplied. RERA amenities |
| Sewerage / drainage | TG-RERA amenities record shows 0% for “Sewerage (Chamber, Lines, Septic Tank, STP),” storm-water drains and treatment/disposal of sewage and sullage water. A vendor listing mentions an STP, but gives no specification or verification; it is not treated as a confirmed project facility. RERA amenities Promoter website |
| Rainwater | TG-RERA amenities record states water conservation/rainwater harvesting: YES, 100%. The GHMC permit extraction records 5 RWHPs and requires a rainwater-harvesting percolation pit. RERA amenities |
| Electrical | The plan provides for transformer space. The TG-RERA amenities record shows 0% for electrical meter room, sub-station or receiving station. No supply capacity or backup specification is supplied. RERA amenities |
| Lifts and circulation | No lift count, capacity, service-lift details or accessibility information is supplied. |
| Fire and life safety | The TG-RERA amenities record shows 0% for fire protection and fire-safety requirements. The vendor lists “Fire Safety,” without details. The supplied permit places responsibility for fire-fighting installations on the owner/developer and related technical personnel; this record alone does not establish the installed systems or their operational status. RERA amenities Promoter website |
| Waste | GHMC permit conditions require a garbage house within the premises. The TG-RERA amenities record shows 0% for solid-waste management and disposal. RERA amenities |
| Accessibility | No project-specific accessible routes, ramps or facilities are detailed in the supplied material. |
Location, access & connectivity
- The official project record places the site at Plot Nos. 967 and 968, Kondapur, Serilingampally Mandal, Ranga Reddy District, PIN 500084. The permit records access-side boundaries as a 39 FT ROAD to the east and a 40 FT ROAD to the north. RERA filing
- A location dataset gives HITEC City: 5.6 km as a measured distance. A vendor listing names Raja Rajeshwara Nagar, JV Hills, Kondapur and refers generally to nearby schools, airports, restaurants, bus stops and railway stations, but supplies no distances; those general proximity statements are vendor claims, not measured connectivity findings. Location record Promoter website
Developer & development status
- The registered promoter is PADMAVATHY CONSTRUCTIONS, identified in the project record as a partnership. The supplied corporate identifier is GSTIN 36AAFFP1951J1Z4. The listed office address is 8-2-293/82/A/207-A, ROAD NO 14, PROFESSORS COLONY, KONDAPUR, Serilingampally, Ranga Reddy, 500084. The supplied record does not provide an official promoter website or contact details. RERA record RERA filing Corporate record Parties record
- TG-RERA’s certificate states registration from 16/09/2020 through 31/08/2025 and records no extension. The project record includes a promoter Form B undertaking with completion date 14-10-2022; the building-permit extraction states completion before 31 August, 2025. These are distinct recorded dates and are not a statement of current registration validity.
- The supplied GHMC occupancy certificate records completion and fitness for occupation for the building identified as PROP (SEKHAR). The architect’s Form 1A, issued 30/05/2026, certifies overall completion of SAI RADHA SAPPHIRE. No independent site-progress inspection is supplied.
Approvals, official records & documents
| Identifier / date | P02400002137, issued 16/09/2020; validity through 31/08/2025 |
|---|---|
| What the supplied record describes | Registration of SAI RADHA SAPPHIRE to Padmavathy Constructions; identifies Plot Nos. 967 and 968 and Survey Nos. 78 TO 93. |
| Identifier / date | File No. 2/C20/10821/2019, 31 August, 2019 |
|---|---|
| What the supplied record describes | Residential building permit for a stilt and five upper floors; site area 501.22 m². |
| Identifier / date | 2/C20/13325/2019, 09-09-2019 |
|---|---|
| What the supplied record describes | Proposed residential plan; one building and 10 units recorded in the plan extraction. |
| Identifier / date | 003322/GHMC/1691/SLP2/2022-BP, permit date recorded as 28 March, 2022 |
|---|---|
| What the supplied record describes | Referenced in the GHMC occupancy-certificate record. |
| Identifier / date | Proceedings 3401/GHMC/SLP/2022-OC; dated 27 September, 2022 |
|---|---|
| What the supplied record describes | Occupancy certificate for the building identified as PROP (SEKHAR), at Plot Nos. 967 and 968, Survey Nos. 78 to 93, Kondapur; completion date recorded as 24 July, 2022. |
| Identifier / date | OC No. 3401/GHMC/SLP/2022-OC; certificate dated 30/05/2026 |
|---|---|
| What the supplied record describes | Architect certifies overall completion of the registered project. |
| Identifier / date | Declaration date recorded as 14'h day of August; completion undertaking 14-10-2022 |
|---|---|
| What the supplied record describes | Promoter declaration on title basis, encumbrances, project account and completion. |
| Identifier / date | Documents 113424, 113437, 127370, 130790 |
|---|---|
| What the supplied record describes | Supplied project-file title materials include the development-agreement/GPA and sale-deed references; title-chain analysis is outside this Overview. |
The supplied evidence does not include a separate approved-layout-plan record or an independent site-verification report.
Project at a glance
Project identity
Registered project name: SAI RADHA SAPPHIRE
Project type: Residential apartment project
Phase / registered portion: Phase not separately identified in the supplied record; registration is for the project named above.
TG-RERA registration: P02400002137, granted 16 September 2020; stated validity through 31 August 2025. The supplied record does not show an extension.
Registered promoter: PADMAVATHY CONSTRUCTIONS
RERA status: Registration validity ended on 31 August 2025 in the supplied certificate. A separate architect’s certificate dated 30 May 2026 and an GHMC occupancy certificate are also in the supplied project file; see below for their stated scope.
Land and geographic identity
Locality / site description: Kondapur; Plot Nos. 967 and 968
Revenue village: Kondapur, also recorded as Kondapur Village
Mandal / district / PIN: Serilingampally / Ranga Reddy / 500084
Project survey numbers: 78 TO 93—that is, Survey Nos. 78, 79, 80, 81, 82, 83, 84, 85, 86, 87, 88, 89, 90, 91, 92 and 93 are listed in the occupancy certificate. The RERA certificate and building-permit record state “78 TO 93”; no project subdivision numbers are disclosed in those records.
Registered site extent: 501.22 m² in the building-permit record
Net / other area figures: The building-permit record states net area 501.22 m². The plan extraction separately records net plot area 501.00 and splay area 0.22.
Boundaries: East: 39 FT ROAD; West: POT NOS 994 AND 993; North: 40 FT ROAD; South: PLOT NO 969
Development identity
Sanctioning authority: Greater Hyderabad Municipal Corporation (GHMC)
Principal building-permit record: GHMC building permit order 2/C20/10821/2019, dated 31 August, 2019
Plan approval record: Approval 2/C20/13325/2019, dated 09-09-2019
Later permit / proceedings reference: Building Permit / Proceedings No. 003322/GHMC/1691/SLP2/2022-BP; the occupancy certificate records the permit date as 28 March, 2022.
Approved built-up area: The plan extraction records BUILT UP AREA 1176.04; it separately records Residential Net BUA 1162.90 and a figure of 1395.48 labelled “BUILT UP AREA.” These are retained as stated in the extracted plan, without treating them as interchangeable.
Building / floors: One residential building, recorded as BLDG-1, 1 Stilt + 5 upper floors, height 15 m in the building-permit extraction.
Parking: The plan extraction states Proposed Number of Parkings 10 and identifies stilt parking; the building-permit extraction also records a stilt parking area of 219.44 m².
Unit counts: Sanctioned plan extraction: 10 units. TG-RERA unit record: 10 units.
Offering and status
RERA-filed configurations: 2BHK and 3BHK
RERA-filed saleable areas: 2BHK: 97.64 sqm; 3BHK: 172.89 sqm
Booked / available: Portal-derived filing counts show all 10 units booked—five 2BHK and five 3BHK—and none available. The portal record has no as-of date, so these counts are indicative.
Declared completion deadline: The building-permit extraction states construction to be completed before 31 August, 2025; the RERA certificate also runs through 31/08/2025. The supplied Form B separately records a promoter undertaking to complete by 14-10-2022.
Occupancy-certificate record: GHMC occupancy certificate 3401/GHMC/SLP/2022-OC, dated 27 September, 2022, identifies PROP (SEKHAR) at Plot Nos. 967 and 968 and the project survey range. The architect’s Form 1A, dated 30/05/2026, records overall completion of SAI RADHA SAPPHIRE and cites this OC.
Construction stage: The supplied architect certificate states overall completion; no independent site inspection or independently verified current construction assessment is supplied.
The project story
- SAI RADHA SAPPHIRE is registered as a residential apartment project in Kondapur, Serilingampally Mandal, Ranga Reddy District. The RERA certificate identifies Plot Nos. 967 and 968 and Survey Nos. 78 TO 93; the GHMC occupancy-certificate record lists the constituent survey numbers from 78 through 93.
- The approved scheme recorded in the supplied permit and plan material is a single residential building with a stilt and five upper floors, comprising 10 units. TG-RERA’s unit record shows five 2BHK and five 3BHK apartments. The portal’s booking figures indicate all 10 were booked, but no “as of” date is given for that snapshot.
- A GHMC occupancy-certificate document records the building as fit for occupation, and a later architect’s Form 1A certifies overall completion of the registered project. These are documentary records, not an independent physical inspection for this report. The supplied material does not describe a multi-phase development.
Master plan, architecture & building design
- The supplied GHMC material describes one residential building on a stated site area of 501.22 m². The permit extraction records BLDG-1 (RESIDENTIAL), 1 Stilt + 5 upper floors, and a height of 15 m. The plan extraction identifies a proposed coverage area of 232.58 (46.4%) and vacant plot area of 268.42; these are plan-extracted figures, not independently measured site conditions.
- The plan extraction gives several distinct area labels: Residential Net BUA 1162.90, BUILT UP AREA 1176.04, and another 1395.48 figure also labelled “BUILT UP AREA.” The material supplied does not explain the basis of the 1395.48 figure, so these figures should not be conflated. The 127.00 mortgage area is separately identified in the plan.
- The extracts do not provide a reliable description of typical floor layouts, flats per floor, lifts, stairs, entry/exit arrangement, internal circulation or a phase-wise plan. The plan lists a green strip, tot-lot, transformer space and garbage house, without supplying detailed dimensions for those features.
Homes, configurations & floor plans
| Configuration | Units | Booked | Available | RERA saleable area | Measured carpet area | Loading (if supplied) |
|---|---|---|---|---|---|---|
| 2BHK | 5 | 5 | 0 | 97.64 sqm | Not measured in supplied drawing records | Not supplied |
| 3BHK | 5 | 5 | 0 | 172.89 sqm | Not measured in supplied drawing records | Not supplied |
- RERA saleable areas and counts come from the TG-RERA unit record; booked/available figures are indicative because the portal record has no as-of date. The floor-plan dataset says two drawings were reviewed but records zero measured flat designs for either configuration. Accordingly, no software-measured carpet area or room dimensions can be reported.
- Saleable area is the RERA-filed figure; carpet area is a distinct measurement and is not available here. No supported breakdown is supplied for balconies, utilities, common-area share or loading.
Parking & vehicle circulation
- The GHMC plan extraction states Proposed Number of Parkings 10. The building-permit extraction records 219.44 m² of stilt parking, and the plan material identifies stilt parking. The permit conditions state that the approved cellar and stilt parking, where shown, are to be used exclusively for vehicle parking; the supplied project material does not establish unit-by-unit parking allocation or exclusive ownership of any bay.
- No separate visitor, accessible, two-wheeler or EV-charging counts are supplied. The plan extract refers to a minimum width of 4.5mts. and height clearance of 5mts., but does not establish the complete vehicle route, ramp arrangement or parking allocation.
Amenities, recreation & open spaces
| Facility | Description / size | Evidence source | Declared progress / verified status |
|---|---|---|---|
| Internal roads and footpaths | Size not supplied | TG-RERA amenities record | Portal record: YES, 100% |
| Green strip / tot-lot / park | Plan also lists a “Tot-lot”; no area is stated in the permit extraction | TG-RERA amenities record; GHMC plan | Portal record: YES, 100%; not independently verified |
| Street lighting | Size or quantity not supplied | TG-RERA amenities record | Portal record: YES, 100% |
| Swimming pool, gym, children’s play area, clubhouse | No size or capacity supplied | Third-party vendor listing | Listed by vendor; not established as sanctioned, RERA-declared or delivered |
| Security, CCTV camera, power backup, covered car parking, bike parking | No specifications supplied | Third-party vendor listing | Listed by vendor; not independently verified |
- The GHMC plan lists a green strip and tot-lot, while its permit extraction records Tot-lot (m2) 0. This Overview reports the supplied descriptions without inferring an open-space size or delivery status.
Utilities, building services & safety
Water: TG-RERA amenities record states Water Supply: YES, 100%. No source, storage or treatment capacity is supplied.
Sewerage / drainage: TG-RERA amenities record shows 0% for “Sewerage (Chamber, Lines, Septic Tank, STP),” storm-water drains and treatment/disposal of sewage and sullage water. A vendor listing mentions an STP, but gives no specification or verification; it is not treated as a confirmed project facility.
Rainwater: TG-RERA amenities record states water conservation/rainwater harvesting: YES, 100%. The GHMC permit extraction records 5 RWHPs and requires a rainwater-harvesting percolation pit.
Electrical: The plan provides for transformer space. The TG-RERA amenities record shows 0% for electrical meter room, sub-station or receiving station. No supply capacity or backup specification is supplied.
Lifts and circulation: No lift count, capacity, service-lift details or accessibility information is supplied.
Fire and life safety: The TG-RERA amenities record shows 0% for fire protection and fire-safety requirements. The vendor lists “Fire Safety,” without details. The supplied permit places responsibility for fire-fighting installations on the owner/developer and related technical personnel; this record alone does not establish the installed systems or their operational status.
Waste: GHMC permit conditions require a garbage house within the premises. The TG-RERA amenities record shows 0% for solid-waste management and disposal.
Accessibility: No project-specific accessible routes, ramps or facilities are detailed in the supplied material.
Location, access & connectivity
- The official project record places the site at Plot Nos. 967 and 968, Kondapur, Serilingampally Mandal, Ranga Reddy District, PIN 500084. The permit records access-side boundaries as a 39 FT ROAD to the east and a 40 FT ROAD to the north.
- A location dataset gives HITEC City: 5.6 km as a measured distance. A vendor listing names Raja Rajeshwara Nagar, JV Hills, Kondapur and refers generally to nearby schools, airports, restaurants, bus stops and railway stations, but supplies no distances; those general proximity statements are vendor claims, not measured connectivity findings.
Developer & development status
- The registered promoter is PADMAVATHY CONSTRUCTIONS, identified in the project record as a partnership. The supplied corporate identifier is GSTIN 36AAFFP1951J1Z4. The listed office address is 8-2-293/82/A/207-A, ROAD NO 14, PROFESSORS COLONY, KONDAPUR, Serilingampally, Ranga Reddy, 500084. The supplied record does not provide an official promoter website or contact details.
- TG-RERA’s certificate states registration from 16/09/2020 through 31/08/2025 and records no extension. The project record includes a promoter Form B undertaking with completion date 14-10-2022; the building-permit extraction states completion before 31 August, 2025. These are distinct recorded dates and are not a statement of current registration validity.
- The supplied GHMC occupancy certificate records completion and fitness for occupation for the building identified as PROP (SEKHAR). The architect’s Form 1A, issued 30/05/2026, certifies overall completion of SAI RADHA SAPPHIRE. No independent site-progress inspection is supplied.
Approvals, official records & documents
| Identifier / date | P02400002137, issued 16/09/2020; validity through 31/08/2025 |
|---|---|
| What the supplied record describes | Registration of SAI RADHA SAPPHIRE to Padmavathy Constructions; identifies Plot Nos. 967 and 968 and Survey Nos. 78 TO 93. |
| Identifier / date | File No. 2/C20/10821/2019, 31 August, 2019 |
|---|---|
| What the supplied record describes | Residential building permit for a stilt and five upper floors; site area 501.22 m². |
| Identifier / date | 2/C20/13325/2019, 09-09-2019 |
|---|---|
| What the supplied record describes | Proposed residential plan; one building and 10 units recorded in the plan extraction. |
| Identifier / date | 003322/GHMC/1691/SLP2/2022-BP, permit date recorded as 28 March, 2022 |
|---|---|
| What the supplied record describes | Referenced in the GHMC occupancy-certificate record. |
| Identifier / date | Proceedings 3401/GHMC/SLP/2022-OC; dated 27 September, 2022 |
|---|---|
| What the supplied record describes | Occupancy certificate for the building identified as PROP (SEKHAR), at Plot Nos. 967 and 968, Survey Nos. 78 to 93, Kondapur; completion date recorded as 24 July, 2022. |
| Identifier / date | OC No. 3401/GHMC/SLP/2022-OC; certificate dated 30/05/2026 |
|---|---|
| What the supplied record describes | Architect certifies overall completion of the registered project. |
| Identifier / date | Declaration date recorded as 14'h day of August; completion undertaking 14-10-2022 |
|---|---|
| What the supplied record describes | Promoter declaration on title basis, encumbrances, project account and completion. |
| Identifier / date | Documents 113424, 113437, 127370, 130790 |
|---|---|
| What the supplied record describes | Supplied project-file title materials include the development-agreement/GPA and sale-deed references; title-chain analysis is outside this Overview. |
The supplied evidence does not include a separate approved-layout-plan record or an independent site-verification report.
Frequently asked questions
Is SAI RADHA SAPPHIRE registered with Telangana RERA?
Yes. SAI RADHA SAPPHIRE is registered with the Telangana Real Estate Regulatory Authority as P02400002137; the registration status is New Project.
Who is the developer of SAI RADHA SAPPHIRE?
The promoter named in the RERA registration is PADMAVATHY CONSTRUCTIONS.
Where is SAI RADHA SAPPHIRE located?
SAI RADHA SAPPHIRE is in KONDAPUR, Serilingampally, Rangareddy, Telangana (500084).
When will SAI RADHA SAPPHIRE be completed?
The promoter's proposed date of completion filed with RERA is 31/08/2025. This is the promoter's declaration, not a guarantee.
More projects in Kondapur





