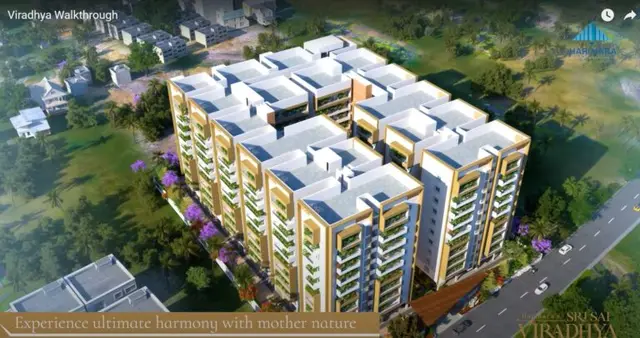
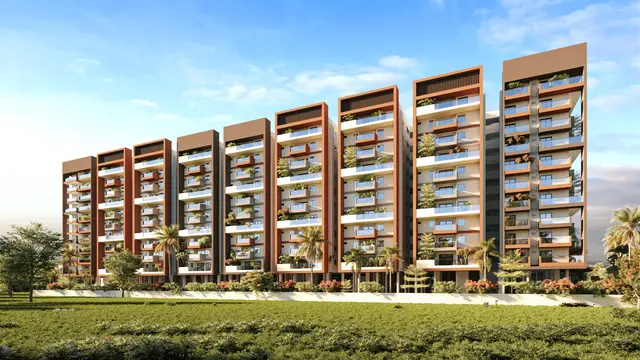
Sai Pragathi Sumedha
Sai Pragathi Estates & Constructions Pvt Ltd · Medchal-Malkajgiri · RERA P02200004794
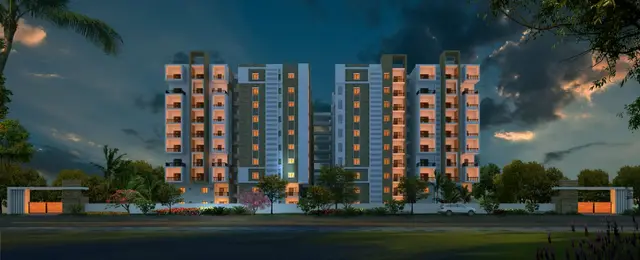
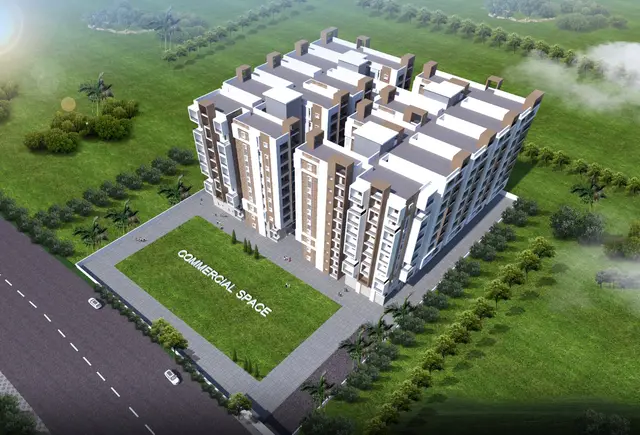
Sai Pragathi Sumedha is a Mixed Development (Residential & Commercial) near Uppal Depot in Peerjadiguda, Medipally Mandal, Medchal-Malkajgiri District. The registered promoter is Sai Pragathi Estates & Constructions Pvt Ltd. The project covers 10,006.70 sq. m and has two blocks: a residential block with 2 Cellars + Ground + 8 Upper floors and a commercial block with 2 Cellars + Ground + 5 Upper floors; the RERA filing lists 66 2BHK units, 75 3BHK units and 40 commercial units. It is registered under TG-RERA number P02200004794, with proposed completion on 30/11/2026.
📘 Project brochure from the promoter’s website ↗More from Sai Pragathi Estates & Constructions Pvt Ltd · 2 projects →
01What we found
Read from TG-RERA filings, approvals, land and registration records and court records. A court case is counted only when the court record states this project's survey number with its village, or names the project.
02Check before you pay
6 items to check before you pay, 4 high - from the title chain, court records and approvals, each with what to ask the builder or your advocate. An item may not be a problem with the project: records can be incomplete.
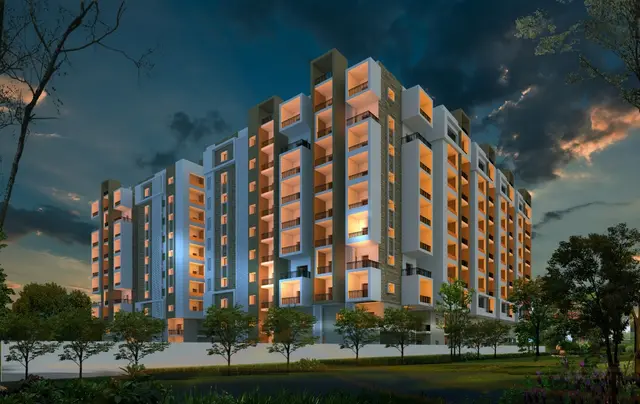
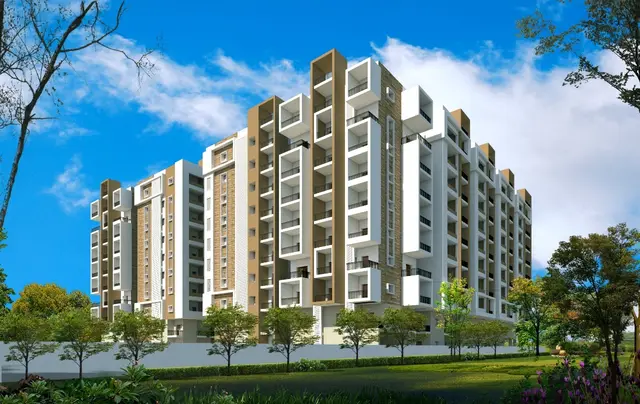
1. Project at a glance
Project identity
| Field | Project record |
|---|---|
| Registered name | Sai Pragathi Sumedha RERA record |
| Project type | Mixed Development (Residential & Commercial) RERA record RERA filing |
| Phase / registered portion | Phase designation not disclosed; the registration covers the project recorded on Survey No. 41. RERA record |
| TG-RERA registration | P02200004794, granted under section 5; stated valid from 01/08/2022 to 31/03/2026. The certificate records no extension. Registration validity is not the same as the completion deadline or an occupancy certificate. |
| Registered promoter | Sai Pragathi Estates & Constructions Pvt Ltd, company. RERA record Corporate record |
| RERA status in supplied record | Project status is “New Project”; the certificate records the registration period above. No later registration-extension record is supplied. RERA filing |
Land and geographic identity
| Field | Project record |
|---|---|
| Locality | Near Uppal Depot; the filed building-permission material also identifies the site as H.No. 1-54, Peerzadiguda. RERA record RERA filing |
| Revenue village | Peerjadiguda in the RERA project identity; permission and drawing records spell it Peerzadiguda Village. RERA record RERA filing |
| Mandal / district / PIN | Medipally / Medchal-Malkajgiri / 500092. RERA record |
| Project survey identifiers | RERA and the principal permission identify Survey No. 41. Drawing records identify Survey No. 41/P; another supplied plan extraction records SY.NO.41/P. No further subdivision is stated in the supplied project identity. RERA filing |
| Registered site extent | 10,006.70 sq. m total; the filed land details state 1,192.3 sq. m affected by road widening and 8,814.40 sq. m net area. RERA filing |
| Boundaries in RERA record | East: neighbours’ land; West: land belonging to Ranjith Singh and others; North: neighbours’ land; South: Hyderabad to Warangal National Highway. RERA filing |
Development identity
| Field | Project record |
|---|---|
| Sanctioning authority | Hyderabad Metropolitan Development Authority (HMDA); the permission records delegation to Peerzadiguda Municipal Corporation. Approvals record |
| Principal permission | File/approval no. 045231/GHT/R1/U6/HMDA/15042021, approved 29-06-2022. The filed document is an HMDA permission for a multistoried mixed residential and commercial building; it is not an occupancy certificate. Approvals record |
| Approved built-up area | The RERA-recorded approved built-up area is 36172.26 sq. m. The drawing extracts separately show residential and commercial area statements; see the architectural section. RERA filing |
| Buildings and floors | Two blocks: residential—2 Cellars + Ground + 8 Upper floors; commercial—2 Cellars + Ground + 5 Upper floors. |
| Parking provision in drawings | Basement/cellar parking is shown. The residential area statement records 9,522.00 Sq.mts. total parking area and the commercial statement records 4,230.40 Sq.mts.; these are areas, not vehicle-space counts. |
| RERA-declared unit total | 195 units in the portal-derived unit record: 75 three-bedroom, 66 two-bedroom, 40 commercial spaces and a separate 14-unit “G” row not classified as a sale configuration. The source notes the latter is not homes on sale. RERA unit table |
Offering and status
| Field | Project record |
|---|---|
| RERA-filed residential configurations | 2BHK: 66 units, saleable area 121.71–161.19 sq. m; 3BHK: 75 units, 142.61–171.41 sq. m. RERA unit table |
| RERA-filed commercial offering | 40 commercial units, saleable area 11.61–1111.39 sq. m. RERA unit table |
| Booked / available | Portal-derived counts report 0 booked and 66 available 2BHKs, 0 booked and 75 available 3BHKs, and 0 booked and 40 available commercial units. The portal extract carries no as-of date, so these counts are indicative. RERA unit table |
| Construction stage | No construction-progress percentage or independently verified site-stage evidence is supplied. RERA-filed amenities show 0% progress in the supplied extract. RERA amenities |
| Completion date | RERA project information states proposed completion 30/11/2026; the Form B declaration states completion on or before 31t0312026. These are promoter-filed statements, not evidence of completion. RERA filing |
| OC / completion-certificate status | The HMDA permission document is explicitly not an occupancy certificate, and its extraction records completion certification as false. No occupancy or completion certificate is supplied. The record does not identify a tower-wise OC. |
2. The project story
Sai Pragathi Sumedha is registered as a mixed residential-and-commercial development at Peerjadiguda, Medipally Mandal, Medchal-Malkajgiri District, near Uppal Depot. The filed permission is for two buildings on Survey No. 41: a residential block with two cellars, ground and eight upper floors, and a commercial block with two cellars, ground and five upper floors. RERA record
The RERA filing lists 2BHK and 3BHK homes alongside commercial spaces. The portal-derived inventory currently reports no bookings, but the extract has no as-of date. The project’s proposed completion date is recorded as 30/11/2026; no construction progress has been independently verified in the supplied material. No occupancy or completion certificate is included. RERA unit table RERA filing
3. Master plan, architecture & building design
The site is recorded as 10,006.70 sq. m total, with 1,192.30 sq. m affected for road widening and 8,814.40 sq. m net plot area in the drawing-derived area statements. The filed RERA land details likewise show total area 10006.70 sq. m, affected area 1192.3 sq. m and net area 8814.40 sq. m. RERA filing
The principal HMDA permission describes two blocks: residential at 2 Cellars + Ground + 8 Upper floors and commercial at 2 Cellars + Ground + 5 Upper floors. The drawing extractions record proposed heights of 26.94 M residential and 23.60 M commercial, with stated permissible heights of 27.00 M for each.
The drawing area statements identify residential total built-up area as 22,809.25 Sq.mts. and total residential built-up area including amenities as 23,527.25 Sq.mts.; a separate residential plan extraction also records 718.00 Sq.mts. amenities area, comprising ground-floor area 413.50 Sq.mts. and first-floor area 304.50 Sq.mts. The commercial area statement records 11,831.00 Sq.mts. total built-up area. These drawing-extracted area labels are reproduced separately from the RERA field’s approved built-up area of 36172.26 sq. m; they should not be treated as carpet or saleable area. RERA filing
Other drawing entries include proposed tot-lot area 888.00 Sq.mts., residential parking area 9,522.00 Sq.mts., commercial parking area 4,230.40 Sq.mts., and open-to-sky areas of 122.00 Sq.mts. residential and 62.30 Sq.mts. commercial. These are plan-extracted area figures, not verified delivered facilities or parking-space counts.
The drawings indicate residential and commercial uses and basement parking, but the supplied extracts do not establish a detailed site arrangement, tower-to-tower placement, flat count per floor, lift or stair layouts, or internal circulation. Seven drawing records are listed, but none has been software-measured; all seven are scans pending. Floor plans
4. Homes, configurations & floor plans
The RERA filing records the following sale configurations and areas. Saleable area is the filed figure; it is not carpet area. No measured carpet-area results are available because the supplied drawings remain unmeasured scans. RERA unit table Floor plans
| Configuration | Units | Booked | Available | RERA saleable area | Measured carpet area | Loading (if supplied) |
|---|---|---|---|---|---|---|
| 2BHK | 66 | 0 | 66 | 121.71–161.19 sq. m | Not measured | Not supplied |
| 3BHK | 75 | 0 | 75 | 142.61–171.41 sq. m | Not measured | Not supplied |
| Commercial units | 40 | 0 | 40 | 11.61–1111.39 sq. m | Not applicable / not measured | Not supplied |
The filed unit descriptions use “TWO AND HALF BED” for the 66-unit configuration grouped as 2BHK in the normalized RERA record, and “THREE BEDROOM” for the 75-unit configuration. The 40 commercial entries are recorded as commercial spaces. The separate 14-unit “G” row is not presented as an on-sale home configuration in the source record and is excluded from the table. RERA unit table
Carpet area, balcony or utility area, common-area share and saleable area are distinct measures. No software-measured carpet or room dimensions are available here, so the report cannot describe individual room layouts or calculate loading. Floor plans
5. Parking & vehicle circulation
The building-permission material directs that cellar/stilt areas be used exclusively for vehicle parking and not converted to other uses. The residential drawings show two cellar levels and record 9,522.00 Sq.mts. total parking area, including 4,822.00 Sq.mts. sub-cellar and 4,700.00 Sq.mts. cellar area. The commercial drawings show 4,230.40 Sq.mts. total parking area, including 2,141.50 Sq.mts. sub-cellar and 2,089.20 Sq.mts. cellar area.
The records provide parking areas, not the number of car or two-wheeler spaces, visitor or accessible-space counts, bay allocation, or a legally documented parking entitlement for an individual unit. They also do not establish the completed condition of parking or provide a detailed ramp and driveway circulation plan in the supplied extracts.
6. Amenities, recreation & open spaces
RERA’s amenities extract lists project-level facilities as “YES” where shown, but records 0% progress across the supplied entries. This is a filing status, not independent confirmation of installation or completion. RERA amenities
| Facility | Description / size | Evidence source | Declared progress / verified status |
|---|---|---|---|
| Tot-lot / green strip / park | Drawing area statement records proposed tot-lot area 888.00 Sq.mts.; RERA amenities list Green Strip/TOT LOT/Park. | RERA amenities | RERA amenity entry shows 0%; completion not independently verified. |
| Community buildings | Listed as available “YES” in the RERA amenities extract; residential plan separately records 718.00 Sq.mts. amenities area. | RERA amenities | 0% in extract; not independently verified. |
| Internal roads and footpaths | Listed in RERA amenities. | RERA amenities | 0% in extract; not independently verified. |
| Street lighting | Listed in RERA amenities. | RERA amenities | 0% in extract; not independently verified. |
The RERA amenities extract also lists water supply, sewerage and sewage treatment/disposal, storm-water drains, solid-waste management, rainwater harvesting, energy management, fire protection, electrical meter room/sub-station/receiving station and recreational open space. These site services are described in the utilities section. RERA amenities
7. Utilities, building services & safety
The project’s amenity filing lists water supply; sewerage, chambers, lines, septic tank and STP; storm-water drains; sewage and sullage treatment/disposal; solid-waste management; rainwater harvesting; energy management; fire protection; and electrical meter/sub-station/receiving station. The extract reports 0% progress, so it does not establish delivery or present operating capacity. RERA amenities
HMDA permission conditions require rainwater-harvesting structures, transformer and garbage-house provision, and compliance with fire-safety and structural-safety requirements. The permission also directs connection of treated sewage to the existing main drain where available and sets out water-supply and sewerage siting conditions. These are approval conditions, not confirmation that the systems have been installed or certified.
The supplied drawing extracts refer to a sewerage treatment plant, generator, separate underground and terrace water storage tanks, fire equipment/alarm/sprinkler provisions and emergency lighting. Some capacity figures appear in the drawing extraction, but the records do not establish final approved or installed capacity consistently; no capacity is asserted here. The supplied evidence does not verify lift numbers or capacities, CCTV/access-control systems, EV charging, or accessible circulation.
8. Location, access & connectivity
The official project identity places the site near Uppal Depot in Peerjadiguda, Medipally Mandal, Medchal-Malkajgiri District, PIN 500092. The RERA land details identify the southern boundary as Hyderabad to Warangal National Highway. RERA record RERA filing RERA filing
The supplied location record gives an approximate 9.5 km distance to the nearest sampled Outer Ring Road interchange. The point is an approximate sampled anchor, not a measured route from a verified project entrance. No official public-transport distance or travel time is supplied. Location record
9. Developer & development status
The registered promoter is Sai Pragathi Estates & Constructions Pvt Ltd, a company, with GSTIN 36AADCS4150P1Z0. The supplied promoter address is Sai Datta Arcade, Himayath Nagar, Uppal Depot Main road, Near Uppal Depot, Medipally, Medchal-Malkajgiri, 500092. The project record names Rakesh Reddy Kommuri as authorized signatory. Corporate record Parties record RERA filing
The promoter’s supplied website is https://saipragathi.in/Pragathi-sumedha-residential.html. The brochure lists [email protected] and phone numbers +91 95423 00666, +91 98495 88468, and +91 40 4004 4036 as promoter contacts; these are brochure-provided contacts, not independently verified official contacts. Parties record Promoter website
The project record proposes completion by 30/11/2026. No progress percentage, site verification, completed-building record, or occupancy certificate is supplied. The HMDA permission calls for the applicant to approach HMDA for an occupancy certificate after construction in accordance with the sanctioned plan. RERA filing
10. Approvals, official records & documents
| Record | Supplied evidence and scope |
|---|---|
| TG-RERA registration | Certificate for Sai Pragathi Sumedha, P02200004794, issued 01/08/2022 and stated valid through 31/03/2026; the certificate records no extension. |
| Principal building permission | HMDA permission 045231/GHT/R1/U6/HMDA/15042021, dated 29-06-2022, for a multistoried residential and commercial development on Survey No. 41, Peerzadiguda Village. The document is a building permission, not an occupancy certificate. |
| Drawing / plan records | Plan extractions for Survey No. 41/P include residential and commercial area statements, floor configuration, parking areas and conditions. Several supplied drawing sheets do not carry a legible primary approval number or sanction date in their extracted text. |
| Commencement / occupancy / completion evidence | The supplied document is an HMDA permission; no separate occupancy or completion certificate is supplied. |
| Form B declaration | Promoter declaration dated 22nd day of July 2022, signed by Kommuri Rakesh Reddy as director and authorized declarant. It states a completion undertaking and makes title, encumbrance, fund-deposit and audit declarations. |
| Other approval-record references in the HMDA permission | Mortgage deed document numbers 7468//2022 and 7469/2022, and gift deed document number 7438/2022 are referenced in the permission extraction. |
1. Project at a glance
Project identity
Registered name: Sai Pragathi Sumedha
Project type: Mixed Development (Residential & Commercial)
Phase / registered portion: Phase designation not disclosed; the registration covers the project recorded on Survey No. 41.
TG-RERA registration: P02200004794, granted under section 5; stated valid from 01/08/2022 to 31/03/2026. The certificate records no extension. Registration validity is not the same as the completion deadline or an occupancy certificate.
Registered promoter: Sai Pragathi Estates & Constructions Pvt Ltd, company.
RERA status in supplied record: Project status is “New Project”; the certificate records the registration period above. No later registration-extension record is supplied.
Land and geographic identity
Locality: Near Uppal Depot; the filed building-permission material also identifies the site as H.No. 1-54, Peerzadiguda.
Revenue village: Peerjadiguda in the RERA project identity; permission and drawing records spell it Peerzadiguda Village.
Mandal / district / PIN: Medipally / Medchal-Malkajgiri / 500092.
Project survey identifiers: RERA and the principal permission identify Survey No. 41. Drawing records identify Survey No. 41/P; another supplied plan extraction records SY.NO.41/P. No further subdivision is stated in the supplied project identity.
Registered site extent: 10,006.70 sq. m total; the filed land details state 1,192.3 sq. m affected by road widening and 8,814.40 sq. m net area.
Boundaries in RERA record: East: neighbours’ land; West: land belonging to Ranjith Singh and others; North: neighbours’ land; South: Hyderabad to Warangal National Highway.
Development identity
Sanctioning authority: Hyderabad Metropolitan Development Authority (HMDA); the permission records delegation to Peerzadiguda Municipal Corporation.
Principal permission: File/approval no. 045231/GHT/R1/U6/HMDA/15042021, approved 29-06-2022. The filed document is an HMDA permission for a multistoried mixed residential and commercial building; it is not an occupancy certificate.
Approved built-up area: The RERA-recorded approved built-up area is 36172.26 sq. m. The drawing extracts separately show residential and commercial area statements; see the architectural section.
Buildings and floors: Two blocks: residential—2 Cellars + Ground + 8 Upper floors; commercial—2 Cellars + Ground + 5 Upper floors.
Parking provision in drawings: Basement/cellar parking is shown. The residential area statement records 9,522.00 Sq.mts. total parking area and the commercial statement records 4,230.40 Sq.mts.; these are areas, not vehicle-space counts.
RERA-declared unit total: 195 units in the portal-derived unit record: 75 three-bedroom, 66 two-bedroom, 40 commercial spaces and a separate 14-unit “G” row not classified as a sale configuration. The source notes the latter is not homes on sale.
Offering and status
RERA-filed residential configurations: 2BHK: 66 units, saleable area 121.71–161.19 sq. m; 3BHK: 75 units, 142.61–171.41 sq. m.
RERA-filed commercial offering: 40 commercial units, saleable area 11.61–1111.39 sq. m.
Booked / available: Portal-derived counts report 0 booked and 66 available 2BHKs, 0 booked and 75 available 3BHKs, and 0 booked and 40 available commercial units. The portal extract carries no as-of date, so these counts are indicative.
Construction stage: No construction-progress percentage or independently verified site-stage evidence is supplied. RERA-filed amenities show 0% progress in the supplied extract.
Completion date: RERA project information states proposed completion 30/11/2026; the Form B declaration states completion on or before 31t0312026. These are promoter-filed statements, not evidence of completion.
OC / completion-certificate status: The HMDA permission document is explicitly not an occupancy certificate, and its extraction records completion certification as false. No occupancy or completion certificate is supplied. The record does not identify a tower-wise OC.
2. The project story
Sai Pragathi Sumedha is registered as a mixed residential-and-commercial development at Peerjadiguda, Medipally Mandal, Medchal-Malkajgiri District, near Uppal Depot. The filed permission is for two buildings on Survey No. 41: a residential block with two cellars, ground and eight upper floors, and a commercial block with two cellars, ground and five upper floors.
The RERA filing lists 2BHK and 3BHK homes alongside commercial spaces. The portal-derived inventory currently reports no bookings, but the extract has no as-of date. The project’s proposed completion date is recorded as 30/11/2026; no construction progress has been independently verified in the supplied material. No occupancy or completion certificate is included.
3. Master plan, architecture & building design
The site is recorded as 10,006.70 sq. m total, with 1,192.30 sq. m affected for road widening and 8,814.40 sq. m net plot area in the drawing-derived area statements. The filed RERA land details likewise show total area 10006.70 sq. m, affected area 1192.3 sq. m and net area 8814.40 sq. m.
The principal HMDA permission describes two blocks: residential at 2 Cellars + Ground + 8 Upper floors and commercial at 2 Cellars + Ground + 5 Upper floors. The drawing extractions record proposed heights of 26.94 M residential and 23.60 M commercial, with stated permissible heights of 27.00 M for each.
The drawing area statements identify residential total built-up area as 22,809.25 Sq.mts. and total residential built-up area including amenities as 23,527.25 Sq.mts.; a separate residential plan extraction also records 718.00 Sq.mts. amenities area, comprising ground-floor area 413.50 Sq.mts. and first-floor area 304.50 Sq.mts. The commercial area statement records 11,831.00 Sq.mts. total built-up area. These drawing-extracted area labels are reproduced separately from the RERA field’s approved built-up area of 36172.26 sq. m; they should not be treated as carpet or saleable area.
Other drawing entries include proposed tot-lot area 888.00 Sq.mts., residential parking area 9,522.00 Sq.mts., commercial parking area 4,230.40 Sq.mts., and open-to-sky areas of 122.00 Sq.mts. residential and 62.30 Sq.mts. commercial. These are plan-extracted area figures, not verified delivered facilities or parking-space counts.
The drawings indicate residential and commercial uses and basement parking, but the supplied extracts do not establish a detailed site arrangement, tower-to-tower placement, flat count per floor, lift or stair layouts, or internal circulation. Seven drawing records are listed, but none has been software-measured; all seven are scans pending.
4. Homes, configurations & floor plans
The RERA filing records the following sale configurations and areas. Saleable area is the filed figure; it is not carpet area. No measured carpet-area results are available because the supplied drawings remain unmeasured scans.
| Configuration | Units | Booked | Available | RERA saleable area | Measured carpet area | Loading (if supplied) |
|---|---|---|---|---|---|---|
| 2BHK | 66 | 0 | 66 | 121.71–161.19 sq. m | Not measured | Not supplied |
| 3BHK | 75 | 0 | 75 | 142.61–171.41 sq. m | Not measured | Not supplied |
| Commercial units | 40 | 0 | 40 | 11.61–1111.39 sq. m | Not applicable / not measured | Not supplied |
The filed unit descriptions use “TWO AND HALF BED” for the 66-unit configuration grouped as 2BHK in the normalized RERA record, and “THREE BEDROOM” for the 75-unit configuration. The 40 commercial entries are recorded as commercial spaces. The separate 14-unit “G” row is not presented as an on-sale home configuration in the source record and is excluded from the table.
Carpet area, balcony or utility area, common-area share and saleable area are distinct measures. No software-measured carpet or room dimensions are available here, so the report cannot describe individual room layouts or calculate loading.
5. Parking & vehicle circulation
The building-permission material directs that cellar/stilt areas be used exclusively for vehicle parking and not converted to other uses. The residential drawings show two cellar levels and record 9,522.00 Sq.mts. total parking area, including 4,822.00 Sq.mts. sub-cellar and 4,700.00 Sq.mts. cellar area. The commercial drawings show 4,230.40 Sq.mts. total parking area, including 2,141.50 Sq.mts. sub-cellar and 2,089.20 Sq.mts. cellar area.
The records provide parking areas, not the number of car or two-wheeler spaces, visitor or accessible-space counts, bay allocation, or a legally documented parking entitlement for an individual unit. They also do not establish the completed condition of parking or provide a detailed ramp and driveway circulation plan in the supplied extracts.
6. Amenities, recreation & open spaces
RERA’s amenities extract lists project-level facilities as “YES” where shown, but records 0% progress across the supplied entries. This is a filing status, not independent confirmation of installation or completion.
| Facility | Description / size | Evidence source | Declared progress / verified status |
|---|---|---|---|
| Tot-lot / green strip / park | Drawing area statement records proposed tot-lot area 888.00 Sq.mts.; RERA amenities list Green Strip/TOT LOT/Park. | RERA amenity entry shows 0%; completion not independently verified. | |
| Community buildings | Listed as available “YES” in the RERA amenities extract; residential plan separately records 718.00 Sq.mts. amenities area. | 0% in extract; not independently verified. | |
| Internal roads and footpaths | Listed in RERA amenities. | 0% in extract; not independently verified. | |
| Street lighting | Listed in RERA amenities. | 0% in extract; not independently verified. |
The RERA amenities extract also lists water supply, sewerage and sewage treatment/disposal, storm-water drains, solid-waste management, rainwater harvesting, energy management, fire protection, electrical meter room/sub-station/receiving station and recreational open space. These site services are described in the utilities section.
7. Utilities, building services & safety
The project’s amenity filing lists water supply; sewerage, chambers, lines, septic tank and STP; storm-water drains; sewage and sullage treatment/disposal; solid-waste management; rainwater harvesting; energy management; fire protection; and electrical meter/sub-station/receiving station. The extract reports 0% progress, so it does not establish delivery or present operating capacity.
HMDA permission conditions require rainwater-harvesting structures, transformer and garbage-house provision, and compliance with fire-safety and structural-safety requirements. The permission also directs connection of treated sewage to the existing main drain where available and sets out water-supply and sewerage siting conditions. These are approval conditions, not confirmation that the systems have been installed or certified.
The supplied drawing extracts refer to a sewerage treatment plant, generator, separate underground and terrace water storage tanks, fire equipment/alarm/sprinkler provisions and emergency lighting. Some capacity figures appear in the drawing extraction, but the records do not establish final approved or installed capacity consistently; no capacity is asserted here. The supplied evidence does not verify lift numbers or capacities, CCTV/access-control systems, EV charging, or accessible circulation.
8. Location, access & connectivity
The official project identity places the site near Uppal Depot in Peerjadiguda, Medipally Mandal, Medchal-Malkajgiri District, PIN 500092. The RERA land details identify the southern boundary as Hyderabad to Warangal National Highway.
The supplied location record gives an approximate 9.5 km distance to the nearest sampled Outer Ring Road interchange. The point is an approximate sampled anchor, not a measured route from a verified project entrance. No official public-transport distance or travel time is supplied.
9. Developer & development status
The registered promoter is Sai Pragathi Estates & Constructions Pvt Ltd, a company, with GSTIN 36AADCS4150P1Z0. The supplied promoter address is Sai Datta Arcade, Himayath Nagar, Uppal Depot Main road, Near Uppal Depot, Medipally, Medchal-Malkajgiri, 500092. The project record names Rakesh Reddy Kommuri as authorized signatory.
The promoter’s supplied website is https://saipragathi.in/Pragathi-sumedha-residential.html. The brochure lists [email protected] and phone numbers +91 95423 00666, +91 98495 88468, and +91 40 4004 4036 as promoter contacts; these are brochure-provided contacts, not independently verified official contacts.
The project record proposes completion by 30/11/2026. No progress percentage, site verification, completed-building record, or occupancy certificate is supplied. The HMDA permission calls for the applicant to approach HMDA for an occupancy certificate after construction in accordance with the sanctioned plan.
10. Approvals, official records & documents
TG-RERA registration: Certificate for Sai Pragathi Sumedha, P02200004794, issued 01/08/2022 and stated valid through 31/03/2026; the certificate records no extension.
Principal building permission: HMDA permission 045231/GHT/R1/U6/HMDA/15042021, dated 29-06-2022, for a multistoried residential and commercial development on Survey No. 41, Peerzadiguda Village. The document is a building permission, not an occupancy certificate.
Drawing / plan records: Plan extractions for Survey No. 41/P include residential and commercial area statements, floor configuration, parking areas and conditions. Several supplied drawing sheets do not carry a legible primary approval number or sanction date in their extracted text.
Commencement / occupancy / completion evidence: The supplied document is an HMDA permission; no separate occupancy or completion certificate is supplied.
Form B declaration: Promoter declaration dated 22nd day of July 2022, signed by Kommuri Rakesh Reddy as director and authorized declarant. It states a completion undertaking and makes title, encumbrance, fund-deposit and audit declarations.
Other approval-record references in the HMDA permission: Mortgage deed document numbers 7468//2022 and 7469/2022, and gift deed document number 7438/2022 are referenced in the permission extraction.
Frequently asked questions
Is Sai Pragathi Sumedha registered with Telangana RERA?
Yes. Sai Pragathi Sumedha is registered with the Telangana Real Estate Regulatory Authority as P02200004794; the registration status is New Project.
Who is the developer of Sai Pragathi Sumedha?
The promoter named in the RERA registration is Sai Pragathi Estates & Constructions Pvt Ltd.
Where is Sai Pragathi Sumedha located?
Sai Pragathi Sumedha is in Near Uppal Depot, Peerjadiguda, Medipally, Medchal-Malkajgiri, Telangana (500092).
When will Sai Pragathi Sumedha be completed?
The promoter's proposed date of completion filed with RERA is 30/11/2026. This is the promoter's declaration, not a guarantee.
More projects in Peerjadiguda