Sai Laxmi Ganapathi Nilayam
HANUMAN CONSTRUCTIONS AND SRI RAMA CONSTRUCTIONS · Medchal-Malkajgiri · RERA P02200000953
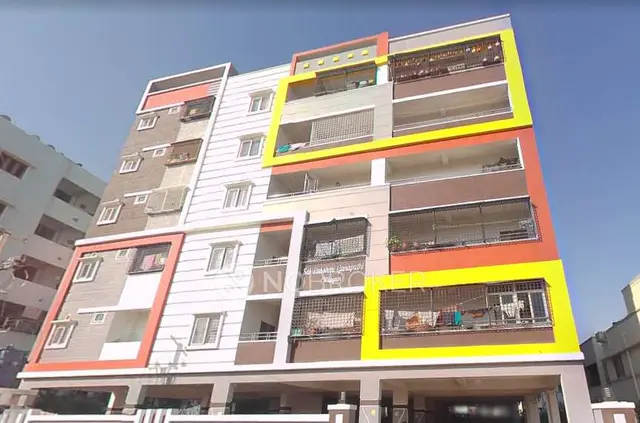
SAI LAXMI GANAPATHI NILAYAM is a residential apartment project in Machabollaram, Medchal-Malkajgiri district; the mandal is not disclosed in the RERA identity fields. The registered promoter is Hanuman Constructions and Sri Rama Constructions. The project has a registered land extent of 1234.31 sq. m and one residential G+5 building, with 30 2BHK apartments. It is registered with TG-RERA under P02200000953, with a proposed completion date of 31/12/2020.
01What we found
Read from TG-RERA filings, approvals, land and registration records and court records. A court case is counted only when the court record states this project's survey number with its village, or names the project.
02Check before you pay
7 items to check before you pay, 3 high - from the title chain, court records and approvals, each with what to ask the builder or your advocate. An item may not be a problem with the project: records can be incomplete.
1. Project at a glance
Project identity
| Item | Project record |
|---|---|
| Registered name | SAI LAXMI GANAPATHI NILAYAM RERA record |
| Project type | Residential apartment project RERA record RERA filing |
| Phase / registered portion | No separate phase name or phase identifier is disclosed. The registration covers the project associated with Survey No. 11/E. Approvals record |
| TG-RERA registration | P02200000953, granted under section 5; registered promoter: Hanuman Constructions and Sri Rama Constructions. Approvals record |
| Registration validity | 26/06/2019–31/12/2020; the certificate records no extension. Registration validity is distinct from the completion deadline and does not establish whether an occupancy certificate was issued. Approvals record |
| RERA status in the supplied record | “On-Going Project.” RERA filing |
| Promoter entity type | Recorded as “Others,” described in the RERA filing as “DEVELOPERS CONSTRUCTING JOINTLY”; formal legal entity type is not established in the supplied record. RERA filing Corporate record |
Land and geographic identity
| Item | Project record |
|---|---|
| Locality | Machabollaram; the GHMC permit also spells the locality/village “Macha Bollaram” / “Machha Bollaram.” RERA record RERA filing |
| Revenue village | Machabollaram. The mandal is not disclosed in the RERA identity fields; the building permit identifies Alwal Circle. Land records |
| District / PIN | Medchal-Malkajgiri, 500010. RERA record RERA filing |
| Project survey number and subdivision | Survey No. 11/E. The GHMC permit extraction renders it as 11/ε; the RERA registration certificate and land record identify it as 11/E. Land records |
| Registered site extent | 1234.31 sq. m (RERA land record and GHMC permit). RERA filing |
| Total / net land area | Total: 1234.31 sq. m; net: 1234.31 sq. m. RERA records 0 sq. m affected by road widening/FTL/Nala widening. RERA filing |
| Boundaries (RERA-filed) | East: ROAD WIDTH 12; west: LAND BELONGS TO VENDOR; north: NEIGHBOURS HOUSES; south: LAND BELONGS TO D LAXMA REDDY AND OTHERS. RERA filing |
| Site address recorded in RERA | Plot No. 21, Chinnathokkata, near Hanuman Temple, Machabollaram Market Road, Machabollaram, Medchal-Malkajgiri, Telangana 500010. RERA filing |
Development identity
| Item | Project record |
|---|---|
| Sanctioning authority | Greater Hyderabad Municipal Corporation (GHMC). Approvals record |
| Principal building permit | PERMIT No 1/C2/13033/2018, approved 07Aug.2018; related file number 1/C16/05996/2018. Approvals record |
| Building described in permit | One residential building, G+5, height 14.75 m. |
| Approved built-up area | 1234.31 sq. m as stated in the building-permit extraction. The permit extraction also contains other area fields whose labels/values are not sufficiently clear to report as separate area measures. |
| Building / block count | RERA records 1 total building unit and 1 proposed building unit; the permit describes one residential building. RERA filing |
| Floor configuration and parking level | Permit extraction states G+5 and refers to a cellar and stilt; it requires the cellar to be used for parking. The detailed floor-by-floor configuration and parking count are not established by the available extraction. |
| Approved versus RERA-declared homes | RERA records 1 approved-plan building unit and 1 proposed building unit, while its unit inventory lists 30 apartments. These are different record fields; the available material does not explain the “building unit” count further. RERA filing RERA unit table |
Offering and status
| Item | Project record |
|---|---|
| RERA-filed configuration | 2BHK; 30 units. RERA-filed saleable area: 21.23 sq. m per unit. RERA unit table RERA unit details |
| Booked / available | 0 booked; 30 available, as shown in the supplied TG-RERA portal snapshot. The snapshot has no as-of date, so the counts are indicative rather than current confirmation. RERA unit table RERA unit details |
| Mortgage indication | RERA unit data marks the units as mortgaged; the declared mortgage area is 267.99 sq. m. RERA unit table Land records |
| RERA-filed completion deadline | 31/12/2020, shown as both the proposed and revised proposed completion date. RERA record RERA filing |
| Occupancy / completion certificate | No occupancy or completion certificate is established in the supplied documents. The GHMC permit is a building permit, not an occupancy certificate, and its extraction records completion as not certified. |
| Construction stage / progress | The RERA record labels the project “On-Going Project” and reports 80% completeness; this is a record value, not an independently verified site inspection. RERA filing RERA record |
2. The project story
SAI LAXMI GANAPATHI NILAYAM is a residential apartment project registered with TG-RERA under P02200000953 for Survey No. 11/E, in revenue village Machabollaram, Medchal-Malkajgiri district. The registered land extent is 1234.31 sq. m. The GHMC permit describes one residential G+5 building, and the RERA unit inventory lists 30 two-bedroom apartments. RERA record Land records RERA unit table
The project record gives 80% completeness and a completion date of 31/12/2020. The supplied evidence does not independently verify construction progress, establish the project’s present physical condition, or show an occupancy/completion certificate. The permit itself requires an occupancy certificate before occupation. RERA record RERA filing
3. Master plan, architecture & building design
The RERA land record and GHMC permit state a site area of 1234.31 sq. m; the permit extraction also states a total built-up area of 1234.31 sq. m. The permit describes a single residential building of G+5 and 14.75 m height. No complete, legible floor-plan set or drawing-derived building-footprint, floor-area schedule, flat-per-floor count, lift/stair arrangement, circulation plan, landscaping plan or common-area schedule is available in the supplied material. RERA filing Floor plans
The permit conditions require construction to follow the sanctioned plans, provide a rainwater-harvesting percolation pit and a transformer space, maintain open space and greenery, and provide a tot-lot before issue of an occupancy certificate. These are approval conditions; the supplied record does not verify their installation or completion.
The approved floor-plan drawing set is recorded as 2 drawings, with 0 measured, 0 scans pending, 2 no-flats and 0 failed. Accordingly, no software-measured floor-plan dimensions or room layout are available to describe. Floor plans
4. Homes, configurations & floor plans
| Configuration | Units | Booked | Available | RERA saleable area | Measured carpet area | Loading (if supplied) |
|---|---|---|---|---|---|---|
| 2BHK | 30 | 0 | 30 | 21.23 sq. m | Not measured from drawings | Not supplied |
The unit counts, booking figures and saleable area above are TG-RERA filing values; the portal snapshot does not identify an as-of date for the booking status. No carpet-area measurement was produced from the approved drawings. Saleable area and carpet area are distinct measures; no drawing-based carpet, balcony/utility or common-area loading figures are available here. RERA unit table RERA unit details Floor plans
5. Parking & vehicle circulation
The GHMC permit requires the cellar floor to be used for parking, but the supplied permit extraction does not establish the number of sanctioned spaces or their allocation to individual apartments. RERA also records 267.99 sq. m as mortgage area; this is not a parking count. No verified resident/visitor/accessibility-space breakdown, parking layout, ramp or driveway details, EV provision, or legally documented apartment-level parking allocation is available in the supplied evidence. Land records RERA unit table
6. Amenities, recreation & open spaces
| Facility | Description / size | Evidence source | Declared progress / verified status |
|---|---|---|---|
| Water supply | RERA amenity entry says “YES”; progress 50%. No source or capacity is specified. | RERA amenities | RERA-reported; not independently verified. |
| Sewerage / treatment | RERA amenity entry says “YES” for sewerage (chamber, lines, septic tank, STP); progress 0%. | RERA amenities | RERA-reported; not independently verified. |
| Green strip / tot-lot / park | RERA amenity entry says “YES”; progress 0%. GHMC permit requires a tot-lot and site greenery to be maintained. | RERA amenities | RERA-reported and permit-required; completion not verified. |
| Rainwater harvesting | RERA entry says “YES”; progress 0%. GHMC permit requires a rainwater-harvesting structure (percolation pit). | RERA amenities | RERA-reported and permit-required; completion not verified. |
| Electrical meter room / substation / receiving station | RERA entry says “YES”; progress 0%. | RERA amenities | RERA-reported; not independently verified. |
| Internal roads and footpaths | Progress 0%. | RERA amenities | RERA progress record; not independently verified. |
| Storm-water drains | Progress 0%. | RERA amenities | RERA progress record; not independently verified. |
| Street lighting | Progress 0%. | RERA amenities | RERA progress record; not independently verified. |
| Community buildings | Progress 0%. | RERA amenities | RERA progress record; not independently verified. |
| Treatment and disposal of sewage/sullage water | Progress 0%. | RERA amenities | RERA progress record; not independently verified. |
| Solid-waste management and disposal | Progress 0%. | RERA amenities | RERA progress record; not independently verified. |
| Water conservation / rainwater harvesting | Progress 0% in this separate RERA entry. | RERA amenities | RERA progress record; not independently verified. |
| Energy management | Progress 0%. | RERA amenities | RERA progress record; not independently verified. |
| Fire protection and fire-safety requirements | Progress 0%. | RERA amenities | RERA progress record; not independently verified. |
| Recreational open space | RERA lists the aggregate-area item with progress 0%; no area is stated. | RERA amenities | RERA progress record; not independently verified. |
No project-specific clubhouse, gym, swimming pool or other recreational facility is established by the supplied TG-RERA documents or amenity-progress entries. The permit’s tot-lot and greenery conditions are approval requirements, not evidence that those works have been completed. RERA amenities
7. Utilities, building services & safety
The supplied RERA amenity record marks water supply, sewerage, rainwater harvesting and an electrical meter room/substation/receiving station as “YES,” with progress of 50% for water supply and 0% for the other listed entries. It does not specify water source, storage or treatment capacity, sewerage-treatment capacity, reuse arrangements, electrical load, backup supply, or service capacities. RERA amenities
The GHMC permit requires a rainwater-harvesting percolation pit, transformer space and fire-safety/protection specifications; the amenity progress record reports 0% for fire protection and safety. The supplied evidence does not establish completed fire systems, escape-stair arrangements, fire-service clearance, lift provision or capacity, CCTV/security systems, waste segregation, accessibility features or independent statutory-compliance verification. RERA amenities
8. Location, access & connectivity
The registered project location is Machabollaram, revenue village Machabollaram, Medchal-Malkajgiri district, PIN 500010. The RERA-filed site boundary describes the eastern side as “ROAD WIDTH 12.” The GHMC permit refers to an 18 mt road width in its conditions, but the supplied record does not establish the road’s alignment or a measured route from the project. RERA record RERA filing RERA filing
The supplied location record gives Financial District (Nanakramguda): 1.2 km, identified as an anchor distance. No verified public-transport, landmark or route-distance schedule is available. Location record
9. Developer & development status
The registered promoter is HANUMAN CONSTRUCTIONS AND SRI RAMA CONSTRUCTIONS. TG-RERA describes the organization type as “Others” and the promoters’ description as “DEVELOPERS CONSTRUCTING JOINTLY”; the formal legal entity type is not identified. The RERA address shown for the promoter is Plot No. 21, Chinnathokkata, near Hanuman Temple, Machabollaram Market Road, Machabollaram, Medchal-Malkajgiri, Telangana 500010. RERA filing RERA filing Corporate record
The Form B declaration, dated 12th day of January 2019 at Hyderabad, is signed by partners identified as representing Hanuman Constructions and Sri Rama Constructions. It declares title/title authentication and a development agreement, states that the land is free from encumbrances, and undertakes completion and other promoter obligations. These are promoter declarations.
The RERA snapshot reports 80% completeness against a stated completion date of 31/12/2020. The supplied material does not establish current construction progress or an occupancy/completion certificate. RERA record RERA filing
10. Approvals, official records & documents
| Identifier / date | P02200000953; issued 26/06/2019; stated validity to 31/12/2020 |
|---|---|
| What the supplied record establishes | Registration for SAI LAXMI GANAPATHI NILAYAM under section 5, naming Hanuman Constructions and Sri Rama Constructions as promoter. The certificate records no extension. |
| Identifier / date | PERMIT No 1/C2/13033/2018; 07Aug.2018; File No 1/C16/05996/2018 |
|---|---|
| What the supplied record establishes | Building permit for one residential G+5 building on Survey No. 11/ε, at Macha Bollaram, with stated height 14.75 m and total built-up area 1234.31 sq. m. It is not an occupancy certificate. |
| Identifier / date | Survey No. 11/E; site extent 1234.31 sq. m |
|---|---|
| What the supplied record establishes | RERA land record identifies the registered survey subdivision, site area, boundaries and zero recorded affected area. Land records RERA filing |
| Identifier / date | Dated 12th day of January 2019 |
|---|---|
| What the supplied record establishes | Promoter affidavit-cum-declaration, including title and encumbrance assertions and completion undertaking. |
| Identifier / date | Document 36530, page 2 for the listed deed references; title-report date 10-02-2019 |
|---|---|
| What the supplied record establishes | Filed title scrutiny material concerning 1490 Sq.Yards in Sy.No.11/E at Machabollaram. |
| Identifier / date | Document 27980 |
|---|---|
| What the supplied record establishes | Filed encumbrance statement. The supplied extract lists deed entries but is not a current EC certificate. |
| Identifier / date | Not found in the supplied project documents |
|---|---|
| What the supplied record establishes | The available GHMC document is a building permit and records completion as not certified. |
| Identifier / date | No extracted floor plans suitable for measurement; no layout-plan details established |
|---|---|
| What the supplied record establishes | Drawing inventory records two drawings with no flats measured; the supplied evidence does not provide a usable plan schedule for describing internal layouts. Floor plans Document index |
| Identifier / date | Land-use sheet not confidently assigned; public HMDA DPMS lookup unavailable |
|---|---|
| What the supplied record establishes | The supplied HMDA record does not establish a land-use classification or approved-layout result for this site. HMDA |
The supplied records identify the GHMC building permit, TG-RERA registration and filed project documents, but do not establish a current occupancy certificate, a current construction inspection or an independently verified completion status. Approvals record Document index
1. Project at a glance
Project identity
Registered name: SAI LAXMI GANAPATHI NILAYAM
Project type: Residential apartment project
Phase / registered portion: No separate phase name or phase identifier is disclosed. The registration covers the project associated with Survey No. 11/E.
TG-RERA registration: P02200000953, granted under section 5; registered promoter: Hanuman Constructions and Sri Rama Constructions.
Registration validity: 26/06/2019–31/12/2020; the certificate records no extension. Registration validity is distinct from the completion deadline and does not establish whether an occupancy certificate was issued.
RERA status in the supplied record: “On-Going Project.”
Promoter entity type: Recorded as “Others,” described in the RERA filing as “DEVELOPERS CONSTRUCTING JOINTLY”; formal legal entity type is not established in the supplied record.
Land and geographic identity
Locality: Machabollaram; the GHMC permit also spells the locality/village “Macha Bollaram” / “Machha Bollaram.”
Revenue village: Machabollaram. The mandal is not disclosed in the RERA identity fields; the building permit identifies Alwal Circle.
District / PIN: Medchal-Malkajgiri, 500010.
Project survey number and subdivision: Survey No. 11/E. The GHMC permit extraction renders it as 11/ε; the RERA registration certificate and land record identify it as 11/E.
Registered site extent: 1234.31 sq. m (RERA land record and GHMC permit).
Total / net land area: Total: 1234.31 sq. m; net: 1234.31 sq. m. RERA records 0 sq. m affected by road widening/FTL/Nala widening.
Boundaries (RERA-filed): East: ROAD WIDTH 12; west: LAND BELONGS TO VENDOR; north: NEIGHBOURS HOUSES; south: LAND BELONGS TO D LAXMA REDDY AND OTHERS.
Site address recorded in RERA: Plot No. 21, Chinnathokkata, near Hanuman Temple, Machabollaram Market Road, Machabollaram, Medchal-Malkajgiri, Telangana 500010.
Development identity
Sanctioning authority: Greater Hyderabad Municipal Corporation (GHMC).
Principal building permit: PERMIT No 1/C2/13033/2018, approved 07Aug.2018; related file number 1/C16/05996/2018.
Building described in permit: One residential building, G+5, height 14.75 m.
Approved built-up area: 1234.31 sq. m as stated in the building-permit extraction. The permit extraction also contains other area fields whose labels/values are not sufficiently clear to report as separate area measures.
Building / block count: RERA records 1 total building unit and 1 proposed building unit; the permit describes one residential building.
Floor configuration and parking level: Permit extraction states G+5 and refers to a cellar and stilt; it requires the cellar to be used for parking. The detailed floor-by-floor configuration and parking count are not established by the available extraction.
Approved versus RERA-declared homes: RERA records 1 approved-plan building unit and 1 proposed building unit, while its unit inventory lists 30 apartments. These are different record fields; the available material does not explain the “building unit” count further.
Offering and status
RERA-filed configuration: 2BHK; 30 units. RERA-filed saleable area: 21.23 sq. m per unit.
Booked / available: 0 booked; 30 available, as shown in the supplied TG-RERA portal snapshot. The snapshot has no as-of date, so the counts are indicative rather than current confirmation.
Mortgage indication: RERA unit data marks the units as mortgaged; the declared mortgage area is 267.99 sq. m.
RERA-filed completion deadline: 31/12/2020, shown as both the proposed and revised proposed completion date.
Occupancy / completion certificate: No occupancy or completion certificate is established in the supplied documents. The GHMC permit is a building permit, not an occupancy certificate, and its extraction records completion as not certified.
Construction stage / progress: The RERA record labels the project “On-Going Project” and reports 80% completeness; this is a record value, not an independently verified site inspection.
2. The project story
SAI LAXMI GANAPATHI NILAYAM is a residential apartment project registered with TG-RERA under P02200000953 for Survey No. 11/E, in revenue village Machabollaram, Medchal-Malkajgiri district. The registered land extent is 1234.31 sq. m. The GHMC permit describes one residential G+5 building, and the RERA unit inventory lists 30 two-bedroom apartments.
The project record gives 80% completeness and a completion date of 31/12/2020. The supplied evidence does not independently verify construction progress, establish the project’s present physical condition, or show an occupancy/completion certificate. The permit itself requires an occupancy certificate before occupation.
3. Master plan, architecture & building design
The RERA land record and GHMC permit state a site area of 1234.31 sq. m; the permit extraction also states a total built-up area of 1234.31 sq. m. The permit describes a single residential building of G+5 and 14.75 m height. No complete, legible floor-plan set or drawing-derived building-footprint, floor-area schedule, flat-per-floor count, lift/stair arrangement, circulation plan, landscaping plan or common-area schedule is available in the supplied material.
The permit conditions require construction to follow the sanctioned plans, provide a rainwater-harvesting percolation pit and a transformer space, maintain open space and greenery, and provide a tot-lot before issue of an occupancy certificate. These are approval conditions; the supplied record does not verify their installation or completion.
The approved floor-plan drawing set is recorded as 2 drawings, with 0 measured, 0 scans pending, 2 no-flats and 0 failed. Accordingly, no software-measured floor-plan dimensions or room layout are available to describe.
4. Homes, configurations & floor plans
| Configuration | Units | Booked | Available | RERA saleable area | Measured carpet area | Loading (if supplied) |
|---|---|---|---|---|---|---|
| 2BHK | 30 | 0 | 30 | 21.23 sq. m | Not measured from drawings | Not supplied |
The unit counts, booking figures and saleable area above are TG-RERA filing values; the portal snapshot does not identify an as-of date for the booking status. No carpet-area measurement was produced from the approved drawings. Saleable area and carpet area are distinct measures; no drawing-based carpet, balcony/utility or common-area loading figures are available here.
5. Parking & vehicle circulation
The GHMC permit requires the cellar floor to be used for parking, but the supplied permit extraction does not establish the number of sanctioned spaces or their allocation to individual apartments. RERA also records 267.99 sq. m as mortgage area; this is not a parking count. No verified resident/visitor/accessibility-space breakdown, parking layout, ramp or driveway details, EV provision, or legally documented apartment-level parking allocation is available in the supplied evidence.
6. Amenities, recreation & open spaces
| Facility | Description / size | Evidence source | Declared progress / verified status |
|---|---|---|---|
| Water supply | RERA amenity entry says “YES”; progress 50%. No source or capacity is specified. | RERA-reported; not independently verified. | |
| Sewerage / treatment | RERA amenity entry says “YES” for sewerage (chamber, lines, septic tank, STP); progress 0%. | RERA-reported; not independently verified. | |
| Green strip / tot-lot / park | RERA amenity entry says “YES”; progress 0%. GHMC permit requires a tot-lot and site greenery to be maintained. | RERA-reported and permit-required; completion not verified. | |
| Rainwater harvesting | RERA entry says “YES”; progress 0%. GHMC permit requires a rainwater-harvesting structure (percolation pit). | RERA-reported and permit-required; completion not verified. | |
| Electrical meter room / substation / receiving station | RERA entry says “YES”; progress 0%. | RERA-reported; not independently verified. | |
| Internal roads and footpaths | Progress 0%. | RERA progress record; not independently verified. | |
| Storm-water drains | Progress 0%. | RERA progress record; not independently verified. | |
| Street lighting | Progress 0%. | RERA progress record; not independently verified. | |
| Community buildings | Progress 0%. | RERA progress record; not independently verified. | |
| Treatment and disposal of sewage/sullage water | Progress 0%. | RERA progress record; not independently verified. | |
| Solid-waste management and disposal | Progress 0%. | RERA progress record; not independently verified. | |
| Water conservation / rainwater harvesting | Progress 0% in this separate RERA entry. | RERA progress record; not independently verified. | |
| Energy management | Progress 0%. | RERA progress record; not independently verified. | |
| Fire protection and fire-safety requirements | Progress 0%. | RERA progress record; not independently verified. | |
| Recreational open space | RERA lists the aggregate-area item with progress 0%; no area is stated. | RERA progress record; not independently verified. |
No project-specific clubhouse, gym, swimming pool or other recreational facility is established by the supplied TG-RERA documents or amenity-progress entries. The permit’s tot-lot and greenery conditions are approval requirements, not evidence that those works have been completed.
7. Utilities, building services & safety
The supplied RERA amenity record marks water supply, sewerage, rainwater harvesting and an electrical meter room/substation/receiving station as “YES,” with progress of 50% for water supply and 0% for the other listed entries. It does not specify water source, storage or treatment capacity, sewerage-treatment capacity, reuse arrangements, electrical load, backup supply, or service capacities.
The GHMC permit requires a rainwater-harvesting percolation pit, transformer space and fire-safety/protection specifications; the amenity progress record reports 0% for fire protection and safety. The supplied evidence does not establish completed fire systems, escape-stair arrangements, fire-service clearance, lift provision or capacity, CCTV/security systems, waste segregation, accessibility features or independent statutory-compliance verification.
8. Location, access & connectivity
The registered project location is Machabollaram, revenue village Machabollaram, Medchal-Malkajgiri district, PIN 500010. The RERA-filed site boundary describes the eastern side as “ROAD WIDTH 12.” The GHMC permit refers to an 18 mt road width in its conditions, but the supplied record does not establish the road’s alignment or a measured route from the project.
The supplied location record gives Financial District (Nanakramguda): 1.2 km, identified as an anchor distance. No verified public-transport, landmark or route-distance schedule is available.
9. Developer & development status
The registered promoter is HANUMAN CONSTRUCTIONS AND SRI RAMA CONSTRUCTIONS. TG-RERA describes the organization type as “Others” and the promoters’ description as “DEVELOPERS CONSTRUCTING JOINTLY”; the formal legal entity type is not identified. The RERA address shown for the promoter is Plot No. 21, Chinnathokkata, near Hanuman Temple, Machabollaram Market Road, Machabollaram, Medchal-Malkajgiri, Telangana 500010.
The Form B declaration, dated 12th day of January 2019 at Hyderabad, is signed by partners identified as representing Hanuman Constructions and Sri Rama Constructions. It declares title/title authentication and a development agreement, states that the land is free from encumbrances, and undertakes completion and other promoter obligations. These are promoter declarations.
The RERA snapshot reports 80% completeness against a stated completion date of 31/12/2020. The supplied material does not establish current construction progress or an occupancy/completion certificate.
10. Approvals, official records & documents
| Identifier / date | P02200000953; issued 26/06/2019; stated validity to 31/12/2020 |
|---|---|
| What the supplied record establishes | Registration for SAI LAXMI GANAPATHI NILAYAM under section 5, naming Hanuman Constructions and Sri Rama Constructions as promoter. The certificate records no extension. |
| Identifier / date | PERMIT No 1/C2/13033/2018; 07Aug.2018; File No 1/C16/05996/2018 |
|---|---|
| What the supplied record establishes | Building permit for one residential G+5 building on Survey No. 11/ε, at Macha Bollaram, with stated height 14.75 m and total built-up area 1234.31 sq. m. It is not an occupancy certificate. |
| Identifier / date | Survey No. 11/E; site extent 1234.31 sq. m |
|---|---|
| What the supplied record establishes | RERA land record identifies the registered survey subdivision, site area, boundaries and zero recorded affected area. |
| Identifier / date | Dated 12th day of January 2019 |
|---|---|
| What the supplied record establishes | Promoter affidavit-cum-declaration, including title and encumbrance assertions and completion undertaking. |
| Identifier / date | Document 36530, page 2 for the listed deed references; title-report date 10-02-2019 |
|---|---|
| What the supplied record establishes | Filed title scrutiny material concerning 1490 Sq.Yards in Sy.No.11/E at Machabollaram. |
| Identifier / date | Document 27980 |
|---|---|
| What the supplied record establishes | Filed encumbrance statement. The supplied extract lists deed entries but is not a current EC certificate. |
| Identifier / date | Not found in the supplied project documents |
|---|---|
| What the supplied record establishes | The available GHMC document is a building permit and records completion as not certified. |
| Identifier / date | No extracted floor plans suitable for measurement; no layout-plan details established |
|---|---|
| What the supplied record establishes | Drawing inventory records two drawings with no flats measured; the supplied evidence does not provide a usable plan schedule for describing internal layouts. |
| Identifier / date | Land-use sheet not confidently assigned; public HMDA DPMS lookup unavailable |
|---|---|
| What the supplied record establishes | The supplied HMDA record does not establish a land-use classification or approved-layout result for this site. |
The supplied records identify the GHMC building permit, TG-RERA registration and filed project documents, but do not establish a current occupancy certificate, a current construction inspection or an independently verified completion status.
Frequently asked questions
Is SAI LAXMI GANAPATHI NILAYAM registered with Telangana RERA?
Yes. SAI LAXMI GANAPATHI NILAYAM is registered with the Telangana Real Estate Regulatory Authority as P02200000953; the registration status is On-Going Project.
Who is the developer of SAI LAXMI GANAPATHI NILAYAM?
The promoter named in the RERA registration is HANUMAN CONSTRUCTIONS AND SRI RAMA CONSTRUCTIONS.
Where is SAI LAXMI GANAPATHI NILAYAM located?
SAI LAXMI GANAPATHI NILAYAM is in MACHABOLLARAM, Medchal-Malkajgiri, Telangana (500010).
When will SAI LAXMI GANAPATHI NILAYAM be completed?
The promoter's proposed date of completion filed with RERA is 31/12/2020. This is the promoter's declaration, not a guarantee.
More projects in Medchal-Malkajgiri





