Sai Krupa Residency
S N KOTA INFRA · Sangareddy · RERA P01100005697
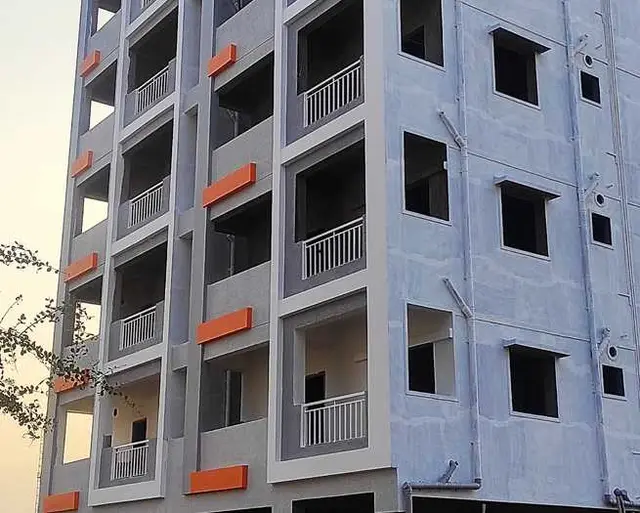
SAI KRUPA RESIDENCY is a residential apartment project in PATANVHERU, PATANCHERU / Patancheruvu Mandal, Sangareddy District. The registered promoter is S N KOTA INFRA, a partnership. The project is on 529.91 sq. m of land and comprises 1 building with 1 stilt + 5 upper floors and 15 apartments: 5 × 1BHK and 10 × 2BHK. Its TG-RERA registration is P01100005697, and the RERA project header lists proposed completion as 19/05/2025.
More from S N Kota Infra · 3 projects →
01What we found
Read from TG-RERA filings, approvals, land and registration records and court records. A court case is counted only when the court record states this project's survey number with its village, or names the project.
02Check before you pay
12 items to check before you pay, 6 high - from the title chain, court records and approvals, each with what to ask the builder or your advocate. An item may not be a problem with the project: records can be incomplete.
1. Project at a glance
Project identity
| Field | Project record |
|---|---|
| Registered name | SAI KRUPA RESIDENCY RERA record |
| Project type | Residential apartment project RERA filing |
| Phase / registered portion | Phase not identified in the supplied record; registration is for the project described on the certificate |
| TG-RERA registration | P01100005697 |
| Registration validity | 08/03/2023–19/05/2025; the supplied certificate records no extension |
| Registered promoter | S N KOTA INFRA, a partnership RERA filing Corporate record |
| RERA status | The certificate records the stated validity dates. Current registration status beyond that certificate is not established by the supplied evidence. |
Land and geographic identity
| Field | Project record |
|---|---|
| Locality / revenue village | Project fields identify locality PATANVHERU and village Patanvheru. Project approval documents identify Rameshwar Banda Village / Rameshwarambanda village. RERA filing Land records |
| Mandal / district / PIN | PATANCHERU / Patancheruvu Mandal; Sangareddy District (also rendered “Sanga Reddy” in approval material); PIN 502319 RERA record RERA filing |
| Project survey numbers | 174 PART & 179; the approval materials also render these as 174 PART, 174(P) and 179. RERA record Land records |
| Subdivision references in filed title material | 174/22 [174 (Part)], 174/2 [174 (Part)], 174/a2, and 179; the development agreement also describes the land as adjoining plots in Rameshwarambanda village. Land records |
| Registered site extent | 529.91 sq. m in the RERA land details and HMDA approval material RERA filing |
| Total / net area and affected area | Total area 529.91 sq. m; net area 529.91 sq. m; area recorded as affected by road widening/FTL/nala widening: 0 sq. m RERA filing |
| Boundaries | East: PLOT NO - 26 27; west: PLOT NO - 23; north: PLOT NO - NEIGHBOURS; south: ROAD WIDTH - 12 RERA filing |
Development identity
| Field | Project record |
|---|---|
| Sanctioning authority / principal approval | Hyderabad Metropolitan Development Authority (HMDA); application/file reference 051958/SKP/R1/U6/HMDA/27012022; HMDA Planning Department letter dated 19 May, 2022 Approvals record |
| Approval scope | Proposed residential apartment building on Plot Nos. 24 and 25, Survey Nos. 174 PART and 179, extent 529.91 Sq. Mt. The letter grants technical approval and directs the applicant to approach the Executive Authority for sanction and release. |
| Building configuration in approval material | 1 stilt + 5 upper floors |
| Approved built-up area | 1190.08 sq. m as recorded in the project fields RERA filing |
| Building / tower count | 1 RERA filing RERA unit table |
| Mortgage area | 117.05 sq. m recorded in the project fields; the filed mortgage deed describes this as 10% of the proposed building’s total built-up area, given to HMDA as security for building-plan conditions. RERA filing |
| Parking levels / count | Stilt is shown in the building configuration; a sanctioned parking count or parking-level allocation is not established in the supplied material. |
Offering and status
| Field | Project record |
|---|---|
| RERA-declared units | 15 total: 5 × 1BHK and 10 × 2BHK RERA unit table |
| RERA-filed saleable areas | 1BHK: 45.97 sq. m; 2BHK: 63.2 sq. m RERA unit table |
| Booked / available | Portal-read figures show 0 booked and 5 available 1BHK units; 0 booked and 10 available 2BHK units. The portal-read data has no as-of date, so counts are indicative. RERA unit table RERA unit table |
| Construction stage | No independently verified site-progress information is supplied. Amenity entries show 0% where a percentage is recorded; these are filing entries, not independent construction verification. RERA amenities |
| Completion dates | The RERA project header lists proposed completion 19/05/2025. The Form-B declaration states an undertaking to complete by 20/05/2027. RERA record |
| Occupancy / completion certificate | No occupancy or completion certificate is included in the supplied project materials. The evidence does not establish an OC for the building. Document index |
2. The project story
SAI KRUPA RESIDENCY is registered as a residential apartment project on a 529.91 sq. m site associated in the project record with Patanvheru, Patancheru Mandal, Sangareddy District. HMDA’s technical-approval letter describes a proposed apartment building on Plot Nos. 24 and 25 in Survey Nos. 174 PART and 179, at Rameshwar Banda Village, with 1 stilt and 5 upper floors. The letter identifies M. Parvathamma as owner/applicant, represented by S N Kota Infra as DGPA holder, and says to approach the village Executive Authority for sanction and release. RERA record Land records
The RERA filing lists one building and 15 apartments: five 1BHK and ten 2BHK units. The supplied record does not establish construction progress through a site inspection or provide an occupancy/completion certificate. The project header’s proposed completion date is 19/05/2025; the promoter’s Form-B declaration states 20/05/2027 as its completion undertaking. These dates are reported according to their respective records and do not establish actual completion. RERA unit table RERA record Document index
3. Master plan, architecture & building design
The supplied HMDA Planning Department letter describes a proposed residential apartment building with 1 stilt + 5 upper floors on Plot Nos. 24 and 25, Survey Nos. 174 PART and 179, for 529.91 Sq. Mt. It is a technical-approval letter and directs the applicant to approach the Executive Authority for sanction and release. The project fields separately record approved built-up area as 1190.08 sq. m and one building. RERA filing RERA filing
The project record gives total and net site area as 529.91 sq. m, with 0 sq. m recorded as affected by road widening/FTL/nala widening. Boundary descriptions are: east PLOT NO - 26 27, west PLOT NO - 23, north PLOT NO - NEIGHBOURS, and south ROAD WIDTH - 12. RERA filing
No drawing-derived information is supplied about building footprint, flats per floor, lifts, stairs, entrances, circulation, landscaping, open-space area, or floor-by-floor arrangement. The submitted layout/building-floor-plan document entries are not extracted, and the supplied drawing data records four drawings, of which two are scans pending and two have no flats; none has been measured. Document index Floor plans
4. Homes, configurations & floor plans
RERA-filed unit counts and saleable areas are:
| Configuration | Units | Booked | Available | RERA saleable area | Measured carpet area | Loading (if supplied) |
|---|---|---|---|---|---|---|
| 1BHK | 5 | 0 | 5 | 45.97 sq. m | Not measured | Not supplied |
| 2BHK | 10 | 0 | 10 | 63.2 sq. m | Not measured | Not supplied |
RERA unit table
The booked and available counts are portal-read figures without an as-of date and should be treated as indicative. The supplied floor-plan material has no completed software measurements, so there are no drawing-based carpet-area or room-dimension figures to report. RERA-filed saleable area is reported as filed; it is not a software-measured carpet-area figure. RERA unit table Floor plans
5. Parking & vehicle circulation
The approved building configuration identifies a stilt, but the supplied record does not establish the sanctioned number of car or two-wheeler spaces, visitor or accessible parking, parking allocation to individual units, ramp or driveway arrangements, pedestrian separation, or EV charging. The project fields record 117.05 sq. m as mortgage area; the filed deed describes that area as security mortgaged to HMDA, not as a parking allocation. RERA filing
A vendor listing mentions covered car parking, but this is a third-party claim rather than a verified count or documented unit allocation. Promoter website
6. Amenities, recreation & open spaces
The RERA amenity record lists the following project facilities and services. Recorded availability and progress are shown as supplied; no independent completion verification is provided. RERA amenities
| Facility | Description / size | Evidence source | Declared progress / verified status |
|---|---|---|---|
| Internal Roads & Footpaths | No size disclosed | RERA amenity record | 0%; not independently verified |
| Water Supply | Listed as available | RERA amenity record | 0%; not independently verified |
| Sewerage (Chamber, Lines, Septic Tank, STP) | Listed as available | RERA amenity record | 0%; not independently verified |
| Storm Water Drains | No size disclosed | RERA amenity record | 0%; not independently verified |
| Green Strip/TOT LOT/Park | No size disclosed | RERA amenity record | 0%; not independently verified |
| Street Lighting | No quantity disclosed | RERA amenity record | 0%; not independently verified |
| Community Buildings | No size disclosed | RERA amenity record | 0%; not independently verified |
| Treatment and Disposal of Sewage and Sullage Water | No capacity disclosed | RERA amenity record | 0%; not independently verified |
| Solid Waste Management and Disposal | No capacity disclosed | RERA amenity record | 0%; not independently verified |
| Water Conservation, Rain Water Harvesting | Listed as available | RERA amenity record | 0%; not independently verified |
| Energy management | No details disclosed | RERA amenity record | 0%; not independently verified |
| Fire Protection and Fire Safety Requirements | No systems or capacity specified | RERA amenity record | 0%; not independently verified |
| Electrical Meter Room, Sub-Station, Receiving Station | Listed as available | RERA amenity record | 0%; not independently verified |
| Aggregate area of recreational Open Space | Area not disclosed | RERA amenity record | 0%; not independently verified |
A third-party vendor listing also mentions kids’ play areas, sand pits, power backup, a lift, security personnel, fire safety, covered car parking, 24-hour water supply and CCTV cameras. These are vendor-listed claims and are not established as sanctioned or completed facilities by the supplied project documents. Promoter website
7. Utilities, building services & safety
The RERA amenity record lists water supply, sewerage infrastructure (chamber, lines, septic tank, STP), storm-water drains, sewage/sullage treatment and disposal, rainwater harvesting, energy management, fire protection, an electrical meter room/sub-station/receiving station, and solid-waste management. Water supply, sewerage, rainwater harvesting and the electrical meter room/sub-station/receiving station are marked “YES”; where progress is recorded, it is 0%. No capacities, utility-source details, storage or treatment specifications, backup-power arrangements, fire-system details, lift capacities, accessibility provisions, or CCTV/access-control specifications are established by the supplied RERA documents. RERA amenities
A vendor listing refers to power backup, a lift, security personnel, fire safety, 24-hour water supply and CCTV cameras; these remain vendor claims, not verified completion or compliance evidence. Promoter website
8. Location, access & connectivity
The RERA project record identifies Patanvheru, Patancheru Mandal, Sangareddy District, PIN 502319. The HMDA approval material locates the site at Plot Nos. 24 and 25 in Rameshwar Banda Village. The project record supplies a cadastral parcel-centroid coordinate of 17.542381718481227, 78.27013879282408. RERA record Land records Location record
The nearest sampled Outer Ring Road interchange is recorded at approximately 1.7 km. Location record No other measured road, public-transport, or landmark distances are supplied. A vendor listing refers to NH 65 and names Bhasyam School, Punjab National Bank, Gokul Grandq, Swarna Jayanti Complex and Aditya Trade Center; these are vendor-supplied location claims, not independently measured connectivity details. Promoter website
9. Developer & development status
The registered promoter is S N KOTA INFRA, recorded as a partnership, with GSTIN 36ADHFS5729C1Z0. The project record lists KOTA SUBHASH CHANDRA REDDY as authorized signatory and KOTA SHAILAJA as partner. The promoter address in the project record is B, HARSHAVARDHAN COLONY, RAMESHWAR BANDA, PATANVHERU, PATANCHERU, Sangareddy, 502319. The registration certificate gives a different, incomplete promoter-office entry: Village: Mandal: District: Hyderabad, Pin: 500011. Corporate record Parties record
The promoter’s Form-B declaration states a completion undertaking of 20/05/2027 and includes commitments concerning project funds, audit, pending approvals and allottee treatment. This is a promoter declaration, not evidence of actual progress or completion. The project header lists 19/05/2025 as the proposed completion date. No current construction-stage report or OC is supplied. RERA record Document index
10. Approvals, official records & documents
| Record | Supplied evidence |
|---|---|
| TG-RERA registration | FORM ‘C’ certificate for SAI KRUPA RESIDENCY, registration P01100005697, dated 08/03/2023, valid through 19/05/2025; no extension is recorded on the certificate. |
| HMDA technical approval | Planning Department letter dated 19 May, 2022, application reference 051958/SKP/R1/UG/HMDA/27012022; describes the proposed 1 stilt + 5 upper floors residential building and directs the applicant to approach the Executive Authority for sanction and release. |
| HMDA mortgage submission | Submission concerning mortgage deed 16168/2022, dated 29.04.2022, for the proposed building; the submission itself does not establish that permission was granted. |
| Mortgage deed | Simple Mortgage Deed dated 29 April, 2022, registered as 16168/2022, in favour of HMDA; the title-report extraction states 117.05 sq. m is mortgaged as security for building-plan conditions. |
| Promoter declaration | Form-B affidavit-cum-declaration by S N KOTA INFRA through its authorized signatory, including the stated completion undertaking and project commitments. |
| Title/development documents filed | Development Agreement-cum-GPA 1300/2022; gift deeds 13532/2021 and 13517/2021; sale deeds 3394/2016 and 6034/2000; title search report; and the HMDA mortgage deed are represented in the supplied title materials. |
| Layout/building plan documents | Entries for layout/building-floor-plan material are present, but the supplied items are not extracted. Document index |
| Completion / occupancy certificate | None supplied. Document index |
The supplied HMDA records describe technical approval and a mortgage-deed submission; they do not include a separate final building-sanction/release document or an occupancy/completion certificate. Document index
1. Project at a glance
Project identity
Registered name: SAI KRUPA RESIDENCY
Project type: Residential apartment project
Phase / registered portion: Phase not identified in the supplied record; registration is for the project described on the certificate
TG-RERA registration: P01100005697
Registration validity: 08/03/2023–19/05/2025; the supplied certificate records no extension
Registered promoter: S N KOTA INFRA, a partnership
RERA status: The certificate records the stated validity dates. Current registration status beyond that certificate is not established by the supplied evidence.
Land and geographic identity
Locality / revenue village: Project fields identify locality PATANVHERU and village Patanvheru. Project approval documents identify Rameshwar Banda Village / Rameshwarambanda village.
Mandal / district / PIN: PATANCHERU / Patancheruvu Mandal; Sangareddy District (also rendered “Sanga Reddy” in approval material); PIN 502319
Project survey numbers: 174 PART & 179; the approval materials also render these as 174 PART, 174(P) and 179.
Subdivision references in filed title material: 174/22 [174 (Part)], 174/2 [174 (Part)], 174/a2, and 179; the development agreement also describes the land as adjoining plots in Rameshwarambanda village.
Registered site extent: 529.91 sq. m in the RERA land details and HMDA approval material
Total / net area and affected area: Total area 529.91 sq. m; net area 529.91 sq. m; area recorded as affected by road widening/FTL/nala widening: 0 sq. m
Boundaries: East: PLOT NO - 26 27; west: PLOT NO - 23; north: PLOT NO - NEIGHBOURS; south: ROAD WIDTH - 12
Development identity
Sanctioning authority / principal approval: Hyderabad Metropolitan Development Authority (HMDA); application/file reference 051958/SKP/R1/U6/HMDA/27012022; HMDA Planning Department letter dated 19 May, 2022
Approval scope: Proposed residential apartment building on Plot Nos. 24 and 25, Survey Nos. 174 PART and 179, extent 529.91 Sq. Mt. The letter grants technical approval and directs the applicant to approach the Executive Authority for sanction and release.
Building configuration in approval material: 1 stilt + 5 upper floors
Approved built-up area: 1190.08 sq. m as recorded in the project fields
Building / tower count: 1
Mortgage area: 117.05 sq. m recorded in the project fields; the filed mortgage deed describes this as 10% of the proposed building’s total built-up area, given to HMDA as security for building-plan conditions.
Parking levels / count: Stilt is shown in the building configuration; a sanctioned parking count or parking-level allocation is not established in the supplied material.
Offering and status
RERA-declared units: 15 total: 5 × 1BHK and 10 × 2BHK
RERA-filed saleable areas: 1BHK: 45.97 sq. m; 2BHK: 63.2 sq. m
Booked / available: Portal-read figures show 0 booked and 5 available 1BHK units; 0 booked and 10 available 2BHK units. The portal-read data has no as-of date, so counts are indicative.
Construction stage: No independently verified site-progress information is supplied. Amenity entries show 0% where a percentage is recorded; these are filing entries, not independent construction verification.
Completion dates: The RERA project header lists proposed completion 19/05/2025. The Form-B declaration states an undertaking to complete by 20/05/2027.
Occupancy / completion certificate: No occupancy or completion certificate is included in the supplied project materials. The evidence does not establish an OC for the building.
2. The project story
SAI KRUPA RESIDENCY is registered as a residential apartment project on a 529.91 sq. m site associated in the project record with Patanvheru, Patancheru Mandal, Sangareddy District. HMDA’s technical-approval letter describes a proposed apartment building on Plot Nos. 24 and 25 in Survey Nos. 174 PART and 179, at Rameshwar Banda Village, with 1 stilt and 5 upper floors. The letter identifies M. Parvathamma as owner/applicant, represented by S N Kota Infra as DGPA holder, and says to approach the village Executive Authority for sanction and release.
The RERA filing lists one building and 15 apartments: five 1BHK and ten 2BHK units. The supplied record does not establish construction progress through a site inspection or provide an occupancy/completion certificate. The project header’s proposed completion date is 19/05/2025; the promoter’s Form-B declaration states 20/05/2027 as its completion undertaking. These dates are reported according to their respective records and do not establish actual completion.
3. Master plan, architecture & building design
The supplied HMDA Planning Department letter describes a proposed residential apartment building with 1 stilt + 5 upper floors on Plot Nos. 24 and 25, Survey Nos. 174 PART and 179, for 529.91 Sq. Mt. It is a technical-approval letter and directs the applicant to approach the Executive Authority for sanction and release. The project fields separately record approved built-up area as 1190.08 sq. m and one building.
The project record gives total and net site area as 529.91 sq. m, with 0 sq. m recorded as affected by road widening/FTL/nala widening. Boundary descriptions are: east PLOT NO - 26 27, west PLOT NO - 23, north PLOT NO - NEIGHBOURS, and south ROAD WIDTH - 12.
No drawing-derived information is supplied about building footprint, flats per floor, lifts, stairs, entrances, circulation, landscaping, open-space area, or floor-by-floor arrangement. The submitted layout/building-floor-plan document entries are not extracted, and the supplied drawing data records four drawings, of which two are scans pending and two have no flats; none has been measured.
4. Homes, configurations & floor plans
RERA-filed unit counts and saleable areas are:
| Configuration | Units | Booked | Available | RERA saleable area | Measured carpet area | Loading (if supplied) |
|---|---|---|---|---|---|---|
| 1BHK | 5 | 0 | 5 | 45.97 sq. m | Not measured | Not supplied |
| 2BHK | 10 | 0 | 10 | 63.2 sq. m | Not measured | Not supplied |
The booked and available counts are portal-read figures without an as-of date and should be treated as indicative. The supplied floor-plan material has no completed software measurements, so there are no drawing-based carpet-area or room-dimension figures to report. RERA-filed saleable area is reported as filed; it is not a software-measured carpet-area figure.
5. Parking & vehicle circulation
The approved building configuration identifies a stilt, but the supplied record does not establish the sanctioned number of car or two-wheeler spaces, visitor or accessible parking, parking allocation to individual units, ramp or driveway arrangements, pedestrian separation, or EV charging. The project fields record 117.05 sq. m as mortgage area; the filed deed describes that area as security mortgaged to HMDA, not as a parking allocation.
A vendor listing mentions covered car parking, but this is a third-party claim rather than a verified count or documented unit allocation.
6. Amenities, recreation & open spaces
The RERA amenity record lists the following project facilities and services. Recorded availability and progress are shown as supplied; no independent completion verification is provided.
| Facility | Description / size | Evidence source | Declared progress / verified status |
|---|---|---|---|
| Internal Roads & Footpaths | No size disclosed | RERA amenity record | 0%; not independently verified |
| Water Supply | Listed as available | RERA amenity record | 0%; not independently verified |
| Sewerage (Chamber, Lines, Septic Tank, STP) | Listed as available | RERA amenity record | 0%; not independently verified |
| Storm Water Drains | No size disclosed | RERA amenity record | 0%; not independently verified |
| Green Strip/TOT LOT/Park | No size disclosed | RERA amenity record | 0%; not independently verified |
| Street Lighting | No quantity disclosed | RERA amenity record | 0%; not independently verified |
| Community Buildings | No size disclosed | RERA amenity record | 0%; not independently verified |
| Treatment and Disposal of Sewage and Sullage Water | No capacity disclosed | RERA amenity record | 0%; not independently verified |
| Solid Waste Management and Disposal | No capacity disclosed | RERA amenity record | 0%; not independently verified |
| Water Conservation, Rain Water Harvesting | Listed as available | RERA amenity record | 0%; not independently verified |
| Energy management | No details disclosed | RERA amenity record | 0%; not independently verified |
| Fire Protection and Fire Safety Requirements | No systems or capacity specified | RERA amenity record | 0%; not independently verified |
| Electrical Meter Room, Sub-Station, Receiving Station | Listed as available | RERA amenity record | 0%; not independently verified |
| Aggregate area of recreational Open Space | Area not disclosed | RERA amenity record | 0%; not independently verified |
A third-party vendor listing also mentions kids’ play areas, sand pits, power backup, a lift, security personnel, fire safety, covered car parking, 24-hour water supply and CCTV cameras. These are vendor-listed claims and are not established as sanctioned or completed facilities by the supplied project documents.
7. Utilities, building services & safety
The RERA amenity record lists water supply, sewerage infrastructure (chamber, lines, septic tank, STP), storm-water drains, sewage/sullage treatment and disposal, rainwater harvesting, energy management, fire protection, an electrical meter room/sub-station/receiving station, and solid-waste management. Water supply, sewerage, rainwater harvesting and the electrical meter room/sub-station/receiving station are marked “YES”; where progress is recorded, it is 0%. No capacities, utility-source details, storage or treatment specifications, backup-power arrangements, fire-system details, lift capacities, accessibility provisions, or CCTV/access-control specifications are established by the supplied RERA documents.
A vendor listing refers to power backup, a lift, security personnel, fire safety, 24-hour water supply and CCTV cameras; these remain vendor claims, not verified completion or compliance evidence.
8. Location, access & connectivity
The RERA project record identifies Patanvheru, Patancheru Mandal, Sangareddy District, PIN 502319. The HMDA approval material locates the site at Plot Nos. 24 and 25 in Rameshwar Banda Village. The project record supplies a cadastral parcel-centroid coordinate of 17.542381718481227, 78.27013879282408.
The nearest sampled Outer Ring Road interchange is recorded at approximately 1.7 km. No other measured road, public-transport, or landmark distances are supplied. A vendor listing refers to NH 65 and names Bhasyam School, Punjab National Bank, Gokul Grandq, Swarna Jayanti Complex and Aditya Trade Center; these are vendor-supplied location claims, not independently measured connectivity details.
9. Developer & development status
The registered promoter is S N KOTA INFRA, recorded as a partnership, with GSTIN 36ADHFS5729C1Z0. The project record lists KOTA SUBHASH CHANDRA REDDY as authorized signatory and KOTA SHAILAJA as partner. The promoter address in the project record is B, HARSHAVARDHAN COLONY, RAMESHWAR BANDA, PATANVHERU, PATANCHERU, Sangareddy, 502319. The registration certificate gives a different, incomplete promoter-office entry: Village: Mandal: District: Hyderabad, Pin: 500011.
The promoter’s Form-B declaration states a completion undertaking of 20/05/2027 and includes commitments concerning project funds, audit, pending approvals and allottee treatment. This is a promoter declaration, not evidence of actual progress or completion. The project header lists 19/05/2025 as the proposed completion date. No current construction-stage report or OC is supplied.
10. Approvals, official records & documents
TG-RERA registration: FORM ‘C’ certificate for SAI KRUPA RESIDENCY, registration P01100005697, dated 08/03/2023, valid through 19/05/2025; no extension is recorded on the certificate.
HMDA technical approval: Planning Department letter dated 19 May, 2022, application reference 051958/SKP/R1/UG/HMDA/27012022; describes the proposed 1 stilt + 5 upper floors residential building and directs the applicant to approach the Executive Authority for sanction and release.
HMDA mortgage submission: Submission concerning mortgage deed 16168/2022, dated 29.04.2022, for the proposed building; the submission itself does not establish that permission was granted.
Mortgage deed: Simple Mortgage Deed dated 29 April, 2022, registered as 16168/2022, in favour of HMDA; the title-report extraction states 117.05 sq. m is mortgaged as security for building-plan conditions.
Promoter declaration: Form-B affidavit-cum-declaration by S N KOTA INFRA through its authorized signatory, including the stated completion undertaking and project commitments.
Title/development documents filed: Development Agreement-cum-GPA 1300/2022; gift deeds 13532/2021 and 13517/2021; sale deeds 3394/2016 and 6034/2000; title search report; and the HMDA mortgage deed are represented in the supplied title materials.
Layout/building plan documents: Entries for layout/building-floor-plan material are present, but the supplied items are not extracted.
Completion / occupancy certificate: None supplied.
The supplied HMDA records describe technical approval and a mortgage-deed submission; they do not include a separate final building-sanction/release document or an occupancy/completion certificate.
Frequently asked questions
Is SAI KRUPA RESIDENCY registered with Telangana RERA?
Yes. SAI KRUPA RESIDENCY is registered with the Telangana Real Estate Regulatory Authority as P01100005697; the registration status is New Project.
Who is the developer of SAI KRUPA RESIDENCY?
The promoter named in the RERA registration is S N KOTA INFRA.
Where is SAI KRUPA RESIDENCY located?
SAI KRUPA RESIDENCY is in PATANVHERU, PATANCHERU, Sangareddy, Telangana (502319).
When will SAI KRUPA RESIDENCY be completed?
The promoter's proposed date of completion filed with RERA is 19/05/2025. This is the promoter's declaration, not a guarantee.
More projects in Patancheru





