Sai Kiran Residency
GOLDEN HOMES BUILDERS AND DEVELOPERS · Hyderabad · RERA P02500004482
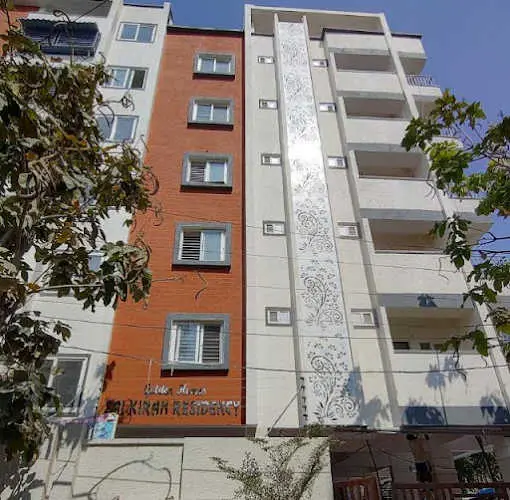
SAI KIRAN RESIDENCY is a residential apartment project in Secratterrait Colony, Gandipet mandal, Ranga Reddy district, developed by registered promoter Golden Homes Builders and Developers. It has a registered land area of 501.6 sq. m and one residential building with 1 Stilt + 5 upper floors, comprising 15 2BHK units with a RERA-filed saleable area of 59.3 m² per unit. The project is registered under TG-RERA number P02500004482, and the promoter’s Form B undertaking gives a proposed completion date of 27/08/2027.
More from Golden Homes Builders And Developers · 8 projects →
01What we found
Read from TG-RERA filings, approvals, land and registration records and court records. A court case is counted only when the court record states this project's survey number with its village, or names the project.
02Check before you pay
8 items to check before you pay, 5 high - from the title chain, court records and approvals, each with what to ask the builder or your advocate. An item may not be a problem with the project: records can be incomplete.
Project at a glance
Project identity
| Item | Record |
|---|---|
| Registered project name | SAI KIRAN RESIDENCY RERA record |
| Project type / status | Residential apartment project; TG-RERA record labels it “New Project” RERA record |
| Phase / registered portion | Phase not separately identified in the supplied record; registration concerns the project on the land described below RERA record |
| TG-RERA registration | P02500004482; granted 02/05/2022; certificate states validity from 02/05/2022 to 01/01/2025. The record supplied does not show an extension Approvals record |
| Registered promoter | Golden Homes Builders and Developers; partnership RERA record Corporate record |
| RERA status | Registered under section 5; the stated registration validity ended on 01/01/2025. Registration validity is distinct from the project’s completion deadline |
Land and geographic identity
| Item | Record |
|---|---|
| Locality / registered location | Secratterrait Colony; the registration certificate also records Neknapur as the locality and Gandipet as mandal RERA record |
| Revenue village | Puppalguda Village is stated in the title documents and building-permit extraction. The RERA land-details fields do not disclose a village; the revenue identity should be confirmed from the underlying land records Land records |
| Mandal / district / PIN | Gandipet / Ranga Reddy / 500089 as recorded on the registration certificate. The project header identifies Hyderabad district; district/locality identifiers therefore need confirmation against the revenue record RERA record |
| All project survey numbers and subdivisions | 61, 62, 64, 65, 67, 68/1, 68/2, 69, 69/1, 70, 70/1, 71, 72, 72/1, 73, 76, 77, 85, 85/1, 86, 94, 120, 121, 122, 123, 124, 125 and 126 Land records |
| Plot identifiers | Plot Nos. 123 and 124 RERA filing |
| Registered site extent | 501.6 sq. m; total area and net area are both recorded as 501.60 sq. m; road-affected area is recorded as 0 sq. m RERA filing |
| Boundaries | East: Plot No. 122; West: Plot No. 125; North: “OTHERS - OPEN”; South: road width 9 RERA filing |
| Survey-to-parcel scope | The registration and permit list the survey numbers above; the sale deed describes Plot Nos. 123 and 124 at Puppalguda Village, 600 sq. yards / 501.60 sq. m |
Development identity
| Item | Record |
|---|---|
| Sanctioning authority | Manikonda Municipality/Municipal Corporation Approvals record |
| Principal building approval | Permit 0036/BP/3128/2022, approved 26 January 2022; file no. 002537/BP/DTCP/3128/0026/2021 Approvals record |
| Approved built-up area | 1,197.55 m² Residential and 224.95 m² Stilt are separately stated in the permit extraction. These are not interchangeable area measures |
| Building count / arrangement | One proposed residential building; 1 Stilt + 5 upper floors RERA record |
| Sanctioned height / coverage | Building height 14.9 m; ground coverage not exceeding 25% |
| Parking provision in sanction | Stilt approved for parking; the supplied extraction does not state a total parking-space count |
| Unit counts | 15 RERA-filed 2BHK units; the permit extraction does not state an approved unit count RERA unit table |
Offering and status
| Item | Record |
|---|---|
| RERA-filed configuration | 2BHK; 15 units; saleable area 59.3 m² per unit RERA unit table RERA unit details |
| Booked / available | 0 booked / 15 available, as last read from the TG-RERA portal; the record has no as-of date, so treat counts as indicative RERA unit table |
| Construction stage | No independently verified construction-progress record or site inspection is supplied. The filing’s completion undertaking and permit deadline are not evidence of actual progress |
| Completion dates | Promoter Form B undertaking: 27/08/2027. Building permit extraction states construction to be completed before 26 January 2025. These are recorded as distinct documentary dates; status and any applicable revised deadline require confirmation |
| Occupancy / completion certificate | No occupancy certificate or completion certificate is included in the supplied project documents; certificate status is therefore not established for the building Document index |
The project story
SAI KIRAN RESIDENCY is filed as a residential apartment project on Plot Nos. 123 and 124, with the building-permit record locating the site at Puppalguda, Secratterrait Colony. The registered land area is 501.6 sq. m, and the permit describes one residential building with stilt parking and five upper floors. The RERA filing lists fifteen 2BHK units. RERA record Land records RERA unit table
The registration certificate records registration from 02/05/2022 to 01/01/2025. Separately, the promoter’s Form B declares completion by 27/08/2027, while the building-permit extraction gives a completion-before date of 26 January 2025. No supplied site-progress evidence establishes whether construction is proposed, underway or complete, and no OC/CC is supplied.
Master plan, architecture & building design
The building permit is for one proposed residential building, with 1 Stilt + 5 upper floors, a stated height of 14.9 m, and ground coverage not exceeding 25%. The permit extraction records Residential area of 1,197.55 m² and Stilt area of 224.95 m², with a site/net area of 501.6 m². The supplied evidence does not identify a separate FSI-counted area, gross built-up-area figure, footprint drawing, floor-by-floor unit arrangement, lifts, stair details, internal circulation plan or phase organization.
The sanction records a 5% open-space figure and includes conditions for two rainwater-harvesting pits, transformer space, periphery/front tree planting and a tot-lot where applicable. The extracted amenity entry gives “Tot-lot (m2) NA”; no measured tot-lot area is established. These are permit conditions or recorded parameters, not confirmation of completed works.
Homes, configurations & floor plans
| Configuration | Units | Booked | Available | RERA saleable area | Measured carpet area | Loading (if supplied) |
|---|---|---|---|---|---|---|
| 2BHK | 15 | 0 | 15 | 59.3 m² | Not available | Not supplied |
The 59.3 m² figure is the RERA-filed saleable area. The supplied floor-plan set has two drawings, but neither has been measured; no drawing-based carpet area, room dimensions or typical-floor arrangement is available. Carpet area, when established, is not the same as saleable area: the latter can include a share of common areas, while carpet area is the net usable apartment area under the statutory definition. RERA unit table RERA unit details Floor plans
Parking & vehicle circulation
The approved building description includes a stilt, and the permit requires the approved stilt parking area to be used exclusively for parking. The permit extraction does not state the number of spaces, visitor or accessible parking provision, or a unit-by-unit parking allocation. The RERA unit record marks the units as mortgaged but does not establish an individual parking entitlement. No basement, podium, mechanical parking, ramp, EV-charging provision or pedestrian-vehicle circulation plan is supplied. RERA unit table
Amenities, recreation & open spaces
The permit records a 5% open-space figure and conditions relating to tree planting, a tot-lot where applicable, two rainwater-harvesting pits, transformer space and garbage segregation. RERA amenity fields mark water supply, sewerage, storm-water drains, water conservation/rainwater harvesting and electrical meter room/sub-station/receiving station as “YES”; the listed progress values are 0%. These entries indicate filed availability/progress fields, not independently verified completion. RERA amenities
| Facility | Description / size | Evidence source | Declared progress / verified status |
|---|---|---|---|
| Green strip / tot-lot / park | Tot-lot area recorded as “NA”; permit condition refers to a tot-lot where applicable and tree planting | RERA amenities | Amenity progress 0%; completion not independently verified |
| Water conservation / rainwater harvesting | Permit requires 2 rainwater-harvesting pits | RERA amenities | RERA field marked “YES”; progress 0%; completion not independently verified |
| Community buildings | No size or facility details supplied | RERA amenities | Progress 0%; no completion evidence |
| Other recreation or clubhouse facilities | Not established in the supplied TG-RERA amenity record | RERA amenities | Not established |
Utilities, building services & safety
The RERA amenity record marks water supply, sewerage, storm-water drains, rainwater harvesting and an electrical meter room/sub-station/receiving station as available, while recording 0% progress for each listed amenity. The permit also requires transformer space, garbage segregation, and two rainwater-harvesting pits. No capacities, water-source details, storage/treatment specifications, STP design or reuse arrangements, backup-power capacity, lift count/capacity, CCTV/security system or accessibility details are supplied. RERA amenities
The permit requires services—including sanitation, plumbing, fire safety, lifts and electrical installations—to be executed under qualified technical supervision. It also assigns fire-safety responsibility to the owner/developer and technical professionals and requires an occupancy certificate before possession is delivered. These are documented approval conditions, not evidence that the systems have been installed, tested or certified.
Location, access & connectivity
The building-permit record identifies Puppalguda, Secratterrait Colony, with road frontage on PUPPALGUDA MANIKONDA MAIN ROAD. The title evidence identifies Puppalguda Village. The registration certificate records Gandipet mandal, Ranga Reddy district and PIN 500089; the project header separately identifies Hyderabad district. RERA record
The supplied location record gives the Financial District (Nanakramguda) at 1.2 km from the cadastral parcel centroid. No public-transport details or other verified road-distance or travel-time measurements are supplied. Location record
Developer & development status
The registered promoter is Golden Homes Builders and Developers, identified in the RERA record as a partnership. Its GSTIN is 36AATFG5135B1ZG. The supplied records list partners Ambati Sirisha, Lukalapu Ravikumar and Mandalapu Srinivasa Reddy, and identify Ambati Venkata Narasa Reddy as authorized signatory. The registration certificate gives the promoter office as Village Neknapur, Mandal Gandipet, District Ranga Reddy, PIN 500089. Corporate record Parties record
See Offering and status above for the promoter’s Form B completion undertaking and the supplied evidence concerning construction progress and handover status. Document index
Approvals, official records & documents
| Identifier / date | P02500004482; issued 02/05/2022; stated validity to 01/01/2025 |
|---|---|
| What the supplied record establishes | Registration of SAI KIRAN RESIDENCY under section 5; certificate states separate-account and other promoter conditions |
| Identifier / date | Permit 0036/BP/3128/2022; 26 January 2022 |
|---|---|
| What the supplied record establishes | Manikonda Municipality/Municipal Corporation approval for one proposed residential building, 1 Stilt + 5 upper floors, on 501.6 m² |
| Identifier / date | 002537/BP/DTCP/3128/0026/2021; other sanction no. 3128/W1/2020/0335 dated 27/08/2021 |
|---|---|
| What the supplied record establishes | References recorded in the permit extraction |
| Identifier / date | Reg. no. 10853/2021; 23-JUL-21 |
|---|---|
| What the supplied record establishes | Filed title document describes Plot Nos. 123 and 124 at Puppalguda Village, measuring 600 sq. yards / 501.60 sq. m, conveyed to Golden Homes Builders and Developers |
| Identifier / date | 01.02.2022 |
|---|---|
| What the supplied record establishes | Reports on Plot Nos. 123 and 124 and the title chain; report notes simple mortgage to Manikonda Municipality and recommends verification of originals and updated encumbrance certificates |
| Identifier / date | Dated as extracted “17tt day or January 2022” |
|---|---|
| What the supplied record establishes | Promoter declaration includes a completion undertaking of 27/08/2027 and other statutory undertakings |
| Identifier / date | Not supplied |
|---|---|
| What the supplied record establishes | No OC/CC document is present in the reviewed project-document set Document index |
Project at a glance
Project identity
Registered project name: SAI KIRAN RESIDENCY
Project type / status: Residential apartment project; TG-RERA record labels it “New Project”
Phase / registered portion: Phase not separately identified in the supplied record; registration concerns the project on the land described below
TG-RERA registration: P02500004482; granted 02/05/2022; certificate states validity from 02/05/2022 to 01/01/2025. The record supplied does not show an extension
Registered promoter: Golden Homes Builders and Developers; partnership
RERA status: Registered under section 5; the stated registration validity ended on 01/01/2025. Registration validity is distinct from the project’s completion deadline
Land and geographic identity
Locality / registered location: Secratterrait Colony; the registration certificate also records Neknapur as the locality and Gandipet as mandal
Revenue village: Puppalguda Village is stated in the title documents and building-permit extraction. The RERA land-details fields do not disclose a village; the revenue identity should be confirmed from the underlying land records
Mandal / district / PIN: Gandipet / Ranga Reddy / 500089 as recorded on the registration certificate. The project header identifies Hyderabad district; district/locality identifiers therefore need confirmation against the revenue record
All project survey numbers and subdivisions: 61, 62, 64, 65, 67, 68/1, 68/2, 69, 69/1, 70, 70/1, 71, 72, 72/1, 73, 76, 77, 85, 85/1, 86, 94, 120, 121, 122, 123, 124, 125 and 126
Plot identifiers: Plot Nos. 123 and 124
Registered site extent: 501.6 sq. m; total area and net area are both recorded as 501.60 sq. m; road-affected area is recorded as 0 sq. m
Boundaries: East: Plot No. 122; West: Plot No. 125; North: “OTHERS - OPEN”; South: road width 9
Survey-to-parcel scope: The registration and permit list the survey numbers above; the sale deed describes Plot Nos. 123 and 124 at Puppalguda Village, 600 sq. yards / 501.60 sq. m
Development identity
Sanctioning authority: Manikonda Municipality/Municipal Corporation
Principal building approval: Permit 0036/BP/3128/2022, approved 26 January 2022; file no. 002537/BP/DTCP/3128/0026/2021
Approved built-up area: 1,197.55 m² Residential and 224.95 m² Stilt are separately stated in the permit extraction. These are not interchangeable area measures
Building count / arrangement: One proposed residential building; 1 Stilt + 5 upper floors
Sanctioned height / coverage: Building height 14.9 m; ground coverage not exceeding 25%
Parking provision in sanction: Stilt approved for parking; the supplied extraction does not state a total parking-space count
Unit counts: 15 RERA-filed 2BHK units; the permit extraction does not state an approved unit count
Offering and status
RERA-filed configuration: 2BHK; 15 units; saleable area 59.3 m² per unit
Booked / available: 0 booked / 15 available, as last read from the TG-RERA portal; the record has no as-of date, so treat counts as indicative
Construction stage: No independently verified construction-progress record or site inspection is supplied. The filing’s completion undertaking and permit deadline are not evidence of actual progress
Completion dates: Promoter Form B undertaking: 27/08/2027. Building permit extraction states construction to be completed before 26 January 2025. These are recorded as distinct documentary dates; status and any applicable revised deadline require confirmation
Occupancy / completion certificate: No occupancy certificate or completion certificate is included in the supplied project documents; certificate status is therefore not established for the building
The project story
SAI KIRAN RESIDENCY is filed as a residential apartment project on Plot Nos. 123 and 124, with the building-permit record locating the site at Puppalguda, Secratterrait Colony. The registered land area is 501.6 sq. m, and the permit describes one residential building with stilt parking and five upper floors. The RERA filing lists fifteen 2BHK units.
The registration certificate records registration from 02/05/2022 to 01/01/2025. Separately, the promoter’s Form B declares completion by 27/08/2027, while the building-permit extraction gives a completion-before date of 26 January 2025. No supplied site-progress evidence establishes whether construction is proposed, underway or complete, and no OC/CC is supplied.
Master plan, architecture & building design
The building permit is for one proposed residential building, with 1 Stilt + 5 upper floors, a stated height of 14.9 m, and ground coverage not exceeding 25%. The permit extraction records Residential area of 1,197.55 m² and Stilt area of 224.95 m², with a site/net area of 501.6 m². The supplied evidence does not identify a separate FSI-counted area, gross built-up-area figure, footprint drawing, floor-by-floor unit arrangement, lifts, stair details, internal circulation plan or phase organization.
The sanction records a 5% open-space figure and includes conditions for two rainwater-harvesting pits, transformer space, periphery/front tree planting and a tot-lot where applicable. The extracted amenity entry gives “Tot-lot (m2) NA”; no measured tot-lot area is established. These are permit conditions or recorded parameters, not confirmation of completed works.
Homes, configurations & floor plans
| Configuration | Units | Booked | Available | RERA saleable area | Measured carpet area | Loading (if supplied) |
|---|---|---|---|---|---|---|
| 2BHK | 15 | 0 | 15 | 59.3 m² | Not available | Not supplied |
The 59.3 m² figure is the RERA-filed saleable area. The supplied floor-plan set has two drawings, but neither has been measured; no drawing-based carpet area, room dimensions or typical-floor arrangement is available. Carpet area, when established, is not the same as saleable area: the latter can include a share of common areas, while carpet area is the net usable apartment area under the statutory definition.
Parking & vehicle circulation
The approved building description includes a stilt, and the permit requires the approved stilt parking area to be used exclusively for parking. The permit extraction does not state the number of spaces, visitor or accessible parking provision, or a unit-by-unit parking allocation. The RERA unit record marks the units as mortgaged but does not establish an individual parking entitlement. No basement, podium, mechanical parking, ramp, EV-charging provision or pedestrian-vehicle circulation plan is supplied.
Amenities, recreation & open spaces
The permit records a 5% open-space figure and conditions relating to tree planting, a tot-lot where applicable, two rainwater-harvesting pits, transformer space and garbage segregation. RERA amenity fields mark water supply, sewerage, storm-water drains, water conservation/rainwater harvesting and electrical meter room/sub-station/receiving station as “YES”; the listed progress values are 0%. These entries indicate filed availability/progress fields, not independently verified completion.
| Facility | Description / size | Evidence source | Declared progress / verified status |
|---|---|---|---|
| Green strip / tot-lot / park | Tot-lot area recorded as “NA”; permit condition refers to a tot-lot where applicable and tree planting | Amenity progress 0%; completion not independently verified | |
| Water conservation / rainwater harvesting | Permit requires 2 rainwater-harvesting pits | RERA field marked “YES”; progress 0%; completion not independently verified | |
| Community buildings | No size or facility details supplied | Progress 0%; no completion evidence | |
| Other recreation or clubhouse facilities | Not established in the supplied TG-RERA amenity record | Not established |
Utilities, building services & safety
The RERA amenity record marks water supply, sewerage, storm-water drains, rainwater harvesting and an electrical meter room/sub-station/receiving station as available, while recording 0% progress for each listed amenity. The permit also requires transformer space, garbage segregation, and two rainwater-harvesting pits. No capacities, water-source details, storage/treatment specifications, STP design or reuse arrangements, backup-power capacity, lift count/capacity, CCTV/security system or accessibility details are supplied.
The permit requires services—including sanitation, plumbing, fire safety, lifts and electrical installations—to be executed under qualified technical supervision. It also assigns fire-safety responsibility to the owner/developer and technical professionals and requires an occupancy certificate before possession is delivered. These are documented approval conditions, not evidence that the systems have been installed, tested or certified.
Location, access & connectivity
The building-permit record identifies Puppalguda, Secratterrait Colony, with road frontage on PUPPALGUDA MANIKONDA MAIN ROAD. The title evidence identifies Puppalguda Village. The registration certificate records Gandipet mandal, Ranga Reddy district and PIN 500089; the project header separately identifies Hyderabad district.
The supplied location record gives the Financial District (Nanakramguda) at 1.2 km from the cadastral parcel centroid. No public-transport details or other verified road-distance or travel-time measurements are supplied.
Developer & development status
The registered promoter is Golden Homes Builders and Developers, identified in the RERA record as a partnership. Its GSTIN is 36AATFG5135B1ZG. The supplied records list partners Ambati Sirisha, Lukalapu Ravikumar and Mandalapu Srinivasa Reddy, and identify Ambati Venkata Narasa Reddy as authorized signatory. The registration certificate gives the promoter office as Village Neknapur, Mandal Gandipet, District Ranga Reddy, PIN 500089.
See Offering and status above for the promoter’s Form B completion undertaking and the supplied evidence concerning construction progress and handover status.
Approvals, official records & documents
| Identifier / date | P02500004482; issued 02/05/2022; stated validity to 01/01/2025 |
|---|---|
| What the supplied record establishes | Registration of SAI KIRAN RESIDENCY under section 5; certificate states separate-account and other promoter conditions |
| Identifier / date | Permit 0036/BP/3128/2022; 26 January 2022 |
|---|---|
| What the supplied record establishes | Manikonda Municipality/Municipal Corporation approval for one proposed residential building, 1 Stilt + 5 upper floors, on 501.6 m² |
| Identifier / date | 002537/BP/DTCP/3128/0026/2021; other sanction no. 3128/W1/2020/0335 dated 27/08/2021 |
|---|---|
| What the supplied record establishes | References recorded in the permit extraction |
| Identifier / date | Reg. no. 10853/2021; 23-JUL-21 |
|---|---|
| What the supplied record establishes | Filed title document describes Plot Nos. 123 and 124 at Puppalguda Village, measuring 600 sq. yards / 501.60 sq. m, conveyed to Golden Homes Builders and Developers |
| Identifier / date | 01.02.2022 |
|---|---|
| What the supplied record establishes | Reports on Plot Nos. 123 and 124 and the title chain; report notes simple mortgage to Manikonda Municipality and recommends verification of originals and updated encumbrance certificates |
| Identifier / date | Dated as extracted “17tt day or January 2022” |
|---|---|
| What the supplied record establishes | Promoter declaration includes a completion undertaking of 27/08/2027 and other statutory undertakings |
| Identifier / date | Not supplied |
|---|---|
| What the supplied record establishes | No OC/CC document is present in the reviewed project-document set |
Frequently asked questions
Is SAI KIRAN RESIDENCY registered with Telangana RERA?
Yes. SAI KIRAN RESIDENCY is registered with the Telangana Real Estate Regulatory Authority as P02500004482; the registration status is New Project.
Who is the developer of SAI KIRAN RESIDENCY?
The promoter named in the RERA registration is GOLDEN HOMES BUILDERS AND DEVELOPERS.
Where is SAI KIRAN RESIDENCY located?
SAI KIRAN RESIDENCY is in SECRATTERRAIT COLONY, Hyderabad, Telangana (500089).
When will SAI KIRAN RESIDENCY be completed?
The promoter's proposed date of completion filed with RERA is 01/01/2025. This is the promoter's declaration, not a guarantee.
More projects in Hyderabad





