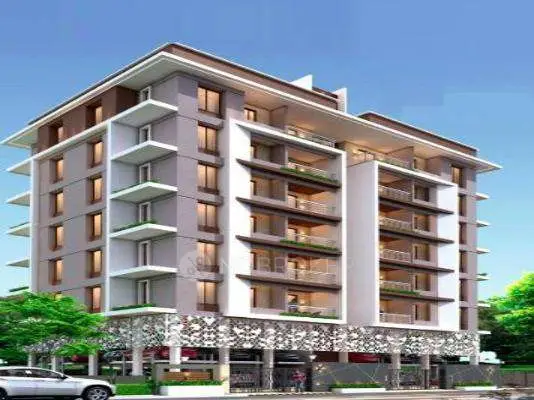
Sai Fortune Pearl
SAI FORTUNE DEVELOPERS · Hyderabad · RERA P02500007246
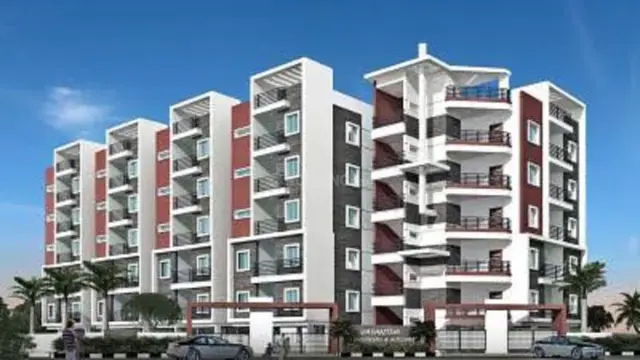
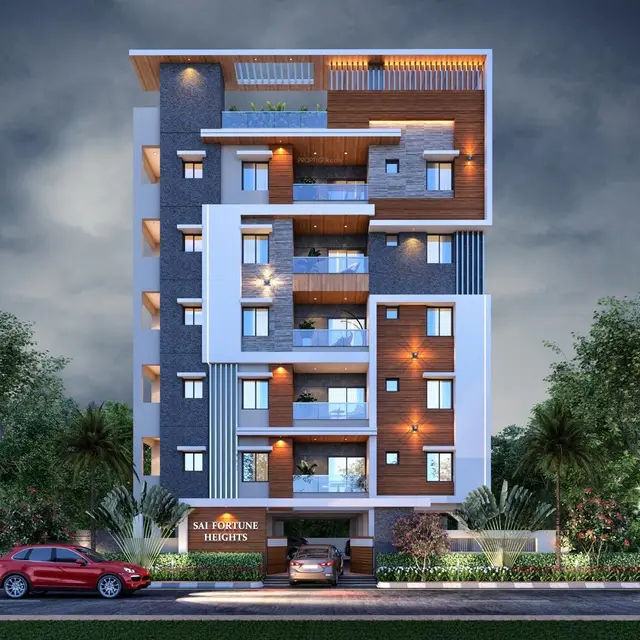
SAI FORTUNE PEARL is a residential apartment project in DD Colony, Amberpet Mandal, Hyderabad District, developed by the registered promoter Sai Fortune Developers, a partnership. It is on a 688.06 sq. m site and comprises one residential building with 1 stilt + 5 upper floors and 10 3BHK apartments. Its TG-RERA registration is P02500007246, and the RERA Form B declares completion by 30 May 2026.
More from Sai Fortune Developers · 2 projects →
01What we found
Read from TG-RERA filings, approvals, land and registration records and court records. A court case is counted only when the court record states this project's survey number with its village, or names the project.
02Check before you pay
6 items to check before you pay, 3 high - from the title chain, court records and approvals, each with what to ask the builder or your advocate. An item may not be a problem with the project: records can be incomplete.
1. Project at a glance
Project identity
| Item | Record |
|---|---|
| Registered project | SAI FORTUNE PEARL RERA record |
| Project type | Residential apartment project RERA filing |
| Phase / registered portion | Phase not separately identified in the supplied record; registration is for the project |
| TG-RERA registration | P02500007246; certificate issued 11/11/2023; valid 11/11/2023–30/05/2026. The certificate says it is not extended. Approvals record |
| Registered promoter | Sai Fortune Developers, a partnership Parties record RERA filing |
| RERA status in supplied record | Registered; the certificate’s stated validity ended 30/05/2026. No extension is recorded in the supplied evidence. |
Land and geographic identity
| Item | Record |
|---|---|
| Locality / address | DD Colony; the building permit identifies the site locality as BAGH AMBERPET -20. RERA record |
| Revenue village | Bagh Amberpet Village is stated in the title records; the building permit says Amberpet. The RERA land-details village field is not disclosed. Land records Document index |
| Mandal / district / PIN | Amberpet / Hyderabad / 500013 RERA record |
| Project survey identity | Old Sy No 48/1 and New Sy No 75/1-2 Land records |
| Registered site extent | 688.06 sq. m total and net area; the building permit records 0.0 road-affected area and 0.0 nala-affected area. RERA filing |
| Boundaries recorded by RERA | North: 40 feet wide road; South: site acquired for the Central Training Institute; East: Plot No. 64, Apurupa Apartments; West: Plot No. 66, Kumdanika Residency. RERA filing |
Development identity
| Item | Record |
|---|---|
| Sanctioning authority | Greater Hyderabad Municipal Corporation (GHMC) Approvals record |
| Principal building permission | 1668/GHMC/SEC/2023-BP, dated 30 May 2023; file no. 004599/GHMC/2305/SEC2/2023-BP Approvals record |
| Approved building | One residential building, identified in the permit as “PROP (BLDG)”; 1 Stilt + 5 upper floors |
| Approved built-up area | 1,884.55 sq. m residential upper floors; the permit separately records stilt area of 364.35 sq. m. RERA filing |
| Building height | 14.99 (unit not stated in the extracted permit data) |
| Parking / service provision in permit | Total parking area 369.85 (unit not stated in the extracted data); the permit says cellar and stilt approved for parking must be used exclusively for vehicle parking. The supplied extract does not establish a parking-space count. |
| Approved versus RERA-declared units | RERA records 10 apartments in one building; the approval extract does not provide a sanctioned apartment count. RERA unit table |
Offering and status
| Item | Record |
|---|---|
| RERA-filed configuration | 3BHK; 10 units RERA unit table RERA unit details |
| RERA booking snapshot | 0 booked, 10 available; portal record has no as-of date, so counts are indicative. RERA unit table |
| RERA-filed saleable area | 230.87 sq. m per 3BHK RERA unit table RERA unit details |
| Construction stage | Not established by the supplied evidence; no independently verified site-progress record is provided. Document index |
| Completion dates | RERA Form B declares completion by 30 May 2026; the GHMC permit states construction to be completed before 17 May 2026. These are different recorded deadlines, not evidence of completion. |
| Occupancy / completion certificate | No occupancy or completion certificate is included in the supplied documents; status is not established. The permit says an occupancy certificate is compulsory before occupation. |
2. The project story
Sai Fortune Pearl is a registered residential apartment development on a 688.06 sq. m site identified in the records as Old Sy No 48/1 and New Sy No 75/1-2, in Bagh Amberpet Village, Amberpet Mandal, Hyderabad District. The RERA address places it in DD Colony, PIN 500013; the GHMC permit describes the locality as Bagh Amberpet. RERA record Land records
The filed and sanctioned scheme is one residential building with a stilt and five upper floors. RERA records ten 3BHK apartments. Its unit and booking figures are portal disclosures, while the supplied evidence does not establish current construction progress or whether any portion is complete or occupied. RERA unit table RERA unit details
3. Master plan, architecture & building design
The GHMC building permit sanctions a single residential building on a plot area and net plot area of 688.06 sq. m, with no road- or nala-affected area recorded in the permit extract. It specifies 1 stilt + 5 upper floors and a residential upper-floor area of 1,884.55 sq. m; the stilt is listed separately at 364.35 sq. m. These are permit figures, not carpet or saleable area.
The RERA record identifies one building and ten proposed building units, while the normalized configuration record identifies ten apartments. The permit extract does not specify flats per floor, apartment layout by floor, lifts, stairs, building footprint, or common-area distribution. No separate phase or multi-building arrangement is identified. RERA filing RERA unit table
The permit records “Floor handed over FIRST FLOOR,” but the supplied information does not explain this entry; it is not treated here as evidence that the floor has been completed or occupied.
4. Homes, configurations & floor plans
RERA records ten 3BHK apartments, with a filed saleable area of 230.87 sq. m per unit. The floor-plan drawings were software-measured, rather than RERA area disclosures: the measured 3BHK carpet-area range is 151.1–157.1 sq. m, with a median of 154.1 sq. m. The drawing measurement dataset covers six flat designs and needs review. RERA unit table RERA unit details Floor plans
| Configuration | Units | Booked | Available | RERA saleable area | Measured carpet area | Loading (if supplied) |
|---|---|---|---|---|---|---|
| 3BHK | 10 | 0 | 10 | 230.87 sq. m | 151.1–157.1 sq. m; median 154.1 sq. m (software-measured from drawings; not RERA-filed) | 33% (drawing-based record) |
Carpet area is the software-measured internal area from drawing geometry; saleable area is the RERA-filed figure and includes the home’s share of common areas. They are different measurements and should not be substituted for one another. The supplied typical-floor drawing extract includes living/kitchen, living, bedrooms, dress rooms, toilets, a puja space and a balcony; the balcony is excluded from the measured carpet area. Floor plans RERA unit details
5. Parking & vehicle circulation
The GHMC permit records a total parking area of 369.85 (unit not stated in the supplied extract) and requires the approved cellar and stilt parking to be used exclusively for vehicle parking, without partition walls or rolling shutters. RERA reports a mortgage area of 189.05 sq. m; the permit states that the mortgaged built-up area may be registered only after an occupancy certificate is produced. RERA filing
The supplied records do not establish the number of car or two-wheeler spaces, visitor or accessible spaces, parking allocation to particular apartments, or the detailed ramp and vehicle-circulation arrangement. A vendor listing mentions covered car parking and dedicated bike parking, but does not supply counts or unit allocations. Promoter website
6. Amenities, recreation & open spaces
| Facility | Tot-lot / greenery |
|---|---|
| Description / size | GHMC permit requires the tot-lot to be fenced and maintained as greenery before issue of the occupancy certificate; a periphery strip of greenery is also required. No size is supplied. |
| Declared progress / verified status | Permit condition; completion not established. |
| Facility | Rainwater harvesting |
|---|---|
| Description / size | Permit requires a rainwater-harvesting structure and records 4 rainwater-harvesting pits. |
| Declared progress / verified status | Sanctioned/required provision; completion not established. |
| Facility | Garbage house |
|---|---|
| Description / size | Required within the premises. |
| Declared progress / verified status | Permit condition; completion not established. |
| Facility | Transformer space |
|---|---|
| Description / size | Permit requires space for a transformer on site. |
| Declared progress / verified status | Permit condition; completion not established. |
| Facility | Common garden, landscaped garden, swimming pool, gym, children’s play area, clubhouse |
|---|---|
| Description / size | Listed by third-party vendor data; no sizes or capacities supplied. |
| Evidence source | Promoter website |
| Declared progress / verified status | Vendor-listed; not established as sanctioned or delivered. |
The RERA amenity record marks water supply, sewerage, storm-water drains, green strip/tot-lot/park, rainwater harvesting, energy management, and electrical meter room/sub-station/receiving station as “YES”; the entries show 0% progress. These are portal-recorded disclosures, not independent verification of provision or completion. RERA amenities
7. Utilities, building services & safety
The RERA amenity record lists water supply, sewerage, storm-water drains, rainwater harvesting, energy management and an electrical meter room/sub-station/receiving station, each with 0% progress shown. It does not specify supply source, capacities, treatment arrangements or completion status. RERA amenities
The GHMC permit requires four rainwater-harvesting pits, transformer space and a garbage house. It also requires an occupancy Fire NOC from the Director (EV&DM) before an occupancy certificate is issued. The supplied evidence does not establish that the pits, transformer space, waste facilities or Fire NOC have been completed or obtained.
Third-party vendor data lists a borewell, 24-hour water supply, sewage treatment plant, 24-hour backup electricity, CCTV, security personnel and fire safety; no capacities or project-specific completion evidence are supplied for these features. Promoter website
The permit requires construction to follow the sanctioned plan, prior approval for modifications, a commencement notice before construction, and a completion notice and occupancy certificate before occupation. These are stated conditions; the supplied evidence does not show that the notices or certificate have been issued.
8. Location, access & connectivity
The project is recorded at DD Colony, Amberpet, Hyderabad, Telangana 500013. The building permit identifies Bagh Amberpet -20 and Bagh Amberpet Village; the RERA land-details village field is not disclosed. The registered survey identity is Old Sy No 48/1 and New Sy No 75/1-2. RERA record Land records
The RERA-recorded northern boundary is a 40 feet wide road. The permit extract also records an 18 mt. road width but does not identify its relationship to the site access in the supplied data. The supplied location record lists Financial District (Nanakramguda) at 1.2 km; no additional public-transport or landmark distances are established. RERA filing Location record
9. Developer & development status
The registered promoter is Sai Fortune Developers, identified as a partnership, with GSTIN 36AEXFS1632N1ZA. Its listed partners are Narsimha Kurumila and Chandramouli Erugadindla; Srinu Vanaparthi is listed as authorized signatory. RERA filing Parties record Corporate record
The RERA record gives the promoter address as Manohara Apartments, SBI Lane, Street No 8, Bagh Amberpet, DD Colony, Amberpet, Hyderabad, 500013. The registration certificate separately states a promoter office at Nallakunta, Amberpet, Hyderabad, PIN 500044. Parties record
The GHMC permit names the landowner applicant and records Sai Fortune Developers’ development-agreement-cum-GPA arrangement; it also lists MS.R.R.FORTUNE HOMES as developer. This is a permit-record entry, not a change to the registered promoter identity.
The Form B declaration by Sai Fortune Developers states a completion deadline of 30 May 2026. The supplied evidence contains no independently verified progress update or occupancy/completion certificate. Document index
10. Approvals, official records & documents
| Identifier / date | P02500007246, issued 11/11/2023; stated validity through 30/05/2026 |
|---|---|
| Evidence and scope | Form C certificate for Sai Fortune Pearl; includes registration conditions concerning sale agreements, conveyance, separate-account funds and quarterly updates. |
| Identifier / date | 1668/GHMC/SEC/2023-BP, dated 30 May 2023; file no. 004599/GHMC/2305/SEC2/2023-BP |
|---|---|
| Evidence and scope | Building permit for one residential building on the identified site; sanctions 1 stilt + 5 upper floors. |
| Identifier / date | 143/1984 |
|---|---|
| Evidence and scope | Listed as “Approved Layout No. / LRS Proceeding No. / Sub division No”; the supplied evidence does not include a separate approved-layout plan. |
| Identifier / date | 15t September, 2023 as extracted |
|---|---|
| Evidence and scope | Promoter declaration for the project, including its stated completion and fund-management undertakings. |
| Identifier / date | Document 356089 |
|---|---|
| Evidence and scope | Advocate’s report on the identified site and title chain; it records the development agreement-cum-GPA. |
| Identifier / date | 1353/2023 |
|---|---|
| Evidence and scope | Sale deed for the 825 Sq.yds. property in Sy.No.48/1 and New Sy.No.75/1-2, cited in the title documents. |
| Identifier / date | 1482/2023 |
|---|---|
| Evidence and scope | Development-rights document cited in the title records for the project land. |
| Identifier / date | 148293549 |
|---|---|
| Evidence and scope | Filed statement listing a sale deed, development agreement-cum-GPA and mortgage without possession entries for the identified survey and door-number records. |
| Identifier / date | Not provided in supplied documents |
|---|---|
| Evidence and scope | No certificate is included in the evidence reviewed. Document index |
1. Project at a glance
Project identity
Registered project: SAI FORTUNE PEARL
Project type: Residential apartment project
Phase / registered portion: Phase not separately identified in the supplied record; registration is for the project
TG-RERA registration: P02500007246; certificate issued 11/11/2023; valid 11/11/2023–30/05/2026. The certificate says it is not extended.
Registered promoter: Sai Fortune Developers, a partnership
RERA status in supplied record: Registered; the certificate’s stated validity ended 30/05/2026. No extension is recorded in the supplied evidence.
Land and geographic identity
Locality / address: DD Colony; the building permit identifies the site locality as BAGH AMBERPET -20.
Revenue village: Bagh Amberpet Village is stated in the title records; the building permit says Amberpet. The RERA land-details village field is not disclosed.
Mandal / district / PIN: Amberpet / Hyderabad / 500013
Project survey identity: Old Sy No 48/1 and New Sy No 75/1-2
Registered site extent: 688.06 sq. m total and net area; the building permit records 0.0 road-affected area and 0.0 nala-affected area.
Boundaries recorded by RERA: North: 40 feet wide road; South: site acquired for the Central Training Institute; East: Plot No. 64, Apurupa Apartments; West: Plot No. 66, Kumdanika Residency.
Development identity
Sanctioning authority: Greater Hyderabad Municipal Corporation (GHMC)
Principal building permission: 1668/GHMC/SEC/2023-BP, dated 30 May 2023; file no. 004599/GHMC/2305/SEC2/2023-BP
Approved building: One residential building, identified in the permit as “PROP (BLDG)”; 1 Stilt + 5 upper floors
Approved built-up area: 1,884.55 sq. m residential upper floors; the permit separately records stilt area of 364.35 sq. m.
Building height: 14.99 (unit not stated in the extracted permit data)
Parking / service provision in permit: Total parking area 369.85 (unit not stated in the extracted data); the permit says cellar and stilt approved for parking must be used exclusively for vehicle parking. The supplied extract does not establish a parking-space count.
Approved versus RERA-declared units: RERA records 10 apartments in one building; the approval extract does not provide a sanctioned apartment count.
Offering and status
RERA-filed configuration: 3BHK; 10 units
RERA booking snapshot: 0 booked, 10 available; portal record has no as-of date, so counts are indicative.
RERA-filed saleable area: 230.87 sq. m per 3BHK
Construction stage: Not established by the supplied evidence; no independently verified site-progress record is provided.
Completion dates: RERA Form B declares completion by 30 May 2026; the GHMC permit states construction to be completed before 17 May 2026. These are different recorded deadlines, not evidence of completion.
Occupancy / completion certificate: No occupancy or completion certificate is included in the supplied documents; status is not established. The permit says an occupancy certificate is compulsory before occupation.
2. The project story
Sai Fortune Pearl is a registered residential apartment development on a 688.06 sq. m site identified in the records as Old Sy No 48/1 and New Sy No 75/1-2, in Bagh Amberpet Village, Amberpet Mandal, Hyderabad District. The RERA address places it in DD Colony, PIN 500013; the GHMC permit describes the locality as Bagh Amberpet.
The filed and sanctioned scheme is one residential building with a stilt and five upper floors. RERA records ten 3BHK apartments. Its unit and booking figures are portal disclosures, while the supplied evidence does not establish current construction progress or whether any portion is complete or occupied.
3. Master plan, architecture & building design
The GHMC building permit sanctions a single residential building on a plot area and net plot area of 688.06 sq. m, with no road- or nala-affected area recorded in the permit extract. It specifies 1 stilt + 5 upper floors and a residential upper-floor area of 1,884.55 sq. m; the stilt is listed separately at 364.35 sq. m. These are permit figures, not carpet or saleable area.
The RERA record identifies one building and ten proposed building units, while the normalized configuration record identifies ten apartments. The permit extract does not specify flats per floor, apartment layout by floor, lifts, stairs, building footprint, or common-area distribution. No separate phase or multi-building arrangement is identified.
The permit records “Floor handed over FIRST FLOOR,” but the supplied information does not explain this entry; it is not treated here as evidence that the floor has been completed or occupied.
4. Homes, configurations & floor plans
RERA records ten 3BHK apartments, with a filed saleable area of 230.87 sq. m per unit. The floor-plan drawings were software-measured, rather than RERA area disclosures: the measured 3BHK carpet-area range is 151.1–157.1 sq. m, with a median of 154.1 sq. m. The drawing measurement dataset covers six flat designs and needs review.
| Configuration | Units | Booked | Available | RERA saleable area | Measured carpet area | Loading (if supplied) |
|---|---|---|---|---|---|---|
| 3BHK | 10 | 0 | 10 | 230.87 sq. m | 151.1–157.1 sq. m; median 154.1 sq. m (software-measured from drawings; not RERA-filed) | 33% (drawing-based record) |
Carpet area is the software-measured internal area from drawing geometry; saleable area is the RERA-filed figure and includes the home’s share of common areas. They are different measurements and should not be substituted for one another. The supplied typical-floor drawing extract includes living/kitchen, living, bedrooms, dress rooms, toilets, a puja space and a balcony; the balcony is excluded from the measured carpet area.
5. Parking & vehicle circulation
The GHMC permit records a total parking area of 369.85 (unit not stated in the supplied extract) and requires the approved cellar and stilt parking to be used exclusively for vehicle parking, without partition walls or rolling shutters. RERA reports a mortgage area of 189.05 sq. m; the permit states that the mortgaged built-up area may be registered only after an occupancy certificate is produced.
The supplied records do not establish the number of car or two-wheeler spaces, visitor or accessible spaces, parking allocation to particular apartments, or the detailed ramp and vehicle-circulation arrangement. A vendor listing mentions covered car parking and dedicated bike parking, but does not supply counts or unit allocations.
6. Amenities, recreation & open spaces
| Facility | Tot-lot / greenery |
|---|---|
| Description / size | GHMC permit requires the tot-lot to be fenced and maintained as greenery before issue of the occupancy certificate; a periphery strip of greenery is also required. No size is supplied. |
| Declared progress / verified status | Permit condition; completion not established. |
| Facility | Rainwater harvesting |
|---|---|
| Description / size | Permit requires a rainwater-harvesting structure and records 4 rainwater-harvesting pits. |
| Declared progress / verified status | Sanctioned/required provision; completion not established. |
| Facility | Garbage house |
|---|---|
| Description / size | Required within the premises. |
| Declared progress / verified status | Permit condition; completion not established. |
| Facility | Transformer space |
|---|---|
| Description / size | Permit requires space for a transformer on site. |
| Declared progress / verified status | Permit condition; completion not established. |
| Facility | Common garden, landscaped garden, swimming pool, gym, children’s play area, clubhouse |
|---|---|
| Description / size | Listed by third-party vendor data; no sizes or capacities supplied. |
| Declared progress / verified status | Vendor-listed; not established as sanctioned or delivered. |
The RERA amenity record marks water supply, sewerage, storm-water drains, green strip/tot-lot/park, rainwater harvesting, energy management, and electrical meter room/sub-station/receiving station as “YES”; the entries show 0% progress. These are portal-recorded disclosures, not independent verification of provision or completion.
7. Utilities, building services & safety
The RERA amenity record lists water supply, sewerage, storm-water drains, rainwater harvesting, energy management and an electrical meter room/sub-station/receiving station, each with 0% progress shown. It does not specify supply source, capacities, treatment arrangements or completion status.
The GHMC permit requires four rainwater-harvesting pits, transformer space and a garbage house. It also requires an occupancy Fire NOC from the Director (EV&DM) before an occupancy certificate is issued. The supplied evidence does not establish that the pits, transformer space, waste facilities or Fire NOC have been completed or obtained.
Third-party vendor data lists a borewell, 24-hour water supply, sewage treatment plant, 24-hour backup electricity, CCTV, security personnel and fire safety; no capacities or project-specific completion evidence are supplied for these features.
The permit requires construction to follow the sanctioned plan, prior approval for modifications, a commencement notice before construction, and a completion notice and occupancy certificate before occupation. These are stated conditions; the supplied evidence does not show that the notices or certificate have been issued.
8. Location, access & connectivity
The project is recorded at DD Colony, Amberpet, Hyderabad, Telangana 500013. The building permit identifies Bagh Amberpet -20 and Bagh Amberpet Village; the RERA land-details village field is not disclosed. The registered survey identity is Old Sy No 48/1 and New Sy No 75/1-2.
The RERA-recorded northern boundary is a 40 feet wide road. The permit extract also records an 18 mt. road width but does not identify its relationship to the site access in the supplied data. The supplied location record lists Financial District (Nanakramguda) at 1.2 km; no additional public-transport or landmark distances are established.
9. Developer & development status
The registered promoter is Sai Fortune Developers, identified as a partnership, with GSTIN 36AEXFS1632N1ZA. Its listed partners are Narsimha Kurumila and Chandramouli Erugadindla; Srinu Vanaparthi is listed as authorized signatory.
The RERA record gives the promoter address as Manohara Apartments, SBI Lane, Street No 8, Bagh Amberpet, DD Colony, Amberpet, Hyderabad, 500013. The registration certificate separately states a promoter office at Nallakunta, Amberpet, Hyderabad, PIN 500044.
The GHMC permit names the landowner applicant and records Sai Fortune Developers’ development-agreement-cum-GPA arrangement; it also lists MS.R.R.FORTUNE HOMES as developer. This is a permit-record entry, not a change to the registered promoter identity.
The Form B declaration by Sai Fortune Developers states a completion deadline of 30 May 2026. The supplied evidence contains no independently verified progress update or occupancy/completion certificate.
10. Approvals, official records & documents
| Identifier / date | P02500007246, issued 11/11/2023; stated validity through 30/05/2026 |
|---|---|
| Evidence and scope | Form C certificate for Sai Fortune Pearl; includes registration conditions concerning sale agreements, conveyance, separate-account funds and quarterly updates. |
| Identifier / date | 1668/GHMC/SEC/2023-BP, dated 30 May 2023; file no. 004599/GHMC/2305/SEC2/2023-BP |
|---|---|
| Evidence and scope | Building permit for one residential building on the identified site; sanctions 1 stilt + 5 upper floors. |
| Identifier / date | 143/1984 |
|---|---|
| Evidence and scope | Listed as “Approved Layout No. / LRS Proceeding No. / Sub division No”; the supplied evidence does not include a separate approved-layout plan. |
| Identifier / date | 15t September, 2023 as extracted |
|---|---|
| Evidence and scope | Promoter declaration for the project, including its stated completion and fund-management undertakings. |
| Identifier / date | Document 356089 |
|---|---|
| Evidence and scope | Advocate’s report on the identified site and title chain; it records the development agreement-cum-GPA. |
| Identifier / date | 1353/2023 |
|---|---|
| Evidence and scope | Sale deed for the 825 Sq.yds. property in Sy.No.48/1 and New Sy.No.75/1-2, cited in the title documents. |
| Identifier / date | 1482/2023 |
|---|---|
| Evidence and scope | Development-rights document cited in the title records for the project land. |
| Identifier / date | 148293549 |
|---|---|
| Evidence and scope | Filed statement listing a sale deed, development agreement-cum-GPA and mortgage without possession entries for the identified survey and door-number records. |
| Identifier / date | Not provided in supplied documents |
|---|---|
| Evidence and scope | No certificate is included in the evidence reviewed. |
Frequently asked questions
Is SAI FORTUNE PEARL registered with Telangana RERA?
Yes. SAI FORTUNE PEARL is registered with the Telangana Real Estate Regulatory Authority as P02500007246; the registration status is New Project.
Who is the developer of SAI FORTUNE PEARL?
The promoter named in the RERA registration is SAI FORTUNE DEVELOPERS.
Where is SAI FORTUNE PEARL located?
SAI FORTUNE PEARL is in DD Colony, Amberpet, Hyderabad, Telangana (500013).
When will SAI FORTUNE PEARL be completed?
The promoter's proposed date of completion filed with RERA is 30/11/2026. This is the promoter's declaration, not a guarantee.
More projects in Amberpet