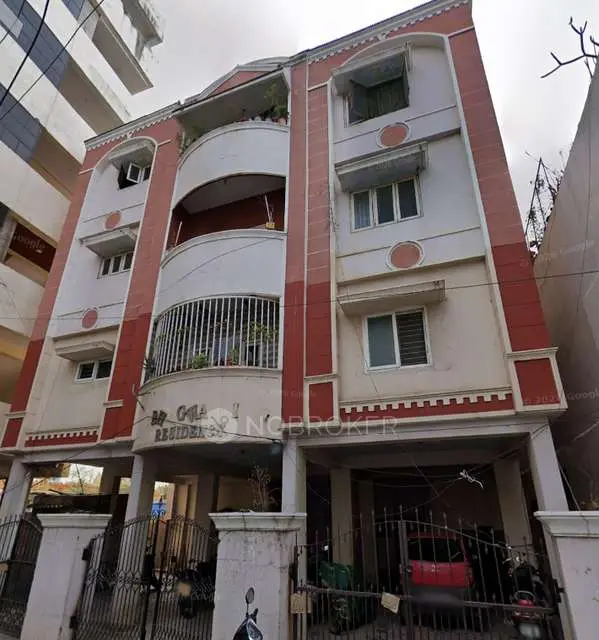
Disha Constructions
DISHA CONSTRUCTIONS · Hyderabad · RERA P02500002508
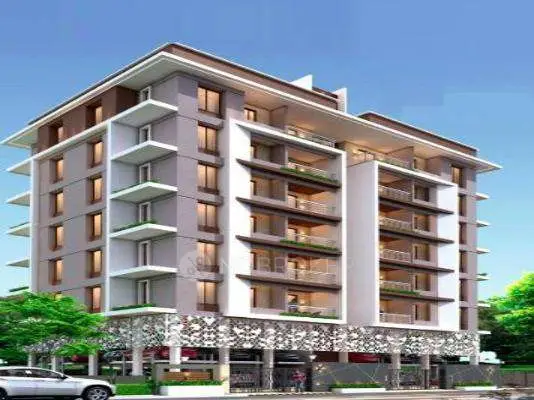
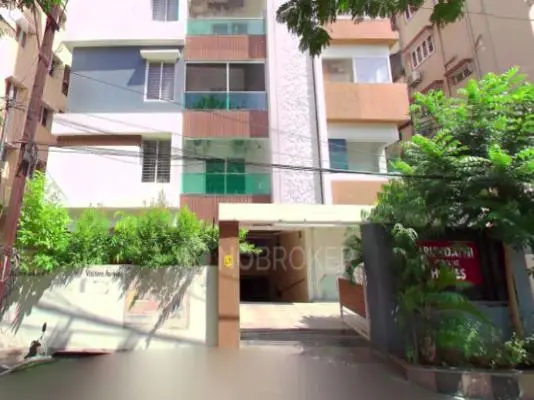
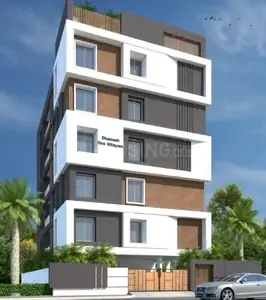
DISHA CONSTRUCTIONS is a residential apartment project in DD COLONY-II, Amberpet, Hyderabad district, developed by the registered promoter DISHA CONSTRUCTIONS, a partnership. The site area is 740.89 m², and the project comprises one building with a stilt and 5 upper floors and 10 3BHK apartments, each with a saleable area of 157.0 m². It is registered under TG-RERA number P02500002508, with a proposed completion date of 23/05/2026.
01What we found
Read from TG-RERA filings, approvals, land and registration records and court records. A court case is counted only when the court record states this project's survey number with its village, or names the project.
02Check before you pay
8 items to check before you pay, 3 high - from the title chain, court records and approvals, each with what to ask the builder or your advocate. An item may not be a problem with the project: records can be incomplete.
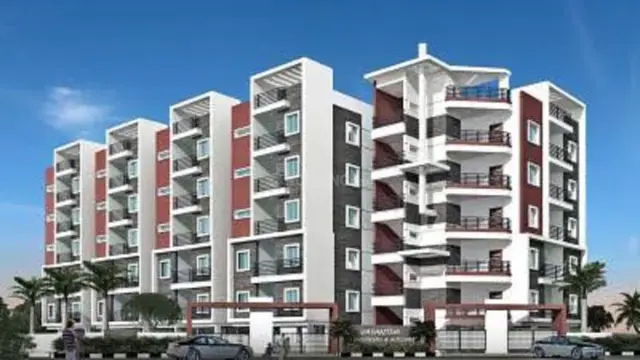
1. Project at a glance
Project identity
| Fact | TG-RERA record |
|---|---|
| Registered project name | DISHA CONSTRUCTIONS RERA record |
| Project type | Residential apartment project RERA record RERA filing |
| Phase / registered portion | Phase not separately identified in the supplied record; registration is for project P02500002508. |
| TG-RERA registration | P02500002508 |
| Registration validity | 31/01/2021 to 23/05/2026; certificate states five years, unless extended by the Authority. Registration validity is separate from the completion date and occupancy status. |
| Registered promoter / entity type | DISHA CONSTRUCTIONS; partnership Corporate record RERA filing |
| RERA project status | On-Going Project, as recorded in the supplied registration data. RERA filing |
Land and geographic identity
| Fact | TG-RERA / filed record |
|---|---|
| Locality | AMBERPET; the registration certificate identifies DD COLONY-II. RERA record |
| Revenue village | DD COLONY-II (registered identity); building permit and OC records describe the location as Amberpet. RERA record |
| Mandal / district / PIN | Amberpet / Hyderabad / 500013 RERA record |
| Project survey numbers and subdivisions | 2-2-18/31/c/3/D/E & F RERA record; the building permit records the subdivision as 2-2-18/31/C/3/D,E&F. |
| Site extent | Total area 740.89 m²; net area 658.37 m² in the RERA land record and OC extract. The building-permit extract gives net area as 656.44 m². Land records |
| Road-affected area | 82.52 m² in the RERA land record and OC extract. Land records |
| Boundaries recorded in RERA | North: 2-2-18 31 C 3 D E F PART; South: 9 M ROAD; East: EXISTING BUILDING; West: 6M ROAD. Land records |
Development identity
| Fact | Record |
|---|---|
| Sanctioning authority | Greater Hyderabad Municipal Corporation (GHMC) Approvals record |
| Principal building approval | Building Permit No. 1/C16/05024/2020, approved 23 May 2020 Approvals record |
| Approved built-up area | The supplied RERA field records approved built-up area of 2273.62 m². The permit extract separately lists residential upper-floor area of 1,712.50 m² and stilt parking area of 355.35 m². RERA filing |
| Building count / floors | One building; sanctioned as 1 stilt + 5 upper floors, height 14.99 m. RERA filing |
| Parking level | Stilt parking area 355.35 m²; number of parking spaces is not established by the supplied record. |
| Units | RERA records 10 apartments, all 10 booked; approved-plan total units are recorded as 1 in the supplied land fields, so that field does not establish apartment count. RERA unit table RERA filing |
| Layout approval | No separate approved-layout document is established in the supplied evidence. Plan approval number is 1/C16/05024/2020. Approvals record Document index |
Offering and status
| Fact | Record |
|---|---|
| Unit type / RERA saleable area | 3BHK; 157.0 m² saleable area per unit RERA unit table |
| Booked / available | 10 booked, 0 available, as last read from the TG-RERA portal; the supplied record does not give an as-of date, so counts are indicative. RERA unit table |
| Declared completion date | 23/05/2026, also recorded as the revised proposed completion date. RERA record |
| Occupancy certificate | GHMC issued an OC for the residential building, identified as stilt + 5 upper floors, under 1219/GHMC/SEC/2021-OC, dated 29 November 2021. The supplied architect’s certificate states the registered project is complete. |
| Construction stage | TG-RERA labels the project “On-Going Project”; the supplied documents also include an OC and an architect’s completion certificate. No current independent site inspection or construction-progress verification is supplied. RERA filing |
2. The project story
- DISHA CONSTRUCTIONS is registered as a residential apartment project in DD COLONY-II, Amberpet, Hyderabad, on survey/subdivision 2-2-18/31/c/3/D/E & F. The RERA-filed land record gives a total site area of 740.89 m², with 82.52 m² affected by road widening and a net area of 658.37 m². RERA record Land records
- The GHMC permit describes one residential building with a stilt and five upper floors. The RERA unit schedule records ten 3BHK apartments, each with a filed saleable area of 157.0 m²; the portal-derived booking record shows all ten booked, with no available units, but does not supply an as-of date. RERA unit table
- The registration record gives 23/05/2026 as the proposed and revised completion date. Separately, GHMC’s occupancy certificate records the building as fit for occupation, and an architect’s certificate dated 25-06-2024 certifies completion of the registered project. These are documentary records; no independent present-day site inspection is included here. RERA record
3. Master plan, architecture & building design
- The available GHMC building-permit extract describes one residential building, BLDG-1, with a stilt and five upper floors and a building height of 14.99 m. It records a residential upper-floor area of 1,712.50 m² and stilt parking area of 355.35 m². The RERA filing separately reports approved built-up area of 2273.62 m²; these are distinct recorded area figures and are not treated as interchangeable. RERA filing
- RERA land details state total area 740.89 m², road-affected area 82.52 m² and net area 658.37 m². The building-permit extract also reports site area 740.89 m², but gives net area as 656.44 m². Land records
- The permit lists four rainwater-harvesting pits, 35 trees, space for a transformer and a garbage house within the premises. It records no tot-lot area. No supplied drawing-derived evidence establishes flats per floor, building footprint, lift or stair arrangements, internal circulation, or the distribution of common areas.
4. Homes, configurations & floor plans
| Configuration | Units | Booked | Available | RERA saleable area | Measured carpet area | Loading (if supplied) |
|---|---|---|---|---|---|---|
| 3BHK | 10 | 10 | 0 | 157.0 m² per unit | Not supplied | Not supplied |
- The RERA filing records one 3BHK configuration and ten units. The booking figures are the portal record as last read; no as-of date is supplied. RERA unit table RERA unit details
- Two approved floor-plan drawings were available for software measurement, but the supplied data contains no resulting carpet-area or room-dimension figures. No carpet area, balcony or utility area can therefore be quoted from this evidence. The RERA saleable area is the filed figure; it should not be read as a carpet-area measurement. Floor plans RERA unit table
5. Parking & vehicle circulation
- The GHMC permit records a stilt parking area of 355.35 m². It does not establish a number of bays, vehicle-type allocation, visitor or accessible spaces, or a unit-by-unit parking entitlement.
- RERA’s project record lists a mortgage area of 185.33 m², but the supplied evidence does not identify it as a parking allocation or establish individual allotments. No details are provided for ramps, vehicle access, internal driveways, pedestrian separation, mechanical parking or EV charging. RERA filing Land records
6. Amenities, recreation & open spaces
The following table distinguishes filed project-portal declarations from facilities described in the GHMC permit. Percentages are as recorded in the supplied amenity data, not independently verified completion measurements. RERA amenities
| Facility | Description / size | Evidence source | Declared progress / verified status |
|---|---|---|---|
| Rainwater harvesting | Permit lists 4 rainwater-harvesting pits; RERA amenity record marks water conservation/rainwater harvesting available. | RERA amenities | RERA portal: 100%; no independent verification supplied. |
| Water supply | RERA amenity record marks available. | RERA amenities | 100% declared; no independent verification supplied. |
| Sewerage / sewage treatment | Portal lists sewerage infrastructure as available; the vendor record lists an STP, but no project-specific capacity or completion evidence is supplied for the STP. | RERA amenities Promoter website | Sewerage: 100% declared; STP detail is vendor-listed, not independently verified. |
| Storm-water drains | RERA amenity record marks available. | RERA amenities | 100% declared; no independent verification supplied. |
| Electrical meter room / substation / receiving station | RERA amenity record marks available; GHMC permit requires space for a transformer. | RERA amenities | 100% declared; no independent verification supplied. |
| Trees | GHMC permit lists 35 trees. | Permit-listed; planting or survival status not supplied. | |
| Garbage house | GHMC permit requires a garbage house within the premises. | Permit condition; completion status not supplied. | |
| Internal roads and footpaths | Portal records 0%. | RERA amenities | 0% declared. |
| Green strip / tot-lot / park | Portal records 0%; permit extract records tot-lot area as 0 m². | RERA amenities | 0% declared; no park or tot-lot area evidenced. |
| Street lighting | Portal records 0%. | RERA amenities | 0% declared. |
| Community buildings | Portal records 0%. | RERA amenities | 0% declared. |
| Sewage/sullage treatment and disposal | Portal records 0% for this separate item. | RERA amenities | 0% declared. |
| Solid-waste management and disposal | Portal records 0%. | RERA amenities | 0% declared. |
| Energy management | Portal records 0%. | RERA amenities | 0% declared. |
| Fire protection and fire safety | Portal records 0%; no facility completion detail is supplied. | RERA amenities | 0% declared. |
7. Utilities, building services & safety
- The RERA amenity record marks water supply, sewerage, storm-water drains, rainwater harvesting and electrical meter room/substation/receiving-station provision as available at 100%. These are portal declarations; independent operational testing or verification is not supplied. RERA amenities
- The GHMC permit lists four rainwater-harvesting pits and space for a transformer, and requires a garbage house within the premises. It also states that an Occupancy Fire NOC is to be obtained before issue of the OC. The supplied OC extract records that an OC was issued, but does not include a Fire NOC document. No water source or storage capacity, STP capacity, backup-power provision, lift capacity, CCTV/security, accessibility arrangements or fire-system specifications are established in the supplied project-specific evidence.
8. Location, access & connectivity
- The registered location is DD COLONY-II, Amberpet mandal, Hyderabad district, PIN 500013. The project land record describes the west boundary as a 6M ROAD and the south boundary as a 9 M ROAD. The building-permit and OC extracts describe the site as Bagh Amberpet, Amberpet. Land records
- A supplied geocode places the project point near the Union Bank of India / SBI Colony park footpath, DD Colony, Ward 84, Bagh Amberpet. The nearest sampled Outer Ring Road interchange is listed at approximately 14.0 km. No public-transport routes, other measured landmark distances or travel times are supplied. Location record
9. Developer & development status
- The registered legal promoter is DISHA CONSTRUCTIONS, identified in the RERA filing as a partnership. The supplied promoter record lists GUMPALLI SRINIDHI REDDY as partner and RAVI KISHORE as authorized signatory. Its recorded office address is BALAJI SAI NILAYAM, DD COLONY, BAGH AMBERPET, AMBERPET, Hyderabad 500013. The supplied evidence does not identify a corporate registration number or official project contact details or website. Corporate record Parties record
- RERA records the project completion date as 23/05/2026; Form B also contains a promoter declaration undertaking completion by 23/5/2026. Separately, GHMC issued an OC for the residential building dated 29 November 2021, and an architect’s certificate dated 25-06-2024 certifies completion of the registered project. No independent site-progress inspection is supplied. RERA record
10. Approvals, official records & documents
| Identifier / date | P02500002508; issued 31/01/2021; valid through 23/05/2026 |
|---|---|
| What the supplied record establishes | Form C registration for DISHA CONSTRUCTIONS, subject to listed conditions including the separate-account requirement. |
| Identifier / date | 1/C16/05024/2020; 23 May 2020 |
|---|---|
| What the supplied record establishes | Building permit for Building BLDG-1, stilt + five upper floors. The permit contains conditions including surrender of the road-affected portion and obtaining an OC before occupation. |
| Identifier / date | 1219/GHMC/SEC/2021-OC; 29 November 2021 |
|---|---|
| What the supplied record establishes | OC for the residential flats building identified as stilt + five upper floors; the extract records a 4.00% deviation entry. |
| Identifier / date | Form 1A, dated 25-06-2024; cites OC 1219/GHMC/SEC/2021 |
|---|---|
| What the supplied record establishes | Architect’s certificate states completion of the project registered as P02500002508. |
| Identifier / date | Document 144317 |
|---|---|
| What the supplied record establishes | Promoter declaration concerning title basis, encumbrances, completion date and statutory undertakings. |
| Identifier / date | Document 130558; extraction unavailable |
|---|---|
| What the supplied record establishes | The supplied document record is identified as a layout-plan submission, but its contents are not extracted. Document index |
| Identifier / date | Document 143166 |
|---|---|
| What the supplied record establishes | Advocate’s title opinion and listed review materials; full title-chain analysis belongs in the Land & Title section. |
| Identifier / date | Document 144315 |
|---|---|
| What the supplied record establishes | Filed encumbrance entries; current encumbrance status is not established by this index. |
The supplied HMDA approved-layout lookup is unavailable through the public channel described in the evidence pack; this is not evidence of approval or refusal. HMDA
1. Project at a glance
Project identity
Registered project name: DISHA CONSTRUCTIONS
Project type: Residential apartment project
Phase / registered portion: Phase not separately identified in the supplied record; registration is for project P02500002508.
TG-RERA registration: P02500002508
Registration validity: 31/01/2021 to 23/05/2026; certificate states five years, unless extended by the Authority. Registration validity is separate from the completion date and occupancy status.
Registered promoter / entity type: DISHA CONSTRUCTIONS; partnership
RERA project status: On-Going Project, as recorded in the supplied registration data.
Land and geographic identity
Locality: AMBERPET; the registration certificate identifies DD COLONY-II.
Revenue village: DD COLONY-II (registered identity); building permit and OC records describe the location as Amberpet.
Mandal / district / PIN: Amberpet / Hyderabad / 500013
Project survey numbers and subdivisions: 2-2-18/31/c/3/D/E & F; the building permit records the subdivision as 2-2-18/31/C/3/D,E&F.
Site extent: Total area 740.89 m²; net area 658.37 m² in the RERA land record and OC extract. The building-permit extract gives net area as 656.44 m².
Road-affected area: 82.52 m² in the RERA land record and OC extract.
Boundaries recorded in RERA: North: 2-2-18 31 C 3 D E F PART; South: 9 M ROAD; East: EXISTING BUILDING; West: 6M ROAD.
Development identity
Sanctioning authority: Greater Hyderabad Municipal Corporation (GHMC)
Principal building approval: Building Permit No. 1/C16/05024/2020, approved 23 May 2020
Approved built-up area: The supplied RERA field records approved built-up area of 2273.62 m². The permit extract separately lists residential upper-floor area of 1,712.50 m² and stilt parking area of 355.35 m².
Building count / floors: One building; sanctioned as 1 stilt + 5 upper floors, height 14.99 m.
Parking level: Stilt parking area 355.35 m²; number of parking spaces is not established by the supplied record.
Units: RERA records 10 apartments, all 10 booked; approved-plan total units are recorded as 1 in the supplied land fields, so that field does not establish apartment count.
Layout approval: No separate approved-layout document is established in the supplied evidence. Plan approval number is 1/C16/05024/2020.
Offering and status
Unit type / RERA saleable area: 3BHK; 157.0 m² saleable area per unit
Booked / available: 10 booked, 0 available, as last read from the TG-RERA portal; the supplied record does not give an as-of date, so counts are indicative.
Declared completion date: 23/05/2026, also recorded as the revised proposed completion date.
Occupancy certificate: GHMC issued an OC for the residential building, identified as stilt + 5 upper floors, under 1219/GHMC/SEC/2021-OC, dated 29 November 2021. The supplied architect’s certificate states the registered project is complete.
Construction stage: TG-RERA labels the project “On-Going Project”; the supplied documents also include an OC and an architect’s completion certificate. No current independent site inspection or construction-progress verification is supplied.
2. The project story
- DISHA CONSTRUCTIONS is registered as a residential apartment project in DD COLONY-II, Amberpet, Hyderabad, on survey/subdivision 2-2-18/31/c/3/D/E & F. The RERA-filed land record gives a total site area of 740.89 m², with 82.52 m² affected by road widening and a net area of 658.37 m².
- The GHMC permit describes one residential building with a stilt and five upper floors. The RERA unit schedule records ten 3BHK apartments, each with a filed saleable area of 157.0 m²; the portal-derived booking record shows all ten booked, with no available units, but does not supply an as-of date.
- The registration record gives 23/05/2026 as the proposed and revised completion date. Separately, GHMC’s occupancy certificate records the building as fit for occupation, and an architect’s certificate dated 25-06-2024 certifies completion of the registered project. These are documentary records; no independent present-day site inspection is included here.
3. Master plan, architecture & building design
- The available GHMC building-permit extract describes one residential building, BLDG-1, with a stilt and five upper floors and a building height of 14.99 m. It records a residential upper-floor area of 1,712.50 m² and stilt parking area of 355.35 m². The RERA filing separately reports approved built-up area of 2273.62 m²; these are distinct recorded area figures and are not treated as interchangeable.
- RERA land details state total area 740.89 m², road-affected area 82.52 m² and net area 658.37 m². The building-permit extract also reports site area 740.89 m², but gives net area as 656.44 m².
- The permit lists four rainwater-harvesting pits, 35 trees, space for a transformer and a garbage house within the premises. It records no tot-lot area. No supplied drawing-derived evidence establishes flats per floor, building footprint, lift or stair arrangements, internal circulation, or the distribution of common areas.
4. Homes, configurations & floor plans
| Configuration | Units | Booked | Available | RERA saleable area | Measured carpet area | Loading (if supplied) |
|---|---|---|---|---|---|---|
| 3BHK | 10 | 10 | 0 | 157.0 m² per unit | Not supplied | Not supplied |
- The RERA filing records one 3BHK configuration and ten units. The booking figures are the portal record as last read; no as-of date is supplied.
- Two approved floor-plan drawings were available for software measurement, but the supplied data contains no resulting carpet-area or room-dimension figures. No carpet area, balcony or utility area can therefore be quoted from this evidence. The RERA saleable area is the filed figure; it should not be read as a carpet-area measurement.
5. Parking & vehicle circulation
- The GHMC permit records a stilt parking area of 355.35 m². It does not establish a number of bays, vehicle-type allocation, visitor or accessible spaces, or a unit-by-unit parking entitlement.
- RERA’s project record lists a mortgage area of 185.33 m², but the supplied evidence does not identify it as a parking allocation or establish individual allotments. No details are provided for ramps, vehicle access, internal driveways, pedestrian separation, mechanical parking or EV charging.
6. Amenities, recreation & open spaces
The following table distinguishes filed project-portal declarations from facilities described in the GHMC permit. Percentages are as recorded in the supplied amenity data, not independently verified completion measurements.
| Facility | Description / size | Evidence source | Declared progress / verified status |
|---|---|---|---|
| Rainwater harvesting | Permit lists 4 rainwater-harvesting pits; RERA amenity record marks water conservation/rainwater harvesting available. | RERA portal: 100%; no independent verification supplied. | |
| Water supply | RERA amenity record marks available. | 100% declared; no independent verification supplied. | |
| Sewerage / sewage treatment | Portal lists sewerage infrastructure as available; the vendor record lists an STP, but no project-specific capacity or completion evidence is supplied for the STP. | Sewerage: 100% declared; STP detail is vendor-listed, not independently verified. | |
| Storm-water drains | RERA amenity record marks available. | 100% declared; no independent verification supplied. | |
| Electrical meter room / substation / receiving station | RERA amenity record marks available; GHMC permit requires space for a transformer. | 100% declared; no independent verification supplied. | |
| Trees | GHMC permit lists 35 trees. | Permit-listed; planting or survival status not supplied. | |
| Garbage house | GHMC permit requires a garbage house within the premises. | Permit condition; completion status not supplied. | |
| Internal roads and footpaths | Portal records 0%. | 0% declared. | |
| Green strip / tot-lot / park | Portal records 0%; permit extract records tot-lot area as 0 m². | 0% declared; no park or tot-lot area evidenced. | |
| Street lighting | Portal records 0%. | 0% declared. | |
| Community buildings | Portal records 0%. | 0% declared. | |
| Sewage/sullage treatment and disposal | Portal records 0% for this separate item. | 0% declared. | |
| Solid-waste management and disposal | Portal records 0%. | 0% declared. | |
| Energy management | Portal records 0%. | 0% declared. | |
| Fire protection and fire safety | Portal records 0%; no facility completion detail is supplied. | 0% declared. |
7. Utilities, building services & safety
- The RERA amenity record marks water supply, sewerage, storm-water drains, rainwater harvesting and electrical meter room/substation/receiving-station provision as available at 100%. These are portal declarations; independent operational testing or verification is not supplied.
- The GHMC permit lists four rainwater-harvesting pits and space for a transformer, and requires a garbage house within the premises. It also states that an Occupancy Fire NOC is to be obtained before issue of the OC. The supplied OC extract records that an OC was issued, but does not include a Fire NOC document. No water source or storage capacity, STP capacity, backup-power provision, lift capacity, CCTV/security, accessibility arrangements or fire-system specifications are established in the supplied project-specific evidence.
8. Location, access & connectivity
- The registered location is DD COLONY-II, Amberpet mandal, Hyderabad district, PIN 500013. The project land record describes the west boundary as a 6M ROAD and the south boundary as a 9 M ROAD. The building-permit and OC extracts describe the site as Bagh Amberpet, Amberpet.
- A supplied geocode places the project point near the Union Bank of India / SBI Colony park footpath, DD Colony, Ward 84, Bagh Amberpet. The nearest sampled Outer Ring Road interchange is listed at approximately 14.0 km. No public-transport routes, other measured landmark distances or travel times are supplied.
9. Developer & development status
- The registered legal promoter is DISHA CONSTRUCTIONS, identified in the RERA filing as a partnership. The supplied promoter record lists GUMPALLI SRINIDHI REDDY as partner and RAVI KISHORE as authorized signatory. Its recorded office address is BALAJI SAI NILAYAM, DD COLONY, BAGH AMBERPET, AMBERPET, Hyderabad 500013. The supplied evidence does not identify a corporate registration number or official project contact details or website.
- RERA records the project completion date as 23/05/2026; Form B also contains a promoter declaration undertaking completion by 23/5/2026. Separately, GHMC issued an OC for the residential building dated 29 November 2021, and an architect’s certificate dated 25-06-2024 certifies completion of the registered project. No independent site-progress inspection is supplied.
10. Approvals, official records & documents
| Identifier / date | P02500002508; issued 31/01/2021; valid through 23/05/2026 |
|---|---|
| What the supplied record establishes | Form C registration for DISHA CONSTRUCTIONS, subject to listed conditions including the separate-account requirement. |
| Identifier / date | 1/C16/05024/2020; 23 May 2020 |
|---|---|
| What the supplied record establishes | Building permit for Building BLDG-1, stilt + five upper floors. The permit contains conditions including surrender of the road-affected portion and obtaining an OC before occupation. |
| Identifier / date | 1219/GHMC/SEC/2021-OC; 29 November 2021 |
|---|---|
| What the supplied record establishes | OC for the residential flats building identified as stilt + five upper floors; the extract records a 4.00% deviation entry. |
| Identifier / date | Form 1A, dated 25-06-2024; cites OC 1219/GHMC/SEC/2021 |
|---|---|
| What the supplied record establishes | Architect’s certificate states completion of the project registered as P02500002508. |
| Identifier / date | Document 144317 |
|---|---|
| What the supplied record establishes | Promoter declaration concerning title basis, encumbrances, completion date and statutory undertakings. |
| Identifier / date | Document 130558; extraction unavailable |
|---|---|
| What the supplied record establishes | The supplied document record is identified as a layout-plan submission, but its contents are not extracted. |
| Identifier / date | Document 143166 |
|---|---|
| What the supplied record establishes | Advocate’s title opinion and listed review materials; full title-chain analysis belongs in the Land & Title section. |
| Identifier / date | Document 144315 |
|---|---|
| What the supplied record establishes | Filed encumbrance entries; current encumbrance status is not established by this index. |
The supplied HMDA approved-layout lookup is unavailable through the public channel described in the evidence pack; this is not evidence of approval or refusal.
Frequently asked questions
Is DISHA CONSTRUCTIONS registered with Telangana RERA?
Yes. DISHA CONSTRUCTIONS is registered with the Telangana Real Estate Regulatory Authority as P02500002508; the registration status is On-Going Project.
Who is the developer of DISHA CONSTRUCTIONS?
The promoter named in the RERA registration is DISHA CONSTRUCTIONS.
Where is DISHA CONSTRUCTIONS located?
DISHA CONSTRUCTIONS is in AMBERPET, DD COLONY-II, Hyderabad, Telangana (500013).
When will DISHA CONSTRUCTIONS be completed?
The promoter's proposed date of completion filed with RERA is 23/05/2026. This is the promoter's declaration, not a guarantee.
More projects in Amberpet