SAHASVI s PARK VIEW RESIDENCY
SAHASVI INFRA · Medchal-Malkajgiri · RERA P02200009034
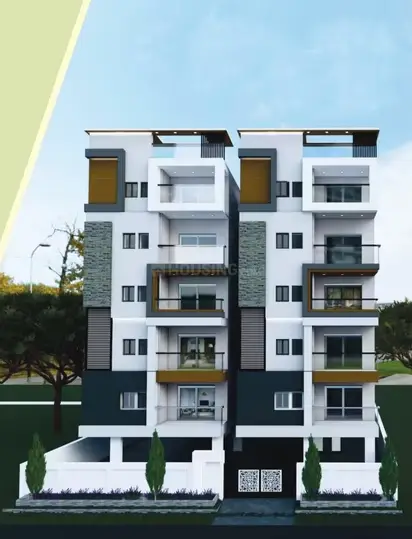
SAHASVI s PARK VIEW RESIDENCY is a residential apartment project in Kompally, Khuthublapur mandal, Medchal-Malkajgiri district, developed by registered promoter SAHASVI INFRA. It covers 638.49 sq.mt and consists of one residential building with 1 Stilt + 5 upper floors and 20 2BHK apartments, each with a RERA-filed saleable area of 127.9 sqm. The project is registered under TG-RERA number P02200009034, with a proposed completion date of 03/07/2027.
01What we found
Read from TG-RERA filings, approvals, land and registration records and court records. A court case is counted only when the court record states this project's survey number with its village, or names the project.
02Check before you pay
7 items to check before you pay, 3 high - from the title chain, court records and approvals, each with what to ask the builder or your advocate. An item may not be a problem with the project: records can be incomplete.
1. Project at a glance
Project identity
| Field | Record |
|---|---|
| Registered project name | SAHASVI s PARK VIEW RESIDENCY RERA record |
| Project type / registered portion | Residential apartment project; the RERA record describes one registered project. No separate phase is identified. RERA record RERA filing |
| TG-RERA registration | P02200009034, valid from 4 July 2024. The registration certificate states validity from 04/07/2024 to 03/07/2027, unless extended by the Authority. RERA record |
| Registered promoter | SAHASVI INFRA, recorded as a partnership. RERA filing Parties record |
| RERA status | The supplied record confirms registration. No later extension or cancellation record is supplied. Approvals record |
Land and geographic identity
| Field | Record |
|---|---|
| Locality | Kompally; the registration certificate gives Medchal-Malkajgiri and PIN 500014. RERA record |
| Revenue village | Kompally; the filed plan spells this KOMPALLY (V). Land records |
| Mandal | The filed plan states KHUTHUBLAPUR(M). The occupancy certificate states Dundigal Gandimaisamma. |
| District / PIN | Medchal-Malkajgiri district; 500014. RERA record |
| Project survey number | Survey No. 151. No subdivision is specified in the supplied project identity or plan. Land records |
| Site extent | The filed plan states plot area and net plot area of 638.49 sq.mt. The RERA land record gives total and net area of 638.49 sq.m. Land records |
| Boundaries | East: 30 WIED ROAD; West: 30 WIDE ROAD OPEN PLACE NEIGHBOURS; North: OPEN PLACE OF NEIGHBOURS; South: PLOT NO 507 532. RERA filing |
Development identity
| Field | Record |
|---|---|
| Principal building approval | Building permit 0013/BP/3143/2024, approved 04 July 2024; the filed approval is from Kompally Municipality/Municipal Corporation. Approvals record |
| Other plan-file reference | File No. 43033/2008, shown on the filed plan; authority identified there as TS-DTCP. |
| Building arrangement | One residential building, identified in the filed plan as A (PRASAD VARMA) / Building - A (PRASAD VARMA). |
| Sanctioned floors and height | 1 Stilt + 5 upper floors; sanctioned building height 14.95 MT. |
| Approved built-up area | The municipal approval records 1,604.30 m² for residential upper floors and 316.30 m² for stilt; the filed plan states total proposed built-up area 1,604.30 excluding parking and 1,933.60 including parking, with parking area 329.30. |
| Units | 20 units in the filed plan; the RERA unit record lists 20 2BHK apartments. RERA unit table |
| Parking provision | The filed plan records NO OF STACK: 20. The municipal approval says the stilt is to be used exclusively for vehicle parking. The record does not establish individual parking allocations. |
Offering and status
| Field | Record |
|---|---|
| RERA-filed configuration | 2BHK; 20 units, booked 0, available 20 as last read from the TG-RERA portal. The booking record has no as-of date, so counts are indicative. RERA unit table |
| RERA-filed saleable area | 127.9 sqm for the 2BHK configuration. RERA unit table |
| Construction / completion status | A municipal Occupancy Certificate for the building is recorded as issued on 29/09/2025; the architect’s Form–1A, dated 10-01-2026, certifies overall project completion. |
| Completion undertaking | The Form-B declaration states completion by 03/07/2027; this is distinct from the registration validity date and the later supplied OC record. |
| Occupancy certificate scope | OC 006705/KOMP/00026/SWOC/2025 concerns the building at Plot Nos. 506, 533, Survey No. 151, Kompally; the supplied record identifies one building. |
2. The project story
SAHASVI s PARK VIEW RESIDENCY is a single-building residential apartment project recorded in TG-RERA under P02200009034. The filed site is in Kompally, revenue village Kompally, Survey No. 151, Medchal-Malkajgiri district. The filed plan identifies plots 506 and 533 and a site area of 638.49 sq.mt. RERA record Land records
The plan and municipal approval describe one residential building with a stilt and five upper floors, with 20 apartments recorded in the plan and 20 RERA-filed 2BHK units. The RERA portal’s booking figures show 0 booked and 20 available, but no as-of date accompanies those figures. RERA unit table
The project was registered with a promoter completion undertaking of 03/07/2027. Separately, the supplied municipal record contains an occupancy certificate dated 29/09/2025 for the building, and an architect’s Form–1A dated 10-01-2026 certifies project completion. These are documentary status records; no independent site inspection is included in the supplied material.
3. Master plan, architecture & building design
The filed building plan depicts one residential building on a site recorded as 638.49 sq.mt, with 1 Stilt + 5 upper floors. The municipal approval records a height of 14.95 metres and residential upper-floor area of 1,604.30 m². The filed plan separately states 1,604.30 built-up area excluding parking, 1,933.60 including parking, and 329.30 parking area; these are the plan’s stated categories and should not be treated as carpet or saleable area.
The municipal approval records one building and the plan identifies a vacant plot area of 309.20. The supplied material does not provide a detailed, reliably extracted account of apartment distribution by floor, number of lifts or stairs, internal circulation, landscape design, or common-area layout. The plan lists setbacks of 2.27M and 2.09M; the municipal approval separately states front, rear and side setback figures.
The filed plan also lists rainwater harvesting, a septic tank, a sump, EV charging infrastructure and a dual piping system. These are plan-filed provisions, not a statement that every system has been independently inspected or verified.
4. Homes, configurations & floor plans
The RERA unit record lists one configuration, 2BHK, with 20 units. Its saleable area is 127.9 sqm; the portal counts are 0 booked and 20 available, without an as-of date. RERA unit table RERA unit details
| Configuration | Units | Booked | Available | RERA saleable area | Measured carpet area | Loading (if supplied) |
|---|---|---|---|---|---|---|
| 2BHK | 20 | 0 | 20 | 127.9 sqm | Software-measured: median 64.7 sqm; range 60.8–74.7 sqm | 49% |
The carpet figures are software measurements from the filed drawing geometry, not RERA-filed measurements, and the supplied measurement record says they need review. The drawing-based measurement covers eight flat designs. For one measured flat, the drawing lists a living room (6.3 × 3.27 m), dining/kitchen (6.3 × 3.0 m), two bedrooms (2.93 × 3.82 m and 2.75 × 3.0 m), two toilets, and a utility (2.93 × 1.5 m); the utility is marked excluded from carpet area. Verify any drawing-derived measurement against the approved drawing. RERA unit details Floor plans
Carpet area, balcony or utility areas, and a home’s share of common areas are distinct concepts; the filed RERA figure here is saleable area, while the figures labelled carpet above are software-measured from drawings. RERA unit table Floor plans
5. Parking & vehicle circulation
The building approval describes a stilt level and requires approved stilt parking to be used exclusively for vehicle parking. The filed plan records NO OF STACK: 20 and a parking area of 329.30. The supplied documents do not establish a count by vehicle type, visitor or accessible spaces, mechanical-parking configuration, ramp or driveway arrangement, or parking allocation to individual apartments. A plan indication alone does not establish exclusive ownership or allotment.
The filed plan includes EV charging infrastructure as a provision. No charging-point count or completion verification is supplied.
6. Amenities, recreation & open spaces
Clubhouse / indoor
No project-specific clubhouse or indoor recreation facility is established in the supplied RERA-filed records.
Sports / recreation
| Description / size | Municipal approval records a tot-lot requirement; size is listed as NA. |
|---|---|
| Declared progress / verified status | Approval condition requires fencing and greenery before OC; no independent completion verification supplied. |
Landscape / open space
| Description / size | Approval conditions require plantation along the site periphery and in front of the premises, and maintenance of a peripheral green strip. |
|---|---|
| Declared progress / verified status | Condition recorded in the approval; no independent completion verification supplied. |
| Description / size | The RERA amenities record shows 0%. |
|---|---|
| Evidence source | RERA amenities |
| Declared progress / verified status | RERA-recorded progress field; no independent verification supplied. |
Convenience / community
The municipal approval requires a garbage house within the premises. The RERA amenities record lists water supply, sewerage, storm-water drains, rainwater harvesting and an electrical meter room/sub-station/receiving station at 100%; these are portal-declared progress values, not independent verification. RERA amenities
7. Utilities, building services & safety
| Service | Supplied record |
|---|---|
| Water | RERA amenities records water supply at 100%. The filed plan lists a sump and dual piping system; the approval requires a rainwater-harvesting structure. Water source, storage capacity and treatment details are not supplied. RERA amenities |
| Sewerage / drainage | RERA amenities records sewerage and storm-water drains at 100%. The filed plan lists a septic tank. No STP capacity, reuse arrangement or drainage design details are supplied. RERA amenities |
| Electrical / EV | The RERA amenities record lists an electrical meter room/sub-station/receiving station at 100%. The filed plan includes EV charging infrastructure; no capacity or completion verification is supplied. RERA amenities |
| Vertical transportation | Lift count, capacity and service-lift provision are not disclosed in the supplied records. |
| Fire and life safety | The RERA amenities record shows fire protection and fire-safety requirements at 0%. No project-specific fire-system details or clearance are supplied. RERA amenities |
| Waste / security | The municipal approval requires a garbage house. The supplied RERA amenities record shows solid-waste management and disposal at 0%; no security-system details are supplied. RERA amenities |
| Accessibility | Ramps and accessible circulation details are not disclosed in the supplied records. |
8. Location, access & connectivity
The registered project location is Kompally, Medchal-Malkajgiri district, Telangana, PIN 500014; the project land is recorded in Survey No. 151. RERA record Land records
The filed plan identifies existing and proposed 9.00 MT wide roads and also lists road boundaries. The supplied location record contains one measured connectivity point: Financial District (Nanakramguda), 1.2 km. No public-transport details or additional measured distances are supplied. Location record
9. Developer & development status
The registered promoter is SAHASVI INFRA, recorded as a partnership, with GSTIN 36AEJFS3551F1ZY. The RERA record identifies YAMANAMANDA SUBRAMANYAM RAJU as authorized signatory and THOTAKURA SATISH as partner. The supplied registration certificate lists the registered-office district as Medchal-Malkajgiri and PIN 500090; a complete street address and official website or contact details are not supplied. Parties record Corporate record
The promoter’s Form-B declaration undertakes completion by 03/07/2027. The supplied building OC is dated 29/09/2025, and the architect’s Form–1A dated 10-01-2026 certifies overall completion. The unit booking figures remain indicative because the portal record supplies no as-of date. RERA unit table
10. Approvals, official records & documents
| Identifier / date | P02200009034; 04/07/2024–03/07/2027, unless extended |
|---|---|
| What it documents | Registration of SAHASVI s PARK VIEW RESIDENCY with Sahasvi Infra named as promoter. |
| Identifier / date | File No. 43033/2008; TS-DTCP identified on plan |
|---|---|
| What it documents | Plan for proposed stilt plus five upper floors on Survey No. 151, Kompally. |
| Identifier / date | 0013/BP/3143/2024; approved 04 July 2024 |
|---|---|
| What it documents | Municipal building approval for one residential building on Survey No. 151. |
| Identifier / date | 006705/KOMP/00026/SWOC/2025; 29/09/2025 |
|---|---|
| What it documents | Municipal OC record for the building on Plot Nos. 506, 533, Survey No. 151, Kompally. |
| Identifier / date | Dated 10-01-2026; cites OC 006705/KOMP/00026/SWOC/2025 |
|---|---|
| What it documents | Form–1A certifying completion of the registered project. |
| Identifier / date | Completion undertaking 03/07/2027 |
|---|---|
| What it documents | Promoter declaration on title, encumbrances, project funds and completion timeline. |
| Identifier / date | 05-11-2024 |
|---|---|
| What it documents | Title scrutiny report filed with TG-RERA for Survey No. 151. |
1. Project at a glance
Project identity
Registered project name: SAHASVI s PARK VIEW RESIDENCY
Project type / registered portion: Residential apartment project; the RERA record describes one registered project. No separate phase is identified.
TG-RERA registration: P02200009034, valid from 4 July 2024. The registration certificate states validity from 04/07/2024 to 03/07/2027, unless extended by the Authority.
Registered promoter: SAHASVI INFRA, recorded as a partnership.
RERA status: The supplied record confirms registration. No later extension or cancellation record is supplied.
Land and geographic identity
Locality: Kompally; the registration certificate gives Medchal-Malkajgiri and PIN 500014.
Revenue village: Kompally; the filed plan spells this KOMPALLY (V).
Mandal: The filed plan states KHUTHUBLAPUR(M). The occupancy certificate states Dundigal Gandimaisamma.
District / PIN: Medchal-Malkajgiri district; 500014.
Project survey number: Survey No. 151. No subdivision is specified in the supplied project identity or plan.
Site extent: The filed plan states plot area and net plot area of 638.49 sq.mt. The RERA land record gives total and net area of 638.49 sq.m.
Boundaries: East: 30 WIED ROAD; West: 30 WIDE ROAD OPEN PLACE NEIGHBOURS; North: OPEN PLACE OF NEIGHBOURS; South: PLOT NO 507 532.
Development identity
Principal building approval: Building permit 0013/BP/3143/2024, approved 04 July 2024; the filed approval is from Kompally Municipality/Municipal Corporation.
Other plan-file reference: File No. 43033/2008, shown on the filed plan; authority identified there as TS-DTCP.
Building arrangement: One residential building, identified in the filed plan as A (PRASAD VARMA) / Building - A (PRASAD VARMA).
Sanctioned floors and height: 1 Stilt + 5 upper floors; sanctioned building height 14.95 MT.
Approved built-up area: The municipal approval records 1,604.30 m² for residential upper floors and 316.30 m² for stilt; the filed plan states total proposed built-up area 1,604.30 excluding parking and 1,933.60 including parking, with parking area 329.30.
Units: 20 units in the filed plan; the RERA unit record lists 20 2BHK apartments.
Parking provision: The filed plan records NO OF STACK: 20. The municipal approval says the stilt is to be used exclusively for vehicle parking. The record does not establish individual parking allocations.
Offering and status
RERA-filed configuration: 2BHK; 20 units, booked 0, available 20 as last read from the TG-RERA portal. The booking record has no as-of date, so counts are indicative.
RERA-filed saleable area: 127.9 sqm for the 2BHK configuration.
Construction / completion status: A municipal Occupancy Certificate for the building is recorded as issued on 29/09/2025; the architect’s Form–1A, dated 10-01-2026, certifies overall project completion.
Completion undertaking: The Form-B declaration states completion by 03/07/2027; this is distinct from the registration validity date and the later supplied OC record.
Occupancy certificate scope: OC 006705/KOMP/00026/SWOC/2025 concerns the building at Plot Nos. 506, 533, Survey No. 151, Kompally; the supplied record identifies one building.
2. The project story
SAHASVI s PARK VIEW RESIDENCY is a single-building residential apartment project recorded in TG-RERA under P02200009034. The filed site is in Kompally, revenue village Kompally, Survey No. 151, Medchal-Malkajgiri district. The filed plan identifies plots 506 and 533 and a site area of 638.49 sq.mt.
The plan and municipal approval describe one residential building with a stilt and five upper floors, with 20 apartments recorded in the plan and 20 RERA-filed 2BHK units. The RERA portal’s booking figures show 0 booked and 20 available, but no as-of date accompanies those figures.
The project was registered with a promoter completion undertaking of 03/07/2027. Separately, the supplied municipal record contains an occupancy certificate dated 29/09/2025 for the building, and an architect’s Form–1A dated 10-01-2026 certifies project completion. These are documentary status records; no independent site inspection is included in the supplied material.
3. Master plan, architecture & building design
The filed building plan depicts one residential building on a site recorded as 638.49 sq.mt, with 1 Stilt + 5 upper floors. The municipal approval records a height of 14.95 metres and residential upper-floor area of 1,604.30 m². The filed plan separately states 1,604.30 built-up area excluding parking, 1,933.60 including parking, and 329.30 parking area; these are the plan’s stated categories and should not be treated as carpet or saleable area.
The municipal approval records one building and the plan identifies a vacant plot area of 309.20. The supplied material does not provide a detailed, reliably extracted account of apartment distribution by floor, number of lifts or stairs, internal circulation, landscape design, or common-area layout. The plan lists setbacks of 2.27M and 2.09M; the municipal approval separately states front, rear and side setback figures.
The filed plan also lists rainwater harvesting, a septic tank, a sump, EV charging infrastructure and a dual piping system. These are plan-filed provisions, not a statement that every system has been independently inspected or verified.
4. Homes, configurations & floor plans
The RERA unit record lists one configuration, 2BHK, with 20 units. Its saleable area is 127.9 sqm; the portal counts are 0 booked and 20 available, without an as-of date.
| Configuration | Units | Booked | Available | RERA saleable area | Measured carpet area | Loading (if supplied) |
|---|---|---|---|---|---|---|
| 2BHK | 20 | 0 | 20 | 127.9 sqm | Software-measured: median 64.7 sqm; range 60.8–74.7 sqm | 49% |
The carpet figures are software measurements from the filed drawing geometry, not RERA-filed measurements, and the supplied measurement record says they need review. The drawing-based measurement covers eight flat designs. For one measured flat, the drawing lists a living room (6.3 × 3.27 m), dining/kitchen (6.3 × 3.0 m), two bedrooms (2.93 × 3.82 m and 2.75 × 3.0 m), two toilets, and a utility (2.93 × 1.5 m); the utility is marked excluded from carpet area. Verify any drawing-derived measurement against the approved drawing.
Carpet area, balcony or utility areas, and a home’s share of common areas are distinct concepts; the filed RERA figure here is saleable area, while the figures labelled carpet above are software-measured from drawings.
5. Parking & vehicle circulation
The building approval describes a stilt level and requires approved stilt parking to be used exclusively for vehicle parking. The filed plan records NO OF STACK: 20 and a parking area of 329.30. The supplied documents do not establish a count by vehicle type, visitor or accessible spaces, mechanical-parking configuration, ramp or driveway arrangement, or parking allocation to individual apartments. A plan indication alone does not establish exclusive ownership or allotment.
The filed plan includes EV charging infrastructure as a provision. No charging-point count or completion verification is supplied.
6. Amenities, recreation & open spaces
Clubhouse / indoor
No project-specific clubhouse or indoor recreation facility is established in the supplied RERA-filed records.
Sports / recreation
| Description / size | Municipal approval records a tot-lot requirement; size is listed as NA. |
|---|---|
| Declared progress / verified status | Approval condition requires fencing and greenery before OC; no independent completion verification supplied. |
Landscape / open space
| Description / size | Approval conditions require plantation along the site periphery and in front of the premises, and maintenance of a peripheral green strip. |
|---|---|
| Declared progress / verified status | Condition recorded in the approval; no independent completion verification supplied. |
| Description / size | The RERA amenities record shows 0%. |
|---|---|
| Declared progress / verified status | RERA-recorded progress field; no independent verification supplied. |
Convenience / community
The municipal approval requires a garbage house within the premises. The RERA amenities record lists water supply, sewerage, storm-water drains, rainwater harvesting and an electrical meter room/sub-station/receiving station at 100%; these are portal-declared progress values, not independent verification.
7. Utilities, building services & safety
Water: RERA amenities records water supply at 100%. The filed plan lists a sump and dual piping system; the approval requires a rainwater-harvesting structure. Water source, storage capacity and treatment details are not supplied.
Sewerage / drainage: RERA amenities records sewerage and storm-water drains at 100%. The filed plan lists a septic tank. No STP capacity, reuse arrangement or drainage design details are supplied.
Electrical / EV: The RERA amenities record lists an electrical meter room/sub-station/receiving station at 100%. The filed plan includes EV charging infrastructure; no capacity or completion verification is supplied.
Vertical transportation: Lift count, capacity and service-lift provision are not disclosed in the supplied records.
Fire and life safety: The RERA amenities record shows fire protection and fire-safety requirements at 0%. No project-specific fire-system details or clearance are supplied.
Waste / security: The municipal approval requires a garbage house. The supplied RERA amenities record shows solid-waste management and disposal at 0%; no security-system details are supplied.
Accessibility: Ramps and accessible circulation details are not disclosed in the supplied records.
8. Location, access & connectivity
The registered project location is Kompally, Medchal-Malkajgiri district, Telangana, PIN 500014; the project land is recorded in Survey No. 151.
The filed plan identifies existing and proposed 9.00 MT wide roads and also lists road boundaries. The supplied location record contains one measured connectivity point: Financial District (Nanakramguda), 1.2 km. No public-transport details or additional measured distances are supplied.
9. Developer & development status
The registered promoter is SAHASVI INFRA, recorded as a partnership, with GSTIN 36AEJFS3551F1ZY. The RERA record identifies YAMANAMANDA SUBRAMANYAM RAJU as authorized signatory and THOTAKURA SATISH as partner. The supplied registration certificate lists the registered-office district as Medchal-Malkajgiri and PIN 500090; a complete street address and official website or contact details are not supplied.
The promoter’s Form-B declaration undertakes completion by 03/07/2027. The supplied building OC is dated 29/09/2025, and the architect’s Form–1A dated 10-01-2026 certifies overall completion. The unit booking figures remain indicative because the portal record supplies no as-of date.
10. Approvals, official records & documents
| Identifier / date | P02200009034; 04/07/2024–03/07/2027, unless extended |
|---|---|
| What it documents | Registration of SAHASVI s PARK VIEW RESIDENCY with Sahasvi Infra named as promoter. |
| Identifier / date | File No. 43033/2008; TS-DTCP identified on plan |
|---|---|
| What it documents | Plan for proposed stilt plus five upper floors on Survey No. 151, Kompally. |
| Identifier / date | 0013/BP/3143/2024; approved 04 July 2024 |
|---|---|
| What it documents | Municipal building approval for one residential building on Survey No. 151. |
| Identifier / date | 006705/KOMP/00026/SWOC/2025; 29/09/2025 |
|---|---|
| What it documents | Municipal OC record for the building on Plot Nos. 506, 533, Survey No. 151, Kompally. |
| Identifier / date | Dated 10-01-2026; cites OC 006705/KOMP/00026/SWOC/2025 |
|---|---|
| What it documents | Form–1A certifying completion of the registered project. |
| Identifier / date | Completion undertaking 03/07/2027 |
|---|---|
| What it documents | Promoter declaration on title, encumbrances, project funds and completion timeline. |
| Identifier / date | 05-11-2024 |
|---|---|
| What it documents | Title scrutiny report filed with TG-RERA for Survey No. 151. |
Frequently asked questions
Is SAHASVI s PARK VIEW RESIDENCY registered with Telangana RERA?
Yes. SAHASVI s PARK VIEW RESIDENCY is registered with the Telangana Real Estate Regulatory Authority as P02200009034; the registration status is New Project.
Who is the developer of SAHASVI s PARK VIEW RESIDENCY?
The promoter named in the RERA registration is SAHASVI INFRA.
Where is SAHASVI s PARK VIEW RESIDENCY located?
SAHASVI s PARK VIEW RESIDENCY is in KOMPALLY, Medchal-Malkajgiri, Telangana (500014).
When will SAHASVI s PARK VIEW RESIDENCY be completed?
The promoter's proposed date of completion filed with RERA is 03/07/2027. This is the promoter's declaration, not a guarantee.
More projects in Medchal-Malkajgiri





