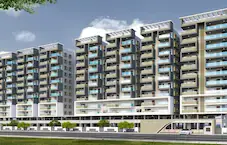
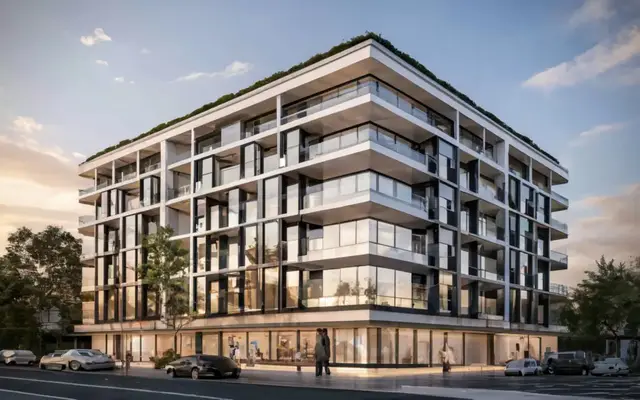
Sahasra Grand Apartments
CENTELLA PROJECTS LLP · Medchal-Malkajgiri · RERA P02200008674
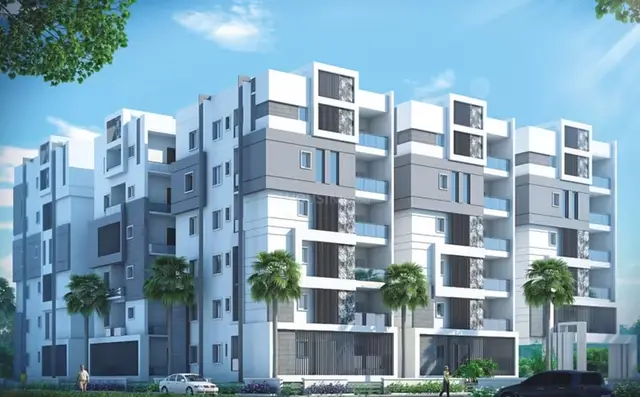
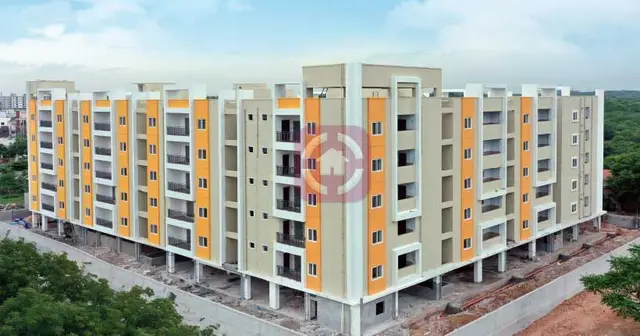
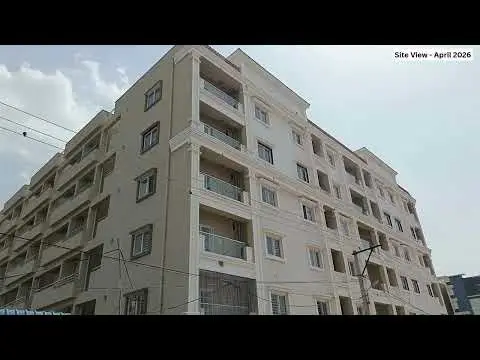
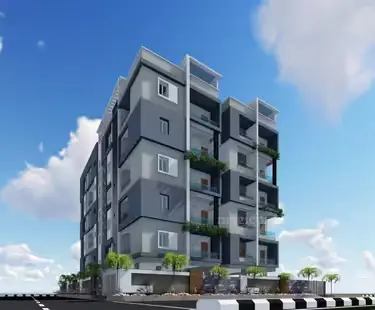
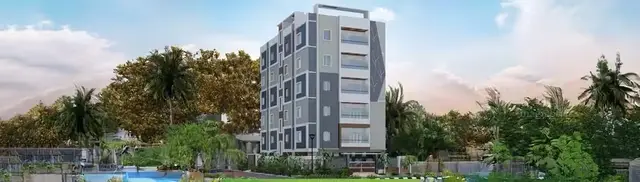
SAHASRA GRAND APARTMENTS is a residential apartment project in MACDOWEL COLONY, Medipally mandal, Medchal-Malkajgiri district. It is being developed by registered promoter CENTELLA PROJECTS LLP. The project records a land area of 518.01 sq.mts and one residential block with 1 Stilt + 5 upper floors, containing 10 3BHK units, each with a RERA-filed saleable area of 158.62 sq.m. Its TG-RERA registration number is P02200008674, and the promoter’s declared completion date is 18/06/2027.
01What we found
Read from TG-RERA filings, approvals, land and registration records and court records. A court case is counted only when the court record states this project's survey number with its village, or names the project.
02Check before you pay
9 items to check before you pay, 3 high - from the title chain, court records and approvals, each with what to ask the builder or your advocate. An item may not be a problem with the project: records can be incomplete.
1. Project at a glance
Project identity
| Field | Project record |
|---|---|
| Registered project name | SAHASRA GRAND APARTMENTS RERA record |
| Project type | Residential apartment project RERA record |
| Phase / registered portion | No phase name or separate phase designation is disclosed; the registration is for the project identified under P02200008674. RERA record |
| TG-RERA registration | P02200008674 RERA record |
| Registration validity | 20/08/2024 to 18/06/2027, as stated on the registration certificate. This is registration validity, not an occupancy certificate or evidence of completion. Approvals record |
| Registered promoter | CENTELLA PROJECTS LLP, a limited liability partnership RERA record Corporate record |
| RERA status in supplied record | New Project; registration certificate on file. No occupancy or completion certificate is recorded in the supplied project evidence. RERA record Approvals record Document index |
Land and geographic identity
| Field | Project record |
|---|---|
| Locality | MACDOWEL COLONY RERA record RERA filing |
| Revenue village | Boduppal Village is stated in the building-permit and title documents. The RERA record’s village field is blank, and the registration certificate extract identifies “Medipally” as village; confirm the revenue-village identity against the underlying records. Land records |
| Mandal / district / PIN | Medipally / Medchal-Malkajgiri / 500092 RERA record RERA filing |
| Project survey numbers | 206, 207, 208, 209, 210 and 212; the RERA filing groups these as 206 TO 210 AND 212. Land records |
| Plot references | 44/PART, 58 and 59 RERA filing |
| Site extent | Total area recorded in the RERA filing: 518.01 sq.mts; net area: 518.01 sq.mts. The drawing extract separately records minimum plot area of 540.47 and road-affected area of 22.46, with net plot area 518.01. RERA filing Land records |
| Boundaries in RERA record | East: 25FT WIDE ROAD; West: PLOT NOS 44PART AND 45; North: 30FT WIDE ROAD; South: PLOT NO 57. RERA filing |
| Nearby road references in approval drawing | 7.62 MT WIDE EXISTING, 9.14 MT WIDE PROPOSED ROAD, and 9.14MT WIDE MAINROAD are recorded in the drawing extract. |
Development identity
| Field | Project record |
|---|---|
| Sanctioning authority / building-permit order | HMDA technical approval and Boduppal Municipal Corporation building-permit order, both under approval number 001529/BP/HMDA/0317/GHT/2024, dated 18 June, 2024. Approvals record |
| Building | One residential block; the plan is described as a single block. |
| Sanctioned floor configuration | 1 Stilt + 5 upper floors; the drawing extract also states NO OF FLOORS: 6. |
| Height | Drawing extract records BLDG HT: 14.90 MT. and Total Ht. 20.80mt. |
| Approved built-up area | Drawing extract: 1213.60 excluding parking and 1456.30 including parking; parking area: 242.70. The building-permit order also records total built-up area of 1,456.30 Sq.mts and proposed built-up area of 1,213.60. |
| Parking level | Stilt is designated for vehicle parking in the permit conditions; the drawing extract also records parking area of 242.70. |
| Unit count | 10 units in the RERA filing and drawing extract. RERA unit table |
| Other building features shown in drawing extract | Lift, staircase and parking are listed; the supplied evidence does not provide lift capacity or a floor-by-floor unit schedule. |
Offering and status
| Field | Project record |
|---|---|
| RERA-filed configuration | 3BHK; 10 units RERA unit table |
| RERA-filed saleable area | 158.62 sq.m per unit RERA unit table |
| Booking snapshot | 0 booked / 10 available in the supplied portal-derived record. The record has no as-of date; treat these counts as indicative. RERA unit table |
| Completion deadline | Form B declaration undertakes completion by 18/06/2027. This is the promoter’s declared date; it is separate from registration validity. |
| Construction stage | The supplied RERA amenity-progress data records 0% for each of its 14 listed items. No independent site-progress assessment or verified construction-stage report is supplied. RERA amenities |
| Occupancy / completion certificate | Not present in the supplied project documents. The building-permit order states that an occupancy certificate is required before occupation. Document index |
2. The project story
SAHASRA GRAND APARTMENTS is registered as a residential apartment project at MACDOWEL COLONY, Medipally, Medchal-Malkajgiri, PIN 500092. Its RERA record covers survey numbers 206, 207, 208, 209, 210 and 212, associated with plot references 44/PART, 58 and 59. The building-permit documents identify the revenue village as Boduppal Village. RERA record Land records
The approved proposal is a single residential block with a stilt and five upper floors, containing 10 RERA-filed 3BHK units. The record describes a proposed building; it does not establish that construction is complete. No occupancy or completion certificate is included in the supplied documents, and the RERA progress entries for the listed facilities show 0%. Those entries are filing data, not an independent site inspection. RERA unit table RERA amenities Document index
The promoter’s Form B declares completion by 18/06/2027. The registration certificate is valid through 18/06/2027; these are distinct records with different functions, and neither establishes that an occupancy certificate has been issued.
3. Master plan, architecture & building design
The building-permit drawing extract describes a single block for residential use, configured as 1 Stilt + 5 upper floors. It records six floors, a building height of 14.90 MT., a total height of 20.80mt., and a net plot area of 518.01.
The same drawing extract records 1213.60 as total proposed built-up area excluding parking, 1456.30 including parking, and 242.70 as parking area. These are drawing/approval figures; they are not RERA saleable area or measured apartment carpet area. The evidence does not separately identify an FSI-counted area, building footprint, flats per floor, detailed circulation arrangement, or phase-wise building organization.
The drawing lists a lift, staircase, stilt parking, sump, septic tank, distribution transformer, rain-water harvesting and percolation pit. The HMDA technical-approval extract also lists an STP, transformer, garbage house and rain-water harvesting structures. These are approval/document references, not confirmation that the features have been installed or completed.
4. Homes, configurations & floor plans
The TG-RERA filing records 10 3BHK units, with filed saleable area of 158.62 sq.m each. Its supplied booking snapshot reports none booked and all 10 available; no snapshot date is provided. RERA unit table RERA unit details
| Configuration | Units | Booked | Available | RERA saleable area | Measured carpet area | Loading (if supplied) |
|---|---|---|---|---|---|---|
| 3BHK | 10 | 0 | 10 | 158.62 sq.m | 78.2–92.3 sq.m; median 91.4 sq.m | 42% |
The carpet-area range and loading are software-measured from approved floor-plan drawings, not RERA-filed measurements; the measurement record says four flat designs were measured and one needs review. The supplied drawing measurement for a typical flat identifies living/dining, three bedrooms, kitchen, three toilets, utility and balcony. For that measured layout, utility and balcony are excluded from the measured carpet area. These drawing measurements should be checked against the drawings and the particular unit before purchase. RERA unit details Floor plans
Carpet area, saleable area and common-area loading are different measures. The filed saleable area is 158.62 sq.m; the software-measured carpet figures are drawing-based estimates and should not be treated as RERA disclosures. The supplied evidence does not provide a verified unit-specific room schedule or unit orientation. RERA unit table RERA unit details Floor plans
5. Parking & vehicle circulation
The approval drawing records a parking area of 242.70 and designates the stilt floor for parking. The building-permit order also requires the stilt/cellar area to be used exclusively for vehicle parking. No sanctioned number of car or two-wheeler spaces, visitor or accessible-space count, or unit-specific parking allocation is established by the supplied evidence.
The drawing references existing and proposed roads, including 7.62 MT WIDE EXISTING and 9.14 MT WIDE PROPOSED ROAD. It does not provide a confirmed parking-entry or ramp arrangement, pedestrian separation, or a unit-to-bay allocation schedule. A parking area shown on a plan does not by itself establish exclusive ownership or allocation to a particular apartment.
6. Amenities, recreation & open spaces
The RERA amenity record lists 14 items, each with 0% progress in the supplied data. The building-permit documents also identify several proposed facilities. Neither source establishes that those facilities have been completed or independently verified. RERA amenities
| Description / size | Rain-water harvesting structures are identified; no capacity supplied. |
|---|---|
| Evidence source | RERA amenity record; approval documents RERA amenities |
| Declared progress / verified status | RERA record: 0%; completion not independently verified. |
| Description / size | Sewerage (chamber, lines, septic tank, STP) and treatment/disposal of sewage and sullage water are listed in the RERA amenity record; approval extracts mention STP and, in the drawing extract, septic tank. |
|---|---|
| Evidence source | RERA amenities |
| Declared progress / verified status | RERA record: 0%; completion not independently verified. |
| Description / size | Transformer or distribution transformer is listed in approval documents. |
|---|---|
| Declared progress / verified status | No verified installation status supplied. |
| Description / size | Garbage house is listed in approval documents; solid-waste management and disposal appear in the RERA amenity record. |
|---|---|
| Evidence source | RERA amenities |
| Declared progress / verified status | RERA record: 0%; completion not independently verified. |
| Description / size | Listed in the RERA amenity record; no internal-road dimensions or completion evidence supplied. |
|---|---|
| Evidence source | RERA amenities |
| Declared progress / verified status | RERA record: 0%; completion not independently verified. |
| Description / size | Listed in the RERA amenity record; no size or drawing detail supplied. |
|---|---|
| Evidence source | RERA amenities |
| Declared progress / verified status | RERA record: 0%; completion not independently verified. |
| Description / size | Listed in the RERA amenity record. |
|---|---|
| Evidence source | RERA amenities |
| Declared progress / verified status | RERA record: 0%; completion not independently verified. |
| Description / size | Listed in the RERA amenity record; no area or capacity supplied. |
|---|---|
| Evidence source | RERA amenities |
| Declared progress / verified status | RERA record: 0%; completion not independently verified. |
| Description / size | Listed in the RERA amenity record; no system details supplied. |
|---|---|
| Evidence source | RERA amenities |
| Declared progress / verified status | RERA record: 0%; completion not independently verified. |
No clubhouse, indoor recreation or sports facility is identified in the supplied project-specific RERA or approval data.
7. Utilities, building services & safety
The approval documents list an STP, septic tank, sump, rain-water harvesting structures and a distribution transformer. The HMDA technical-approval conditions call for rain-water harvesting and recycling provision, an STP, and development and maintenance of the specified approach road before occupancy-certificate release. These are approval conditions or plan references; the supplied evidence does not confirm construction, operating capacity, water source, storage volume, treatment performance or reuse arrangements.
A lift and staircase are shown/listed in the drawing extract, but lift number, capacity, backup power and accessibility details are not supplied. Fire safety appears in the drawing conditions; the supplied record does not establish installed fire systems, clearances, or completed life-safety works. The drawing also refers to EV charging infrastructure requirements for parking, but no project-specific EV-charger count or installation status is provided.
8. Location, access & connectivity
The project’s registered locality is MACDOWEL COLONY, Medipally, Medchal-Malkajgiri, PIN 500092. The building-permit documents place the site in Boduppal Village and reference plot numbers 44/PART, 58 and 59 in survey numbers 206 to 210 and 212. The RERA record itself does not populate the village field; confirm the revenue-village identity against the underlying land records. RERA record Land records
The project drawing references a 7.62 MT WIDE EXISTING road, a 9.14 MT WIDE PROPOSED ROAD and a 9.14MT WIDE MAINROAD. The permit extract also refers to a proposed 9 M wide road and records a road-affected area handed over by registered gift deed to the local body.
The supplied location data lists Financial District (Nanakramguda), 1.2 km as an anchor-point distance. This is the only distance in the supplied structured location record; no public-transport details or other independently sourced connectivity information is provided. Location record
9. Developer & development status
The TG-RERA-registered promoter is CENTELLA PROJECTS LLP, an LLP, with GSTIN 36AARFC8051E1ZB. The project record gives the promoter’s address as TULIPSAPARTMENT, CIVIL SUPPLIES BHAVANLANE, ROAD NO 5, MACDOWEL COLONY, Medipally, Medchal-Malkajgiri, 500092. The registration certificate separately records the promoter’s address in Somajiguda, Hyderabad; this Overview identifies the project record’s promoter address and does not treat either address as a project site address. Corporate record Parties record
The permit documents describe the owners as represented by CENTELLA PROJECTS LLP as A.G.P.A. holder. The RERA filing names RAVINDER REDDY REDDY CHIRRAPU as authorized signatory. The supplied evidence does not identify a separate project-specific official website or contact number. Parties record
Form B, dated 30-07-2024, declares that the project will be completed by 18/06/2027. The registration certificate remains valid through that date. The supplied record contains no independently verified construction-progress report or occupancy/completion certificate. Document index
10. Approvals, official records & documents
| Identifier / date | P02200008674; valid 20/08/2024–18/06/2027 |
|---|---|
| What the supplied document establishes | Form C registration for SAHASRA GRAND APARTMENTS, naming Centella Projects LLP as promoter. |
| Identifier / date | 001529/BP/HMDA/0317/GHT/2024; 18 June, 2024 |
|---|---|
| What the supplied document establishes | Technical approval for the residential proposal; the document includes conditions and records a mortgage in favour of HMDA. |
| Identifier / date | 001529/BP/HMDA/0317/GHT/2024; 18 June, 2024 |
|---|---|
| What the supplied document establishes | Building permit for the proposed 1 Stilt + 5 upper floors building on plots 44/PART, 58 and 59, survey numbers 206, 207, 208, 209, 210 and 212. |
| Identifier / date | TS reference TS/008568/2024; LTP licence 171/Surveyor-1ytp10/ghmc |
|---|---|
| What the supplied document establishes | Drawing-derived building, floor, area and listed-facility information. |
| Identifier / date | 30-07-2024 |
|---|---|
| What the supplied document establishes | Promoter’s declarations, including the stated completion date of 18/06/2027. |
| Identifier / date | Not present in supplied documents |
|---|---|
| What the supplied document establishes | The permit materials state that an occupancy certificate is required before occupation; no issued certificate is included in this evidence set. |
The approved-plan drawing and permit documents refer to the project’s building and site. The detailed approval conditions and land-title matters are addressed in their respective report sections.
1. Project at a glance
Project identity
Registered project name: SAHASRA GRAND APARTMENTS
Project type: Residential apartment project
Phase / registered portion: No phase name or separate phase designation is disclosed; the registration is for the project identified under P02200008674.
TG-RERA registration: P02200008674
Registration validity: 20/08/2024 to 18/06/2027, as stated on the registration certificate. This is registration validity, not an occupancy certificate or evidence of completion.
Registered promoter: CENTELLA PROJECTS LLP, a limited liability partnership
RERA status in supplied record: New Project; registration certificate on file. No occupancy or completion certificate is recorded in the supplied project evidence.
Land and geographic identity
Locality: MACDOWEL COLONY
Revenue village: Boduppal Village is stated in the building-permit and title documents. The RERA record’s village field is blank, and the registration certificate extract identifies “Medipally” as village; confirm the revenue-village identity against the underlying records.
Mandal / district / PIN: Medipally / Medchal-Malkajgiri / 500092
Project survey numbers: 206, 207, 208, 209, 210 and 212; the RERA filing groups these as 206 TO 210 AND 212.
Plot references: 44/PART, 58 and 59
Site extent: Total area recorded in the RERA filing: 518.01 sq.mts; net area: 518.01 sq.mts. The drawing extract separately records minimum plot area of 540.47 and road-affected area of 22.46, with net plot area 518.01.
Boundaries in RERA record: East: 25FT WIDE ROAD; West: PLOT NOS 44PART AND 45; North: 30FT WIDE ROAD; South: PLOT NO 57.
Nearby road references in approval drawing: 7.62 MT WIDE EXISTING, 9.14 MT WIDE PROPOSED ROAD, and 9.14MT WIDE MAINROAD are recorded in the drawing extract.
Development identity
Sanctioning authority / building-permit order: HMDA technical approval and Boduppal Municipal Corporation building-permit order, both under approval number 001529/BP/HMDA/0317/GHT/2024, dated 18 June, 2024.
Building: One residential block; the plan is described as a single block.
Sanctioned floor configuration: 1 Stilt + 5 upper floors; the drawing extract also states NO OF FLOORS: 6.
Height: Drawing extract records BLDG HT: 14.90 MT. and Total Ht. 20.80mt.
Approved built-up area: Drawing extract: 1213.60 excluding parking and 1456.30 including parking; parking area: 242.70. The building-permit order also records total built-up area of 1,456.30 Sq.mts and proposed built-up area of 1,213.60.
Parking level: Stilt is designated for vehicle parking in the permit conditions; the drawing extract also records parking area of 242.70.
Unit count: 10 units in the RERA filing and drawing extract.
Other building features shown in drawing extract: Lift, staircase and parking are listed; the supplied evidence does not provide lift capacity or a floor-by-floor unit schedule.
Offering and status
RERA-filed configuration: 3BHK; 10 units
RERA-filed saleable area: 158.62 sq.m per unit
Booking snapshot: 0 booked / 10 available in the supplied portal-derived record. The record has no as-of date; treat these counts as indicative.
Completion deadline: Form B declaration undertakes completion by 18/06/2027. This is the promoter’s declared date; it is separate from registration validity.
Construction stage: The supplied RERA amenity-progress data records 0% for each of its 14 listed items. No independent site-progress assessment or verified construction-stage report is supplied.
Occupancy / completion certificate: Not present in the supplied project documents. The building-permit order states that an occupancy certificate is required before occupation.
2. The project story
SAHASRA GRAND APARTMENTS is registered as a residential apartment project at MACDOWEL COLONY, Medipally, Medchal-Malkajgiri, PIN 500092. Its RERA record covers survey numbers 206, 207, 208, 209, 210 and 212, associated with plot references 44/PART, 58 and 59. The building-permit documents identify the revenue village as Boduppal Village.
The approved proposal is a single residential block with a stilt and five upper floors, containing 10 RERA-filed 3BHK units. The record describes a proposed building; it does not establish that construction is complete. No occupancy or completion certificate is included in the supplied documents, and the RERA progress entries for the listed facilities show 0%. Those entries are filing data, not an independent site inspection.
The promoter’s Form B declares completion by 18/06/2027. The registration certificate is valid through 18/06/2027; these are distinct records with different functions, and neither establishes that an occupancy certificate has been issued.
3. Master plan, architecture & building design
The building-permit drawing extract describes a single block for residential use, configured as 1 Stilt + 5 upper floors. It records six floors, a building height of 14.90 MT., a total height of 20.80mt., and a net plot area of 518.01.
The same drawing extract records 1213.60 as total proposed built-up area excluding parking, 1456.30 including parking, and 242.70 as parking area. These are drawing/approval figures; they are not RERA saleable area or measured apartment carpet area. The evidence does not separately identify an FSI-counted area, building footprint, flats per floor, detailed circulation arrangement, or phase-wise building organization.
The drawing lists a lift, staircase, stilt parking, sump, septic tank, distribution transformer, rain-water harvesting and percolation pit. The HMDA technical-approval extract also lists an STP, transformer, garbage house and rain-water harvesting structures. These are approval/document references, not confirmation that the features have been installed or completed.
4. Homes, configurations & floor plans
The TG-RERA filing records 10 3BHK units, with filed saleable area of 158.62 sq.m each. Its supplied booking snapshot reports none booked and all 10 available; no snapshot date is provided.
| Configuration | Units | Booked | Available | RERA saleable area | Measured carpet area | Loading (if supplied) |
|---|---|---|---|---|---|---|
| 3BHK | 10 | 0 | 10 | 158.62 sq.m | 78.2–92.3 sq.m; median 91.4 sq.m | 42% |
The carpet-area range and loading are software-measured from approved floor-plan drawings, not RERA-filed measurements; the measurement record says four flat designs were measured and one needs review. The supplied drawing measurement for a typical flat identifies living/dining, three bedrooms, kitchen, three toilets, utility and balcony. For that measured layout, utility and balcony are excluded from the measured carpet area. These drawing measurements should be checked against the drawings and the particular unit before purchase.
Carpet area, saleable area and common-area loading are different measures. The filed saleable area is 158.62 sq.m; the software-measured carpet figures are drawing-based estimates and should not be treated as RERA disclosures. The supplied evidence does not provide a verified unit-specific room schedule or unit orientation.
5. Parking & vehicle circulation
The approval drawing records a parking area of 242.70 and designates the stilt floor for parking. The building-permit order also requires the stilt/cellar area to be used exclusively for vehicle parking. No sanctioned number of car or two-wheeler spaces, visitor or accessible-space count, or unit-specific parking allocation is established by the supplied evidence.
The drawing references existing and proposed roads, including 7.62 MT WIDE EXISTING and 9.14 MT WIDE PROPOSED ROAD. It does not provide a confirmed parking-entry or ramp arrangement, pedestrian separation, or a unit-to-bay allocation schedule. A parking area shown on a plan does not by itself establish exclusive ownership or allocation to a particular apartment.
6. Amenities, recreation & open spaces
The RERA amenity record lists 14 items, each with 0% progress in the supplied data. The building-permit documents also identify several proposed facilities. Neither source establishes that those facilities have been completed or independently verified.
| Description / size | Rain-water harvesting structures are identified; no capacity supplied. |
|---|---|
| Evidence source | RERA amenity record; approval documents |
| Declared progress / verified status | RERA record: 0%; completion not independently verified. |
| Description / size | Sewerage (chamber, lines, septic tank, STP) and treatment/disposal of sewage and sullage water are listed in the RERA amenity record; approval extracts mention STP and, in the drawing extract, septic tank. |
|---|---|
| Declared progress / verified status | RERA record: 0%; completion not independently verified. |
| Description / size | Transformer or distribution transformer is listed in approval documents. |
|---|---|
| Declared progress / verified status | No verified installation status supplied. |
| Description / size | Garbage house is listed in approval documents; solid-waste management and disposal appear in the RERA amenity record. |
|---|---|
| Declared progress / verified status | RERA record: 0%; completion not independently verified. |
| Description / size | Listed in the RERA amenity record; no internal-road dimensions or completion evidence supplied. |
|---|---|
| Declared progress / verified status | RERA record: 0%; completion not independently verified. |
| Description / size | Listed in the RERA amenity record; no size or drawing detail supplied. |
|---|---|
| Declared progress / verified status | RERA record: 0%; completion not independently verified. |
| Description / size | Listed in the RERA amenity record. |
|---|---|
| Declared progress / verified status | RERA record: 0%; completion not independently verified. |
| Description / size | Listed in the RERA amenity record; no area or capacity supplied. |
|---|---|
| Declared progress / verified status | RERA record: 0%; completion not independently verified. |
| Description / size | Listed in the RERA amenity record; no system details supplied. |
|---|---|
| Declared progress / verified status | RERA record: 0%; completion not independently verified. |
No clubhouse, indoor recreation or sports facility is identified in the supplied project-specific RERA or approval data.
7. Utilities, building services & safety
The approval documents list an STP, septic tank, sump, rain-water harvesting structures and a distribution transformer. The HMDA technical-approval conditions call for rain-water harvesting and recycling provision, an STP, and development and maintenance of the specified approach road before occupancy-certificate release. These are approval conditions or plan references; the supplied evidence does not confirm construction, operating capacity, water source, storage volume, treatment performance or reuse arrangements.
A lift and staircase are shown/listed in the drawing extract, but lift number, capacity, backup power and accessibility details are not supplied. Fire safety appears in the drawing conditions; the supplied record does not establish installed fire systems, clearances, or completed life-safety works. The drawing also refers to EV charging infrastructure requirements for parking, but no project-specific EV-charger count or installation status is provided.
8. Location, access & connectivity
The project’s registered locality is MACDOWEL COLONY, Medipally, Medchal-Malkajgiri, PIN 500092. The building-permit documents place the site in Boduppal Village and reference plot numbers 44/PART, 58 and 59 in survey numbers 206 to 210 and 212. The RERA record itself does not populate the village field; confirm the revenue-village identity against the underlying land records.
The project drawing references a 7.62 MT WIDE EXISTING road, a 9.14 MT WIDE PROPOSED ROAD and a 9.14MT WIDE MAINROAD. The permit extract also refers to a proposed 9 M wide road and records a road-affected area handed over by registered gift deed to the local body.
The supplied location data lists Financial District (Nanakramguda), 1.2 km as an anchor-point distance. This is the only distance in the supplied structured location record; no public-transport details or other independently sourced connectivity information is provided.
9. Developer & development status
The TG-RERA-registered promoter is CENTELLA PROJECTS LLP, an LLP, with GSTIN 36AARFC8051E1ZB. The project record gives the promoter’s address as TULIPSAPARTMENT, CIVIL SUPPLIES BHAVANLANE, ROAD NO 5, MACDOWEL COLONY, Medipally, Medchal-Malkajgiri, 500092. The registration certificate separately records the promoter’s address in Somajiguda, Hyderabad; this Overview identifies the project record’s promoter address and does not treat either address as a project site address.
The permit documents describe the owners as represented by CENTELLA PROJECTS LLP as A.G.P.A. holder. The RERA filing names RAVINDER REDDY REDDY CHIRRAPU as authorized signatory. The supplied evidence does not identify a separate project-specific official website or contact number.
Form B, dated 30-07-2024, declares that the project will be completed by 18/06/2027. The registration certificate remains valid through that date. The supplied record contains no independently verified construction-progress report or occupancy/completion certificate.
10. Approvals, official records & documents
| Identifier / date | P02200008674; valid 20/08/2024–18/06/2027 |
|---|---|
| What the supplied document establishes | Form C registration for SAHASRA GRAND APARTMENTS, naming Centella Projects LLP as promoter. |
| Identifier / date | 001529/BP/HMDA/0317/GHT/2024; 18 June, 2024 |
|---|---|
| What the supplied document establishes | Technical approval for the residential proposal; the document includes conditions and records a mortgage in favour of HMDA. |
| Identifier / date | 001529/BP/HMDA/0317/GHT/2024; 18 June, 2024 |
|---|---|
| What the supplied document establishes | Building permit for the proposed 1 Stilt + 5 upper floors building on plots 44/PART, 58 and 59, survey numbers 206, 207, 208, 209, 210 and 212. |
| Identifier / date | TS reference TS/008568/2024; LTP licence 171/Surveyor-1ytp10/ghmc |
|---|---|
| What the supplied document establishes | Drawing-derived building, floor, area and listed-facility information. |
| Identifier / date | 30-07-2024 |
|---|---|
| What the supplied document establishes | Promoter’s declarations, including the stated completion date of 18/06/2027. |
| Identifier / date | Not present in supplied documents |
|---|---|
| What the supplied document establishes | The permit materials state that an occupancy certificate is required before occupation; no issued certificate is included in this evidence set. |
The approved-plan drawing and permit documents refer to the project’s building and site. The detailed approval conditions and land-title matters are addressed in their respective report sections.
Frequently asked questions
Is SAHASRA GRAND APARTMENTS registered with Telangana RERA?
Yes. SAHASRA GRAND APARTMENTS is registered with the Telangana Real Estate Regulatory Authority as P02200008674; the registration status is New Project.
Who is the developer of SAHASRA GRAND APARTMENTS?
The promoter named in the RERA registration is CENTELLA PROJECTS LLP.
Where is SAHASRA GRAND APARTMENTS located?
SAHASRA GRAND APARTMENTS is in MACDOWEL COLONY, Medipally, Medchal-Malkajgiri, Telangana (500092).
When will SAHASRA GRAND APARTMENTS be completed?
The promoter's proposed date of completion filed with RERA is 18/10/2027. This is the promoter's declaration, not a guarantee.
More projects in Medipally