Saffron 360
TRISHALA CONSTRCUTIONS · Rangareddy · RERA P02400008651
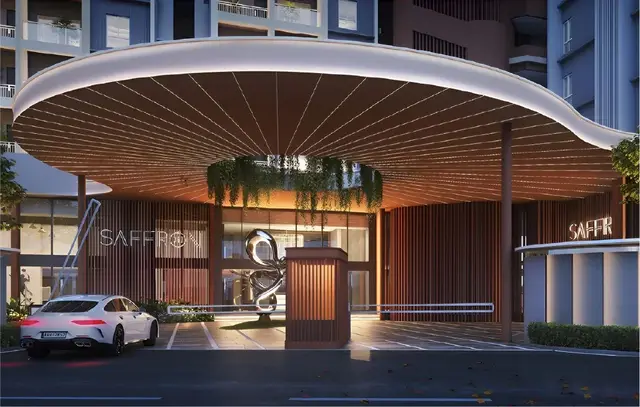
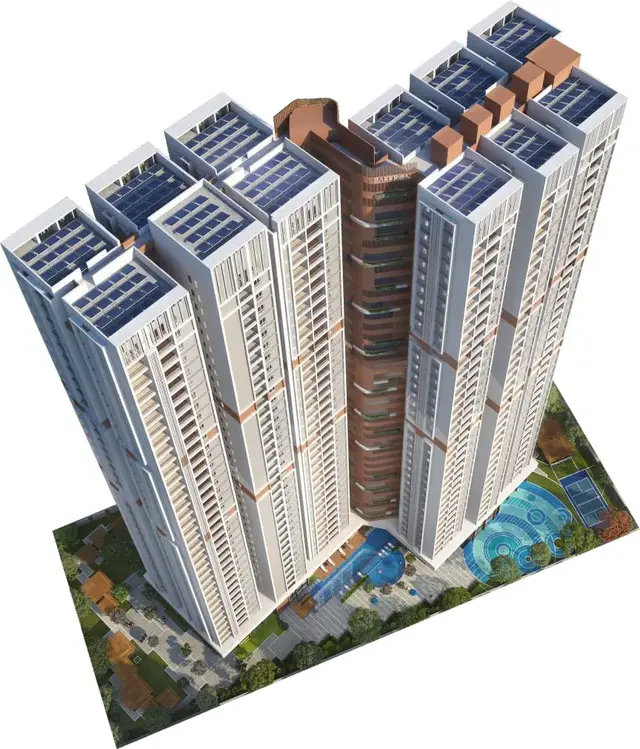
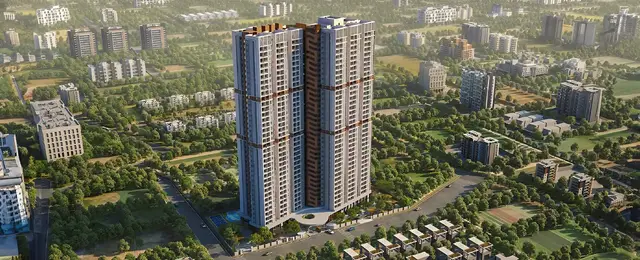
SAFFRON 360 is a residential apartment project in Nallagandla, Serilingampally Mandal, Ranga Reddy District, developed by the TG-RERA-registered promoter TRISHALA CONSTRCUTIONS. The registered site extent is 8,749.58 sq m, with one building comprising 4 cellars, 1 ground floor and 37 upper floors, and 396 homes. The filed configurations are 1BHK, 2BHK and 3BHK, with saleable areas of 92.9 sq m, 116.1 sq m and 153.54 sq m, respectively. Its TG-RERA registration number is P02400008651; the header gives a proposed completion date of 02/11/2029.
📘 Project brochure from the promoter’s website ↗01What we found
Read from TG-RERA filings, approvals, land and registration records and court records. A court case is counted only when the court record states this project's survey number with its village, or names the project.
02Check before you pay
8 items to check before you pay, 3 high - from the title chain, court records and approvals, each with what to ask the builder or your advocate. An item may not be a problem with the project: records can be incomplete.

1. Project at a glance
Project identity
| Field | Project record |
|---|---|
| Registered project name | SAFFRON 360 RERA record |
| Project type | Residential apartment project RERA record RERA filing |
| Phase / registered portion | RERA record identifies one proposed building; no separate phase name is disclosed RERA filing |
| TG-RERA registration | P02400008651 RERA record |
| Registration validity | 17 August 2024 to 2 July 2029, subject to extension by the Authority |
| Registered promoter | TRISHALA CONSTRCUTIONS (also rendered “Trishala Constrcutions” in the certificate) RERA record |
| RERA status | Registered; certificate records the validity period above. Registration validity is distinct from the project completion deadline and does not establish completion or occupancy |
Land and geographic identity
| Field | Project record |
|---|---|
| Locality | Nallagandla RERA record RERA filing |
| Revenue village | Nallagandla (also rendered “Nalagandla” in some filed documents) RERA record |
| Mandal | Serilingampally RERA record |
| District | Ranga Reddy RERA record |
| PIN | 500019 RERA record |
| Project survey number / subdivision | Survey No. 314/P RERA record |
| Registered site extent | 8,749.58 sq m RERA filing |
| Road-affected area | 1,806.21 sq m in the RERA land record; the building-permit order separately records 1,798.55 sq m as road-affected area RERA filing |
| Net site area | 6,943.37 sq m in the RERA land record; the building-permit order records 6,943.38 sq m RERA filing |
| Boundaries filed with RERA | East: land in Sy. No. 313 part; West: neighbours’ land; North: land in Sy. No. 314 part; South: 40 feet wide road RERA filing |
Development identity
| Field | Project record |
|---|---|
| Sanctioning authority | Greater Hyderabad Municipal Corporation (GHMC) |
| Principal building permit | 6086/GHMC/SLP/2024-BP, dated 2 July 2024 Approvals record |
| Other plan identifier on file | TS/034248/2023, dated 17 May 2023, on the filed layout-plan details sheet Approvals record |
| Approved built-up area | The RERA project fields report 84,849.28 sq m as approved built-up area. The GHMC order extraction separately lists residential and commercial areas and total proposed built-up area; see the document index and design section RERA filing |
| Building count | One building/unit is recorded in the project land fields RERA filing |
| Sanctioned configuration | GHMC building permit: 4 cellars, 1 ground floor and 37 upper floors; building height 119.90 m |
| Parking levels / provision | Cellars are approved for parking; the plan extraction records 439 proposed car parkings |
| Unit count | 396 in the filed unit schedule and sanctioned-plan extraction RERA unit table |
Offering and status
| Field | Project record |
|---|---|
| Filed configurations | 1BHK, 2BHK and 3BHK RERA unit table |
| RERA-filed saleable area | 1BHK: 92.9 sq m; 2BHK: 116.1 sq m; 3BHK: 153.54 sq m RERA unit table |
| Filed booked / available counts | 1BHK: 0 / 6; 2BHK: 0 / 36; 3BHK: 0 / 354. Portal counts are indicative; no as-of date accompanies the captured unit schedule RERA unit table |
| Construction stage | No construction-progress percentage or independently verified site-stage evidence is supplied RERA unit table Document index |
| Completion deadline | Promoter’s Form B declares completion by 2 July 2029; the TG-RERA header also gives a proposed completion date of 02/11/2029, so the completion-date field requires confirmation. These are completion dates, not registration-validity dates RERA record |
| Occupancy / completion certificate | No occupancy or completion certificate is included in the supplied record. The GHMC permit requires an occupancy certificate before occupation |
2. The project story
SAFFRON 360 is registered with TG-RERA as a residential apartment project at Survey No. 314/P, Nallagandla revenue village, Serilingampally Mandal, Ranga Reddy District. The project filing records a single building and 396 proposed homes. GHMC’s building permit describes a high-rise residential building with four cellar levels, a ground floor and 37 upper floors, and a height of 119.90 m. RERA record RERA filing
The filed unit schedule comprises 354 3BHK, 36 2BHK and 6 1BHK units. The registration record does not provide a construction-progress percentage, and the supplied materials do not establish that any portion is complete or occupied. The GHMC permit requires an occupancy certificate before occupation; none is included in the supplied documents. RERA unit table Document index
3. Master plan, architecture & building design
The filed site extent is 8,749.58 sq m, with a net area of 6,943.37 sq m in the RERA land record. The building-permit order gives a net plot area of 6,943.38 sq m and records 1,798.55 sq m as road-affected; the RERA land record gives 1,806.21 sq m as affected by road widening/FTL/nala widening. RERA filing
The GHMC building permit identifies one residential building configured as 4 cellars + 1 ground + 37 upper floors, with a stated height of 119.90 m. Its extracted parameters list residential upper-floor area of 59,114.12 sq m, commercial ground-floor area of 1,779.85 sq m and commercial upper-floor area of 1,468.68 sq m. The filed layout-plan details sheet lists residential net BUA of 59,114.12 sq m, commercial net BUA of 3,248.52 sq m, proposed total BUA excluding parking of 62,362.64 sq m, and proposed total BUA including parking of 83,239.44 sq m. These are plan-extraction figures; the RERA project fields separately report approved built-up area of 84,849.28 sq m. RERA filing
The plan extraction also records a proposed coverage area of 1,834.41 sq m (26.39%), vacant plot area of 5,108.96 sq m, tot-lot areas of 141.31, 132.55, 63.40 and 363.65 sq m, and a 2.0 m wide green area. The GHMC permit extraction records a tot-lot area of 701.29 sq m. The supplied material does not include enough drawing detail to describe flat counts per floor, lift or stair locations, or the complete site circulation arrangement.
The plan identifies a road-affected portion to be surrendered to GHMC free of cost. It also records a proposed 15 m peripheral road and plan-labeled road widths including 12.00 m, 30.00 m and 18 m roads. The GHMC permit requires the 15 m peripheral road before application for an occupancy certificate.
4. Homes, configurations & floor plans
RERA-filed unit counts and saleable areas are shown below. Carpet-area figures are software measurements from the filed drawing, not RERA disclosures; they are subject to drawing review. The floor-plan measurement record says saleable area includes a share of common areas, whereas carpet area is smaller. Balcony and utility areas shown in the measured examples are excluded from carpet area. RERA unit table RERA unit details Floor plans
| Configuration | Units | Booked | Available | RERA saleable area | Measured carpet area | Loading (if supplied) |
|---|---|---|---|---|---|---|
| 1BHK | 6 | 0 | 6 | 92.9 sq m | Not measured | Not supplied |
| 2BHK | 36 | 0 | 36 | 116.1 sq m | 59.4–59.8 sq m; median 59.6 sq m (software-measured) | 49% (software-derived) |
| 3BHK | 354 | 0 | 354 | 153.54 sq m | 72.7–98.9 sq m; median 81.0 sq m (software-measured) | 47% (software-derived) |
The drawing measurement record covers six 2BHK designs and 43 3BHK designs; it has no measured 1BHK design. As one drawing example, a measured 2BHK includes a living/dining area, kitchen, two bedrooms, two toilets and a utility area. A measured 3BHK example includes living/dining, kitchen, three bedrooms, two toilets, a balcony and a utility area. Individual measured dimensions are drawing-derived and should be checked against the plan. RERA unit details Floor plans
The available unit counts are portal-record counts without an accompanying as-of date, so they are indicative rather than a live availability statement. RERA unit table
5. Parking & vehicle circulation
The filed plan extraction records 439 proposed car parkings and identifies four cellar levels. The GHMC permit conditions require cellar and stilt areas approved for parking to be used exclusively for vehicle parking, without partition walls or rolling shutters. The supplied records do not establish the number of two-wheeler, accessible or visitor spaces, the unit-by-unit parking allocation, or an exclusive ownership right to any particular bay.
Plan-derived vehicle-circulation details include ramps measuring 27.00 m long, 2.50 m high and 3.30 m wide, and 20.00 m long, 2.50 m high and 5.52 m wide. The GHMC order includes a requirement for electric-vehicle charging infrastructure in building parking places. No completed installation or charging-point count is documented.
6. Amenities, recreation & open spaces
The RERA amenity schedule marks the following 14 categories as available, while reporting 0% progress for each. “Available” here is the filed schedule status, not evidence of construction or independent completion. The plan extraction separately identifies specific facilities and areas. RERA amenities
| Description / size | Club house, gym/yoga, library/study, indoor games, multi-purpose hall, business centre, creche/kids’ play, restaurant and dining hall are named in the plan extraction; no individual sizes supplied |
|---|---|
| Declared progress / verified status | Plan-listed; completion not verified |
| Description / size | Swimming pool, kids’ pool and pool lounge/facilities named; no sizes supplied |
|---|---|
| Declared progress / verified status | Plan-listed; completion not verified |
| Description / size | Four plan-listed tot-lots: 141.31 sq m, 132.55 sq m, 63.40 sq m and 363.65 sq m; permit extraction also records tot-lot area of 701.29 sq m |
|---|---|
| Declared progress / verified status | Plan-listed; completion not verified |
| Description / size | 2.0 m wide green area and green strip; plan conditions call for peripheral greenery and tree planting |
|---|---|
| Declared progress / verified status | Plan-listed / condition; completion not verified |
| Description / size | RERA amenity schedule marks “Community Buildings” available |
|---|---|
| Evidence source | RERA amenities |
| Declared progress / verified status | RERA-filed progress: 0%; completion not verified |
| Description / size | RERA amenity schedule marks aggregate recreational open space available |
|---|---|
| Evidence source | RERA amenities |
| Declared progress / verified status | RERA-filed progress: 0%; completion not verified |
7. Utilities, building services & safety
The RERA amenity schedule marks water supply, sewerage/STP, storm-water drains, sewage treatment and disposal, solid-waste management, rainwater harvesting, energy management, fire protection, electrical meter room/substation/receiving station, internal roads and footpaths, street lighting and recreational open space as available. It reports 0% progress for these entries, and the supplied record does not independently verify installation or operation. RERA amenities
The filed plan extraction specifies rainwater harvesting pits (four in the GHMC permit), a rainwater-harvesting percolation pit, a sewage treatment plant, a garbage house and transformer space. The GHMC permit requires a storm-water drain connected to the nearest storm-water drain and water body. For buildings over 10,000 sq m and group housing of 100 units or more, the permit also requires dual piping so potable water is used for drinking, cooking and bathing, with provision for other uses.
Plan conditions list a generator, emergency lighting in corridors/common passages and staircases, fire-resistant doors for collapsible lifts, hose reels, downcomers, fire extinguishers and an automatic sprinkler system where basement area exceeds 200 sq m. The building-permit extraction states that an occupancy fire NOC is to be obtained before an occupancy certificate.
A fire-services provisional NOC on file specifies, for a proposed building described as Sy. No. 313/Part, three cellars, one ground floor and 37 floors. It lists proposed fire-safety provisions including fire shafts, extinguishers, hose reels, wet risers, hydrants, sprinklers, alarms, fire pumps and water storage. This is a provisional document whose own terms require further fire-services clearance before occupation; the supplied record does not establish that it applies to the registered project parcel at 314/P or that required works are complete.
The supplied material does not provide installed lift counts or capacities, water-storage capacities for the registered project’s principal GHMC permit, accessibility details, or evidence of completed security systems.
8. Location, access & connectivity
The registered location is Nallagandla revenue village, Serilingampally Mandal, Ranga Reddy District, Telangana, PIN 500019; the project parcel is identified as Survey No. 314/P. The supplied location record gives the nearest sampled Outer Ring Road interchange as approximately 5.7 km away. This is a location-data measurement, not a promoter travel-time claim. RERA record Location record
The filed site boundary description identifies a 40 feet wide road on the south, land in Sy. No. 313 part to the east, land in Sy. No. 314 part to the north and neighbours’ land to the west. The building-plan extraction also labels surrounding or proposed roads, including 12.00 m, 18 m and 30.00 m widths and a proposed 15 m peripheral road. RERA filing
No public-transport details or independently measured distances to nearby schools, hospitals, employment centres or other landmarks are supplied.
9. Developer & development status
The TG-RERA-registered promoter is TRISHALA CONSTRCUTIONS, identified in the filed project record as a partnership. The supplied corporate record gives GSTIN 36AAQFT2524A1ZD and names Motilal Jain as partner and authorized signatory. The project registration certificate lists the promoter’s registered address as Village/Mandal: Secunderabad, District: Hyderabad, PIN 500007. RERA record RERA filing Corporate record
The GHMC building-permit documents identify Mahaveer Kumar Jain and others as applicants/owners and Trishala Infrastructure Pvt. Ltd. as developer or representative. These roles are as stated in those documents; the registered promoter remains the RERA identity above.
The RERA record does not state a construction-progress percentage, and no independently verified construction-stage report is supplied. The promoter’s Form B declares a completion undertaking of 2 July 2029. The project header separately records a proposed completion date of 02/11/2029; confirm the applicable completion date against the current TG-RERA project record. No occupancy certificate is supplied. RERA record Document index
A promoter website is identified as trishalainfra.com. The supplied brochure lists [email protected] and +91 849895 88 77 as contact details; these are brochure contacts, not independently verified official contacts. Promoter website
10. Approvals, official records & documents
| Identifier / date | P02400008651; valid 17 August 2024–2 July 2029 |
|---|---|
| What the supplied record establishes | Registration of SAFFRON 360 under the named promoter and survey number 314/P |
| Identifier / date | 6086/GHMC/SLP/2024-BP; 2 July 2024 |
|---|---|
| What the supplied record establishes | Building permit for the residential project, including four cellars, one ground floor and 37 upper floors, subject to permit conditions |
| Identifier / date | TS/034248/2023; 17 May 2023 |
|---|---|
| What the supplied record establishes | Layout/building-plan details sheet for Survey No. 314/P; the supplied extraction describes a 4-cellar, ground-plus-37-upper-floor proposal |
| Identifier / date | HYDE/SOUTH/B/032720/463274; 7 April 2020 |
|---|---|
| What the supplied record establishes | Height-clearance record for a proposed structure in Survey No. 314; its supplied extraction identifies applicant Rakesh and states it does not replace building-plan approval or other statutory clearances |
| Identifier / date | Acknowledgement dated 22 May 2020 |
|---|---|
| What the supplied record establishes | Provisional fire-services record for a proposal described as Sy. No. 313/Part; further occupancy-stage fire clearance is stated as necessary in the document |
| Identifier / date | Filed for SAFFRON 360 |
|---|---|
| What the supplied record establishes | Promoter declaration on title, encumbrances, project funds, pending approvals and completion undertaking |
| Identifier / date | Developer-site PDF |
|---|---|
| What the supplied record establishes | Marketing document; it states that it is conceptual and not a legal offering |
No occupancy or completion certificate is present in the supplied documents. The supplied record does not include a separate approved-layout certificate or evidence of independently verified construction progress.
1. Project at a glance
Project identity
Registered project name: SAFFRON 360
Project type: Residential apartment project
Phase / registered portion: RERA record identifies one proposed building; no separate phase name is disclosed
TG-RERA registration: P02400008651
Registration validity: 17 August 2024 to 2 July 2029, subject to extension by the Authority
Registered promoter: TRISHALA CONSTRCUTIONS (also rendered “Trishala Constrcutions” in the certificate)
RERA status: Registered; certificate records the validity period above. Registration validity is distinct from the project completion deadline and does not establish completion or occupancy
Land and geographic identity
Locality: Nallagandla
Revenue village: Nallagandla (also rendered “Nalagandla” in some filed documents)
Mandal: Serilingampally
District: Ranga Reddy
PIN: 500019
Project survey number / subdivision: Survey No. 314/P
Registered site extent: 8,749.58 sq m
Road-affected area: 1,806.21 sq m in the RERA land record; the building-permit order separately records 1,798.55 sq m as road-affected area
Net site area: 6,943.37 sq m in the RERA land record; the building-permit order records 6,943.38 sq m
Boundaries filed with RERA: East: land in Sy. No. 313 part; West: neighbours’ land; North: land in Sy. No. 314 part; South: 40 feet wide road
Development identity
Sanctioning authority: Greater Hyderabad Municipal Corporation (GHMC)
Principal building permit: 6086/GHMC/SLP/2024-BP, dated 2 July 2024
Other plan identifier on file: TS/034248/2023, dated 17 May 2023, on the filed layout-plan details sheet
Approved built-up area: The RERA project fields report 84,849.28 sq m as approved built-up area. The GHMC order extraction separately lists residential and commercial areas and total proposed built-up area; see the document index and design section
Building count: One building/unit is recorded in the project land fields
Sanctioned configuration: GHMC building permit: 4 cellars, 1 ground floor and 37 upper floors; building height 119.90 m
Parking levels / provision: Cellars are approved for parking; the plan extraction records 439 proposed car parkings
Unit count: 396 in the filed unit schedule and sanctioned-plan extraction
Offering and status
Filed configurations: 1BHK, 2BHK and 3BHK
RERA-filed saleable area: 1BHK: 92.9 sq m; 2BHK: 116.1 sq m; 3BHK: 153.54 sq m
Filed booked / available counts: 1BHK: 0 / 6; 2BHK: 0 / 36; 3BHK: 0 / 354. Portal counts are indicative; no as-of date accompanies the captured unit schedule
Construction stage: No construction-progress percentage or independently verified site-stage evidence is supplied
Completion deadline: Promoter’s Form B declares completion by 2 July 2029; the TG-RERA header also gives a proposed completion date of 02/11/2029, so the completion-date field requires confirmation. These are completion dates, not registration-validity dates
Occupancy / completion certificate: No occupancy or completion certificate is included in the supplied record. The GHMC permit requires an occupancy certificate before occupation
2. The project story
SAFFRON 360 is registered with TG-RERA as a residential apartment project at Survey No. 314/P, Nallagandla revenue village, Serilingampally Mandal, Ranga Reddy District. The project filing records a single building and 396 proposed homes. GHMC’s building permit describes a high-rise residential building with four cellar levels, a ground floor and 37 upper floors, and a height of 119.90 m.
The filed unit schedule comprises 354 3BHK, 36 2BHK and 6 1BHK units. The registration record does not provide a construction-progress percentage, and the supplied materials do not establish that any portion is complete or occupied. The GHMC permit requires an occupancy certificate before occupation; none is included in the supplied documents.
3. Master plan, architecture & building design
The filed site extent is 8,749.58 sq m, with a net area of 6,943.37 sq m in the RERA land record. The building-permit order gives a net plot area of 6,943.38 sq m and records 1,798.55 sq m as road-affected; the RERA land record gives 1,806.21 sq m as affected by road widening/FTL/nala widening.
The GHMC building permit identifies one residential building configured as 4 cellars + 1 ground + 37 upper floors, with a stated height of 119.90 m. Its extracted parameters list residential upper-floor area of 59,114.12 sq m, commercial ground-floor area of 1,779.85 sq m and commercial upper-floor area of 1,468.68 sq m. The filed layout-plan details sheet lists residential net BUA of 59,114.12 sq m, commercial net BUA of 3,248.52 sq m, proposed total BUA excluding parking of 62,362.64 sq m, and proposed total BUA including parking of 83,239.44 sq m. These are plan-extraction figures; the RERA project fields separately report approved built-up area of 84,849.28 sq m.
The plan extraction also records a proposed coverage area of 1,834.41 sq m (26.39%), vacant plot area of 5,108.96 sq m, tot-lot areas of 141.31, 132.55, 63.40 and 363.65 sq m, and a 2.0 m wide green area. The GHMC permit extraction records a tot-lot area of 701.29 sq m. The supplied material does not include enough drawing detail to describe flat counts per floor, lift or stair locations, or the complete site circulation arrangement.
The plan identifies a road-affected portion to be surrendered to GHMC free of cost. It also records a proposed 15 m peripheral road and plan-labeled road widths including 12.00 m, 30.00 m and 18 m roads. The GHMC permit requires the 15 m peripheral road before application for an occupancy certificate.
4. Homes, configurations & floor plans
RERA-filed unit counts and saleable areas are shown below. Carpet-area figures are software measurements from the filed drawing, not RERA disclosures; they are subject to drawing review. The floor-plan measurement record says saleable area includes a share of common areas, whereas carpet area is smaller. Balcony and utility areas shown in the measured examples are excluded from carpet area.
| Configuration | Units | Booked | Available | RERA saleable area | Measured carpet area | Loading (if supplied) |
|---|---|---|---|---|---|---|
| 1BHK | 6 | 0 | 6 | 92.9 sq m | Not measured | Not supplied |
| 2BHK | 36 | 0 | 36 | 116.1 sq m | 59.4–59.8 sq m; median 59.6 sq m (software-measured) | 49% (software-derived) |
| 3BHK | 354 | 0 | 354 | 153.54 sq m | 72.7–98.9 sq m; median 81.0 sq m (software-measured) | 47% (software-derived) |
The drawing measurement record covers six 2BHK designs and 43 3BHK designs; it has no measured 1BHK design. As one drawing example, a measured 2BHK includes a living/dining area, kitchen, two bedrooms, two toilets and a utility area. A measured 3BHK example includes living/dining, kitchen, three bedrooms, two toilets, a balcony and a utility area. Individual measured dimensions are drawing-derived and should be checked against the plan.
The available unit counts are portal-record counts without an accompanying as-of date, so they are indicative rather than a live availability statement.
5. Parking & vehicle circulation
The filed plan extraction records 439 proposed car parkings and identifies four cellar levels. The GHMC permit conditions require cellar and stilt areas approved for parking to be used exclusively for vehicle parking, without partition walls or rolling shutters. The supplied records do not establish the number of two-wheeler, accessible or visitor spaces, the unit-by-unit parking allocation, or an exclusive ownership right to any particular bay.
Plan-derived vehicle-circulation details include ramps measuring 27.00 m long, 2.50 m high and 3.30 m wide, and 20.00 m long, 2.50 m high and 5.52 m wide. The GHMC order includes a requirement for electric-vehicle charging infrastructure in building parking places. No completed installation or charging-point count is documented.
6. Amenities, recreation & open spaces
The RERA amenity schedule marks the following 14 categories as available, while reporting 0% progress for each. “Available” here is the filed schedule status, not evidence of construction or independent completion. The plan extraction separately identifies specific facilities and areas.
| Description / size | Club house, gym/yoga, library/study, indoor games, multi-purpose hall, business centre, creche/kids’ play, restaurant and dining hall are named in the plan extraction; no individual sizes supplied |
|---|---|
| Declared progress / verified status | Plan-listed; completion not verified |
| Description / size | Swimming pool, kids’ pool and pool lounge/facilities named; no sizes supplied |
|---|---|
| Declared progress / verified status | Plan-listed; completion not verified |
| Description / size | Four plan-listed tot-lots: 141.31 sq m, 132.55 sq m, 63.40 sq m and 363.65 sq m; permit extraction also records tot-lot area of 701.29 sq m |
|---|---|
| Declared progress / verified status | Plan-listed; completion not verified |
| Description / size | 2.0 m wide green area and green strip; plan conditions call for peripheral greenery and tree planting |
|---|---|
| Declared progress / verified status | Plan-listed / condition; completion not verified |
| Description / size | RERA amenity schedule marks “Community Buildings” available |
|---|---|
| Declared progress / verified status | RERA-filed progress: 0%; completion not verified |
| Description / size | RERA amenity schedule marks aggregate recreational open space available |
|---|---|
| Declared progress / verified status | RERA-filed progress: 0%; completion not verified |
7. Utilities, building services & safety
The RERA amenity schedule marks water supply, sewerage/STP, storm-water drains, sewage treatment and disposal, solid-waste management, rainwater harvesting, energy management, fire protection, electrical meter room/substation/receiving station, internal roads and footpaths, street lighting and recreational open space as available. It reports 0% progress for these entries, and the supplied record does not independently verify installation or operation.
The filed plan extraction specifies rainwater harvesting pits (four in the GHMC permit), a rainwater-harvesting percolation pit, a sewage treatment plant, a garbage house and transformer space. The GHMC permit requires a storm-water drain connected to the nearest storm-water drain and water body. For buildings over 10,000 sq m and group housing of 100 units or more, the permit also requires dual piping so potable water is used for drinking, cooking and bathing, with provision for other uses.
Plan conditions list a generator, emergency lighting in corridors/common passages and staircases, fire-resistant doors for collapsible lifts, hose reels, downcomers, fire extinguishers and an automatic sprinkler system where basement area exceeds 200 sq m. The building-permit extraction states that an occupancy fire NOC is to be obtained before an occupancy certificate.
A fire-services provisional NOC on file specifies, for a proposed building described as Sy. No. 313/Part, three cellars, one ground floor and 37 floors. It lists proposed fire-safety provisions including fire shafts, extinguishers, hose reels, wet risers, hydrants, sprinklers, alarms, fire pumps and water storage. This is a provisional document whose own terms require further fire-services clearance before occupation; the supplied record does not establish that it applies to the registered project parcel at 314/P or that required works are complete.
The supplied material does not provide installed lift counts or capacities, water-storage capacities for the registered project’s principal GHMC permit, accessibility details, or evidence of completed security systems.
8. Location, access & connectivity
The registered location is Nallagandla revenue village, Serilingampally Mandal, Ranga Reddy District, Telangana, PIN 500019; the project parcel is identified as Survey No. 314/P. The supplied location record gives the nearest sampled Outer Ring Road interchange as approximately 5.7 km away. This is a location-data measurement, not a promoter travel-time claim.
The filed site boundary description identifies a 40 feet wide road on the south, land in Sy. No. 313 part to the east, land in Sy. No. 314 part to the north and neighbours’ land to the west. The building-plan extraction also labels surrounding or proposed roads, including 12.00 m, 18 m and 30.00 m widths and a proposed 15 m peripheral road.
No public-transport details or independently measured distances to nearby schools, hospitals, employment centres or other landmarks are supplied.
9. Developer & development status
The TG-RERA-registered promoter is TRISHALA CONSTRCUTIONS, identified in the filed project record as a partnership. The supplied corporate record gives GSTIN 36AAQFT2524A1ZD and names Motilal Jain as partner and authorized signatory. The project registration certificate lists the promoter’s registered address as Village/Mandal: Secunderabad, District: Hyderabad, PIN 500007.
The GHMC building-permit documents identify Mahaveer Kumar Jain and others as applicants/owners and Trishala Infrastructure Pvt. Ltd. as developer or representative. These roles are as stated in those documents; the registered promoter remains the RERA identity above.
The RERA record does not state a construction-progress percentage, and no independently verified construction-stage report is supplied. The promoter’s Form B declares a completion undertaking of 2 July 2029. The project header separately records a proposed completion date of 02/11/2029; confirm the applicable completion date against the current TG-RERA project record. No occupancy certificate is supplied.
A promoter website is identified as trishalainfra.com. The supplied brochure lists [email protected] and +91 849895 88 77 as contact details; these are brochure contacts, not independently verified official contacts.
10. Approvals, official records & documents
| Identifier / date | P02400008651; valid 17 August 2024–2 July 2029 |
|---|---|
| What the supplied record establishes | Registration of SAFFRON 360 under the named promoter and survey number 314/P |
| Identifier / date | 6086/GHMC/SLP/2024-BP; 2 July 2024 |
|---|---|
| What the supplied record establishes | Building permit for the residential project, including four cellars, one ground floor and 37 upper floors, subject to permit conditions |
| Identifier / date | TS/034248/2023; 17 May 2023 |
|---|---|
| What the supplied record establishes | Layout/building-plan details sheet for Survey No. 314/P; the supplied extraction describes a 4-cellar, ground-plus-37-upper-floor proposal |
| Identifier / date | HYDE/SOUTH/B/032720/463274; 7 April 2020 |
|---|---|
| What the supplied record establishes | Height-clearance record for a proposed structure in Survey No. 314; its supplied extraction identifies applicant Rakesh and states it does not replace building-plan approval or other statutory clearances |
| Identifier / date | Acknowledgement dated 22 May 2020 |
|---|---|
| What the supplied record establishes | Provisional fire-services record for a proposal described as Sy. No. 313/Part; further occupancy-stage fire clearance is stated as necessary in the document |
| Identifier / date | Filed for SAFFRON 360 |
|---|---|
| What the supplied record establishes | Promoter declaration on title, encumbrances, project funds, pending approvals and completion undertaking |
| Identifier / date | Developer-site PDF |
|---|---|
| What the supplied record establishes | Marketing document; it states that it is conceptual and not a legal offering |
No occupancy or completion certificate is present in the supplied documents. The supplied record does not include a separate approved-layout certificate or evidence of independently verified construction progress.
Frequently asked questions
Is SAFFRON 360 registered with Telangana RERA?
Yes. SAFFRON 360 is registered with the Telangana Real Estate Regulatory Authority as P02400008651; the registration status is New Project.
Who is the developer of SAFFRON 360?
The promoter named in the RERA registration is TRISHALA CONSTRCUTIONS.
Where is SAFFRON 360 located?
SAFFRON 360 is in Nallagandla, Serilingampally, Rangareddy, Telangana (500019).
When will SAFFRON 360 be completed?
The promoter's proposed date of completion filed with RERA is 02/11/2029. This is the promoter's declaration, not a guarantee.
More projects in Nallagandla





