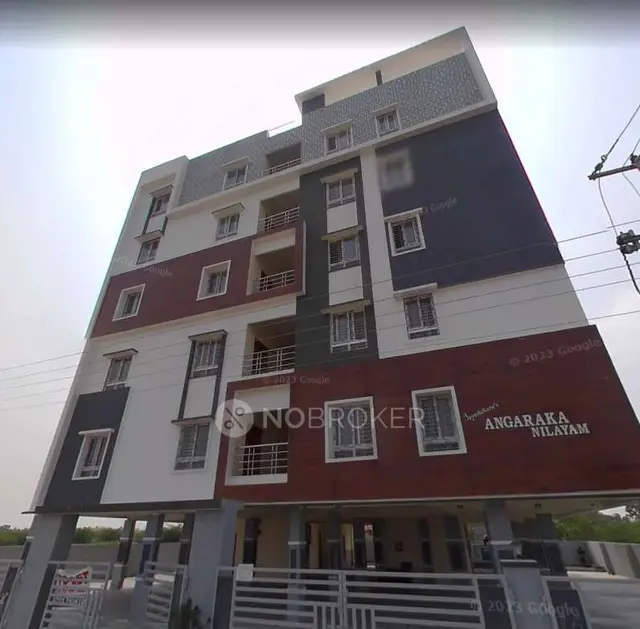
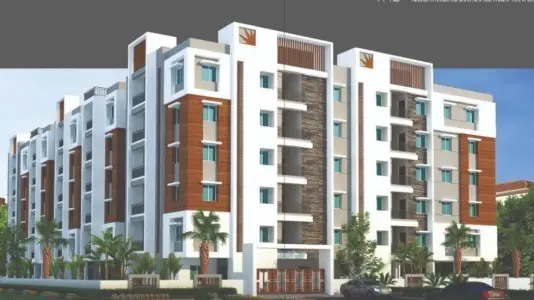
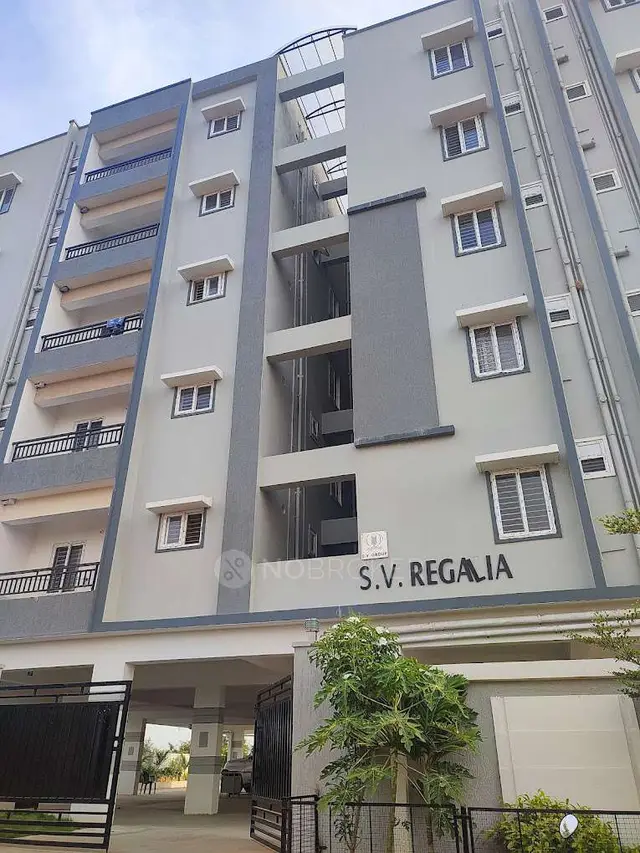
S.V.REGALIA
S. V. SAI BUILDERS · Rangareddy · RERA P02400000188
S.V.REGALIA is a residential apartment project in Adithya Nagar, Ibrahimpatnam, Ranga Reddy District, developed by the registered promoter S. V. Sai Builders. It is on a 999.73 sq. m site and comprises 1 building with 1 Stilt + 5 Upper floors and 25 2BHK units. Its TG-RERA registration number is P02400000188, and its proposed completion date is 21/05/2021.
More from S. V. Sai Builders · 7 projects →
01What we found
Read from TG-RERA filings, approvals, land and registration records and court records. A court case is counted only when the court record states this project's survey number with its village, or names the project.
02Check before you pay
8 items to check before you pay, 3 high - from the title chain, court records and approvals, each with what to ask the builder or your advocate. An item may not be a problem with the project: records can be incomplete.
1. Project at a glance
Project identity
| Item | Record |
|---|---|
| Registered project name | S.V.REGALIA |
| Project type | Residential apartment project RERA record RERA filing |
| Phase / registered portion | A phase designation is not disclosed. The registration identifies Survey No. 69 and plot numbers 131, 132, 133, 138, 139 and 140. |
| TG-RERA registration | P02400000188; granted on 21/01/2019 under section 5 |
| Registration validity | Certificate states validity from 21/01/2019 to 21/05/2021, unless extended; no extension is recorded on the certificate. This is the registration period, not an occupancy certificate. |
| Registered promoter | S. V. Sai Builders (also recorded as S. V. SAI BUILDERS) RERA filing |
| RERA status in the supplied record | Listed as On-Going Project; the registration certificate’s stated validity ended on 21/05/2021. RERA record |
Land and geographic identity
| Item | Record |
|---|---|
| Locality | Adithya Nagar; registration certificate gives locality as Adibatla. RERA record RERA filing |
| Revenue village | Adibatla, also written as Adibatla (Adithya Nagar) in the title materials. RERA record |
| Mandal / district / PIN | Ibrahimpatnam / Ranga Reddy / 501510 RERA record |
| Project survey number | Sy. No. 69; no project sub-division is stated in the RERA identity. RERA filing |
| Registered plot numbers | 131,132,133,138,139And 140 |
| Site extent | 999.73 sq. m total and net area in the RERA land details; the HMDA technical approval also records an extent of 999.73 Sq. Mt. RERA filing |
| Boundaries in RERA filing | North and south: 33 feet wide road; east: Plot Nos 134 and 137; west: Plot Nos 130 and 141 RERA filing |
Development identity
| Item | Record |
|---|---|
| Sanctioning authority | Hyderabad Metropolitan Development Authority (HMDA); the technical approval identifies Adibatla Gram Panchayat / Nagar Panchayat / Municipality as the local authority for sanctioning in conformity with HMDA’s technical approval. |
| Principal building approval | HMDA technical approval 003441/SMD/R1/U6/HMDA/10092017, dated 22/03/2018 Approvals record |
| Approved built-up area | RERA filing: 2931.97 sq. m. The approval extraction separately lists Proposed Built-up Area 2931.97 and Total built up area 2355.05; these figures are retained under their stated labels, not treated as interchangeable. RERA filing |
| Building count | 1 total building unit in the RERA land details; the approval names A (BUILDING). RERA filing |
| Sanctioned floors | 1 Stilt + 5 Upper floors in the HMDA technical approval. |
| Parking / mortgage area in approval | Approval records 246.80 sq. m as mortgage area, described as 10.48% of Built Up Area in the second floor in favour of HMDA. It also requires the stilt/cellar to be used exclusively for vehicle parking. RERA filing |
| Unit counts | RERA records 25 total building units, and the configuration record lists 25 2BHK units. RERA filing RERA unit table |
Offering and status
| Item | Record |
|---|---|
| Unit type | 2BHK apartments RERA unit table |
| RERA saleable area | 104.98 sq. m per recorded configuration RERA unit table |
| Booked / available | 0 booked / 25 available as last read from the TG-RERA portal; the portal record supplied has no as-of date, so counts are indicative. RERA unit table |
| Construction stage | The supplied RERA header labels the project On-Going Project. The record does not provide a current, independently verified construction-progress measurement. RERA record |
| Completion dates | Original and revised proposed completion dates are both 21/05/2021. The Form B declaration also undertakes completion by 21st May, 2021. RERA record |
| Occupancy certificate | An HMDA Occupancy Certificate record is supplied, dated 4/10/2021, for a residential building described as A (BUILDING). Its stated scope is building-specific; the RERA header does not show an OC status field. |
2. The project story
S.V.REGALIA is registered as a residential apartment project on a 999.73 sq. m site in Adibatla, Ibrahimpatnam Mandal, Ranga Reddy District. The registered land description identifies Sy. No. 69 and plots 131, 132, 133, 138, 139 and 140. The HMDA approval describes one residential building, A (BUILDING), with one stilt and five upper floors. RERA record RERA filing
The RERA configuration record lists 25 two-bedroom apartments. It records none as booked and all 25 as available, but supplies no as-of date for those booking figures. The RERA project status remains “On-Going Project,” while the supplied documents also include an HMDA Occupancy Certificate for a building identified as A (BUILDING). The available materials do not provide a current, independent site-progress assessment. RERA record RERA unit table
3. Master plan, architecture & building design
The HMDA technical approval is for a residential apartment building on the identified plots in Sy. No. 69, Adibatla. It records 1 Stilt + 5 Upper floors and a building height of 14.95 in the extracted sanctioned parameters. No floor-by-floor apartment arrangement, flat count per floor, lift or stair specification, or drawing-derived building footprint is available in the supplied material.
The RERA land-details section records 999.73 sq. m total and net site area. The RERA built-up-area field gives 2931.97 sq. m; the HMDA approval extraction also separately lists Proposed Built-up Area 2931.97 and Total built up area 2355.05. These are presented as the figures and labels appearing in their respective records, without treating them as equivalent area measures. RERA filing RERA filing
The supplied floor-plan review reports two drawings, neither containing a measured apartment layout; no software-measured carpet area or room dimensions are available. The approval requires that construction follow the sanctioned plan and that any modifications receive prior approval. Floor plans
4. Homes, configurations & floor plans
| Configuration | Units | Booked | Available | RERA saleable area | Measured carpet area | Loading (if supplied) |
|---|---|---|---|---|---|---|
| 2BHK | 25 | 0 | 25 | 104.98 sq. m | Not measured from the supplied drawings | Not supplied |
Unit counts, booking counts and saleable area are TG-RERA filing values; the booking figures have no stated as-of date in the supplied record. The drawing review reports two floor-plan drawings but no measured apartment layouts. Accordingly, no drawing-based carpet area, room dimensions, balcony or utility measurements are available here. RERA unit table RERA unit details Floor plans
Saleable area is the RERA-filed figure. Carpet area, balcony or utility areas, and any common-area component should not be inferred from that figure; no software-measured carpet area is supplied. RERA unit table Floor plans
5. Parking & vehicle circulation
The HMDA approval requires the stilt/cellar area to be used exclusively for vehicle parking and not converted. It also records 246.80 sq. m as the area mortgaged to HMDA in the second floor; the supplied record does not establish this as a count of parking spaces. No sanctioned parking-space count, visitor or accessible-space count, ramp arrangement, EV provision, or unit-wise parking allocation is available. A parking bay or area reference alone does not establish exclusive allocation to a buyer. RERA filing
6. Amenities, recreation & open spaces
The RERA amenities record lists the following items, but the available entries show 0% progress where a percentage is recorded. “YES” is the recorded availability entry, not independent confirmation that a facility is complete or operational. RERA amenities
| Facility | Description / size | Evidence source | Declared progress / verified status |
|---|---|---|---|
| Community buildings | No size or facility detail supplied | RERA amenities | 0%; completion not independently verified |
| Green Strip/TOT LOT/Park | No size supplied | RERA amenities | “YES”; 0%; completion not independently verified |
| Aggregate area of recreational open space | No area supplied | RERA amenities | 0%; completion not independently verified |
The supplied records do not identify a clubhouse, indoor recreation facility, sports facility or other convenience/community amenity with a measurable size or verified completion status. RERA amenities
7. Utilities, building services & safety
The HMDA technical approval includes conditions and provisions concerning utilities and construction safety; these are approval requirements, not evidence that the facilities have been installed or are operating.
| Service | What the supplied record establishes |
|---|---|
| Water | RERA amenities list “Water Supply” as “YES” and show 0% progress. HMDA approval conditions address water-source location, bore limits and disinfection of stored water; actual source, storage capacity and completed treatment are not established. RERA amenities |
| Sewerage / drainage | RERA amenities list sewerage, storm-water drains and sewage/sullage treatment and disposal; recorded progress is 0% where shown. HMDA conditions refer to treatment and disposal arrangements, including septic-tank requirements and connection/disposal conditions. Completion and operational status are not independently verified. RERA amenities |
| Rainwater harvesting | RERA amenities list water conservation/rainwater harvesting as “YES” and 0% progress. HMDA approval requires rainwater-harvesting structures; the supplied OC extraction records RWH as 0 in its sanctioned-parameters list. RERA amenities |
| Electrical | RERA amenities list an electrical meter room, sub-station and receiving station as “YES,” with 0% progress. HMDA approval requires provision for a transformer. Installed capacity and operational status are not supplied. RERA amenities |
| Fire and life safety | RERA amenities list fire protection and fire-safety requirements, with 0% progress. The approval refers to structural safety, construction safety and inspection requirements; no detailed fire-system specification or completion evidence is supplied. RERA amenities |
| Waste | RERA amenities list solid-waste management and disposal, with 0% progress. HMDA approval requires a garbage house; its completion and operating arrangements are not established. RERA amenities |
| Lifts, accessibility and security | Lift details, accessible circulation, CCTV or access-control provisions are not supplied. Document index Floor plans |
8. Location, access & connectivity
The project is registered at Adithya Nagar, Adibatla, Ibrahimpatnam Mandal, Ranga Reddy District, PIN 501510. The RERA boundary description places 33 feet wide roads on the north and south sides of the site. The location record identifies the nearest sampled Outer Ring Road interchange as approximately 0.9 km away. No public-transport details, other measured landmark distances or travel times are supplied. RERA record RERA filing RERA filing Location record
9. Developer & development status
The registered promoter is S. V. SAI BUILDERS, recorded as a partnership in the RERA promoter information; its GSTIN is 36ABBFS8599Q1ZZ. The available promoter address is Flat No. 3, 2nd floor, S.V PLAZA, MIGH 10, Adithya Nagar, Ibrahimpatnam, Ranga Reddy, PIN 501510. The registration certificate separately prints a promoter-office address as Village: Mandal: Saidabad, District: Hyderabad, PIN 500059. RERA filing Corporate record RERA filing
The RERA record identifies Pulluri Upendar and Pulluri Suryakala as partners and lists PULLURI UPENDER and PULLURI SURYAKALA as authorised signatories. Form B records PULLURI UPENDER, designated partner, declaring completion by 21st May, 2021. The header gives the same original and revised completion date and describes the project as On-Going; no current independently verified construction-progress figure is supplied. Parties record RERA record
10. Approvals, official records & documents
| Record | Supplied evidence |
|---|---|
| TG-RERA registration | Form “C” certificate for S.V.REGALIA, P02400000188, issued 21/01/2019, with stated validity to 21/05/2021, unless extended. |
| HMDA building approval | Technical approval 003441/SMD/R1/U6/HMDA/10092017, dated 22/03/2018, for the residential building on Sy. No. 69. |
| Additional approval record | A second uploaded commencement-certificate record refers to the HMDA approval number but its OCR does not provide legible approval terms or sanctioned land details. |
| Occupancy Certificate | HMDA Occupancy Certificate record for A (BUILDING), dated 4/10/2021; it states the building was inspected and declared fit for occupation and records completion date 20 May, 2021. |
| Form B declaration | Promoter affidavit by PULLURI UPENDER, designated partner, including the completion undertaking and declarations concerning title, encumbrances and project obligations. |
| Title and sale documents filed with RERA | Title report and registered development-agreement materials are on file, along with partially completed sale-agreement and allotment-letter forms. |
| Encumbrance materials | RERA-uploaded encumbrance statements are available as documents 17652 and 69515. |
1. Project at a glance
Project identity
Registered project name: S.V.REGALIA
Project type: Residential apartment project
Phase / registered portion: A phase designation is not disclosed. The registration identifies Survey No. 69 and plot numbers 131, 132, 133, 138, 139 and 140.
TG-RERA registration: P02400000188; granted on 21/01/2019 under section 5
Registration validity: Certificate states validity from 21/01/2019 to 21/05/2021, unless extended; no extension is recorded on the certificate. This is the registration period, not an occupancy certificate.
Registered promoter: S. V. Sai Builders (also recorded as S. V. SAI BUILDERS)
RERA status in the supplied record: Listed as On-Going Project; the registration certificate’s stated validity ended on 21/05/2021.
Land and geographic identity
Locality: Adithya Nagar; registration certificate gives locality as Adibatla.
Revenue village: Adibatla, also written as Adibatla (Adithya Nagar) in the title materials.
Mandal / district / PIN: Ibrahimpatnam / Ranga Reddy / 501510
Project survey number: Sy. No. 69; no project sub-division is stated in the RERA identity.
Registered plot numbers: 131,132,133,138,139And 140
Site extent: 999.73 sq. m total and net area in the RERA land details; the HMDA technical approval also records an extent of 999.73 Sq. Mt.
Boundaries in RERA filing: North and south: 33 feet wide road; east: Plot Nos 134 and 137; west: Plot Nos 130 and 141
Development identity
Sanctioning authority: Hyderabad Metropolitan Development Authority (HMDA); the technical approval identifies Adibatla Gram Panchayat / Nagar Panchayat / Municipality as the local authority for sanctioning in conformity with HMDA’s technical approval.
Principal building approval: HMDA technical approval 003441/SMD/R1/U6/HMDA/10092017, dated 22/03/2018
Approved built-up area: RERA filing: 2931.97 sq. m. The approval extraction separately lists Proposed Built-up Area 2931.97 and Total built up area 2355.05; these figures are retained under their stated labels, not treated as interchangeable.
Building count: 1 total building unit in the RERA land details; the approval names A (BUILDING).
Sanctioned floors: 1 Stilt + 5 Upper floors in the HMDA technical approval.
Parking / mortgage area in approval: Approval records 246.80 sq. m as mortgage area, described as 10.48% of Built Up Area in the second floor in favour of HMDA. It also requires the stilt/cellar to be used exclusively for vehicle parking.
Unit counts: RERA records 25 total building units, and the configuration record lists 25 2BHK units.
Offering and status
Unit type: 2BHK apartments
RERA saleable area: 104.98 sq. m per recorded configuration
Booked / available: 0 booked / 25 available as last read from the TG-RERA portal; the portal record supplied has no as-of date, so counts are indicative.
Construction stage: The supplied RERA header labels the project On-Going Project. The record does not provide a current, independently verified construction-progress measurement.
Completion dates: Original and revised proposed completion dates are both 21/05/2021. The Form B declaration also undertakes completion by 21st May, 2021.
Occupancy certificate: An HMDA Occupancy Certificate record is supplied, dated 4/10/2021, for a residential building described as A (BUILDING). Its stated scope is building-specific; the RERA header does not show an OC status field.
2. The project story
S.V.REGALIA is registered as a residential apartment project on a 999.73 sq. m site in Adibatla, Ibrahimpatnam Mandal, Ranga Reddy District. The registered land description identifies Sy. No. 69 and plots 131, 132, 133, 138, 139 and 140. The HMDA approval describes one residential building, A (BUILDING), with one stilt and five upper floors.
The RERA configuration record lists 25 two-bedroom apartments. It records none as booked and all 25 as available, but supplies no as-of date for those booking figures. The RERA project status remains “On-Going Project,” while the supplied documents also include an HMDA Occupancy Certificate for a building identified as A (BUILDING). The available materials do not provide a current, independent site-progress assessment.
3. Master plan, architecture & building design
The HMDA technical approval is for a residential apartment building on the identified plots in Sy. No. 69, Adibatla. It records 1 Stilt + 5 Upper floors and a building height of 14.95 in the extracted sanctioned parameters. No floor-by-floor apartment arrangement, flat count per floor, lift or stair specification, or drawing-derived building footprint is available in the supplied material.
The RERA land-details section records 999.73 sq. m total and net site area. The RERA built-up-area field gives 2931.97 sq. m; the HMDA approval extraction also separately lists Proposed Built-up Area 2931.97 and Total built up area 2355.05. These are presented as the figures and labels appearing in their respective records, without treating them as equivalent area measures.
The supplied floor-plan review reports two drawings, neither containing a measured apartment layout; no software-measured carpet area or room dimensions are available. The approval requires that construction follow the sanctioned plan and that any modifications receive prior approval.
4. Homes, configurations & floor plans
| Configuration | Units | Booked | Available | RERA saleable area | Measured carpet area | Loading (if supplied) |
|---|---|---|---|---|---|---|
| 2BHK | 25 | 0 | 25 | 104.98 sq. m | Not measured from the supplied drawings | Not supplied |
Unit counts, booking counts and saleable area are TG-RERA filing values; the booking figures have no stated as-of date in the supplied record. The drawing review reports two floor-plan drawings but no measured apartment layouts. Accordingly, no drawing-based carpet area, room dimensions, balcony or utility measurements are available here.
Saleable area is the RERA-filed figure. Carpet area, balcony or utility areas, and any common-area component should not be inferred from that figure; no software-measured carpet area is supplied.
5. Parking & vehicle circulation
The HMDA approval requires the stilt/cellar area to be used exclusively for vehicle parking and not converted. It also records 246.80 sq. m as the area mortgaged to HMDA in the second floor; the supplied record does not establish this as a count of parking spaces. No sanctioned parking-space count, visitor or accessible-space count, ramp arrangement, EV provision, or unit-wise parking allocation is available. A parking bay or area reference alone does not establish exclusive allocation to a buyer.
6. Amenities, recreation & open spaces
The RERA amenities record lists the following items, but the available entries show 0% progress where a percentage is recorded. “YES” is the recorded availability entry, not independent confirmation that a facility is complete or operational.
| Facility | Description / size | Evidence source | Declared progress / verified status |
|---|---|---|---|
| Community buildings | No size or facility detail supplied | 0%; completion not independently verified | |
| Green Strip/TOT LOT/Park | No size supplied | “YES”; 0%; completion not independently verified | |
| Aggregate area of recreational open space | No area supplied | 0%; completion not independently verified |
The supplied records do not identify a clubhouse, indoor recreation facility, sports facility or other convenience/community amenity with a measurable size or verified completion status.
7. Utilities, building services & safety
The HMDA technical approval includes conditions and provisions concerning utilities and construction safety; these are approval requirements, not evidence that the facilities have been installed or are operating.
Water: RERA amenities list “Water Supply” as “YES” and show 0% progress. HMDA approval conditions address water-source location, bore limits and disinfection of stored water; actual source, storage capacity and completed treatment are not established.
Sewerage / drainage: RERA amenities list sewerage, storm-water drains and sewage/sullage treatment and disposal; recorded progress is 0% where shown. HMDA conditions refer to treatment and disposal arrangements, including septic-tank requirements and connection/disposal conditions. Completion and operational status are not independently verified.
Rainwater harvesting: RERA amenities list water conservation/rainwater harvesting as “YES” and 0% progress. HMDA approval requires rainwater-harvesting structures; the supplied OC extraction records RWH as 0 in its sanctioned-parameters list.
Electrical: RERA amenities list an electrical meter room, sub-station and receiving station as “YES,” with 0% progress. HMDA approval requires provision for a transformer. Installed capacity and operational status are not supplied.
Fire and life safety: RERA amenities list fire protection and fire-safety requirements, with 0% progress. The approval refers to structural safety, construction safety and inspection requirements; no detailed fire-system specification or completion evidence is supplied.
Waste: RERA amenities list solid-waste management and disposal, with 0% progress. HMDA approval requires a garbage house; its completion and operating arrangements are not established.
Lifts, accessibility and security: Lift details, accessible circulation, CCTV or access-control provisions are not supplied.
8. Location, access & connectivity
The project is registered at Adithya Nagar, Adibatla, Ibrahimpatnam Mandal, Ranga Reddy District, PIN 501510. The RERA boundary description places 33 feet wide roads on the north and south sides of the site. The location record identifies the nearest sampled Outer Ring Road interchange as approximately 0.9 km away. No public-transport details, other measured landmark distances or travel times are supplied.
9. Developer & development status
The registered promoter is S. V. SAI BUILDERS, recorded as a partnership in the RERA promoter information; its GSTIN is 36ABBFS8599Q1ZZ. The available promoter address is Flat No. 3, 2nd floor, S.V PLAZA, MIGH 10, Adithya Nagar, Ibrahimpatnam, Ranga Reddy, PIN 501510. The registration certificate separately prints a promoter-office address as Village: Mandal: Saidabad, District: Hyderabad, PIN 500059.
The RERA record identifies Pulluri Upendar and Pulluri Suryakala as partners and lists PULLURI UPENDER and PULLURI SURYAKALA as authorised signatories. Form B records PULLURI UPENDER, designated partner, declaring completion by 21st May, 2021. The header gives the same original and revised completion date and describes the project as On-Going; no current independently verified construction-progress figure is supplied.
10. Approvals, official records & documents
TG-RERA registration: Form “C” certificate for S.V.REGALIA, P02400000188, issued 21/01/2019, with stated validity to 21/05/2021, unless extended.
HMDA building approval: Technical approval 003441/SMD/R1/U6/HMDA/10092017, dated 22/03/2018, for the residential building on Sy. No. 69.
Additional approval record: A second uploaded commencement-certificate record refers to the HMDA approval number but its OCR does not provide legible approval terms or sanctioned land details.
Occupancy Certificate: HMDA Occupancy Certificate record for A (BUILDING), dated 4/10/2021; it states the building was inspected and declared fit for occupation and records completion date 20 May, 2021.
Form B declaration: Promoter affidavit by PULLURI UPENDER, designated partner, including the completion undertaking and declarations concerning title, encumbrances and project obligations.
Title and sale documents filed with RERA: Title report and registered development-agreement materials are on file, along with partially completed sale-agreement and allotment-letter forms.
Encumbrance materials: RERA-uploaded encumbrance statements are available as documents 17652 and 69515.
Frequently asked questions
Is S.V.REGALIA registered with Telangana RERA?
Yes. S.V.REGALIA is registered with the Telangana Real Estate Regulatory Authority as P02400000188; the registration status is On-Going Project.
Who is the developer of S.V.REGALIA?
The promoter named in the RERA registration is S. V. SAI BUILDERS.
Where is S.V.REGALIA located?
S.V.REGALIA is in Adithya Nagar, Adibatla, Ibrahimpatnam, Rangareddy, Telangana (501510).
When will S.V.REGALIA be completed?
The promoter's proposed date of completion filed with RERA is 21/05/2021. This is the promoter's declaration, not a guarantee.
More projects in Adibatla