Ryse
KESINENI DEVELOPERS PRIVATE LIMITED · Hyderabad · RERA P02500007118
RYSE is a residential apartment project in Banjara Hills, Shaikpet mandal, Hyderabad district, developed by registered promoter KESINENI DEVELOPERS PRIVATE LIMITED. It occupies a total plot area of 4903.85 sq. m and comprises one building with 2 Cellar + 1 Stilt + 10 upper floors, with 58 4BHK apartments. The project is registered with TG-RERA under P02500007118, with proposed completion recorded as 22 January 2029.
01What we found
Read from TG-RERA filings, approvals, land and registration records and court records. A court case is counted only when the court record states this project's survey number with its village, or names the project.
02Check before you pay
8 items to check before you pay, 2 high - from the title chain, court records and approvals, each with what to ask the builder or your advocate. An item may not be a problem with the project: records can be incomplete.
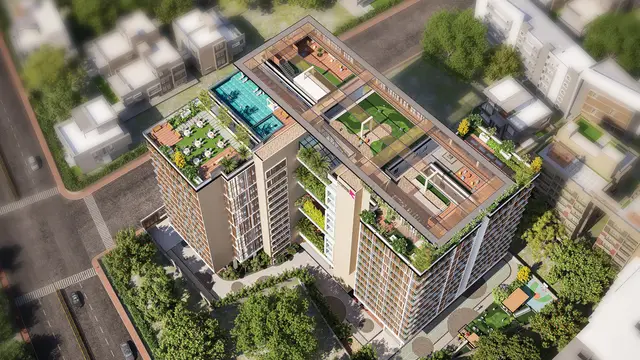
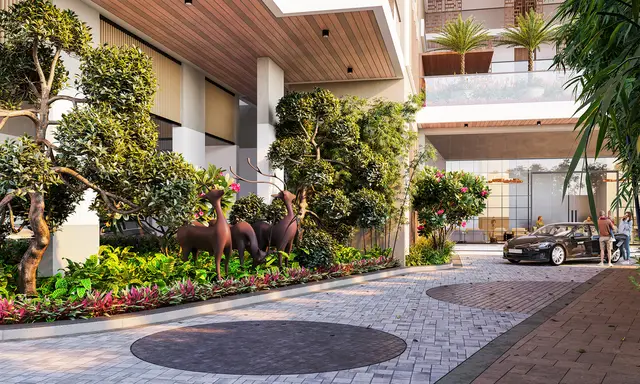
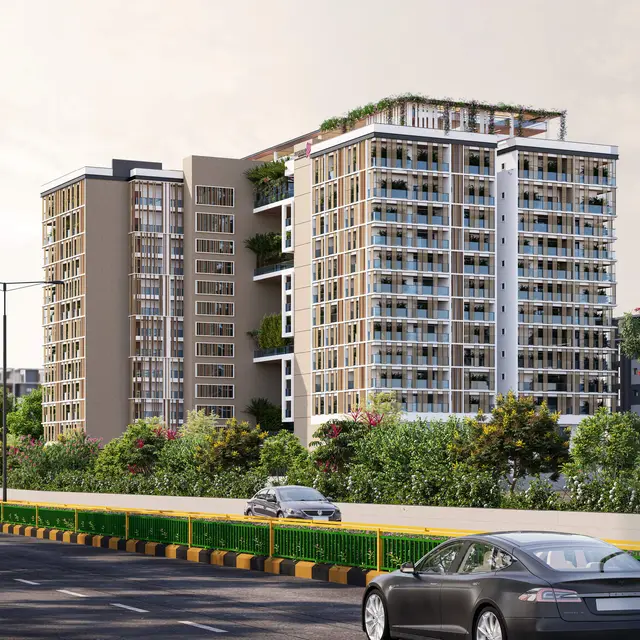
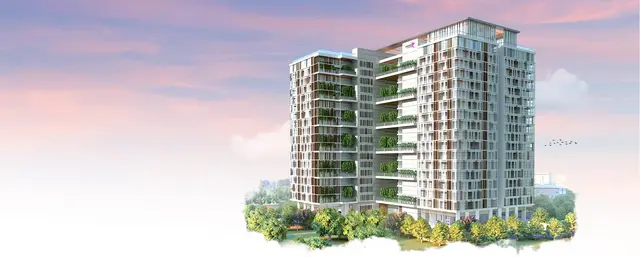
Project at a glance
Project identity
| Field | Project record |
|---|---|
| Registered project name | RYSE RERA record |
| Project type | Residential apartment project RERA record RERA filing |
| Phase / registered portion | The supplied record identifies one building; a separate phase name is not disclosed. RERA record |
| TG-RERA registration | P02500007118 RERA record |
| Registration validity | 18 October 2023 to 22 September 2028; the certificate states a four-year validity period. This is the registration period, not a completion certificate. Approvals record |
| Registered promoter | KESINENI DEVELOPERS PRIVATE LIMITED RERA record Corporate record |
| RERA status | The supplied record labels this a “New Project”; registration is recorded as granted under section 5. RERA record |
Land and geographic identity
| Field | Project record |
|---|---|
| Locality / address | Banjara Hills; Road No. 12, Banjara Hills, Hyderabad is stated in the filed title material and promoter-supplied location description. RERA record RERA filing Location record |
| Revenue village | Shaikpet Village is stated in the title documents. The RERA project fields use “Banjara Hills”; the exact revenue-village identification should be checked against the official land records. Land records |
| Mandal | Shaikpet is stated in the GHMC building-permit extraction; the RERA land identity fields do not disclose a mandal. Land records |
| District / PIN | Hyderabad / 500034 in the project record and RERA certificate. RERA record |
| Project survey numbers and subdivisions | 129/27; 309/1; 309/1C; 309/1A; 309/1B; 311/2; 311/2A; 311/2B; 311/2C RERA record Approvals record |
| Extent | Total plot area: 4903.85 sq. m; road-affected area: 204.56 sq. m; nala-affected area: 10.0 sq. m; net plot area in the building-permit extraction: 4681.29 sq. m. The RERA land fields separately report net area 4699.29 sq. m. RERA filing |
| Boundaries | East: 30 FEET WIDE COLONY ROAD; West: NEIGHBOURS PROPERTY; North: RD NO 12 BANJARA HILLS; South: VENDEE PROPERTY. RERA filing |
Development identity
| Field | Project record |
|---|---|
| Sanctioning authority | Greater Hyderabad Municipal Corporation (GHMC) Approvals record |
| Principal building-permit approval | 5920/GHMC/KHB/2023-BP, approved 22 September 2023 Approvals record |
| Approved built-up area | 30347.92 sq. m as recorded in the RERA project fields. The permit extraction also lists floor-area components; those figures are reproduced in the design section and are not substituted for this RERA-field figure. RERA filing |
| Buildings / towers | One building / one tower is recorded. RERA record RERA unit table |
| Sanctioned floor configuration | 2 Cellar + 1 Stilt + 10 upper floors; the permit extraction states building height 30.00 (unit not specified in the extracted field). |
| Parking levels | Cellars and stilt are approved for parking and are required by the permit conditions to be used exclusively for vehicle parking. Parking-space counts are not supplied. |
| Unit count | 58 units are recorded in the RERA unit data; the permit conditions state that sanctioned unit numbers may not be increased without prior GHMC approval. RERA unit table |
Offering and status
| Field | Project record |
|---|---|
| RERA-filed configuration | 4BHK, 58 units; RERA-filed saleable area 420.39 sq. m per unit. RERA unit table RERA unit details |
| Booked / available | 23 booked / 35 available, as last read from the TG-RERA portal; the portal record supplied here has no as-of date, so counts are indicative. RERA unit table |
| Construction stage | No independently verified site-progress record or construction-stage percentage is supplied. RERA-filed amenity progress entries show 0% for the listed items. RERA amenities |
| Completion dates | Promoter’s Form B declares completion by 22 September 2028; the RERA project header separately records proposed completion 22 January 2029. RERA record |
| Occupancy / completion certificate | No occupancy or completion certificate is supplied. The GHMC permit requires an occupancy certificate before occupation. |
The project story
- RYSE is registered with TG-RERA as a residential apartment project promoted by Kesineni Developers Private Limited. The filed project identity covers survey numbers 129/27, 309/1, 309/1C, 309/1A, 309/1B, 311/2, 311/2A, 311/2B and 311/2C, and the GHMC building-permit extraction describes one proposed building at Banjara Hills. RERA record
- The sanctioned building form is two cellars, a stilt and ten upper floors. RERA records 58 apartments in a 4BHK configuration, with 23 booked and 35 available in the portal data supplied; the counts have no stated retrieval date. The promoter’s website description calls the residences “skyvillas” and lists recreational facilities, but those are promoter-marketed descriptions rather than RERA-filed unit or delivery-status evidence. RERA unit table Promoter website
- The supplied material does not establish current construction progress through an independent site inspection or dated progress certificate. The permit and registration records establish permission and registration, not completion. No occupancy certificate is provided; the permit requires one before occupation.
Master plan, architecture & building design
- The GHMC building-permit extraction identifies a 4903.85 sq. m plot, with 204.56 sq. m road-affected area, 10.0 sq. m nala-affected area and 4681.29 sq. m net plot area. The RERA land fields also record 4699.29 sq. m net area. The figures are presented as recorded; the underlying land-area reconciliation is outside this overview. RERA filing
- The permit is for one proposed residential building with 2 Cellar + 1 Stilt + 10 upper floors. Its extracted sanctioned parameters list ground area 522.53 sq. m, upper-floors area 18701.6, cellar area 6364, and stilt area 2137.6; units for the latter area fields are not stated in the extraction. The RERA project fields record approved built-up area of 30347.92 sq. m. These are distinct recorded area fields and should not be treated as interchangeable measures. RERA filing
- The permit extraction lists a 30.00 building height (unit not stated) and setbacks “Front 7.39” and “Side 1 7.59” (units not stated). The supplied material does not provide a complete drawing-derived description of the footprint, flats per floor, lift and stair arrangement, residential/common-area allocation, or phase organization.
Homes, configurations & floor plans
| Configuration | Units | Booked | Available | RERA saleable area | Measured carpet area | Loading (if supplied) |
|---|---|---|---|---|---|---|
| 4BHK | 58 | 23 | 35 | 420.39 sq. m | Software-measured range: 226.7–271.8 sq. m; median 241.8 sq. m | 42% (software-derived record) |
- The RERA filing lists 4BHK apartments and a saleable area of 420.39 sq. m. The carpet-area measurements are software measurements from approved floor-plan drawing geometry, not RERA disclosures; the supplied measurement record says 18 flat designs were measured and four measurements need review. Verify the drawing-based measurements against the drawings. Saleable area includes the home’s share of common areas and is not the same as carpet area; the supplied data does not separately quantify balcony/utility area or common-area loading components. RERA unit details Floor plans
- One measured 4BHK drawing identifies a bedroom, guest room, drawing room, living/dining, kitchen, dress rooms and toilets. The supplied example gives dimensions for those rooms, but does not establish that this specific plan applies to every 4BHK unit. RERA unit details
Parking & vehicle circulation
- The GHMC permit extraction states that the cellar and stilt areas approved for parking must be used exclusively for vehicle parking, without partition walls or rolling shutters. It does not provide a sanctioned count of car or two-wheeler spaces, visitor or accessible spaces, or a unit-wise parking allocation. No evidence supplied establishes exclusive ownership of any drawn or proposed parking bay.
- The permit extraction lists an 18 mt. road width and includes “Entry / Exit,” “Driveway” and “Building Drop-off” in promoter-supplied amenity descriptions; these descriptions do not establish the detailed approved vehicle-circulation plan. No ramp specifications, pedestrian separation or EV-charging provision are documented in the supplied project records. Promoter website
Amenities, recreation & open spaces
The RERA amenity record lists the following site facilities and shows 0% progress for each listed item. The “YES” entries are recorded availability declarations, not evidence of completed or independently verified facilities. RERA amenities
| Facility | Description / size | Evidence source | Declared progress / verified status |
|---|---|---|---|
| Internal Roads & Footpaths | Size not supplied | RERA amenity record | 0%; completion not independently verified |
| Water Supply | Source, storage and capacity not supplied | RERA amenity record | Declared “YES”; 0%; not independently verified |
| Sewerage (Chamber, Lines, Septic Tank, STP) | Capacity and system details not supplied | RERA amenity record | Declared “YES”; 0%; not independently verified |
| Storm Water Drains | Details not supplied | RERA amenity record | Declared “YES”; 0%; not independently verified |
| Green Strip / TOT LOT / Park | Size not supplied | RERA amenity record; GHMC permit condition | Declared “YES”; 0%; permit requires tot-lot to be fenced and maintained as greenery before OC |
| Street Lighting | Details not supplied | RERA amenity record | 0%; completion not independently verified |
| Community Buildings | Details and size not supplied | RERA amenity record | 0%; completion not independently verified |
| Treatment and Disposal of Sewage and Sullage Water | Details and capacity not supplied | RERA amenity record | Declared “YES”; 0%; not independently verified |
| Solid Waste Management and Disposal | Details not supplied | RERA amenity record | Declared “YES”; 0%; not independently verified |
| Water Conservation / Rainwater Harvesting | Details and capacity not supplied | RERA amenity record | Declared “YES”; 0%; not independently verified |
| Energy management | Details not supplied | RERA amenity record | Declared “YES”; 0%; not independently verified |
| Fire Protection and Fire Safety Requirements | System details not supplied | RERA amenity record | Declared “YES”; 0%; not independently verified |
| Electrical Meter Room / Sub-Station / Receiving Station | Details and capacity not supplied | RERA amenity record; GHMC permit condition | Declared “YES”; 0%; permit requires space for a transformer |
| Aggregate area of recreational Open Space | Area not supplied | RERA amenity record | 0%; completion not independently verified |
The promoter’s website material lists additional recreational features—including a clubhouse, pools, sports courts, jogging track, play areas, skydecks, yoga/meditation areas and event spaces. These are promoter-marketed descriptions; the supplied data does not establish their sanctioned status, dimensions, delivery progress or completion. Promoter website
Utilities, building services & safety
- The RERA amenity record declares water supply, sewerage, storm-water drainage, sewage and sullage treatment/disposal, rainwater harvesting, energy management, fire protection, and electrical meter room/sub-station/receiving-station facilities as “YES,” but records 0% progress for the listed amenity items. No capacities, source details, system specifications or independently verified completion evidence are supplied. RERA amenities
- The GHMC permit requires space for a transformer and states that an occupancy certificate is compulsory before occupation. The promoter’s marketed specifications describe 100% backup (including air conditioning), a 13-passenger high-speed Mitsubishi or equivalent lift, common-area surveillance, burglar alarm, intercom and Wi-Fi. These are promoter-marketed specifications; the supplied material does not establish that they are sanctioned, installed or operational. Promoter website
- The supplied project material does not specify fire-system capacities, escape-stair details, accessible circulation, waste-segregation arrangements or verified safety-system commissioning. The permit also requires the developer to ensure construction-worker safety.
Location, access & connectivity
- The filed location is Banjara Hills, Hyderabad; title material identifies Road No. 12, Banjara Hills, Shaikpet Village. The permit extraction identifies the locality as BANJARAHILLS -19, mandal Shaikpet, district Hyderabad. The supplied cadastral geocode is 17.41528, 78.35459 (parcel centroid). RERA record Location record
- Promoter-supplied connectivity information lists nearby banks, hotels, schools, universities, hospitals, malls, parks, temples and IT parks with stated distances. These are attributed distances, not independently measured distances in the supplied record. For example, the promoter listing gives Century Hospital as 0.25 km, Virinchi Hospitals as 0.4 km, and KBR Park as 4.0 km. The supplied location record separately lists Financial District (Nanakramguda) at 1.2 km. No public-transport details or independently verified travel times are supplied. Promoter website Location record
Developer & development status
- The registered legal promoter is KESINENI DEVELOPERS PRIVATE LIMITED, a private limited company. Its supplied GSTIN is 36AAGCK3140G1ZS. The registration certificate lists the promoter office as “Village: Mandal: District: Hyderabad, Pin: 500089”; the project identity fields separately state promoter-address details at SOUCHA MARVEL, KHAJAGUDA, Banjara Hills, Hyderabad, PIN 500034. The supplied authorized signatory is MADHU BABU KANDIMALLA. Corporate record Parties record
- The promoter’s website is kesinenidevelopers.com. Its project description and amenity/specification material are promoter-supplied marketing claims, not independent evidence of construction progress or completed facilities. Parties record Promoter website
- The promoter’s Form B, dated 30 September 2023, declares a completion date of 22 September 2028, states a legal-title basis and declares the land free from encumbrances. These are promoter declarations in the RERA-filed document. The registration certificate is valid to 22 September 2028; the RERA header separately records proposed completion as 22 January 2029. No revised-completion order, dated construction-progress certificate or occupancy/completion certificate is supplied here. RERA record
Approvals, official records & documents
| Record | Supplied evidence |
|---|---|
| TG-RERA registration | P02500007118, project RYSE; certificate issued 18 October 2023, valid through 22 September 2028. |
| GHMC building permit | Building Permit Order 5920/GHMC/KHB/2023-BP, approved 22 September 2023; file no. _009533/GHMC/4688/KHB1/2022-BP. Sanctions one proposed residential building with 2 cellars, 1 stilt and 10 upper floors, subject to permit conditions. |
| GHMC permit conditions relevant to occupation | Permit requires a completion notice and occupancy certificate; occupancy certificate is compulsory before occupation. |
| RERA Form B declaration | Dated 30 September 2023; includes promoter declarations on title basis, encumbrances, completion undertaking and project-fund obligations. |
| Title material filed with RERA | Title investigation reports and deed/GPA-related material are supplied, including documents 358919, 359388, 359489–359505, 359500–359502 and 361953. Their detailed title implications are addressed in the Land & Title review. Document index |
| Approved layout / layout approval | The RERA file lists a layout-plan document request (doc 358903), but the supplied record does not contain an extracted layout approval or a confirmed approved-layout number. Document index |
| Occupancy / completion certificate | Not supplied. Document index |
| Other project-specific approvals or clearances | The supplied records do not establish a project-specific environmental clearance or pollution-board consent. Regulatory record |
Project at a glance
Project identity
Registered project name: RYSE
Project type: Residential apartment project
Phase / registered portion: The supplied record identifies one building; a separate phase name is not disclosed.
TG-RERA registration: P02500007118
Registration validity: 18 October 2023 to 22 September 2028; the certificate states a four-year validity period. This is the registration period, not a completion certificate.
Registered promoter: KESINENI DEVELOPERS PRIVATE LIMITED
RERA status: The supplied record labels this a “New Project”; registration is recorded as granted under section 5.
Land and geographic identity
Locality / address: Banjara Hills; Road No. 12, Banjara Hills, Hyderabad is stated in the filed title material and promoter-supplied location description.
Revenue village: Shaikpet Village is stated in the title documents. The RERA project fields use “Banjara Hills”; the exact revenue-village identification should be checked against the official land records.
Mandal: Shaikpet is stated in the GHMC building-permit extraction; the RERA land identity fields do not disclose a mandal.
District / PIN: Hyderabad / 500034 in the project record and RERA certificate.
Project survey numbers and subdivisions: 129/27; 309/1; 309/1C; 309/1A; 309/1B; 311/2; 311/2A; 311/2B; 311/2C
Extent: Total plot area: 4903.85 sq. m; road-affected area: 204.56 sq. m; nala-affected area: 10.0 sq. m; net plot area in the building-permit extraction: 4681.29 sq. m. The RERA land fields separately report net area 4699.29 sq. m.
Boundaries: East: 30 FEET WIDE COLONY ROAD; West: NEIGHBOURS PROPERTY; North: RD NO 12 BANJARA HILLS; South: VENDEE PROPERTY.
Development identity
Sanctioning authority: Greater Hyderabad Municipal Corporation (GHMC)
Principal building-permit approval: 5920/GHMC/KHB/2023-BP, approved 22 September 2023
Approved built-up area: 30347.92 sq. m as recorded in the RERA project fields. The permit extraction also lists floor-area components; those figures are reproduced in the design section and are not substituted for this RERA-field figure.
Buildings / towers: One building / one tower is recorded.
Sanctioned floor configuration: 2 Cellar + 1 Stilt + 10 upper floors; the permit extraction states building height 30.00 (unit not specified in the extracted field).
Parking levels: Cellars and stilt are approved for parking and are required by the permit conditions to be used exclusively for vehicle parking. Parking-space counts are not supplied.
Unit count: 58 units are recorded in the RERA unit data; the permit conditions state that sanctioned unit numbers may not be increased without prior GHMC approval.
Offering and status
RERA-filed configuration: 4BHK, 58 units; RERA-filed saleable area 420.39 sq. m per unit.
Booked / available: 23 booked / 35 available, as last read from the TG-RERA portal; the portal record supplied here has no as-of date, so counts are indicative.
Construction stage: No independently verified site-progress record or construction-stage percentage is supplied. RERA-filed amenity progress entries show 0% for the listed items.
Completion dates: Promoter’s Form B declares completion by 22 September 2028; the RERA project header separately records proposed completion 22 January 2029.
Occupancy / completion certificate: No occupancy or completion certificate is supplied. The GHMC permit requires an occupancy certificate before occupation.
The project story
- RYSE is registered with TG-RERA as a residential apartment project promoted by Kesineni Developers Private Limited. The filed project identity covers survey numbers 129/27, 309/1, 309/1C, 309/1A, 309/1B, 311/2, 311/2A, 311/2B and 311/2C, and the GHMC building-permit extraction describes one proposed building at Banjara Hills.
- The sanctioned building form is two cellars, a stilt and ten upper floors. RERA records 58 apartments in a 4BHK configuration, with 23 booked and 35 available in the portal data supplied; the counts have no stated retrieval date. The promoter’s website description calls the residences “skyvillas” and lists recreational facilities, but those are promoter-marketed descriptions rather than RERA-filed unit or delivery-status evidence.
- The supplied material does not establish current construction progress through an independent site inspection or dated progress certificate. The permit and registration records establish permission and registration, not completion. No occupancy certificate is provided; the permit requires one before occupation.
Master plan, architecture & building design
- The GHMC building-permit extraction identifies a 4903.85 sq. m plot, with 204.56 sq. m road-affected area, 10.0 sq. m nala-affected area and 4681.29 sq. m net plot area. The RERA land fields also record 4699.29 sq. m net area. The figures are presented as recorded; the underlying land-area reconciliation is outside this overview.
- The permit is for one proposed residential building with 2 Cellar + 1 Stilt + 10 upper floors. Its extracted sanctioned parameters list ground area 522.53 sq. m, upper-floors area 18701.6, cellar area 6364, and stilt area 2137.6; units for the latter area fields are not stated in the extraction. The RERA project fields record approved built-up area of 30347.92 sq. m. These are distinct recorded area fields and should not be treated as interchangeable measures.
- The permit extraction lists a 30.00 building height (unit not stated) and setbacks “Front 7.39” and “Side 1 7.59” (units not stated). The supplied material does not provide a complete drawing-derived description of the footprint, flats per floor, lift and stair arrangement, residential/common-area allocation, or phase organization.
Homes, configurations & floor plans
| Configuration | Units | Booked | Available | RERA saleable area | Measured carpet area | Loading (if supplied) |
|---|---|---|---|---|---|---|
| 4BHK | 58 | 23 | 35 | 420.39 sq. m | Software-measured range: 226.7–271.8 sq. m; median 241.8 sq. m | 42% (software-derived record) |
- The RERA filing lists 4BHK apartments and a saleable area of 420.39 sq. m. The carpet-area measurements are software measurements from approved floor-plan drawing geometry, not RERA disclosures; the supplied measurement record says 18 flat designs were measured and four measurements need review. Verify the drawing-based measurements against the drawings. Saleable area includes the home’s share of common areas and is not the same as carpet area; the supplied data does not separately quantify balcony/utility area or common-area loading components.
- One measured 4BHK drawing identifies a bedroom, guest room, drawing room, living/dining, kitchen, dress rooms and toilets. The supplied example gives dimensions for those rooms, but does not establish that this specific plan applies to every 4BHK unit.
Parking & vehicle circulation
- The GHMC permit extraction states that the cellar and stilt areas approved for parking must be used exclusively for vehicle parking, without partition walls or rolling shutters. It does not provide a sanctioned count of car or two-wheeler spaces, visitor or accessible spaces, or a unit-wise parking allocation. No evidence supplied establishes exclusive ownership of any drawn or proposed parking bay.
- The permit extraction lists an 18 mt. road width and includes “Entry / Exit,” “Driveway” and “Building Drop-off” in promoter-supplied amenity descriptions; these descriptions do not establish the detailed approved vehicle-circulation plan. No ramp specifications, pedestrian separation or EV-charging provision are documented in the supplied project records.
Amenities, recreation & open spaces
The RERA amenity record lists the following site facilities and shows 0% progress for each listed item. The “YES” entries are recorded availability declarations, not evidence of completed or independently verified facilities.
| Facility | Description / size | Evidence source | Declared progress / verified status |
|---|---|---|---|
| Internal Roads & Footpaths | Size not supplied | RERA amenity record | 0%; completion not independently verified |
| Water Supply | Source, storage and capacity not supplied | RERA amenity record | Declared “YES”; 0%; not independently verified |
| Sewerage (Chamber, Lines, Septic Tank, STP) | Capacity and system details not supplied | RERA amenity record | Declared “YES”; 0%; not independently verified |
| Storm Water Drains | Details not supplied | RERA amenity record | Declared “YES”; 0%; not independently verified |
| Green Strip / TOT LOT / Park | Size not supplied | RERA amenity record; GHMC permit condition | Declared “YES”; 0%; permit requires tot-lot to be fenced and maintained as greenery before OC |
| Street Lighting | Details not supplied | RERA amenity record | 0%; completion not independently verified |
| Community Buildings | Details and size not supplied | RERA amenity record | 0%; completion not independently verified |
| Treatment and Disposal of Sewage and Sullage Water | Details and capacity not supplied | RERA amenity record | Declared “YES”; 0%; not independently verified |
| Solid Waste Management and Disposal | Details not supplied | RERA amenity record | Declared “YES”; 0%; not independently verified |
| Water Conservation / Rainwater Harvesting | Details and capacity not supplied | RERA amenity record | Declared “YES”; 0%; not independently verified |
| Energy management | Details not supplied | RERA amenity record | Declared “YES”; 0%; not independently verified |
| Fire Protection and Fire Safety Requirements | System details not supplied | RERA amenity record | Declared “YES”; 0%; not independently verified |
| Electrical Meter Room / Sub-Station / Receiving Station | Details and capacity not supplied | RERA amenity record; GHMC permit condition | Declared “YES”; 0%; permit requires space for a transformer |
| Aggregate area of recreational Open Space | Area not supplied | RERA amenity record | 0%; completion not independently verified |
The promoter’s website material lists additional recreational features—including a clubhouse, pools, sports courts, jogging track, play areas, skydecks, yoga/meditation areas and event spaces. These are promoter-marketed descriptions; the supplied data does not establish their sanctioned status, dimensions, delivery progress or completion.
Utilities, building services & safety
- The RERA amenity record declares water supply, sewerage, storm-water drainage, sewage and sullage treatment/disposal, rainwater harvesting, energy management, fire protection, and electrical meter room/sub-station/receiving-station facilities as “YES,” but records 0% progress for the listed amenity items. No capacities, source details, system specifications or independently verified completion evidence are supplied.
- The GHMC permit requires space for a transformer and states that an occupancy certificate is compulsory before occupation. The promoter’s marketed specifications describe 100% backup (including air conditioning), a 13-passenger high-speed Mitsubishi or equivalent lift, common-area surveillance, burglar alarm, intercom and Wi-Fi. These are promoter-marketed specifications; the supplied material does not establish that they are sanctioned, installed or operational.
- The supplied project material does not specify fire-system capacities, escape-stair details, accessible circulation, waste-segregation arrangements or verified safety-system commissioning. The permit also requires the developer to ensure construction-worker safety.
Location, access & connectivity
- The filed location is Banjara Hills, Hyderabad; title material identifies Road No. 12, Banjara Hills, Shaikpet Village. The permit extraction identifies the locality as BANJARAHILLS -19, mandal Shaikpet, district Hyderabad. The supplied cadastral geocode is 17.41528, 78.35459 (parcel centroid).
- Promoter-supplied connectivity information lists nearby banks, hotels, schools, universities, hospitals, malls, parks, temples and IT parks with stated distances. These are attributed distances, not independently measured distances in the supplied record. For example, the promoter listing gives Century Hospital as 0.25 km, Virinchi Hospitals as 0.4 km, and KBR Park as 4.0 km. The supplied location record separately lists Financial District (Nanakramguda) at 1.2 km. No public-transport details or independently verified travel times are supplied.
Developer & development status
- The registered legal promoter is KESINENI DEVELOPERS PRIVATE LIMITED, a private limited company. Its supplied GSTIN is 36AAGCK3140G1ZS. The registration certificate lists the promoter office as “Village: Mandal: District: Hyderabad, Pin: 500089”; the project identity fields separately state promoter-address details at SOUCHA MARVEL, KHAJAGUDA, Banjara Hills, Hyderabad, PIN 500034. The supplied authorized signatory is MADHU BABU KANDIMALLA.
- The promoter’s website is kesinenidevelopers.com. Its project description and amenity/specification material are promoter-supplied marketing claims, not independent evidence of construction progress or completed facilities.
- The promoter’s Form B, dated 30 September 2023, declares a completion date of 22 September 2028, states a legal-title basis and declares the land free from encumbrances. These are promoter declarations in the RERA-filed document. The registration certificate is valid to 22 September 2028; the RERA header separately records proposed completion as 22 January 2029. No revised-completion order, dated construction-progress certificate or occupancy/completion certificate is supplied here.
Approvals, official records & documents
TG-RERA registration: P02500007118, project RYSE; certificate issued 18 October 2023, valid through 22 September 2028.
GHMC building permit: Building Permit Order 5920/GHMC/KHB/2023-BP, approved 22 September 2023; file no. _009533/GHMC/4688/KHB1/2022-BP. Sanctions one proposed residential building with 2 cellars, 1 stilt and 10 upper floors, subject to permit conditions.
GHMC permit conditions relevant to occupation: Permit requires a completion notice and occupancy certificate; occupancy certificate is compulsory before occupation.
RERA Form B declaration: Dated 30 September 2023; includes promoter declarations on title basis, encumbrances, completion undertaking and project-fund obligations.
Title material filed with RERA: Title investigation reports and deed/GPA-related material are supplied, including documents 358919, 359388, 359489–359505, 359500–359502 and 361953. Their detailed title implications are addressed in the Land & Title review.
Approved layout / layout approval: The RERA file lists a layout-plan document request (doc 358903), but the supplied record does not contain an extracted layout approval or a confirmed approved-layout number.
Occupancy / completion certificate: Not supplied.
Other project-specific approvals or clearances: The supplied records do not establish a project-specific environmental clearance or pollution-board consent.
Frequently asked questions
Is RYSE registered with Telangana RERA?
Yes. RYSE is registered with the Telangana Real Estate Regulatory Authority as P02500007118; the registration status is New Project.
Who is the developer of RYSE?
The promoter named in the RERA registration is KESINENI DEVELOPERS PRIVATE LIMITED.
Where is RYSE located?
RYSE is in Banjara hills, Hyderabad, Telangana (500034).
When will RYSE be completed?
The promoter's proposed date of completion filed with RERA is 22/01/2029. This is the promoter's declaration, not a guarantee.
More projects in Hyderabad





