RR LiveSpace 1
RAJA RAJESWARA CONSTRUCTIONS & DEVELOPERS · Hyderabad · RERA P02500007754
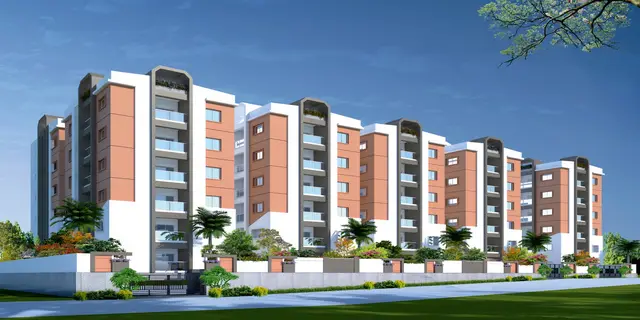
RR LiveSpace 1 is a residential apartment project in Sanath Nagar, Ameerpet Mandal, Hyderabad district. The registered promoter is RAJA RAJESWARA CONSTRUCTIONS & DEVELOPERS. The project occupies 490.80 sq. m and comprises one residential building with 1 stilt + 5 upper floors and 10 3BHK apartments. It is registered under TG-RERA P02500007754, with proposed completion on 14 December 2026.
More from Raja Rajeswara Constructions & Developers · 2 projects →
01What we found
Read from TG-RERA filings, approvals, land and registration records and court records. A court case is counted only when the court record states this project's survey number with its village, or names the project.
02Check before you pay
6 items to check before you pay, 2 high - from the title chain, court records and approvals, each with what to ask the builder or your advocate. An item may not be a problem with the project: records can be incomplete.
1. Project at a glance
Project identity
| Item | TG-RERA / filed record |
|---|---|
| Registered project name | RR LiveSpace 1 RERA record |
| Project type and use | Residential apartment project RERA filing |
| Phase / registered portion | Phase not separately identified; the registration and building records concern one residential building RERA record |
| TG-RERA registration | P02500007754 RERA record |
| Registration validity | 27 February 2024 to 14 December 2026, unless extended by the Authority RERA record |
| Registered promoter | RAJA RAJESWARA CONSTRUCTIONS & DEVELOPERS RERA record Corporate record |
| RERA status | Registered; the supplied registration record states the validity period above RERA record |
Land and geographic identity
| Item | Record |
|---|---|
| Locality | Sanath Nagar; the filed site description also identifies Czech Colony RERA record RERA filing |
| Revenue village | Sanath Nagar is recorded in the project fields and registration certificate. Building-permit and OC extracts identify Ameerpet; the supplied records do not establish the revenue-village identity more precisely. RERA record |
| Mandal | Ameerpet Mandal appears in the building-permit record; the project identity fields do not disclose a mandal. |
| District / PIN | Hyderabad / 500018 RERA record |
| Site identifier | Plot No. 7-2-1754 (PART), Quarter No. 46 (Part); the Form-B declaration specifies Sy. No. 7-2-1754 (PART), Quarter No. 46 (PART). |
| Registered site area | The registration and approval records identify 490.80 sq. m total plot area, 29.95 sq. m road-affected area and 460.85 sq. m net plot area. RERA filing |
| Boundaries | East: Road; West, North and South: neighbouring land, as recorded in the project fields. RERA filing |
Development identity
| Item | Record |
|---|---|
| Sanctioning authority | Greater Hyderabad Municipal Corporation (GHMC) Approvals record |
| Principal building permit | 4754/GHMC/KHB/2023-BP, dated 14 December 2023 Approvals record |
| Approved built-up area | The filed building-permit extract records 1,248.80 sq. m residential upper-floor area, excluding parking; it separately records 240.30 sq. m stilt area. |
| Building count / floors | One residential building; 1 stilt + 5 upper floors. The permit describes six floors and records building height as 14.99 m. |
| Parking | The permit identifies stilt parking and a parking area of 240.30 sq. m. The supplied record does not state a total number of parking spaces. |
| Unit count | 10 units in the filed RERA configuration record; the building-plan extract also records 10 units. RERA unit table |
Offering and status
| Item | Record |
|---|---|
| Configuration | 3BHK apartments RERA unit table |
| RERA-filed saleable area | 150.03 sq. m per unit RERA unit table |
| Booked / available | 5 booked and 5 available, as last read from the TG-RERA portal; the portal record supplied has no as-of date, so these counts are indicative. RERA unit table |
| Completion date declared for registration | 14 December 2026 RERA record |
| Occupancy certificate | GHMC OC 015535/GHMC/07126/SWOC/KHB1/2026, dated 07 April 2026, for the building identified in the OC record as 1 stilt floor and 5 upper floors. |
| Construction status | The supplied architect’s certificate states the project is completed; it is not an independent site inspection. |
2. The project story
RR LiveSpace 1 is a single-building residential apartment project in the Sanath Nagar/Czech Colony area of Hyderabad. The filed land area is 490.80 sq. m, including 29.95 sq. m recorded as road-affected area, leaving 460.85 sq. m net plot area. RERA record
GHMC’s building permit describes a residential building with a stilt and five upper floors. The RERA-filed offering is ten 3BHK apartments, of which five are recorded as booked and five as available; the booking figures are indicative because the supplied portal extract has no as-of date. RERA unit table
The file includes a GHMC occupancy certificate for the building, dated 07 April 2026, and an architect’s completion certificate dated 16 April 2026. The architect’s certificate reports the project complete; it is a professional certificate rather than independent verification of present site condition.
3. Master plan, architecture & building design
The filed plan identifies a residential building on a 490.80 sq. m plot, with 29.95 sq. m road-affected area and 460.85 sq. m net area. The GHMC permit records 1,248.80 sq. m of residential upper-floor area and a 240.30 sq. m stilt area; these are distinct figures in the permit, not apartment saleable or carpet areas. The permit describes one stilt plus five upper floors, with a stated building height of 14.99 m.
The building-plan extract identifies a 3.90 m-wide driveway and refers to existing and proposed roads, including an 18.00 m proposed road. It also lists a tot-lot/green strip, transformer space, sump, overhead water tank, septic tank, STP and lift among the plan’s facilities. The supplied extract does not establish a floor-by-floor unit arrangement, apartment count per floor, lift capacity, stair configuration, or dimensions and area of the tot-lot.
The permit and OC records contain their own building-area and setback particulars; this overview reports the permit’s filed approved-area figures and the existence of the OC, without assessing those particulars. Detailed approval conditions and any material differences are addressed in the relevant approvals and risk sections.
4. Homes, configurations & floor plans
| Configuration | Units | Booked | Available | RERA saleable area | Measured carpet area | Loading (if supplied) |
|---|---|---|---|---|---|---|
| 3BHK | 10 | 5 | 5 | 150.03 sq. m | Software-measured median 96.7 sq. m; range 91.9–97.9 sq. m | 36% |
Unit count, bookings and saleable area are TG-RERA-filed figures; the booking record has no as-of date. Carpet area and loading are software measurements from the filed floor-plan drawing geometry, not RERA disclosures, and are marked as needing review. The floor-plan record reports measurements for four 3BHK designs. RERA unit table RERA unit details Floor plans
The measured typical-plan example shows three bedrooms, a drawing room, living/dining area, kitchen, three toilets, balcony and utility. In that example, the balcony is labelled 3.35 m × 1.26 m and the utility 3.51 m × 1.26 m; both are excluded from the software-measured carpet area. These drawing measurements should be checked against the plan. RERA unit details
Carpet area represents the measured internal apartment area in the drawing record. The RERA-filed saleable area is a separate figure and may include the home’s share of common areas; the two should not be treated as interchangeable. Floor plans RERA unit table
5. Parking & vehicle circulation
GHMC’s filed building-plan record identifies stilt parking and a parking area of 240.30 sq. m. It does not supply a count of car or two-wheeler spaces, resident or visitor allocations, accessible spaces, or unit-wise parking allotments. The plan also refers to a 3.90 m-wide driveway.
The building-permit conditions state that the stilt area approved for parking is to be used exclusively for vehicle parking and not converted to other uses. The permit also requires electric-vehicle charging infrastructure in building parking areas. These are approval conditions; the supplied records do not establish the installed charging equipment or any individual buyer’s exclusive parking rights.
6. Amenities, recreation & open spaces
The following facilities are identified in the filed building-plan and TG-RERA amenity records. The supplied material does not establish independent inspection or verification of their current on-site condition.
| Description / size | Rainwater-harvesting pits: 1 in the OC record |
|---|---|
| Evidence source | RERA amenities |
| Declared progress / verified status | RERA amenity record marks it YES at 100%; OC records one pit. Current operating condition not independently verified. |
| Description / size | Tot-lot and peripheral greenery required by the filed permit; no area supplied |
|---|---|
| Evidence source | RERA amenities |
| Declared progress / verified status | RERA amenity record marks it YES at 100%; no independent site verification supplied. |
| Description / size | No community-building facility recorded in the RERA amenity status table |
|---|---|
| Evidence source | RERA amenities |
| Declared progress / verified status | RERA amenity record shows 0%; no further facility detail supplied. |
The structured amenity table also records water supply, sewerage, storm-water drains, fire protection and an electrical meter room/sub-station/receiving station as YES at 100%; these are building services rather than recreation facilities and are covered below. RERA amenities
7. Utilities, building services & safety
The TG-RERA amenity record marks water supply, sewerage (including chamber, lines, septic tank and STP), storm-water drains, fire protection/fire safety, and an electrical meter room/sub-station/receiving station as YES at 100%. These are recorded status entries, not independent confirmation of operation or capacity. RERA amenities
The building-plan extract lists a sump, overhead water tank, septic tank, STP, rainwater harvesting, percolation pit, distribution transformer and lift. It specifies a 3.0 m × 1.3 m × 1.8 m sump, a 3.0 m × 1.3 m × 2.8 m septic tank and a 2.0 m-depth GHMC percolation pit. No water-storage or treatment capacity, sewage-treatment capacity, lift capacity, or backup-power capacity is supplied in the filed plan.
GHMC’s permit conditions require fire-fighting installations and structural-safety and means-of-escape provisions, and specify that an occupancy fire NOC is to be obtained before issue of the OC. The supplied records identify the OC but do not include the fire NOC itself. The permit also requires a garbage house within the premises and provides for EV charging infrastructure in parking areas.
8. Location, access & connectivity
The registered project location is Sanath Nagar, Hyderabad, PIN 500018; the filed description also identifies Czech Colony. The filed building-plan drawing refers to existing and proposed roads and a 3.90 m-wide driveway. RERA record
A supplied location record gives a cadastral parcel-centroid coordinate of 17.41528, 78.35459 and lists Financial District (Nanakramguda) at 1.2 km. Location record
See Land and geographic identity above for the site identifier and revenue-village particulars. The permit extract refers to Ameerpet Mandal and the OC extract to Ameerpet; the project identity fields do not themselves disclose a mandal or resolve the revenue-village description beyond Sanath Nagar. RERA record
9. Developer & development status
The TG-RERA registered promoter is RAJA RAJESWARA CONSTRUCTIONS & DEVELOPERS, identified in the project record as a partnership. GSTIN: 36ABHFR1326C1ZK. The supplied promoter address is Golden Blossom Apartment, Czech Colony, Street No. 3, Sanath Nagar, Hyderabad, 500018. Corporate record Parties record RERA filing
The Form-B declaration, dated January 2024, is attributed to Masani Venkata Raja as an authorized signatory and undertakes completion by 14 December 2026. This is a promoter declaration; it is separate from the registration-validity period and the later completion and OC records.
See Offering and status above for the occupancy certificate and architect’s completion certificate.
10. Approvals, official records & documents
| Identifier / date | P02500007754; valid 27 February 2024–14 December 2026 |
|---|---|
| Scope and evidence | Form C certificate for RR LiveSpace 1, naming Raja Rajeswara Constructions & Developers as promoter. |
| Identifier / date | 4754/GHMC/KHB/2023-BP; 14 December 2023 |
|---|---|
| Scope and evidence | Building-permit order for the residential building, identified as one stilt plus five upper floors. |
| Identifier / date | Document 384103 |
|---|---|
| Scope and evidence | Building-plan extract with site areas, proposed building configuration, driveway, listed facilities and approval conditions. |
| Identifier / date | 015535/GHMC/07126/SWOC/KHB1/2026; 7 April 2026 |
|---|---|
| Scope and evidence | OC record for the residential building identified as one stilt floor and five upper floors. |
| Identifier / date | Dated 16 April 2026 |
|---|---|
| Scope and evidence | Certificate identifies the same GHMC OC and states the project is completed. |
| Identifier / date | January 2024 |
|---|---|
| Scope and evidence | Promoter’s declaration for the project site and stated completion undertaking. |
1. Project at a glance
Project identity
Registered project name: RR LiveSpace 1
Project type and use: Residential apartment project
Phase / registered portion: Phase not separately identified; the registration and building records concern one residential building
TG-RERA registration: P02500007754
Registration validity: 27 February 2024 to 14 December 2026, unless extended by the Authority
Registered promoter: RAJA RAJESWARA CONSTRUCTIONS & DEVELOPERS
RERA status: Registered; the supplied registration record states the validity period above
Land and geographic identity
Locality: Sanath Nagar; the filed site description also identifies Czech Colony
Revenue village: Sanath Nagar is recorded in the project fields and registration certificate. Building-permit and OC extracts identify Ameerpet; the supplied records do not establish the revenue-village identity more precisely.
Mandal: Ameerpet Mandal appears in the building-permit record; the project identity fields do not disclose a mandal.
District / PIN: Hyderabad / 500018
Site identifier: Plot No. 7-2-1754 (PART), Quarter No. 46 (Part); the Form-B declaration specifies Sy. No. 7-2-1754 (PART), Quarter No. 46 (PART).
Registered site area: The registration and approval records identify 490.80 sq. m total plot area, 29.95 sq. m road-affected area and 460.85 sq. m net plot area.
Boundaries: East: Road; West, North and South: neighbouring land, as recorded in the project fields.
Development identity
Sanctioning authority: Greater Hyderabad Municipal Corporation (GHMC)
Principal building permit: 4754/GHMC/KHB/2023-BP, dated 14 December 2023
Approved built-up area: The filed building-permit extract records 1,248.80 sq. m residential upper-floor area, excluding parking; it separately records 240.30 sq. m stilt area.
Building count / floors: One residential building; 1 stilt + 5 upper floors. The permit describes six floors and records building height as 14.99 m.
Parking: The permit identifies stilt parking and a parking area of 240.30 sq. m. The supplied record does not state a total number of parking spaces.
Unit count: 10 units in the filed RERA configuration record; the building-plan extract also records 10 units.
Offering and status
Configuration: 3BHK apartments
RERA-filed saleable area: 150.03 sq. m per unit
Booked / available: 5 booked and 5 available, as last read from the TG-RERA portal; the portal record supplied has no as-of date, so these counts are indicative.
Completion date declared for registration: 14 December 2026
Occupancy certificate: GHMC OC 015535/GHMC/07126/SWOC/KHB1/2026, dated 07 April 2026, for the building identified in the OC record as 1 stilt floor and 5 upper floors.
Construction status: The supplied architect’s certificate states the project is completed; it is not an independent site inspection.
2. The project story
RR LiveSpace 1 is a single-building residential apartment project in the Sanath Nagar/Czech Colony area of Hyderabad. The filed land area is 490.80 sq. m, including 29.95 sq. m recorded as road-affected area, leaving 460.85 sq. m net plot area.
GHMC’s building permit describes a residential building with a stilt and five upper floors. The RERA-filed offering is ten 3BHK apartments, of which five are recorded as booked and five as available; the booking figures are indicative because the supplied portal extract has no as-of date.
The file includes a GHMC occupancy certificate for the building, dated 07 April 2026, and an architect’s completion certificate dated 16 April 2026. The architect’s certificate reports the project complete; it is a professional certificate rather than independent verification of present site condition.
3. Master plan, architecture & building design
The filed plan identifies a residential building on a 490.80 sq. m plot, with 29.95 sq. m road-affected area and 460.85 sq. m net area. The GHMC permit records 1,248.80 sq. m of residential upper-floor area and a 240.30 sq. m stilt area; these are distinct figures in the permit, not apartment saleable or carpet areas. The permit describes one stilt plus five upper floors, with a stated building height of 14.99 m.
The building-plan extract identifies a 3.90 m-wide driveway and refers to existing and proposed roads, including an 18.00 m proposed road. It also lists a tot-lot/green strip, transformer space, sump, overhead water tank, septic tank, STP and lift among the plan’s facilities. The supplied extract does not establish a floor-by-floor unit arrangement, apartment count per floor, lift capacity, stair configuration, or dimensions and area of the tot-lot.
The permit and OC records contain their own building-area and setback particulars; this overview reports the permit’s filed approved-area figures and the existence of the OC, without assessing those particulars. Detailed approval conditions and any material differences are addressed in the relevant approvals and risk sections.
4. Homes, configurations & floor plans
| Configuration | Units | Booked | Available | RERA saleable area | Measured carpet area | Loading (if supplied) |
|---|---|---|---|---|---|---|
| 3BHK | 10 | 5 | 5 | 150.03 sq. m | Software-measured median 96.7 sq. m; range 91.9–97.9 sq. m | 36% |
Unit count, bookings and saleable area are TG-RERA-filed figures; the booking record has no as-of date. Carpet area and loading are software measurements from the filed floor-plan drawing geometry, not RERA disclosures, and are marked as needing review. The floor-plan record reports measurements for four 3BHK designs.
The measured typical-plan example shows three bedrooms, a drawing room, living/dining area, kitchen, three toilets, balcony and utility. In that example, the balcony is labelled 3.35 m × 1.26 m and the utility 3.51 m × 1.26 m; both are excluded from the software-measured carpet area. These drawing measurements should be checked against the plan.
Carpet area represents the measured internal apartment area in the drawing record. The RERA-filed saleable area is a separate figure and may include the home’s share of common areas; the two should not be treated as interchangeable.
5. Parking & vehicle circulation
GHMC’s filed building-plan record identifies stilt parking and a parking area of 240.30 sq. m. It does not supply a count of car or two-wheeler spaces, resident or visitor allocations, accessible spaces, or unit-wise parking allotments. The plan also refers to a 3.90 m-wide driveway.
The building-permit conditions state that the stilt area approved for parking is to be used exclusively for vehicle parking and not converted to other uses. The permit also requires electric-vehicle charging infrastructure in building parking areas. These are approval conditions; the supplied records do not establish the installed charging equipment or any individual buyer’s exclusive parking rights.
6. Amenities, recreation & open spaces
The following facilities are identified in the filed building-plan and TG-RERA amenity records. The supplied material does not establish independent inspection or verification of their current on-site condition.
| Description / size | Rainwater-harvesting pits: 1 in the OC record |
|---|---|
| Declared progress / verified status | RERA amenity record marks it YES at 100%; OC records one pit. Current operating condition not independently verified. |
| Description / size | Tot-lot and peripheral greenery required by the filed permit; no area supplied |
|---|---|
| Declared progress / verified status | RERA amenity record marks it YES at 100%; no independent site verification supplied. |
| Description / size | No community-building facility recorded in the RERA amenity status table |
|---|---|
| Declared progress / verified status | RERA amenity record shows 0%; no further facility detail supplied. |
The structured amenity table also records water supply, sewerage, storm-water drains, fire protection and an electrical meter room/sub-station/receiving station as YES at 100%; these are building services rather than recreation facilities and are covered below.
7. Utilities, building services & safety
The TG-RERA amenity record marks water supply, sewerage (including chamber, lines, septic tank and STP), storm-water drains, fire protection/fire safety, and an electrical meter room/sub-station/receiving station as YES at 100%. These are recorded status entries, not independent confirmation of operation or capacity.
The building-plan extract lists a sump, overhead water tank, septic tank, STP, rainwater harvesting, percolation pit, distribution transformer and lift. It specifies a 3.0 m × 1.3 m × 1.8 m sump, a 3.0 m × 1.3 m × 2.8 m septic tank and a 2.0 m-depth GHMC percolation pit. No water-storage or treatment capacity, sewage-treatment capacity, lift capacity, or backup-power capacity is supplied in the filed plan.
GHMC’s permit conditions require fire-fighting installations and structural-safety and means-of-escape provisions, and specify that an occupancy fire NOC is to be obtained before issue of the OC. The supplied records identify the OC but do not include the fire NOC itself. The permit also requires a garbage house within the premises and provides for EV charging infrastructure in parking areas.
8. Location, access & connectivity
The registered project location is Sanath Nagar, Hyderabad, PIN 500018; the filed description also identifies Czech Colony. The filed building-plan drawing refers to existing and proposed roads and a 3.90 m-wide driveway.
A supplied location record gives a cadastral parcel-centroid coordinate of 17.41528, 78.35459 and lists Financial District (Nanakramguda) at 1.2 km.
See Land and geographic identity above for the site identifier and revenue-village particulars. The permit extract refers to Ameerpet Mandal and the OC extract to Ameerpet; the project identity fields do not themselves disclose a mandal or resolve the revenue-village description beyond Sanath Nagar.
9. Developer & development status
The TG-RERA registered promoter is RAJA RAJESWARA CONSTRUCTIONS & DEVELOPERS, identified in the project record as a partnership. GSTIN: 36ABHFR1326C1ZK. The supplied promoter address is Golden Blossom Apartment, Czech Colony, Street No. 3, Sanath Nagar, Hyderabad, 500018.
The Form-B declaration, dated January 2024, is attributed to Masani Venkata Raja as an authorized signatory and undertakes completion by 14 December 2026. This is a promoter declaration; it is separate from the registration-validity period and the later completion and OC records.
See Offering and status above for the occupancy certificate and architect’s completion certificate.
10. Approvals, official records & documents
| Identifier / date | P02500007754; valid 27 February 2024–14 December 2026 |
|---|---|
| Scope and evidence | Form C certificate for RR LiveSpace 1, naming Raja Rajeswara Constructions & Developers as promoter. |
| Identifier / date | 4754/GHMC/KHB/2023-BP; 14 December 2023 |
|---|---|
| Scope and evidence | Building-permit order for the residential building, identified as one stilt plus five upper floors. |
| Identifier / date | Document 384103 |
|---|---|
| Scope and evidence | Building-plan extract with site areas, proposed building configuration, driveway, listed facilities and approval conditions. |
| Identifier / date | 015535/GHMC/07126/SWOC/KHB1/2026; 7 April 2026 |
|---|---|
| Scope and evidence | OC record for the residential building identified as one stilt floor and five upper floors. |
| Identifier / date | Dated 16 April 2026 |
|---|---|
| Scope and evidence | Certificate identifies the same GHMC OC and states the project is completed. |
| Identifier / date | January 2024 |
|---|---|
| Scope and evidence | Promoter’s declaration for the project site and stated completion undertaking. |
Frequently asked questions
Is RR LiveSpace 1 registered with Telangana RERA?
Yes. RR LiveSpace 1 is registered with the Telangana Real Estate Regulatory Authority as P02500007754; the registration status is New Project.
Who is the developer of RR LiveSpace 1?
The promoter named in the RERA registration is RAJA RAJESWARA CONSTRUCTIONS & DEVELOPERS.
Where is RR LiveSpace 1 located?
RR LiveSpace 1 is in Sanath Nagar, Hyderabad, Telangana (500018).
When will RR LiveSpace 1 be completed?
The promoter's proposed date of completion filed with RERA is 14/12/2026. This is the promoter's declaration, not a guarantee.
More projects in Hyderabad





