RR LiveSpace
RAJA RAJESWARA CONSTRUCTIONS & DEVELOPERS · Hyderabad · RERA P02500007497
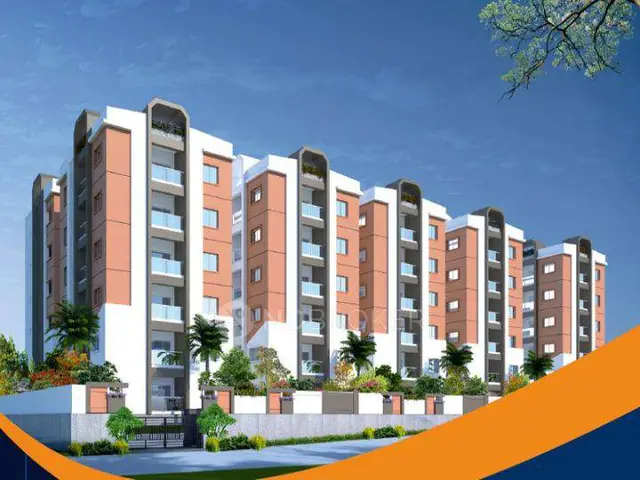
RR LiveSpace is a residential apartment project in Czech Colony, Ameerpet, Hyderabad district. It is being developed by the registered promoter RAJA RAJESWARA CONSTRUCTIONS & DEVELOPERS, a partnership. The site area is 2821.92 sq. m, and the project comprises one building with 2 Cellar + 1 Ground + 5 upper floors and 48 3BHK units, each with a RERA-filed saleable area of 168.61 sq. m. It is registered under TG-RERA number P02500007497, and the promoter’s Form B declaration undertook completion by 2 November 2026.
More from Raja Rajeswara Constructions & Developers · 2 projects →
01What we found
Read from TG-RERA filings, approvals, land and registration records and court records. A court case is counted only when the court record states this project's survey number with its village, or names the project.
02Check before you pay
7 items to check before you pay, 3 high - from the title chain, court records and approvals, each with what to ask the builder or your advocate. An item may not be a problem with the project: records can be incomplete.
1. Project at a glance
Project identity
| Item | Project record |
|---|---|
| Registered name | RR LiveSpace. RERA record |
| Project type / registered portion | Residential apartment project; the record identifies one registered project and one building. A separate phase name or phase number is not disclosed. RERA filing |
| TG-RERA registration | P02500007497. RERA record |
| Registration validity | 3 January 2024 to 2 November 2026, unless extended by the Authority. This is the registration-validity period, not an occupancy certificate or evidence of construction completion. RERA record |
| Registered promoter | RAJA RAJESWARA CONSTRUCTIONS & DEVELOPERS, a partnership. RERA filing Corporate record |
| RERA record status | The project is recorded as New Project; the registration record names the promoter and registration number. RERA filing |
Land and geographic identity
| Item | Project record |
|---|---|
| Locality / address | Czech Colony; the registration certificate identifies 7-2-1754, 7-2-1755 IN QUARTER NO. 46 & 47, at Hyderabad, 500018. RERA record RERA filing |
| Revenue village | Not disclosed in the RERA land record. The GHMC approval extractions identify Czech Colony / Sanath Nagar and Ameerpet, but do not establish a revenue-village name for the registered parcel. Land records |
| Mandal / district / PIN | Mandal: not disclosed in the RERA land record; the approval extraction identifies Ameerpet. District: Hyderabad. PIN: 500018. Land records RERA record |
| Survey numbers / subdivisions | Not disclosed in the RERA land record. Municipal identifiers on the project record are 7-2-1754 and 7-2-1755, Quarter Nos. 46 & 47; no survey or subdivision number is supplied. Land records RERA filing |
| Site area | RERA land record: total area 2821.92 sq. m, affected area 680.32 sq. m, and net area 2141.60 sq. m. RERA filing Land records |
| Boundaries | East: Alladin Industrial Estate Road; West: Neighbours Land; North: Owners Land; South: Neighbours Land. RERA filing |
| Registered site extent / tenure detail | The registration certificate gives the municipal address and PIN but no separate registered extent in its project particulars. GHMC plan records state the plot and net areas shown above. |
Development identity
| Item | Project record |
|---|---|
| Sanctioning authority | Greater Hyderabad Municipal Corporation (GHMC). Approvals record |
| Principal building approval | Revised Building Permit 4954/GHMC/KHB/2023-BP, dated 28 December 2023. The earlier permit record is 3898/GHMC/KHB/2023-BP, dated 2 November 2023. Approvals record |
| Approved development | One residential building, 2 Cellar + 1 Ground + 5 upper floors. |
| Approved area figures | GHMC plan extraction states proposed built-up area excluding parking 7076.04 sq. m, parking area 2937.60 sq. m, and total BUA 10175.72 sq. m. The same extraction separately lists net BUA 7076.04 sq. m. |
| Units | TG-RERA filing: 48 3BHK units. A GHMC drawing extraction records 47 units; unit counts are presented by source, not reconciled here. RERA unit table |
| Parking | GHMC plan extraction: 65 cars proposed; two cellar parking levels. |
| Building height | GHMC plan extraction states 17.85 m building height and 20.35 m total height. |
Offering and status
| Item | Project record |
|---|---|
| RERA-filed configuration and area | 3BHK, 48 units; RERA-filed saleable area 168.61 sq. m per unit. RERA unit table RERA unit details |
| Booked / available | 12 booked; 36 available, as last read from the TG-RERA portal. The record provides no as-of date, so counts are indicative. RERA unit table |
| Construction / completion | The promoter’s Form B declaration undertook completion by 2 November 2026. The revised GHMC permit states construction was to be completed before 28 December 2026. |
| Occupancy certificate | GHMC occupancy certificate 015533/GHMC/07124/SWOC/KHB1/2026, dated 4 April 2026, identifies the one building as fit for occupation; the architect’s Form 1A also certifies overall project completion. |
| Status scope | The OC extraction covers the building identified as RAJA RAJESWARA CONSTRUCTIONS, with 2 cellars, ground and 5 upper floors; the architect’s certificate identifies the registered project RR LIVESPACE. |
2. The project story
RR LiveSpace is a single-building residential apartment development registered in Czech Colony, Hyderabad. The RERA record identifies the municipal site as 7-2-1754 and 7-2-1755, Quarter Nos. 46 and 47, and records one building with 48 3BHK units. RERA record RERA filing RERA unit table
GHMC’s revised permit describes a building with two cellar levels, a ground floor and five upper floors. Its plan extraction records 65 proposed car spaces and a proposed built-up area of 7076.04 sq. m excluding parking. The RERA portal’s booking figures show 12 booked and 36 available, but no as-of date is supplied. RERA unit table
The GHMC occupancy certificate is dated 4 April 2026 and identifies the inspected building as fit for occupation; the architect’s Form 1A records overall completion of RR LIVESPACE. These documents evidence an issued OC and completion certification for the identified building, rather than merely a proposed completion date.
3. Master plan, architecture & building design
The GHMC plan records a plot area of 2821.92 sq. m, road-affected area of 189.52 sq. m, and net plot area of 2141.60 sq. m. The RERA land record separately reports an affected area of 680.32 sq. m and net area of 2141.60 sq. m. Land records The registered land record does not provide survey numbers or a revenue village. Land records
The approved scheme is one residential building, with 2 Cellar + 1 Ground + 5 upper floors. GHMC’s drawing extraction lists a total proposed built-up area excluding parking of 7076.04 sq. m, parking area of 2937.60 sq. m, and total BUA of 10175.72 sq. m. It also gives floor-wise figures: ground floor and each of the first through fifth floors have proposed BUA of 1185.91 sq. m; each cellar has total BUA of 1514.02 sq. m; terrace floor total BUA is 32.22 sq. m. These are plan-record figures, not carpet-area figures.
The plan extraction describes a 5.40 m wide terrain ramp and 2.13 m wide passage. It records one entry and one exit with minimum width 4.5 m and height clearance 5 m as a plan condition. Detailed verified information on lifts, apartment-per-floor arrangement, landscaping dimensions, and common-area distribution is not supplied in the extracted records.
4. Homes, configurations & floor plans
| Configuration | Units | Booked | Available | RERA saleable area | Measured carpet area | Loading (if supplied) |
|---|---|---|---|---|---|---|
| 3BHK | 48 | 12 | 36 | 168.61 sq. m | Software-measured range: 107.7–149.2 sq. m; median 113.6 sq. m | 33% |
The 3BHK count, booking figures and saleable area are TG-RERA-filed figures. Booked and available counts are indicative because the portal record has no as-of date. RERA unit table RERA unit details Carpet measurements are software-measured from approved floor-plan drawings, not RERA disclosures; the supplied measurement record notes seven designs needing review. Floor plans
A measured example from the first-floor drawing includes a drawing room, three bedrooms, dining area, kitchen, three toilets, balcony and utility. The example drawing labels room dimensions including a 3.35 m × 5.43 m drawing room and a 3.43 m × 2.55 m kitchen. These are drawing-based measurements, not RERA-filed room dimensions. RERA unit details
Saleable area and carpet area are different measures: the RERA-filed saleable area is reported separately from software-measured internal carpet area. The supplied records do not provide a RERA-filed carpet-area figure or a unit-specific schedule of balcony, utility and common-area loading. RERA unit table Floor plans
5. Parking & vehicle circulation
GHMC plan records show two cellar parking levels, 2937.60 sq. m parking area and 65 proposed cars. The plan extraction also lists a 5.40 m wide terrain ramp and an entry/exit condition requiring at least 4.5 m width and 5 m height clearance.
The plan identifies visitor parking, but no visitor-space count, accessible-space count, two-wheeler count, EV-charger count, or unit-by-unit parking allocation is supplied. A proposed parking bay or plan provision does not by itself establish exclusive allocation or ownership.
GHMC’s permit conditions require cellar and stilt parking areas approved in the plan to be used for vehicle parking; the building plan extraction records no stilt area. The plan also includes an EV-charging-infrastructure condition, but the supplied evidence does not establish installed chargers or their number.
6. Amenities, recreation & open spaces
| Description / size | GHMC plan conditions require a fenced tot-lot maintained as greenery and a perimeter green strip; no area or dimensions supplied. |
|---|---|
| Evidence source | GHMC plan and permit |
| Declared progress / verified status | Required by plan conditions; completion not independently verified in the supplied evidence. |
| Description / size | Plan records 3 rainwater-harvesting pits and a percolation pit. |
|---|---|
| Evidence source | GHMC permit / plan |
| Declared progress / verified status | Included in plan/OC record; no independent operational verification supplied. |
| Description / size | RERA amenity record shows 0%. |
|---|---|
| Evidence source | RERA amenities RERA amenities |
| Declared progress / verified status | No facility completion evidence supplied. |
| Description / size | RERA amenity record shows 0%. |
|---|---|
| Evidence source | RERA amenities RERA amenities |
| Declared progress / verified status | No facility completion evidence supplied. |
| Description / size | RERA amenity record shows 0% for aggregate recreational open space. |
|---|---|
| Evidence source | RERA amenities RERA amenities |
| Declared progress / verified status | No facility completion evidence supplied. |
| Description / size | Listed in third-party vendor material. |
|---|---|
| Evidence source | Vendor Promoter website |
| Declared progress / verified status | Marketing/vendor-listed; not established as sanctioned or delivered by the supplied project records. |
| Description / size | Listed in third-party vendor material. |
|---|---|
| Evidence source | Vendor Promoter website |
| Declared progress / verified status | Marketing/vendor-listed; not established as completed. |
| Description / size | Listed in third-party vendor material. |
|---|---|
| Evidence source | Vendor Promoter website |
| Declared progress / verified status | Marketing/vendor-listed; not established as completed. |
The RERA amenity record marks fire protection, electrical meter room/sub-station/receiving station, water supply, sewerage, storm-water drains, green strip/tot-lot, and rainwater harvesting as available at 100%; these are recorded percentages, not independent site inspection findings. It marks street lighting, treatment/disposal of sewage and sullage, solid-waste management, and energy management at 0%. RERA amenities
7. Utilities, building services & safety
GHMC’s plan records underground static water storage of 25,000 litres and a separate terrace tank of 25,000 litres. The RERA amenity record marks water supply at 100%; the vendor separately describes supply from the Water Supply Corporation and borewell, which is vendor-provided information rather than a RERA-filed source detail. RERA amenities Promoter website
The plan extraction lists a septic tank, sump, distribution transformer, generator, emergency lighting, hose reel and down-comer. It also requires an automatic sprinkler system if basement area exceeds 200 sq. m and identifies fire-safety requirements. The OC record lists three rainwater-harvesting pits. The supplied evidence does not establish installed system capacities beyond the stated water tanks, or provide commissioning/operational test records for these services.
The RERA amenity record reports sewerage and storm-water drains at 100%, while treatment and disposal of sewage and sullage is recorded at 0%. The supplied plan extraction lists a septic tank; it does not provide an STP capacity or evidence of treated-water reuse. RERA amenities
No lift count or capacity is supplied. The plan record lists a lift and lift machine room. Emergency lighting is specified for corridors/common passages and staircases; the supplied extracted records do not establish the number or configuration of escape stairs.
8. Location, access & connectivity
The registered project location is Czech Colony, Hyderabad, 500018, with the municipal identifiers 7-2-1754 and 7-2-1755 in Quarter Nos. 46 and 47. The RERA land record names Alladin Industrial Estate Road on the east boundary. RERA record RERA filing
The GHMC plan records road widths of 12.00 MT and 18.00 MT, including an 18.00 m proposed road. The supplied location record lists Financial District (Nanakramguda), 1.2 km from the cadastral parcel-centroid location. Location record No public-transport routes or verified travel times are supplied.
9. Developer & development status
The registered promoter is RAJA RAJESWARA CONSTRUCTIONS & DEVELOPERS, recorded as a partnership, with GSTIN 36ABHFR1326C1ZK. RERA filing Corporate record The promoter record lists VENKATA RAJA MASANI as authorized signatory and SREELAKSHMI MASANI as partner. Parties record
The promoter’s Form B declaration, dated November 2023, undertakes completion by 2 November 2026. The TG-RERA registration certificate states validity through 2 November 2026, unless extended; GHMC’s revised permit specifies a completion deadline before 28 December 2026. These are stated deadlines; separately, the supplied GHMC OC is dated 4 April 2026, and the architect’s Form 1A certifies overall project completion.
The promoter’s supplied address record is Flat No G-5, Golden Blossom Apartment, Czech Colony, Street No 3, Hyderabad, 500018. No official website or direct contact details are supplied. RERA filing Parties record
10. Approvals, official records & documents
| Identifier / date | P02500007497; valid 3 January 2024–2 November 2026, unless extended |
|---|---|
| Scope and source | RR LiveSpace; promoter Raja Rajeswara Constructions & Developers. |
| Identifier / date | 3898/GHMC/KHB/2023-BP, approved 2 November 2023 |
|---|---|
| Scope and source | Building permit for one residential building. |
| Identifier / date | 4954/GHMC/KHB/2023-BP, approved 28 December 2023 |
|---|---|
| Scope and source | Revised residential building permit and associated plan conditions. |
| Identifier / date | 015533/GHMC/07124/SWOC/KHB1/2026, dated 4 April 2026 |
|---|---|
| Scope and source | OC extraction identifies the building at Sanath Nagar/Ameerpet and records it fit for occupation. |
| Identifier / date | Form 1A; identifies OC dated 4 April 2026 |
|---|---|
| Scope and source | Architect certifies overall completion of RR LIVESPACE. |
| Identifier / date | File Nos. TS/056779/2023 and TS/069137/2023 |
|---|---|
| Scope and source | GHMC plan/drawing extractions record the building configuration and plan conditions. |
| Identifier / date | Form B, November 2023 |
|---|---|
| Scope and source | Promoter declaration including the stated completion undertaking. |
| Identifier / date | GHMC permit and plan extracts |
|---|---|
| Scope and source | Include parking, water-storage tanks, rainwater harvesting, transformer, fire-safety and other conditions; see the relevant sections above. |
1. Project at a glance
Project identity
Registered name: RR LiveSpace.
Project type / registered portion: Residential apartment project; the record identifies one registered project and one building. A separate phase name or phase number is not disclosed.
TG-RERA registration: P02500007497.
Registration validity: 3 January 2024 to 2 November 2026, unless extended by the Authority. This is the registration-validity period, not an occupancy certificate or evidence of construction completion.
Registered promoter: RAJA RAJESWARA CONSTRUCTIONS & DEVELOPERS, a partnership.
RERA record status: The project is recorded as New Project; the registration record names the promoter and registration number.
Land and geographic identity
Locality / address: Czech Colony; the registration certificate identifies 7-2-1754, 7-2-1755 IN QUARTER NO. 46 & 47, at Hyderabad, 500018.
Revenue village: Not disclosed in the RERA land record. The GHMC approval extractions identify Czech Colony / Sanath Nagar and Ameerpet, but do not establish a revenue-village name for the registered parcel.
Mandal / district / PIN: Mandal: not disclosed in the RERA land record; the approval extraction identifies Ameerpet. District: Hyderabad. PIN: 500018.
Survey numbers / subdivisions: Not disclosed in the RERA land record. Municipal identifiers on the project record are 7-2-1754 and 7-2-1755, Quarter Nos. 46 & 47; no survey or subdivision number is supplied.
Site area: RERA land record: total area 2821.92 sq. m, affected area 680.32 sq. m, and net area 2141.60 sq. m.
Boundaries: East: Alladin Industrial Estate Road; West: Neighbours Land; North: Owners Land; South: Neighbours Land.
Registered site extent / tenure detail: The registration certificate gives the municipal address and PIN but no separate registered extent in its project particulars. GHMC plan records state the plot and net areas shown above.
Development identity
Sanctioning authority: Greater Hyderabad Municipal Corporation (GHMC).
Principal building approval: Revised Building Permit 4954/GHMC/KHB/2023-BP, dated 28 December 2023. The earlier permit record is 3898/GHMC/KHB/2023-BP, dated 2 November 2023.
Approved development: One residential building, 2 Cellar + 1 Ground + 5 upper floors.
Approved area figures: GHMC plan extraction states proposed built-up area excluding parking 7076.04 sq. m, parking area 2937.60 sq. m, and total BUA 10175.72 sq. m. The same extraction separately lists net BUA 7076.04 sq. m.
Units: TG-RERA filing: 48 3BHK units. A GHMC drawing extraction records 47 units; unit counts are presented by source, not reconciled here.
Parking: GHMC plan extraction: 65 cars proposed; two cellar parking levels.
Building height: GHMC plan extraction states 17.85 m building height and 20.35 m total height.
Offering and status
RERA-filed configuration and area: 3BHK, 48 units; RERA-filed saleable area 168.61 sq. m per unit.
Booked / available: 12 booked; 36 available, as last read from the TG-RERA portal. The record provides no as-of date, so counts are indicative.
Construction / completion: The promoter’s Form B declaration undertook completion by 2 November 2026. The revised GHMC permit states construction was to be completed before 28 December 2026.
Occupancy certificate: GHMC occupancy certificate 015533/GHMC/07124/SWOC/KHB1/2026, dated 4 April 2026, identifies the one building as fit for occupation; the architect’s Form 1A also certifies overall project completion.
Status scope: The OC extraction covers the building identified as RAJA RAJESWARA CONSTRUCTIONS, with 2 cellars, ground and 5 upper floors; the architect’s certificate identifies the registered project RR LIVESPACE.
2. The project story
RR LiveSpace is a single-building residential apartment development registered in Czech Colony, Hyderabad. The RERA record identifies the municipal site as 7-2-1754 and 7-2-1755, Quarter Nos. 46 and 47, and records one building with 48 3BHK units.
GHMC’s revised permit describes a building with two cellar levels, a ground floor and five upper floors. Its plan extraction records 65 proposed car spaces and a proposed built-up area of 7076.04 sq. m excluding parking. The RERA portal’s booking figures show 12 booked and 36 available, but no as-of date is supplied.
The GHMC occupancy certificate is dated 4 April 2026 and identifies the inspected building as fit for occupation; the architect’s Form 1A records overall completion of RR LIVESPACE. These documents evidence an issued OC and completion certification for the identified building, rather than merely a proposed completion date.
3. Master plan, architecture & building design
The GHMC plan records a plot area of 2821.92 sq. m, road-affected area of 189.52 sq. m, and net plot area of 2141.60 sq. m. The RERA land record separately reports an affected area of 680.32 sq. m and net area of 2141.60 sq. m. The registered land record does not provide survey numbers or a revenue village.
The approved scheme is one residential building, with 2 Cellar + 1 Ground + 5 upper floors. GHMC’s drawing extraction lists a total proposed built-up area excluding parking of 7076.04 sq. m, parking area of 2937.60 sq. m, and total BUA of 10175.72 sq. m. It also gives floor-wise figures: ground floor and each of the first through fifth floors have proposed BUA of 1185.91 sq. m; each cellar has total BUA of 1514.02 sq. m; terrace floor total BUA is 32.22 sq. m. These are plan-record figures, not carpet-area figures.
The plan extraction describes a 5.40 m wide terrain ramp and 2.13 m wide passage. It records one entry and one exit with minimum width 4.5 m and height clearance 5 m as a plan condition. Detailed verified information on lifts, apartment-per-floor arrangement, landscaping dimensions, and common-area distribution is not supplied in the extracted records.
4. Homes, configurations & floor plans
| Configuration | Units | Booked | Available | RERA saleable area | Measured carpet area | Loading (if supplied) |
|---|---|---|---|---|---|---|
| 3BHK | 48 | 12 | 36 | 168.61 sq. m | Software-measured range: 107.7–149.2 sq. m; median 113.6 sq. m | 33% |
The 3BHK count, booking figures and saleable area are TG-RERA-filed figures. Booked and available counts are indicative because the portal record has no as-of date. Carpet measurements are software-measured from approved floor-plan drawings, not RERA disclosures; the supplied measurement record notes seven designs needing review.
A measured example from the first-floor drawing includes a drawing room, three bedrooms, dining area, kitchen, three toilets, balcony and utility. The example drawing labels room dimensions including a 3.35 m × 5.43 m drawing room and a 3.43 m × 2.55 m kitchen. These are drawing-based measurements, not RERA-filed room dimensions.
Saleable area and carpet area are different measures: the RERA-filed saleable area is reported separately from software-measured internal carpet area. The supplied records do not provide a RERA-filed carpet-area figure or a unit-specific schedule of balcony, utility and common-area loading.
5. Parking & vehicle circulation
GHMC plan records show two cellar parking levels, 2937.60 sq. m parking area and 65 proposed cars. The plan extraction also lists a 5.40 m wide terrain ramp and an entry/exit condition requiring at least 4.5 m width and 5 m height clearance.
The plan identifies visitor parking, but no visitor-space count, accessible-space count, two-wheeler count, EV-charger count, or unit-by-unit parking allocation is supplied. A proposed parking bay or plan provision does not by itself establish exclusive allocation or ownership.
GHMC’s permit conditions require cellar and stilt parking areas approved in the plan to be used for vehicle parking; the building plan extraction records no stilt area. The plan also includes an EV-charging-infrastructure condition, but the supplied evidence does not establish installed chargers or their number.
6. Amenities, recreation & open spaces
| Facility | Description / size | Evidence source | Declared progress / verified status |
|---|---|---|---|
| Tot-lot / green strip | GHMC plan conditions require a fenced tot-lot maintained as greenery and a perimeter green strip; no area or dimensions supplied. | GHMC plan and permit | Required by plan conditions; completion not independently verified in the supplied evidence. |
| Rainwater harvesting | Plan records 3 rainwater-harvesting pits and a percolation pit. | GHMC permit / plan | Included in plan/OC record; no independent operational verification supplied. |
| Community buildings | RERA amenity record shows 0%. | RERA amenities | No facility completion evidence supplied. |
| Internal roads and footpaths | RERA amenity record shows 0%. | RERA amenities | No facility completion evidence supplied. |
| Recreational open space | RERA amenity record shows 0% for aggregate recreational open space. | RERA amenities | No facility completion evidence supplied. |
| Community hall | Listed in third-party vendor material. | Vendor | Marketing/vendor-listed; not established as sanctioned or delivered by the supplied project records. |
| Children’s play area | Listed in third-party vendor material. | Vendor | Marketing/vendor-listed; not established as completed. |
| Security, CCTV, maintenance staff | Listed in third-party vendor material. | Vendor | Marketing/vendor-listed; not established as completed. |
The RERA amenity record marks fire protection, electrical meter room/sub-station/receiving station, water supply, sewerage, storm-water drains, green strip/tot-lot, and rainwater harvesting as available at 100%; these are recorded percentages, not independent site inspection findings. It marks street lighting, treatment/disposal of sewage and sullage, solid-waste management, and energy management at 0%.
7. Utilities, building services & safety
GHMC’s plan records underground static water storage of 25,000 litres and a separate terrace tank of 25,000 litres. The RERA amenity record marks water supply at 100%; the vendor separately describes supply from the Water Supply Corporation and borewell, which is vendor-provided information rather than a RERA-filed source detail.
The plan extraction lists a septic tank, sump, distribution transformer, generator, emergency lighting, hose reel and down-comer. It also requires an automatic sprinkler system if basement area exceeds 200 sq. m and identifies fire-safety requirements. The OC record lists three rainwater-harvesting pits. The supplied evidence does not establish installed system capacities beyond the stated water tanks, or provide commissioning/operational test records for these services.
The RERA amenity record reports sewerage and storm-water drains at 100%, while treatment and disposal of sewage and sullage is recorded at 0%. The supplied plan extraction lists a septic tank; it does not provide an STP capacity or evidence of treated-water reuse.
No lift count or capacity is supplied. The plan record lists a lift and lift machine room. Emergency lighting is specified for corridors/common passages and staircases; the supplied extracted records do not establish the number or configuration of escape stairs.
8. Location, access & connectivity
The registered project location is Czech Colony, Hyderabad, 500018, with the municipal identifiers 7-2-1754 and 7-2-1755 in Quarter Nos. 46 and 47. The RERA land record names Alladin Industrial Estate Road on the east boundary.
The GHMC plan records road widths of 12.00 MT and 18.00 MT, including an 18.00 m proposed road. The supplied location record lists Financial District (Nanakramguda), 1.2 km from the cadastral parcel-centroid location. No public-transport routes or verified travel times are supplied.
9. Developer & development status
The registered promoter is RAJA RAJESWARA CONSTRUCTIONS & DEVELOPERS, recorded as a partnership, with GSTIN 36ABHFR1326C1ZK. The promoter record lists VENKATA RAJA MASANI as authorized signatory and SREELAKSHMI MASANI as partner.
The promoter’s Form B declaration, dated November 2023, undertakes completion by 2 November 2026. The TG-RERA registration certificate states validity through 2 November 2026, unless extended; GHMC’s revised permit specifies a completion deadline before 28 December 2026. These are stated deadlines; separately, the supplied GHMC OC is dated 4 April 2026, and the architect’s Form 1A certifies overall project completion.
The promoter’s supplied address record is Flat No G-5, Golden Blossom Apartment, Czech Colony, Street No 3, Hyderabad, 500018. No official website or direct contact details are supplied.
10. Approvals, official records & documents
| Identifier / date | P02500007497; valid 3 January 2024–2 November 2026, unless extended |
|---|---|
| Scope and source | RR LiveSpace; promoter Raja Rajeswara Constructions & Developers. |
| Identifier / date | 3898/GHMC/KHB/2023-BP, approved 2 November 2023 |
|---|---|
| Scope and source | Building permit for one residential building. |
| Identifier / date | 4954/GHMC/KHB/2023-BP, approved 28 December 2023 |
|---|---|
| Scope and source | Revised residential building permit and associated plan conditions. |
| Identifier / date | 015533/GHMC/07124/SWOC/KHB1/2026, dated 4 April 2026 |
|---|---|
| Scope and source | OC extraction identifies the building at Sanath Nagar/Ameerpet and records it fit for occupation. |
| Identifier / date | Form 1A; identifies OC dated 4 April 2026 |
|---|---|
| Scope and source | Architect certifies overall completion of RR LIVESPACE. |
| Identifier / date | File Nos. TS/056779/2023 and TS/069137/2023 |
|---|---|
| Scope and source | GHMC plan/drawing extractions record the building configuration and plan conditions. |
| Identifier / date | Form B, November 2023 |
|---|---|
| Scope and source | Promoter declaration including the stated completion undertaking. |
| Identifier / date | GHMC permit and plan extracts |
|---|---|
| Scope and source | Include parking, water-storage tanks, rainwater harvesting, transformer, fire-safety and other conditions; see the relevant sections above. |
Frequently asked questions
Is RR LiveSpace registered with Telangana RERA?
Yes. RR LiveSpace is registered with the Telangana Real Estate Regulatory Authority as P02500007497; the registration status is New Project.
Who is the developer of RR LiveSpace?
The promoter named in the RERA registration is RAJA RAJESWARA CONSTRUCTIONS & DEVELOPERS.
Where is RR LiveSpace located?
RR LiveSpace is in Czech Colony, Hyderabad, Telangana (500018).
When will RR LiveSpace be completed?
The promoter's proposed date of completion filed with RERA is 02/11/2026. This is the promoter's declaration, not a guarantee.
More projects in Hyderabad





