Royal Sai Panchavati Residency Block - B
SAI CONSTRUCTION · Hyderabad · RERA P02500009162
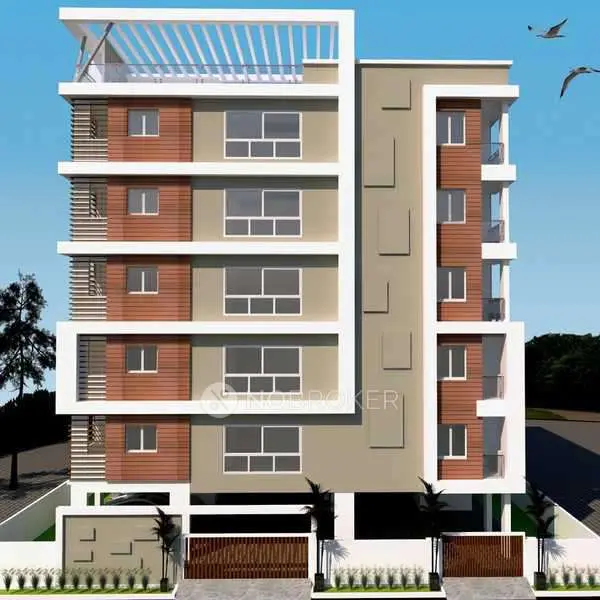
ROYAL SAI PANCHAVATI RESIDENCY BLOCK - B is a residential apartment project in Secunderabad, Secunderabad mandal, Hyderabad district. The registered promoter is SAI CONSTRUCTION. The project covers 333.12 sq. m and comprises one building, Block B, with 1 stilt + 5 upper floors and 10 3BHK units, each with a saleable area of 111.2 sq. m. It is registered under TG-RERA No. P02500009162, and the project header proposes completion on 03/02/2028.
More from Sai Construction · 3 projects →
01What we found
Read from TG-RERA filings, approvals, land and registration records and court records. A court case is counted only when the court record states this project's survey number with its village, or names the project.
02Check before you pay
7 items to check before you pay, 3 high - from the title chain, court records and approvals, each with what to ask the builder or your advocate. An item may not be a problem with the project: records can be incomplete.
1. Project at a glance
Project identity
| Field | Project record |
|---|---|
| Registered name | ROYAL SAI PANCHAVATI RESIDENCY BLOCK - B RERA record |
| Project type / registered portion | Residential apartment project; Block B RERA record |
| TG-RERA registration | P02500009162; registered from 4 October 2024. The certificate states validity from 04/10/2024 to 03/10/2027, unless extended by the Authority. RERA record Approvals record |
| Registered promoter | SAI CONSTRUCTION (also recorded as Sai Construction / SAI CONSTRUCTIONS in filed documents); entity type: Proprietorship. RERA record Corporate record |
| RERA status | Registered project; the supplied record labels it “New Project.” Registration is not an occupancy certificate. RERA record Approvals record |
Land and geographic identity
| Field | Project record |
|---|---|
| Filed site address | H.NO.6-1-132/10, PLOT NO.10, Secunderabad, Hyderabad, 500025 RERA filing |
| Locality / place names in filed records | Secunderabad; Padmaraonagar 18; Zamistanpur (also written Zamisthanpur); Skandagiri; Walker Town. The building-permit record identifies Padmaraonagar 18 and Secunderabad village. RERA record RERA filing |
| Revenue village | Secunderabad RERA record Land records |
| Mandal / district / PIN | Secunderabad / Hyderabad / 500025 RERA record |
| Survey identity | Survey No. 15; title records also describe Survey No. 15 as old Survey No. 30/2. The filed layout-plan record gives “15(OLD 30/2).” RERA filing Land records |
| Other filed plot identifier | Plot No. 10; H.No.6-1-132/10 RERA filing |
| Site extent | 333.12 sq. m (filed project/site area; the building-permit record states 333.12 sq. m plot area and 333.12 sq. m net plot area). RERA filing |
| Boundaries in RERA record | North: 12 M WIDE MAIN ROAD; south, east and west: NEIGHBOURS. RERA filing |
| Parcel-limit note | A separate title-search document describes Plot No. 9 at Municipal No. 6-1-132/9 on 400 sq. yd. in Survey No. 15; it is a distinct description in that document, not the registered project extent summarized above. |
Development identity
| Field | Project record |
|---|---|
| Sanctioning authority | Greater Hyderabad Municipal Corporation (GHMC) Approvals record |
| Principal building-permit approval | Permit No. 6190/GHMC/SEC/2024-BP, approved 04 October 2024; file No. 012898/GHMC/6344/SEC2/2023-BP. Approvals record |
| Approved building form | Residential building: 1 stilt + 5 upper floors; the permit records height 14.99 m. |
| Approved area figures | Approved built-up area: 1,118.75 sq. m in the RERA record. The filed drawing extraction separately reports 932.25 sq. m proposed built-up area excluding parking, 1,118.75 sq. m including parking, 1,129.12 sq. m total BUA, and 932.25 sq. m net BUA. These are distinct labels as recorded in the document extraction. RERA filing |
| Buildings / blocks | One building / Block B in the RERA record. RERA unit table |
| Units | GHMC layout-plan extraction records 10 units; RERA unit record also lists 10 units. RERA unit table |
| Parking provision on file | Building-permit extraction records 186.5 sq. m total parking area. A vendor specification also lists 10 covered-parking spaces, but this is vendor-supplied information, not a verified allotment schedule. Promoter website |
Offering and status
| Field | Project record |
|---|---|
| RERA-filed configuration | 3BHK; 10 units; saleable area 111.2 sq. m per unit. RERA unit table RERA unit details |
| Booking / availability | Portal-derived record lists 0 booked and 10 available; no as-of date is supplied, so these are indicative portal figures rather than a dated inventory confirmation. RERA unit table |
| Construction stage | Not established by the supplied evidence; no independently verified site-progress report is provided. The project is recorded as a new project. RERA record Document index |
| Completion dates | RERA certificate validity ends 03/10/2027; the Form B declaration states completion by 03/10/2027; the building permit says construction is to be completed before 04 October 2027. Project header proposes completion on 03/02/2028. RERA record |
| Occupancy / completion certificate | No occupancy or completion certificate is included in the supplied documents; the building-permit extraction records completion as not certified. This does not establish the status of any later-issued certificate. |
2. The project story
- This is a single-block residential apartment development registered with TG-RERA as ROYAL SAI PANCHAVATI RESIDENCY BLOCK - B. Its filed site identity is Survey No. 15 (old Survey No. 30/2), Plot No. 10, in the Secunderabad project record; the building permit describes residential construction at Padmaraonagar 18, Secunderabad, on a 333.12 sq. m plot. RERA record Land records
- The GHMC permit describes a building with one stilt level and five upper floors. The RERA unit schedule lists ten 3BHK apartments. The supplied plan extraction identifies approved building and site provisions, but does not establish construction progress or completion on site. No occupancy certificate is present in the provided evidence; the permit states that an occupancy certificate is required before occupation. RERA unit table
3. Master plan, architecture & building design
- The supplied GHMC building-permit extraction identifies a residential building on a 333.12 sq. m plot, with 333.12 sq. m net plot area and no recorded road- or nala-affected area in that permit extraction. It describes 1 stilt + 5 upper floors and a building height of 14.99 m. The filed layout-plan extraction separately describes floor levels from stilt through fifth floor and a terrace level, with its own recorded height figures; these are document-derived plan details, not a site measurement.
- The RERA record gives approved built-up area of 1,118.75 sq. m. The filed layout-plan extraction labels 932.25 sq. m as proposed built-up area excluding parking and 1,118.75 sq. m including parking, while also listing total BUA of 1,129.12 sq. m and net BUA of 932.25 sq. m. These area labels are reproduced as filed and should not be treated as interchangeable. RERA filing
- The approved-plan extraction lists a tot-lot, transformer space, rainwater-harvesting structure, garbage house, generator, emergency lighting, water-storage tanks and fire-safety equipment. No detailed architectural evidence is supplied here for building footprint, flat arrangement per floor, number of lifts or stairs, internal circulation, or the area of the tot-lot or other open space.
4. Homes, configurations & floor plans
The RERA-filed unit schedule lists ten 3BHK homes, each with saleable area of 111.2 sq. m. The available-booking figures have no supplied as-of date. RERA unit table RERA unit details
| Configuration | Units | Booked | Available | RERA saleable area | Measured carpet area | Loading (if supplied) |
|---|---|---|---|---|---|---|
| 3BHK | 10 | 0 | 10 | 111.2 sq. m | Not supplied | Not supplied |
- The supplied drawing-measurement record contains software-measured figures for 1BHK and 2BHK layouts in drawing 509314, but does not match either configuration to the RERA-filed 3BHK schedule. These are drawing-derived measurements, not RERA disclosures, and the measurement record says they need review. RERA saleable area and drawing-measured carpet area are different measures; no carpet-area figure is supplied for the filed 3BHK homes. RERA unit details Floor plans
5. Parking & vehicle circulation
- The GHMC building-permit extraction records 186.5 sq. m as total parking area and requires approved stilt parking to be used for parking. The layout-plan extraction also records 186.50 sq. m parking area. These are area figures; the supplied approval data does not establish the number of sanctioned vehicle bays, visitor or accessible spaces, or unit-by-unit parking allocation.
- A vendor specification lists open parking of 186 sq. m and 10 covered-parking spaces. This is vendor-supplied, not evidence of a legally documented exclusive allocation to individual buyers. Promoter website
- The building-permit conditions require parking places to include electric-vehicle charging infrastructure. The supplied material does not describe parking ramps, internal driveways, pedestrian separation, or a confirmed EV-charger count.
6. Amenities, recreation & open spaces
| Facility | Description / size | Evidence source | Declared progress / verified status |
|---|---|---|---|
| Tot-lot | Listed in the filed layout-plan extraction; no size supplied. Permit conditions require it to be fenced and maintained as greenery. | Approval/document condition; completion not verified. | |
| Rainwater harvesting | One rainwater-harvesting pit is recorded in the building-permit extraction; plan extraction describes a percolation pit. | Required/provided for in approval record; completion not verified. | |
| Transformer space | Space for a transformer is required on site. | Approval condition; installation not verified. | |
| Garbage house | Required within the premises. | Approval condition; completion not verified. | |
| Greenery | Permit conditions require peripheral greenery and avenue planting; no measured open-space area is supplied. | Condition recorded; delivered landscaping not verified. | |
| Generator and emergency lighting | Listed in the filed layout-plan extraction; no capacity supplied. | Plan-recorded provision; completion not verified. |
The supplied amenity schedule marks several infrastructure categories at 0% and gives no dated progress context. It does not establish that listed facilities are complete or independently inspected. RERA amenities
7. Utilities, building services & safety
- The filed plan extraction lists a separate underground static water-storage tank of 25,000 litres and a separate terrace tank of 25,000 litres for residential buildings. Water supply is marked “YES” in the RERA amenity schedule, but the evidence does not identify the source of supply or establish installed capacity beyond those stated tank figures. RERA amenities
- Sewerage and storm-water drains are marked “YES” in the RERA amenity schedule. The plan extraction lists a rainwater-harvesting structure and fire-safety provisions, including hose reel, down corner and automatic sprinkler system. These are filed or plan-recorded provisions; installation and operational status are not verified. RERA amenities
- The permit requires transformer space, parking EV-charging infrastructure, fire extinguishers on each floor, CCTV installation, garbage management and construction-waste handling. The evidence does not provide an installed electrical-substation capacity, lift count or capacity, backup-power capacity, CCTV count, or confirmation of completed fire-safety systems.
8. Location, access & connectivity
- The registered project location is H.NO.6-1-132/10, Plot No. 10, Secunderabad, Hyderabad, PIN 500025; the project and building-permit records identify Survey No. 15 and the Secunderabad locality, with Padmaraonagar 18 also stated in the permit. RERA filing
- The RERA land record gives the northern boundary as a 12 M WIDE MAIN ROAD. The building-permit extraction refers to a road abutting the site and records an 18 mt. road-width condition; the vendor separately describes a 12 M WIDE MAIN ROAD. RERA filing Promoter website
- The supplied location data gives a distance of 1.2 km to Financial District (Nanakramguda), but its geocode is labelled a cadastral parcel centroid and does not provide a route or travel time. The vendor describes the locality as the Secunderabad corridor. Location record Promoter website
9. Developer & development status
- The TG-RERA registered promoter is SAI CONSTRUCTION, recorded as a proprietorship. The registration certificate lists its registered office as Secunderabad, Hyderabad, PIN 500010; the supplied promoter address record gives B, Prem Nagar Colony, Zamistanpur/Padmarao Nagar, Secunderabad, Hyderabad, PIN 500025. NIMMALA VIJAYANAND RAVENDER is identified in the filed records as promoter or authorized signatory. Corporate record Parties record
- The supplied evidence does not contain dated, independently verified construction progress. The project header proposes completion on 03/02/2028; the Form B declaration states 03/10/2027; and the registration certificate runs to 03/10/2027 unless extended. Registration validity and completion are separate matters, and the supplied materials do not establish an extension or an occupancy certificate. RERA record
10. Approvals, official records & documents
| Record | What the supplied evidence identifies |
|---|---|
| TG-RERA registration | Form C registration certificate for ROYAL SAI PANCHAVATI RESIDENCY BLOCK - B, No. P02500009162; validity stated as 04/10/2024–03/10/2027 unless extended. |
| GHMC building permit | Permit No. 6190/GHMC/SEC/2024-BP, dated 04 October 2024; file No. 012898/GHMC/6344/SEC2/2023-BP; residential building permit for 1 stilt + 5 upper floors. |
| Filed layout / plan material | Document 509314 contains a plan extraction identifying Survey No. 15 (old 30/2), a residential building and plan-derived area, floor and service details. |
| Promoter Form B | Affidavit-cum-declaration by NIMMALA VIJAYANAND RAVENDER, dated 6 November 2024; declares completion by 03/10/2027. |
| Filed allotment letter | Document 509323 is described as an allotment letter for Flat No. 501; it does not establish a completed conveyance of title. |
| Occupancy / completion certificate | Not included in the supplied documents; the building-permit extraction records completion as not certified. |
1. Project at a glance
Project identity
Registered name: ROYAL SAI PANCHAVATI RESIDENCY BLOCK - B
Project type / registered portion: Residential apartment project; Block B
TG-RERA registration: P02500009162; registered from 4 October 2024. The certificate states validity from 04/10/2024 to 03/10/2027, unless extended by the Authority.
Registered promoter: SAI CONSTRUCTION (also recorded as Sai Construction / SAI CONSTRUCTIONS in filed documents); entity type: Proprietorship.
RERA status: Registered project; the supplied record labels it “New Project.” Registration is not an occupancy certificate.
Land and geographic identity
Filed site address: H.NO.6-1-132/10, PLOT NO.10, Secunderabad, Hyderabad, 500025
Locality / place names in filed records: Secunderabad; Padmaraonagar 18; Zamistanpur (also written Zamisthanpur); Skandagiri; Walker Town. The building-permit record identifies Padmaraonagar 18 and Secunderabad village.
Revenue village: Secunderabad
Mandal / district / PIN: Secunderabad / Hyderabad / 500025
Survey identity: Survey No. 15; title records also describe Survey No. 15 as old Survey No. 30/2. The filed layout-plan record gives “15(OLD 30/2).”
Other filed plot identifier: Plot No. 10; H.No.6-1-132/10
Site extent: 333.12 sq. m (filed project/site area; the building-permit record states 333.12 sq. m plot area and 333.12 sq. m net plot area).
Boundaries in RERA record: North: 12 M WIDE MAIN ROAD; south, east and west: NEIGHBOURS.
Parcel-limit note: A separate title-search document describes Plot No. 9 at Municipal No. 6-1-132/9 on 400 sq. yd. in Survey No. 15; it is a distinct description in that document, not the registered project extent summarized above.
Development identity
Sanctioning authority: Greater Hyderabad Municipal Corporation (GHMC)
Principal building-permit approval: Permit No. 6190/GHMC/SEC/2024-BP, approved 04 October 2024; file No. 012898/GHMC/6344/SEC2/2023-BP.
Approved building form: Residential building: 1 stilt + 5 upper floors; the permit records height 14.99 m.
Approved area figures: Approved built-up area: 1,118.75 sq. m in the RERA record. The filed drawing extraction separately reports 932.25 sq. m proposed built-up area excluding parking, 1,118.75 sq. m including parking, 1,129.12 sq. m total BUA, and 932.25 sq. m net BUA. These are distinct labels as recorded in the document extraction.
Buildings / blocks: One building / Block B in the RERA record.
Units: GHMC layout-plan extraction records 10 units; RERA unit record also lists 10 units.
Parking provision on file: Building-permit extraction records 186.5 sq. m total parking area. A vendor specification also lists 10 covered-parking spaces, but this is vendor-supplied information, not a verified allotment schedule.
Offering and status
RERA-filed configuration: 3BHK; 10 units; saleable area 111.2 sq. m per unit.
Booking / availability: Portal-derived record lists 0 booked and 10 available; no as-of date is supplied, so these are indicative portal figures rather than a dated inventory confirmation.
Construction stage: Not established by the supplied evidence; no independently verified site-progress report is provided. The project is recorded as a new project.
Completion dates: RERA certificate validity ends 03/10/2027; the Form B declaration states completion by 03/10/2027; the building permit says construction is to be completed before 04 October 2027. Project header proposes completion on 03/02/2028.
Occupancy / completion certificate: No occupancy or completion certificate is included in the supplied documents; the building-permit extraction records completion as not certified. This does not establish the status of any later-issued certificate.
2. The project story
- This is a single-block residential apartment development registered with TG-RERA as ROYAL SAI PANCHAVATI RESIDENCY BLOCK - B. Its filed site identity is Survey No. 15 (old Survey No. 30/2), Plot No. 10, in the Secunderabad project record; the building permit describes residential construction at Padmaraonagar 18, Secunderabad, on a 333.12 sq. m plot.
- The GHMC permit describes a building with one stilt level and five upper floors. The RERA unit schedule lists ten 3BHK apartments. The supplied plan extraction identifies approved building and site provisions, but does not establish construction progress or completion on site. No occupancy certificate is present in the provided evidence; the permit states that an occupancy certificate is required before occupation.
3. Master plan, architecture & building design
- The supplied GHMC building-permit extraction identifies a residential building on a 333.12 sq. m plot, with 333.12 sq. m net plot area and no recorded road- or nala-affected area in that permit extraction. It describes 1 stilt + 5 upper floors and a building height of 14.99 m. The filed layout-plan extraction separately describes floor levels from stilt through fifth floor and a terrace level, with its own recorded height figures; these are document-derived plan details, not a site measurement.
- The RERA record gives approved built-up area of 1,118.75 sq. m. The filed layout-plan extraction labels 932.25 sq. m as proposed built-up area excluding parking and 1,118.75 sq. m including parking, while also listing total BUA of 1,129.12 sq. m and net BUA of 932.25 sq. m. These area labels are reproduced as filed and should not be treated as interchangeable.
- The approved-plan extraction lists a tot-lot, transformer space, rainwater-harvesting structure, garbage house, generator, emergency lighting, water-storage tanks and fire-safety equipment. No detailed architectural evidence is supplied here for building footprint, flat arrangement per floor, number of lifts or stairs, internal circulation, or the area of the tot-lot or other open space.
4. Homes, configurations & floor plans
The RERA-filed unit schedule lists ten 3BHK homes, each with saleable area of 111.2 sq. m. The available-booking figures have no supplied as-of date.
| Configuration | Units | Booked | Available | RERA saleable area | Measured carpet area | Loading (if supplied) |
|---|---|---|---|---|---|---|
| 3BHK | 10 | 0 | 10 | 111.2 sq. m | Not supplied | Not supplied |
- The supplied drawing-measurement record contains software-measured figures for 1BHK and 2BHK layouts in drawing 509314, but does not match either configuration to the RERA-filed 3BHK schedule. These are drawing-derived measurements, not RERA disclosures, and the measurement record says they need review. RERA saleable area and drawing-measured carpet area are different measures; no carpet-area figure is supplied for the filed 3BHK homes.
5. Parking & vehicle circulation
- The GHMC building-permit extraction records 186.5 sq. m as total parking area and requires approved stilt parking to be used for parking. The layout-plan extraction also records 186.50 sq. m parking area. These are area figures; the supplied approval data does not establish the number of sanctioned vehicle bays, visitor or accessible spaces, or unit-by-unit parking allocation.
- A vendor specification lists open parking of 186 sq. m and 10 covered-parking spaces. This is vendor-supplied, not evidence of a legally documented exclusive allocation to individual buyers.
- The building-permit conditions require parking places to include electric-vehicle charging infrastructure. The supplied material does not describe parking ramps, internal driveways, pedestrian separation, or a confirmed EV-charger count.
6. Amenities, recreation & open spaces
| Facility | Description / size | Evidence source | Declared progress / verified status |
|---|---|---|---|
| Tot-lot | Listed in the filed layout-plan extraction; no size supplied. Permit conditions require it to be fenced and maintained as greenery. | Approval/document condition; completion not verified. | |
| Rainwater harvesting | One rainwater-harvesting pit is recorded in the building-permit extraction; plan extraction describes a percolation pit. | Required/provided for in approval record; completion not verified. | |
| Transformer space | Space for a transformer is required on site. | Approval condition; installation not verified. | |
| Garbage house | Required within the premises. | Approval condition; completion not verified. | |
| Greenery | Permit conditions require peripheral greenery and avenue planting; no measured open-space area is supplied. | Condition recorded; delivered landscaping not verified. | |
| Generator and emergency lighting | Listed in the filed layout-plan extraction; no capacity supplied. | Plan-recorded provision; completion not verified. |
The supplied amenity schedule marks several infrastructure categories at 0% and gives no dated progress context. It does not establish that listed facilities are complete or independently inspected.
7. Utilities, building services & safety
- The filed plan extraction lists a separate underground static water-storage tank of 25,000 litres and a separate terrace tank of 25,000 litres for residential buildings. Water supply is marked “YES” in the RERA amenity schedule, but the evidence does not identify the source of supply or establish installed capacity beyond those stated tank figures.
- Sewerage and storm-water drains are marked “YES” in the RERA amenity schedule. The plan extraction lists a rainwater-harvesting structure and fire-safety provisions, including hose reel, down corner and automatic sprinkler system. These are filed or plan-recorded provisions; installation and operational status are not verified.
- The permit requires transformer space, parking EV-charging infrastructure, fire extinguishers on each floor, CCTV installation, garbage management and construction-waste handling. The evidence does not provide an installed electrical-substation capacity, lift count or capacity, backup-power capacity, CCTV count, or confirmation of completed fire-safety systems.
8. Location, access & connectivity
- The registered project location is H.NO.6-1-132/10, Plot No. 10, Secunderabad, Hyderabad, PIN 500025; the project and building-permit records identify Survey No. 15 and the Secunderabad locality, with Padmaraonagar 18 also stated in the permit.
- The RERA land record gives the northern boundary as a 12 M WIDE MAIN ROAD. The building-permit extraction refers to a road abutting the site and records an 18 mt. road-width condition; the vendor separately describes a 12 M WIDE MAIN ROAD.
- The supplied location data gives a distance of 1.2 km to Financial District (Nanakramguda), but its geocode is labelled a cadastral parcel centroid and does not provide a route or travel time. The vendor describes the locality as the Secunderabad corridor.
9. Developer & development status
- The TG-RERA registered promoter is SAI CONSTRUCTION, recorded as a proprietorship. The registration certificate lists its registered office as Secunderabad, Hyderabad, PIN 500010; the supplied promoter address record gives B, Prem Nagar Colony, Zamistanpur/Padmarao Nagar, Secunderabad, Hyderabad, PIN 500025. NIMMALA VIJAYANAND RAVENDER is identified in the filed records as promoter or authorized signatory.
- The supplied evidence does not contain dated, independently verified construction progress. The project header proposes completion on 03/02/2028; the Form B declaration states 03/10/2027; and the registration certificate runs to 03/10/2027 unless extended. Registration validity and completion are separate matters, and the supplied materials do not establish an extension or an occupancy certificate.
10. Approvals, official records & documents
TG-RERA registration: Form C registration certificate for ROYAL SAI PANCHAVATI RESIDENCY BLOCK - B, No. P02500009162; validity stated as 04/10/2024–03/10/2027 unless extended.
GHMC building permit: Permit No. 6190/GHMC/SEC/2024-BP, dated 04 October 2024; file No. 012898/GHMC/6344/SEC2/2023-BP; residential building permit for 1 stilt + 5 upper floors.
Filed layout / plan material: Document 509314 contains a plan extraction identifying Survey No. 15 (old 30/2), a residential building and plan-derived area, floor and service details.
Promoter Form B: Affidavit-cum-declaration by NIMMALA VIJAYANAND RAVENDER, dated 6 November 2024; declares completion by 03/10/2027.
Filed allotment letter: Document 509323 is described as an allotment letter for Flat No. 501; it does not establish a completed conveyance of title.
Occupancy / completion certificate: Not included in the supplied documents; the building-permit extraction records completion as not certified.
Other registrations of Royal Sai Panchavati Residency
Frequently asked questions
Is ROYAL SAI PANCHAVATI RESIDENCY BLOCK - B registered with Telangana RERA?
Yes. ROYAL SAI PANCHAVATI RESIDENCY BLOCK - B is registered with the Telangana Real Estate Regulatory Authority as P02500009162; the registration status is New Project.
Who is the developer of ROYAL SAI PANCHAVATI RESIDENCY BLOCK - B?
The promoter named in the RERA registration is SAI CONSTRUCTION.
Where is ROYAL SAI PANCHAVATI RESIDENCY BLOCK - B located?
ROYAL SAI PANCHAVATI RESIDENCY BLOCK - B is in SECUNDERABAD, Hyderabad, Telangana (500025).
When will ROYAL SAI PANCHAVATI RESIDENCY BLOCK - B be completed?
The promoter's proposed date of completion filed with RERA is 03/02/2028. This is the promoter's declaration, not a guarantee.
More projects in Secunderabad