Royal Sai Panchavati Residency Block - A
SAI CONSTRUCTION · Hyderabad · RERA P02500009161
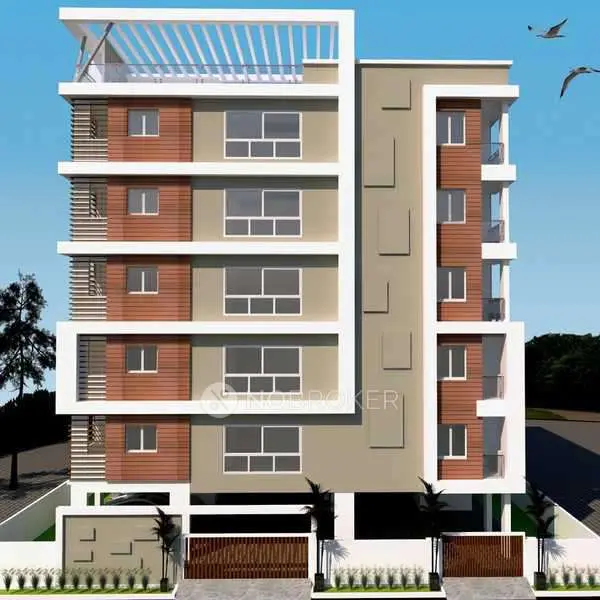
ROYAL SAI PANCHAVATI RESIDENCY BLOCK - A is a residential apartment project located in Secunderabad, Secunderabad Mandal, Hyderabad District. The registered promoter is SAI CONSTRUCTION. The project covers 333.12 sq.m and comprises 1 residential building with 1 Stilt + 5 upper floors and 10 3BHK units. It is registered with TG-RERA under P02500009161, with completion undertaken by 31/05/2027.
More from Sai Construction · 3 projects →
01What we found
Read from TG-RERA filings, approvals, land and registration records and court records. A court case is counted only when the court record states this project's survey number with its village, or names the project.
02Check before you pay
7 items to check before you pay, 2 high - from the title chain, court records and approvals, each with what to ask the builder or your advocate. An item may not be a problem with the project: records can be incomplete.
1. Project at a glance
Project identity
| Item | Project record |
|---|---|
| Registered project name | ROYAL SAI PANCHAVATI RESIDENCY BLOCK - A RERA record |
| Project type / registered portion | Residential apartment project; Block - A is the registered project portion. No further phase description is disclosed. RERA record RERA filing |
| TG-RERA registration | P02500009161; registration shown as commencing 01/06/2024 and ending 31/05/2027, unless extended by the Authority. This is registration validity, not an occupancy certificate. RERA record |
| Registered promoter | SAI CONSTRUCTION; entity type recorded as Proprietorship. RERA record RERA filing Parties record |
| RERA status | The project record identifies its status as New Project. The registration certificate is on file; a separate current-status statement beyond the record supplied is not provided. RERA filing |
Land and geographic identity
| Item | Project record |
|---|---|
| Registered location | H.NO.6-1-132/9, PLOT NO.9, Secunderabad, Hyderabad; the RERA record gives PIN 500025. RERA filing |
| Locality / revenue-village descriptions | Locality is recorded as SECUNDERABAD; the building-permit extraction identifies PADMARAONAGAR 18 and village Secunderabad. The layout-plan extraction describes ZAMISTANPUR, PADMARAONAGAR, SKANDAGIRI, SECUNDERABAD. These are the location descriptions supplied in the project records. RERA record |
| Mandal / district | Secunderabad Mandal, Hyderabad District. |
| Survey identity | Survey No. 15; the layout-plan extraction also records 15 (OLD 30/2). RERA filing |
| Registered site extent | 333.12 sq.m in the layout-plan extraction; the building-permit extraction records 333.12 Sq. Mtrs. Land records |
| Net / total area | RERA land details show total area 333.12 sq.m, affected area 0, and net area 333.12 sq.m. The building-permit extraction separately records road-affected area 0.0 and nala-affected area 0.0. RERA filing |
| Boundaries filed | North: 12 M WIDE MAIN ROAD; south, east and west: NEIGHBOURS. RERA filing |
Development identity
| Item | Project record |
|---|---|
| Sanctioning authority | Greater Hyderabad Municipal Corporation (GHMC). Approvals record |
| Principal building-permit approval | Permit 6042/GHMC/SEC/2024-BP, approved 01 June, 2024; file number 012899/GHMC/6345/SEC2/2023-BP. Approvals record |
| Approved built-up area | The layout-plan extraction lists proposed built-up area excluding parking as 932.25, including parking as 1118.75, total BUA as 1129.12, deductions 10.37, and net BUA 932.25 (areas in sq.m as stated in the document). These are separate figures as recorded, not interchangeable area categories. |
| Building count and floors | 1 residential building; sanctioned as 1 Stilt + 5 upper floors. The layout-plan instrument also describes the proposal as S+4 + 5th floor with TDR. |
| Height | The layout-plan extraction records total height 20.49mt., height from GL 17.99 mt., and height excluding Stilt Floor 14.99 mt. The building-permit extraction lists building height 14.99. |
| Parking provision in plan | Parking area 186.50 is listed in the layout-plan extraction; the building-permit extraction lists total parking area 186.5 and a stilt level. Parking-space counts and individual allocations are not established by these records. |
| Unit counts | 10 units in the layout-plan extraction; the RERA filing lists 10 proposed 3BHK units. RERA unit table |
Offering and status
| Item | Project record |
|---|---|
| RERA-filed configuration | 3BHK, 10 units; booked 0, available 10 in the portal-derived record, with no as-of date supplied. RERA unit table |
| RERA-filed saleable area | 111.2 sq.m per 3BHK in the supplied unit record. This is saleable area, not a measured carpet-area figure. RERA unit table RERA unit details |
| Construction stage | No verified construction-progress percentage or site-stage evidence is supplied. The project is identified as a New Project in the RERA fields; the permit specifies construction deadlines. RERA filing |
| Completion dates | The Form B declaration undertakes completion by 31/05/2027; the GHMC permit states construction to be completed before 01 June, 2027. |
| Occupancy / completion certificate | No occupancy certificate or completion certificate is included in the supplied project evidence. The permit states that an occupancy certificate is required before occupation. |
2. The project story
ROYAL SAI PANCHAVATI RESIDENCY BLOCK - A is a registered residential apartment development on a 333.12 sq.m site identified as Survey No. 15 (old 30/2), at H.NO.6-1-132/9, Plot No. 9, Secunderabad. The submitted location descriptions also refer to Zamistanpur, Padmaraonagar and Skandagiri. The land-details record gives a 12-metre-wide main road to the north and neighbouring properties on the other three sides. RERA record RERA filing
The filed and sanctioned scheme is one residential building, described as 1 Stilt + 5 upper floors, with 10 RERA-filed 3BHK units. The RERA portal-derived inventory shows 0 booked and 10 available, but no snapshot date is supplied, so those counts should be treated as indicative rather than a current reservation confirmation. RERA unit details
The project has a GHMC building-permit order on file and a promoter Form B declaration undertaking completion by 31/05/2027. The permit’s stated construction-completion deadline is 01 June, 2027. Neither a verified construction-stage update nor an occupancy/completion certificate is present in the supplied evidence; the completion dates are deadlines/undertakings, not evidence that the building is complete or occupiable.
3. Master plan, architecture & building design
The GHMC building-permit and layout-plan records describe a single residential building on the recorded 333.12 sq.m site. The sanctioned configuration is 1 Stilt + 5 upper floors; the layout-plan extraction refers to S+4 + 5th floor with TDR. It records proposed built-up area excluding parking of 932.25, including parking of 1118.75, total BUA of 1129.12, deductions of 10.37, and net BUA of 932.25. The supplied extraction does not provide a drawing-based building footprint, flat-per-floor schedule, lift or stair count, or detailed unit-by-unit floor arrangement.
The layout-plan extraction lists 186.50 as parking area, 146.68 as vacant plot area, one building, and minimum one entry and one exit of 4.5mts. width. It also lists a 40' ROAD in the layout-plan extraction; the building-permit extraction refers to an 18 mt. road width. The project land-details record identifies the north boundary as a 12 M WIDE MAIN ROAD. RERA filing
The plans and permit list a tot-lot, rainwater-harvesting provision, transformer space and garbage house, among other conditions and services. These are plan/permit disclosures, not confirmation of installation or completion. Detailed permit conditions and approval records are indexed under Approvals.
4. Homes, configurations & floor plans
The RERA filing lists 10 3BHK units, with 0 booked and 10 available in the supplied portal-derived record; no booking-count as-of date is given. Its filed saleable area is 111.2 sq.m per unit. No RERA-filed carpet-area measurement or loading figure is supplied. RERA unit details RERA unit table
| Configuration | Units | Booked | Available | RERA saleable area | Measured carpet area | Loading (if supplied) |
|---|---|---|---|---|---|---|
| 3BHK | 10 | 0 | 10 | 111.2 sq.m | Not supplied | Not supplied |
The supplied drawing-measurement record reports software-measured carpet-area estimates for 1BHK and 2BHK plans, but those configurations are not listed in the RERA filing’s 3BHK unit schedule. The 1BHK measurement is 55.5 sq.m (median; range 55.5–55.5 sq.m) and the 2BHK measurement is 71.5 sq.m (median; range 71.5–71.5 sq.m). These are software measurements from drawing geometry, are marked as needing review for two measured 1BHK designs, and are not RERA-filed carpet-area disclosures. Floor plans RERA unit details
Carpet area and saleable area are distinct measures: the supplied drawing record describes its carpet figures as software-measured and notes that saleable area includes the home’s share of common areas. No balcony/utility-area schedule or loading calculation is supplied for the RERA-filed 3BHK configuration. Floor plans RERA unit details
5. Parking & vehicle circulation
The submitted plan records 186.50 as parking area and shows a stilt level; the building-permit extraction likewise lists total parking area 186.5. The layout-plan conditions state that approved cellar/stilt parking is to be used exclusively for vehicle parking and not converted to another use. The supplied evidence does not establish a parking-space count, visitor or accessible-space provision, a unit-specific parking allocation, or whether any individual bay is conveyed as an exclusive right.
The layout-plan extraction specifies at least one entry and one exit, each with a minimum width of 4.5mts., and a height clearance of 5mts. It also records an EV-charging-infrastructure condition for parking places. These are plan/permit requirements; the evidence does not confirm completed parking works or installed charging equipment.
6. Amenities, recreation & open spaces
The project records list a tot-lot and several site facilities or services. The available amenity-progress entries show 0 for the listed development items; no independent completion verification is supplied. RERA amenities
| Facility | Description / size | Evidence source | Declared progress / verified status |
|---|---|---|---|
| Tot-lot / green strip | Tot-lot is referenced in the layout-plan conditions; no size is stated. A separate permit extraction lists “Tot Lot NA.” | Plan/permit reference; not independently verified complete. | |
| Internal roads and footpaths | No dimensions or detailed arrangement supplied. | RERA amenities | Listed with progress 0; completion not verified. |
| Green strip / tot-lot / park | No area or planting quantity supplied. | RERA amenities | Listed with progress 0; completion not verified. |
| Community buildings | No description or size supplied. | RERA amenities | Listed with progress 0; completion not verified. |
| Water conservation / rainwater harvesting | Layout-plan extraction lists a rainwater-harvesting structure (percolation pit); permit extraction lists 1 rainwater-harvesting pit. | RERA amenities | Plan/permit provision; installation not verified. |
| Street lighting | No specification or quantity supplied. | RERA amenities | Listed with progress 0; completion not verified. |
The supplied promoter/vendor amenity list includes a swimming pool, gym, children’s play area and clubhouse, but these are vendor-attributed claims, not established as approved or delivered in the supplied RERA project documents. Promoter website
7. Utilities, building services & safety
The submitted records identify several proposed or required services. They do not provide verified commissioning, capacities or completion evidence beyond the figures expressly recorded below. RERA amenities
| Evidence in the project record | The layout-plan extraction specifies an underground static water-storage tank of 25,000 lits. and a terrace tank of 25,000 lits. Water supply is listed in the amenities record. |
|---|---|
| Status indicated by evidence | Plan/recorded provision; source of supply and completed installation are not established. RERA amenities |
| Evidence in the project record | Sewerage, storm-water drains, and treatment/disposal of sewage and sullage water appear in the amenities record. |
|---|---|
| Status indicated by evidence | Listed with progress 0; no STP capacity, system design or completed status supplied. RERA amenities |
| Evidence in the project record | One rainwater-harvesting pit is listed in the building-permit extraction; the layout-plan conditions call for a percolation pit. |
|---|---|
| Status indicated by evidence | Permit/plan provision; completion not verified. |
| Evidence in the project record | Water/electricity connections and transformer space are listed in the plan/permit material. The amenities record lists an electrical meter room, sub-station and receiving station. |
|---|---|
| Status indicated by evidence | Plan/record disclosure; installed capacity and completion are not established. RERA amenities |
| Evidence in the project record | Generator and emergency lighting are listed in the layout-plan extraction. |
|---|---|
| Status indicated by evidence | Listed in plan extraction; capacity and installation are not verified. |
| Evidence in the project record | The layout-plan extraction lists hose reel, down corner, automatic sprinkler system and fire-fighting installations. The building-permit conditions require an occupancy fire NOC before issue of an occupancy certificate. |
|---|---|
| Status indicated by evidence | Plan/permit requirements; no fire NOC or completed-system evidence supplied. |
| Evidence in the project record | A garbage house is required within the premises; the permit conditions also call for twin bins for each tenement. |
|---|---|
| Status indicated by evidence | Permit/plan conditions; completion not verified. |
| Evidence in the project record | The building-permit conditions require CCTV installation. |
|---|---|
| Status indicated by evidence | Permit condition; installation not verified. |
| Evidence in the project record | No project-specific accessible route, ramp or accessible-unit details are supplied. |
|---|---|
| Status indicated by evidence | Not established by the supplied evidence. |
| Evidence in the project record | No lift count, type or capacity is supplied. |
|---|---|
| Status indicated by evidence | Not established by the supplied evidence. |
8. Location, access & connectivity
The registered project location is H.NO.6-1-132/9, Plot No. 9, Secunderabad, Hyderabad, PIN 500025; the land is identified as Survey No. 15 (old 30/2). The project records also describe the site as being at Zamistanpur, Padmaraonagar and Skandagiri, Secunderabad. The filed north boundary is a 12 M WIDE MAIN ROAD. RERA filing
The supplied location record gives a cadastral parcel centroid of 17.41528, 78.35459 and lists Financial District (Nanakramguda) at 1.2 km. The record does not provide a measured route, travel time, public-transport details or additional verified landmark distances. Location record
9. Developer & development status
The TG-RERA record identifies the registered promoter as SAI CONSTRUCTION, a Proprietorship. The RERA party record names NIMMALA VIJAYANAND RAVENDER as an authorized signatory; the Form B declaration is made by NIMMALA VIJAYANAND RAVENDER as promoter. The supplied evidence does not include a verified corporate registration identifier, official website or contact details. RERA filing Parties record
The Form B declaration states that the promoter has a legal title or authenticated title-and-development-agreement basis for development and declares the land free from encumbrances; it undertakes completion by 31/05/2027. This is a promoter declaration, not an independent title or completion verification.
The registered project covers one building, with 10 filed 3BHK units. No verified construction-progress percentage or current site-stage report is supplied. The GHMC permit sets a construction-completion deadline of 01 June, 2027, while the registration certificate’s stated validity ends 31/05/2027 unless extended; neither date establishes that an occupancy certificate has been issued.
10. Approvals, official records & documents
| Identifier / date | P02500009161; 01/06/2024–31/05/2027, unless extended |
|---|---|
| What the supplied record establishes | Form C registration certificate for ROYAL SAI PANCHAVATI RESIDENCY BLOCK - A, identifying Sai Construction as promoter and recording registration conditions. |
| Identifier / date | 6042/GHMC/SEC/2024-BP; approved 01 June, 2024 |
|---|---|
| What the supplied record establishes | Building permit for a residential building described as 1 Stilt + 5 upper floors on a 333.12 sq.m site; file no. 012899/GHMC/6345/SEC2/2023-BP. |
| Identifier / date | 203/11 appears as an approved layout/LRS proceeding number in the permit extraction; layout-plan file includes survey 15 (OLD 30/2) |
|---|---|
| What the supplied record establishes | Layout-plan and building-permit conditions and proposed project parameters are on file. The supplied evidence does not include a separate occupancy/completion certificate. |
| Identifier / date | Commence before 01 December, 2024; complete before 01 June, 2027 |
|---|---|
| What the supplied record establishes | Deadlines recorded in the GHMC building-permit extraction; they are not proof of actual commencement or completion. |
| Identifier / date | 24 SEP 2024 |
|---|---|
| What the supplied record establishes | Promoter declaration including the stated completion undertaking of 31/05/2027 and disclosures described above. |
| Identifier / date | Allotment-letter form 489908; agreement-for-sale form 489940 |
|---|---|
| What the supplied record establishes | Partially filled forms are on file; the supplied extractions do not identify a completed buyer-specific agreement or allotment. |
| Identifier / date | Not supplied |
|---|---|
| What the supplied record establishes | The permit states that an occupancy certificate is compulsory before occupation; no issued certificate is evidenced in the supplied project documents. |
| Identifier / date | Source unavailable |
|---|---|
| What the supplied record establishes | The public lookup could not be reached in the supplied evidence; this is an information limitation, not evidence of approval or refusal. HMDA |
The principal project documents available for this overview are the GHMC layout-plan extraction 483398, building-permit order 483400, Form B declaration 489910, and TG-RERA registration certificate REGCERT-63286. The permit and plan contain further conditions; the table above is an index, not a full reproduction of those conditions.
1. Project at a glance
Project identity
Registered project name: ROYAL SAI PANCHAVATI RESIDENCY BLOCK - A
Project type / registered portion: Residential apartment project; Block - A is the registered project portion. No further phase description is disclosed.
TG-RERA registration: P02500009161; registration shown as commencing 01/06/2024 and ending 31/05/2027, unless extended by the Authority. This is registration validity, not an occupancy certificate.
Registered promoter: SAI CONSTRUCTION; entity type recorded as Proprietorship.
RERA status: The project record identifies its status as New Project. The registration certificate is on file; a separate current-status statement beyond the record supplied is not provided.
Land and geographic identity
Registered location: H.NO.6-1-132/9, PLOT NO.9, Secunderabad, Hyderabad; the RERA record gives PIN 500025.
Locality / revenue-village descriptions: Locality is recorded as SECUNDERABAD; the building-permit extraction identifies PADMARAONAGAR 18 and village Secunderabad. The layout-plan extraction describes ZAMISTANPUR, PADMARAONAGAR, SKANDAGIRI, SECUNDERABAD. These are the location descriptions supplied in the project records.
Mandal / district: Secunderabad Mandal, Hyderabad District.
Survey identity: Survey No. 15; the layout-plan extraction also records 15 (OLD 30/2).
Registered site extent: 333.12 sq.m in the layout-plan extraction; the building-permit extraction records 333.12 Sq. Mtrs.
Net / total area: RERA land details show total area 333.12 sq.m, affected area 0, and net area 333.12 sq.m. The building-permit extraction separately records road-affected area 0.0 and nala-affected area 0.0.
Boundaries filed: North: 12 M WIDE MAIN ROAD; south, east and west: NEIGHBOURS.
Development identity
Sanctioning authority: Greater Hyderabad Municipal Corporation (GHMC).
Principal building-permit approval: Permit 6042/GHMC/SEC/2024-BP, approved 01 June, 2024; file number 012899/GHMC/6345/SEC2/2023-BP.
Approved built-up area: The layout-plan extraction lists proposed built-up area excluding parking as 932.25, including parking as 1118.75, total BUA as 1129.12, deductions 10.37, and net BUA 932.25 (areas in sq.m as stated in the document). These are separate figures as recorded, not interchangeable area categories.
Building count and floors: 1 residential building; sanctioned as 1 Stilt + 5 upper floors. The layout-plan instrument also describes the proposal as S+4 + 5th floor with TDR.
Height: The layout-plan extraction records total height 20.49mt., height from GL 17.99 mt., and height excluding Stilt Floor 14.99 mt. The building-permit extraction lists building height 14.99.
Parking provision in plan: Parking area 186.50 is listed in the layout-plan extraction; the building-permit extraction lists total parking area 186.5 and a stilt level. Parking-space counts and individual allocations are not established by these records.
Unit counts: 10 units in the layout-plan extraction; the RERA filing lists 10 proposed 3BHK units.
Offering and status
RERA-filed configuration: 3BHK, 10 units; booked 0, available 10 in the portal-derived record, with no as-of date supplied.
RERA-filed saleable area: 111.2 sq.m per 3BHK in the supplied unit record. This is saleable area, not a measured carpet-area figure.
Construction stage: No verified construction-progress percentage or site-stage evidence is supplied. The project is identified as a New Project in the RERA fields; the permit specifies construction deadlines.
Completion dates: The Form B declaration undertakes completion by 31/05/2027; the GHMC permit states construction to be completed before 01 June, 2027.
Occupancy / completion certificate: No occupancy certificate or completion certificate is included in the supplied project evidence. The permit states that an occupancy certificate is required before occupation.
2. The project story
ROYAL SAI PANCHAVATI RESIDENCY BLOCK - A is a registered residential apartment development on a 333.12 sq.m site identified as Survey No. 15 (old 30/2), at H.NO.6-1-132/9, Plot No. 9, Secunderabad. The submitted location descriptions also refer to Zamistanpur, Padmaraonagar and Skandagiri. The land-details record gives a 12-metre-wide main road to the north and neighbouring properties on the other three sides.
The filed and sanctioned scheme is one residential building, described as 1 Stilt + 5 upper floors, with 10 RERA-filed 3BHK units. The RERA portal-derived inventory shows 0 booked and 10 available, but no snapshot date is supplied, so those counts should be treated as indicative rather than a current reservation confirmation.
The project has a GHMC building-permit order on file and a promoter Form B declaration undertaking completion by 31/05/2027. The permit’s stated construction-completion deadline is 01 June, 2027. Neither a verified construction-stage update nor an occupancy/completion certificate is present in the supplied evidence; the completion dates are deadlines/undertakings, not evidence that the building is complete or occupiable.
3. Master plan, architecture & building design
The GHMC building-permit and layout-plan records describe a single residential building on the recorded 333.12 sq.m site. The sanctioned configuration is 1 Stilt + 5 upper floors; the layout-plan extraction refers to S+4 + 5th floor with TDR. It records proposed built-up area excluding parking of 932.25, including parking of 1118.75, total BUA of 1129.12, deductions of 10.37, and net BUA of 932.25. The supplied extraction does not provide a drawing-based building footprint, flat-per-floor schedule, lift or stair count, or detailed unit-by-unit floor arrangement.
The layout-plan extraction lists 186.50 as parking area, 146.68 as vacant plot area, one building, and minimum one entry and one exit of 4.5mts. width. It also lists a 40' ROAD in the layout-plan extraction; the building-permit extraction refers to an 18 mt. road width. The project land-details record identifies the north boundary as a 12 M WIDE MAIN ROAD.
The plans and permit list a tot-lot, rainwater-harvesting provision, transformer space and garbage house, among other conditions and services. These are plan/permit disclosures, not confirmation of installation or completion. Detailed permit conditions and approval records are indexed under Approvals.
4. Homes, configurations & floor plans
The RERA filing lists 10 3BHK units, with 0 booked and 10 available in the supplied portal-derived record; no booking-count as-of date is given. Its filed saleable area is 111.2 sq.m per unit. No RERA-filed carpet-area measurement or loading figure is supplied.
| Configuration | Units | Booked | Available | RERA saleable area | Measured carpet area | Loading (if supplied) |
|---|---|---|---|---|---|---|
| 3BHK | 10 | 0 | 10 | 111.2 sq.m | Not supplied | Not supplied |
The supplied drawing-measurement record reports software-measured carpet-area estimates for 1BHK and 2BHK plans, but those configurations are not listed in the RERA filing’s 3BHK unit schedule. The 1BHK measurement is 55.5 sq.m (median; range 55.5–55.5 sq.m) and the 2BHK measurement is 71.5 sq.m (median; range 71.5–71.5 sq.m). These are software measurements from drawing geometry, are marked as needing review for two measured 1BHK designs, and are not RERA-filed carpet-area disclosures.
Carpet area and saleable area are distinct measures: the supplied drawing record describes its carpet figures as software-measured and notes that saleable area includes the home’s share of common areas. No balcony/utility-area schedule or loading calculation is supplied for the RERA-filed 3BHK configuration.
5. Parking & vehicle circulation
The submitted plan records 186.50 as parking area and shows a stilt level; the building-permit extraction likewise lists total parking area 186.5. The layout-plan conditions state that approved cellar/stilt parking is to be used exclusively for vehicle parking and not converted to another use. The supplied evidence does not establish a parking-space count, visitor or accessible-space provision, a unit-specific parking allocation, or whether any individual bay is conveyed as an exclusive right.
The layout-plan extraction specifies at least one entry and one exit, each with a minimum width of 4.5mts., and a height clearance of 5mts. It also records an EV-charging-infrastructure condition for parking places. These are plan/permit requirements; the evidence does not confirm completed parking works or installed charging equipment.
6. Amenities, recreation & open spaces
The project records list a tot-lot and several site facilities or services. The available amenity-progress entries show 0 for the listed development items; no independent completion verification is supplied.
| Facility | Description / size | Evidence source | Declared progress / verified status |
|---|---|---|---|
| Tot-lot / green strip | Tot-lot is referenced in the layout-plan conditions; no size is stated. A separate permit extraction lists “Tot Lot NA.” | Plan/permit reference; not independently verified complete. | |
| Internal roads and footpaths | No dimensions or detailed arrangement supplied. | Listed with progress 0; completion not verified. | |
| Green strip / tot-lot / park | No area or planting quantity supplied. | Listed with progress 0; completion not verified. | |
| Community buildings | No description or size supplied. | Listed with progress 0; completion not verified. | |
| Water conservation / rainwater harvesting | Layout-plan extraction lists a rainwater-harvesting structure (percolation pit); permit extraction lists 1 rainwater-harvesting pit. | Plan/permit provision; installation not verified. | |
| Street lighting | No specification or quantity supplied. | Listed with progress 0; completion not verified. |
The supplied promoter/vendor amenity list includes a swimming pool, gym, children’s play area and clubhouse, but these are vendor-attributed claims, not established as approved or delivered in the supplied RERA project documents.
7. Utilities, building services & safety
The submitted records identify several proposed or required services. They do not provide verified commissioning, capacities or completion evidence beyond the figures expressly recorded below.
| Evidence in the project record | The layout-plan extraction specifies an underground static water-storage tank of 25,000 lits. and a terrace tank of 25,000 lits. Water supply is listed in the amenities record. |
|---|---|
| Status indicated by evidence | Plan/recorded provision; source of supply and completed installation are not established. |
| Evidence in the project record | Sewerage, storm-water drains, and treatment/disposal of sewage and sullage water appear in the amenities record. |
|---|---|
| Status indicated by evidence | Listed with progress 0; no STP capacity, system design or completed status supplied. |
| Evidence in the project record | One rainwater-harvesting pit is listed in the building-permit extraction; the layout-plan conditions call for a percolation pit. |
|---|---|
| Status indicated by evidence | Permit/plan provision; completion not verified. |
| Evidence in the project record | Water/electricity connections and transformer space are listed in the plan/permit material. The amenities record lists an electrical meter room, sub-station and receiving station. |
|---|---|
| Status indicated by evidence | Plan/record disclosure; installed capacity and completion are not established. |
| Evidence in the project record | Generator and emergency lighting are listed in the layout-plan extraction. |
|---|---|
| Status indicated by evidence | Listed in plan extraction; capacity and installation are not verified. |
| Evidence in the project record | The layout-plan extraction lists hose reel, down corner, automatic sprinkler system and fire-fighting installations. The building-permit conditions require an occupancy fire NOC before issue of an occupancy certificate. |
|---|---|
| Status indicated by evidence | Plan/permit requirements; no fire NOC or completed-system evidence supplied. |
| Evidence in the project record | A garbage house is required within the premises; the permit conditions also call for twin bins for each tenement. |
|---|---|
| Status indicated by evidence | Permit/plan conditions; completion not verified. |
| Evidence in the project record | The building-permit conditions require CCTV installation. |
|---|---|
| Status indicated by evidence | Permit condition; installation not verified. |
| Evidence in the project record | No project-specific accessible route, ramp or accessible-unit details are supplied. |
|---|---|
| Status indicated by evidence | Not established by the supplied evidence. |
| Evidence in the project record | No lift count, type or capacity is supplied. |
|---|---|
| Status indicated by evidence | Not established by the supplied evidence. |
8. Location, access & connectivity
The registered project location is H.NO.6-1-132/9, Plot No. 9, Secunderabad, Hyderabad, PIN 500025; the land is identified as Survey No. 15 (old 30/2). The project records also describe the site as being at Zamistanpur, Padmaraonagar and Skandagiri, Secunderabad. The filed north boundary is a 12 M WIDE MAIN ROAD.
The supplied location record gives a cadastral parcel centroid of 17.41528, 78.35459 and lists Financial District (Nanakramguda) at 1.2 km. The record does not provide a measured route, travel time, public-transport details or additional verified landmark distances.
9. Developer & development status
The TG-RERA record identifies the registered promoter as SAI CONSTRUCTION, a Proprietorship. The RERA party record names NIMMALA VIJAYANAND RAVENDER as an authorized signatory; the Form B declaration is made by NIMMALA VIJAYANAND RAVENDER as promoter. The supplied evidence does not include a verified corporate registration identifier, official website or contact details.
The Form B declaration states that the promoter has a legal title or authenticated title-and-development-agreement basis for development and declares the land free from encumbrances; it undertakes completion by 31/05/2027. This is a promoter declaration, not an independent title or completion verification.
The registered project covers one building, with 10 filed 3BHK units. No verified construction-progress percentage or current site-stage report is supplied. The GHMC permit sets a construction-completion deadline of 01 June, 2027, while the registration certificate’s stated validity ends 31/05/2027 unless extended; neither date establishes that an occupancy certificate has been issued.
10. Approvals, official records & documents
| Identifier / date | P02500009161; 01/06/2024–31/05/2027, unless extended |
|---|---|
| What the supplied record establishes | Form C registration certificate for ROYAL SAI PANCHAVATI RESIDENCY BLOCK - A, identifying Sai Construction as promoter and recording registration conditions. |
| Identifier / date | 6042/GHMC/SEC/2024-BP; approved 01 June, 2024 |
|---|---|
| What the supplied record establishes | Building permit for a residential building described as 1 Stilt + 5 upper floors on a 333.12 sq.m site; file no. 012899/GHMC/6345/SEC2/2023-BP. |
| Identifier / date | 203/11 appears as an approved layout/LRS proceeding number in the permit extraction; layout-plan file includes survey 15 (OLD 30/2) |
|---|---|
| What the supplied record establishes | Layout-plan and building-permit conditions and proposed project parameters are on file. The supplied evidence does not include a separate occupancy/completion certificate. |
| Identifier / date | Commence before 01 December, 2024; complete before 01 June, 2027 |
|---|---|
| What the supplied record establishes | Deadlines recorded in the GHMC building-permit extraction; they are not proof of actual commencement or completion. |
| Identifier / date | 24 SEP 2024 |
|---|---|
| What the supplied record establishes | Promoter declaration including the stated completion undertaking of 31/05/2027 and disclosures described above. |
| Identifier / date | Allotment-letter form 489908; agreement-for-sale form 489940 |
|---|---|
| What the supplied record establishes | Partially filled forms are on file; the supplied extractions do not identify a completed buyer-specific agreement or allotment. |
| Identifier / date | Not supplied |
|---|---|
| What the supplied record establishes | The permit states that an occupancy certificate is compulsory before occupation; no issued certificate is evidenced in the supplied project documents. |
| Identifier / date | Source unavailable |
|---|---|
| What the supplied record establishes | The public lookup could not be reached in the supplied evidence; this is an information limitation, not evidence of approval or refusal. |
The principal project documents available for this overview are the GHMC layout-plan extraction 483398, building-permit order 483400, Form B declaration 489910, and TG-RERA registration certificate REGCERT-63286. The permit and plan contain further conditions; the table above is an index, not a full reproduction of those conditions.
Other registrations of Royal Sai Panchavati Residency
Frequently asked questions
Is ROYAL SAI PANCHAVATI RESIDENCY BLOCK - A registered with Telangana RERA?
Yes. ROYAL SAI PANCHAVATI RESIDENCY BLOCK - A is registered with the Telangana Real Estate Regulatory Authority as P02500009161; the registration status is New Project.
Who is the developer of ROYAL SAI PANCHAVATI RESIDENCY BLOCK - A?
The promoter named in the RERA registration is SAI CONSTRUCTION.
Where is ROYAL SAI PANCHAVATI RESIDENCY BLOCK - A located?
ROYAL SAI PANCHAVATI RESIDENCY BLOCK - A is in SECUNDERABAD, Hyderabad, Telangana (500025).
When will ROYAL SAI PANCHAVATI RESIDENCY BLOCK - A be completed?
The promoter's proposed date of completion filed with RERA is 30/09/2027. This is the promoter's declaration, not a guarantee.
More projects in Secunderabad