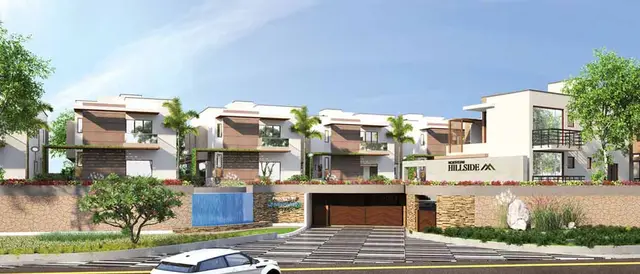
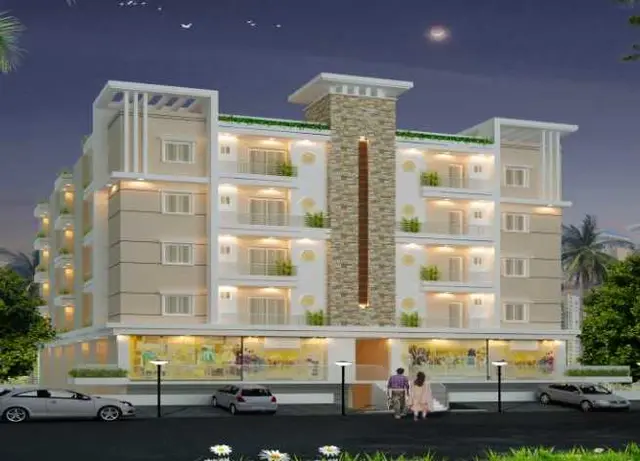
Riddhis Saphire
RIDDHI INFRA ESTATE LLP · Rangareddy · RERA P02400000728
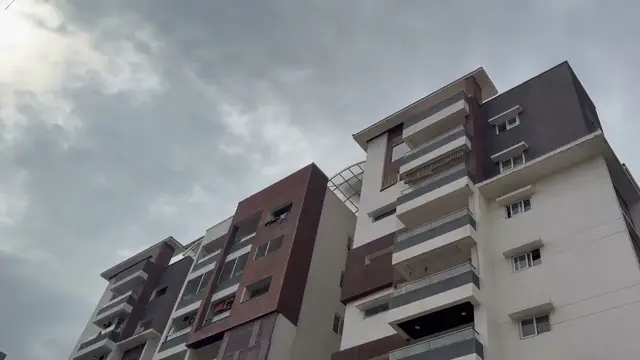
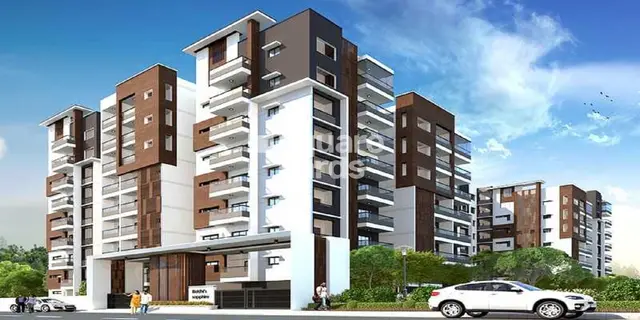
RIDDHIS SAPHIRE is a residential apartment project in Gandipet locality and village, Gandipet Mandal, Ranga Reddy District. The registered promoter is RIDDHI INFRA ESTATE LLP. The project occupies a net area of 5839.54 sq. m and comprises one residential block with 2Cellar + 1Ground + 8 Upper floors and 127 homes: 42 2BHK units of 116.8 sq. m and 85 3BHK units of 161.23 sq. m. Its TG-RERA registration is P02400000728, and its proposed completion date is 26/11/2023.
More from Riddhi Infra Estate LLP · 2 projects →
01What we found
Read from TG-RERA filings, approvals, land and registration records and court records. A court case is counted only when the court record states this project's survey number with its village, or names the project.
02Check before you pay
10 items to check before you pay, 5 high - from the title chain, court records and approvals, each with what to ask the builder or your advocate. An item may not be a problem with the project: records can be incomplete.
1. Project at a glance
Project identity
| Field | Record |
|---|---|
| Registered project name | RIDDHIS SAPHIRE RERA record |
| Project type | Residential apartment project RERA record |
| Phase / registered portion | No phase name or separate phase identifier disclosed; registration is for the project recorded under the registration number below. RERA record |
| TG-RERA registration | P02400000728, issued 13/05/2019; certificate states validity through 26/11/2023 for 4 years. No extension is recorded in the supplied certificate. RERA record |
| Registered promoter | RIDDHI INFRA ESTATE LLP, an LLP RERA record Corporate record |
| RERA status in supplied record | Recorded as “On-Going Project”; the registration certificate’s stated validity end date has passed, and the supplied certificate says it is not extended. RERA record |
Land and geographic identity
| Field | Record |
|---|---|
| Locality / revenue village | Gandipet is the registered project locality and village in the RERA record. The HMDA technical approval describes the site as Narsingi-ORRGC Village. RERA record RERA filing |
| Mandal / district / PIN | Gandipet Mandal; Ranga Reddy District; PIN 500075 RERA record |
| Project survey numbers | Survey Nos. 280 and 281; no subdivision is specified in the RERA identity. RERA record Land records |
| Site extent | RERA land record: total area 6299.28 sq. m, affected area 459.74 sq. m, net area 5839.54 sq. m. HMDA technical approval states an extent of 5,839.54 Sq. Mt. RERA filing Land records |
| Boundaries (RERA record) | East: ROAD WIDTH 30; West: OTHERS PROPERTY; North: OTHERS PROPERTY; South: ROAD WIDTH 12 RERA filing |
Development identity
| Field | Record |
|---|---|
| Sanctioning authority / principal approval | Hyderabad Metropolitan Development Authority (HMDA), Technical Approval No. 000393/ZOA/R1/U4/HMDA/30112016, dated 24/11/2018. The approval directs that building plans be sanctioned by the Executive Authority in conformity with HMDA’s technical approval. Approvals record |
| Building arrangement / floor configuration | One residential block, “A (RESI APTS)”: 2Cellar + 1Ground + 8 Upper floors. |
| Approved built-up area | 19184.85 (approval’s sanctioned parameters). The same approval separately lists Proposed Built-up Area 19786.74; these are reported as labelled in the approval, not treated as interchangeable. RERA filing |
| RERA unit count | RERA filing records 127 units in one building. The approval requires prior GHMC approval for any increase in the number of sanctioned units; the supplied extract does not state a numeric sanctioned-unit count. RERA unit table |
| Parking levels | Cellars and stilts are approved for parking and are to be used exclusively for parking; no parking-space count is supplied. |
Offering and status
| Field | Record |
|---|---|
| RERA-filed configurations | 2BHK: 42 units; 3BHK: 85 units RERA unit table RERA unit details |
| RERA-filed saleable area | 2BHK: 116.8 sq. m; 3BHK: 161.23 sq. m RERA unit table RERA unit details |
| Booked / available | 2BHK: 11 booked / 31 available; 3BHK: 8 booked / 77 available. Portal counts are indicative: the supplied record has no count “as of” date. RERA unit table RERA unit details |
| Construction stage | RERA record labels the project “On-Going Project”; no dated, independently verified site-progress report is supplied. RERA record RERA amenities |
| Completion dates in RERA record | Proposed completion: 26/11/2023; revised proposed completion: 26/11/2023 RERA record |
| OC / completion certificate | No occupancy or completion certificate is included in the supplied project documents. The HMDA approval states that an occupancy certificate is compulsory before occupation. Document index |
2. The project story
RIDDHIS SAPHIRE is a RERA-registered residential apartment development on Survey Nos. 280 and 281 in the RERA-identified Gandipet locality and village, Gandipet Mandal, Ranga Reddy District. Its land record describes a total site area of 6299.28 sq. m, with 459.74 sq. m affected and 5839.54 sq. m net; the HMDA technical approval also states an extent of 5,839.54 Sq. Mt. RERA record Land records RERA filing
The HMDA technical approval describes one residential apartment block with two cellars, one ground floor and eight upper floors. The RERA filing lists 127 apartments: 42 two-bedroom and 85 three-bedroom units. The registration certificate records validity from 13/05/2019 to 26/11/2023; the project record states a proposed and revised completion date of 26/11/2023. The supplied materials do not establish current construction progress or completion, and contain no occupancy or completion certificate. RERA unit table RERA record Document index
3. Master plan, architecture & building design
The supplied HMDA technical approval identifies A (RESI APTS) as a single residential block with 2Cellar + 1Ground + 8 Upper floors. It lists an approved built-up area of 19184.85, a proposed built-up area of 19786.74, a building height of 26.98, and mortgage area of 2001.53 Sq.mts. The RERA land record separately gives a net area of 5839.54 sq. m and total area of 6299.28 sq. m. RERA filing RERA filing
The approval extract does not provide a detailed floor-by-floor plan, floor plate, flats per floor, lift or stair layout, entrances, internal circulation, landscaping dimensions, or a residential/common-area area breakdown. Two floor-plan drawings are listed, but neither has been software-measured. Floor plans
4. Homes, configurations & floor plans
The RERA filing records the following configurations and saleable areas. Booked and available counts are portal figures with no supplied “as of” date. RERA unit details RERA unit table
| Configuration | Units | Booked | Available | RERA saleable area | Measured carpet area | Loading (if supplied) |
|---|---|---|---|---|---|---|
| 2BHK | 42 | 11 | 31 | 116.8 sq. m | Not available | Not supplied |
| 3BHK | 85 | 8 | 77 | 161.23 sq. m | Not available | Not supplied |
The floor-plan record lists two drawings, neither software-measured; therefore no drawing-based carpet areas, room dimensions, or typical flat layouts can be reported. RERA saleable area is the filed unit-area measure and is not a measured carpet-area figure. Floor plans RERA unit details
5. Parking & vehicle circulation
The HMDA approval states that cellar and stilt areas approved for parking must be used exclusively for vehicle parking and not partitioned or put to other uses. The supplied documents do not establish the number or type of parking spaces, visitor or accessible provision, parking allocation to individual homes, or details of ramps, driveways, pedestrian separation, or EV charging. Document index
6. Amenities, recreation & open spaces
The RERA amenities record lists 14 facilities and shows 0% progress for each. “YES” denotes that the item is recorded as available in the filing; it does not establish that it is complete or independently verified. RERA amenities
| Facility | Description / size | Evidence source | Declared progress / verified status |
|---|---|---|---|
| Community buildings | No size or capacity supplied | RERA amenities record | Recorded available: YES; progress 0%; completion not independently verified |
| Green Strip/TOT LOT/Park | No size supplied | RERA amenities record | Recorded available: YES; progress 0%; completion not independently verified |
| Aggregate area of recreational open space | Area not supplied | RERA amenities record | Progress 0%; completion not independently verified |
| Internal Roads & Footpaths | No dimensions supplied | RERA amenities record | Progress 0%; completion not independently verified |
The HMDA approval requires a tot-lot/open space/buffer to be kept as greenery and not used for other purposes. It also names a transformer, garbage house, rainwater-harvesting structure, STP, refuse chute, solar water heating and solar lighting in its amenities/utilities list; the supplied material does not provide sizes, capacities or verified completion status for these items.
7. Utilities, building services & safety
The RERA amenities record marks water supply, sewerage/STP, treatment and disposal of sewage and sullage water, water conservation/rainwater harvesting, fire protection and fire safety, and an electrical meter room/sub-station/receiving station as available; each has 0% recorded progress. This is a filing status, not independent confirmation of installation or operation. RERA amenities
The HMDA approval lists a transformer, rainwater-harvesting structure, STP, refuse chute, solar water-heating system and solar-lighting system. It also states that HMWS & SB and T.S. Transco are not to provide permanent connections until an occupancy certificate is produced from the sanctioning authority (Gram Panchayat), and requires compliance with conditions relating to Fire Service NOCs, Airport NOCs and SEIAA clearance. The supplied record does not include those clearances or service capacities.
Vendor-supplied specifications describe a six-passenger lift, four staircases, generator backup for common areas and lift, and an earthquake-resistant RCC-framed structure. These are vendor claims, not independently verified construction or completion evidence. Promoter website
8. Location, access & connectivity
The registered location is Gandipet village and locality, Gandipet Mandal, Ranga Reddy District, Telangana, PIN 500075. The RERA record gives site boundaries of road width 30 on the east and road width 12 on the south. The HMDA approval refers to the site as Narsingi-ORRGC Village and identifies 18 mt road widths and a minimum width of 4.5mts in its approval material. RERA record RERA filing
The supplied location record gives a parcel-centroid coordinate of 17.382746965363715, 78.32536330237977 and lists Financial District (Nanakramguda) at 4.1 km. Location record
Vendor-provided connectivity information lists the Global Edge School (0.3 Km), Triveni Vidyaniketan High School (0.3 Km), Winridge International School (0.6 Km), Sri Chaitanya Junior College Raman Bhavan 1 (0.7 Km), Sensation Bhoomika Mall (0.7 Km), Appa Complex (1.1 Km), Sangeeth Commercial Complex (1.2 Km), Nakoda Shopping Mall (0.1 Km), Kokapet One (2.8 Km), and Kalpana Bus Stop (9.3 Kms). These distances are vendor-supplied, not independently verified. Promoter website
9. Developer & development status
The registered promoter is RIDDHI INFRA ESTATE LLP, an LLP. The RERA project record lists an address at Hill Park Avenue, Erra Manzil, ORRGC Gandipet, Gandipet, Ranga Reddy, 500075; the supplied materials do not provide an independently confirmed official contact number or website. Corporate record Parties record
The promoter’s Form-B declaration, signed by Dharmender Kumar as authorized signatory, records title, encumbrance, completion and other undertakings. The completion-date field in that declaration is entered as “xx-xx-xXXX”; the project-level RERA record separately records 26/11/2023 as both proposed and revised completion date. RERA record
The project record labels the development “On-Going Project,” while the registration certificate states validity through 26/11/2023 and no extension is recorded in the supplied certificate. No current construction certification or occupancy/completion certificate is supplied, so present site progress and occupation status cannot be established from this evidence. RERA record Document index
10. Approvals, official records & documents
| Record | What the supplied evidence establishes |
|---|---|
| TG-RERA registration certificate, P02400000728 | Form C records RIDDHIS SAPHIRE, promoter Riddhi Infra Estate LLP, survey numbers 280 and 281, issue date 13/05/2019 and stated validity through 26/11/2023. |
| HMDA technical approval, 000393/ZOA/R1/U4/HMDA/30112016 | Dated 24/11/2018; technical approval for the residential building plans described in the supplied extract, with conditions including further sanction by the Executive Authority and occupancy certification before occupation. |
| Form-B declaration | Promoter declaration by authorized signatory Dharmender Kumar, including title, encumbrance, project-fund and other undertakings. |
| Approved floor-plan drawings | Two drawings are recorded; neither has been software-measured, and the supplied data does not establish detailed unit-room dimensions. Floor plans |
| Completion / occupancy certificate | Not included in the supplied documents. The HMDA approval says an occupancy certificate is compulsory before occupation. Document index |
| Layout approval / layout plan | The RERA document list includes a request for a layout approval or stamped layout plan, but the supplied record does not establish an approved layout document. Document index |
1. Project at a glance
Project identity
Registered project name: RIDDHIS SAPHIRE
Project type: Residential apartment project
Phase / registered portion: No phase name or separate phase identifier disclosed; registration is for the project recorded under the registration number below.
TG-RERA registration: P02400000728, issued 13/05/2019; certificate states validity through 26/11/2023 for 4 years. No extension is recorded in the supplied certificate.
Registered promoter: RIDDHI INFRA ESTATE LLP, an LLP
RERA status in supplied record: Recorded as “On-Going Project”; the registration certificate’s stated validity end date has passed, and the supplied certificate says it is not extended.
Land and geographic identity
Locality / revenue village: Gandipet is the registered project locality and village in the RERA record. The HMDA technical approval describes the site as Narsingi-ORRGC Village.
Mandal / district / PIN: Gandipet Mandal; Ranga Reddy District; PIN 500075
Project survey numbers: Survey Nos. 280 and 281; no subdivision is specified in the RERA identity.
Site extent: RERA land record: total area 6299.28 sq. m, affected area 459.74 sq. m, net area 5839.54 sq. m. HMDA technical approval states an extent of 5,839.54 Sq. Mt.
Boundaries (RERA record): East: ROAD WIDTH 30; West: OTHERS PROPERTY; North: OTHERS PROPERTY; South: ROAD WIDTH 12
Development identity
Sanctioning authority / principal approval: Hyderabad Metropolitan Development Authority (HMDA), Technical Approval No. 000393/ZOA/R1/U4/HMDA/30112016, dated 24/11/2018. The approval directs that building plans be sanctioned by the Executive Authority in conformity with HMDA’s technical approval.
Building arrangement / floor configuration: One residential block, “A (RESI APTS)”: 2Cellar + 1Ground + 8 Upper floors.
Approved built-up area: 19184.85 (approval’s sanctioned parameters). The same approval separately lists Proposed Built-up Area 19786.74; these are reported as labelled in the approval, not treated as interchangeable.
RERA unit count: RERA filing records 127 units in one building. The approval requires prior GHMC approval for any increase in the number of sanctioned units; the supplied extract does not state a numeric sanctioned-unit count.
Parking levels: Cellars and stilts are approved for parking and are to be used exclusively for parking; no parking-space count is supplied.
Offering and status
RERA-filed configurations: 2BHK: 42 units; 3BHK: 85 units
RERA-filed saleable area: 2BHK: 116.8 sq. m; 3BHK: 161.23 sq. m
Booked / available: 2BHK: 11 booked / 31 available; 3BHK: 8 booked / 77 available. Portal counts are indicative: the supplied record has no count “as of” date.
Construction stage: RERA record labels the project “On-Going Project”; no dated, independently verified site-progress report is supplied.
Completion dates in RERA record: Proposed completion: 26/11/2023; revised proposed completion: 26/11/2023
OC / completion certificate: No occupancy or completion certificate is included in the supplied project documents. The HMDA approval states that an occupancy certificate is compulsory before occupation.
2. The project story
RIDDHIS SAPHIRE is a RERA-registered residential apartment development on Survey Nos. 280 and 281 in the RERA-identified Gandipet locality and village, Gandipet Mandal, Ranga Reddy District. Its land record describes a total site area of 6299.28 sq. m, with 459.74 sq. m affected and 5839.54 sq. m net; the HMDA technical approval also states an extent of 5,839.54 Sq. Mt.
The HMDA technical approval describes one residential apartment block with two cellars, one ground floor and eight upper floors. The RERA filing lists 127 apartments: 42 two-bedroom and 85 three-bedroom units. The registration certificate records validity from 13/05/2019 to 26/11/2023; the project record states a proposed and revised completion date of 26/11/2023. The supplied materials do not establish current construction progress or completion, and contain no occupancy or completion certificate.
3. Master plan, architecture & building design
The supplied HMDA technical approval identifies A (RESI APTS) as a single residential block with 2Cellar + 1Ground + 8 Upper floors. It lists an approved built-up area of 19184.85, a proposed built-up area of 19786.74, a building height of 26.98, and mortgage area of 2001.53 Sq.mts. The RERA land record separately gives a net area of 5839.54 sq. m and total area of 6299.28 sq. m.
The approval extract does not provide a detailed floor-by-floor plan, floor plate, flats per floor, lift or stair layout, entrances, internal circulation, landscaping dimensions, or a residential/common-area area breakdown. Two floor-plan drawings are listed, but neither has been software-measured.
4. Homes, configurations & floor plans
The RERA filing records the following configurations and saleable areas. Booked and available counts are portal figures with no supplied “as of” date.
| Configuration | Units | Booked | Available | RERA saleable area | Measured carpet area | Loading (if supplied) |
|---|---|---|---|---|---|---|
| 2BHK | 42 | 11 | 31 | 116.8 sq. m | Not available | Not supplied |
| 3BHK | 85 | 8 | 77 | 161.23 sq. m | Not available | Not supplied |
The floor-plan record lists two drawings, neither software-measured; therefore no drawing-based carpet areas, room dimensions, or typical flat layouts can be reported. RERA saleable area is the filed unit-area measure and is not a measured carpet-area figure.
5. Parking & vehicle circulation
The HMDA approval states that cellar and stilt areas approved for parking must be used exclusively for vehicle parking and not partitioned or put to other uses. The supplied documents do not establish the number or type of parking spaces, visitor or accessible provision, parking allocation to individual homes, or details of ramps, driveways, pedestrian separation, or EV charging.
6. Amenities, recreation & open spaces
The RERA amenities record lists 14 facilities and shows 0% progress for each. “YES” denotes that the item is recorded as available in the filing; it does not establish that it is complete or independently verified.
| Facility | Description / size | Evidence source | Declared progress / verified status |
|---|---|---|---|
| Community buildings | No size or capacity supplied | RERA amenities record | Recorded available: YES; progress 0%; completion not independently verified |
| Green Strip/TOT LOT/Park | No size supplied | RERA amenities record | Recorded available: YES; progress 0%; completion not independently verified |
| Aggregate area of recreational open space | Area not supplied | RERA amenities record | Progress 0%; completion not independently verified |
| Internal Roads & Footpaths | No dimensions supplied | RERA amenities record | Progress 0%; completion not independently verified |
The HMDA approval requires a tot-lot/open space/buffer to be kept as greenery and not used for other purposes. It also names a transformer, garbage house, rainwater-harvesting structure, STP, refuse chute, solar water heating and solar lighting in its amenities/utilities list; the supplied material does not provide sizes, capacities or verified completion status for these items.
7. Utilities, building services & safety
The RERA amenities record marks water supply, sewerage/STP, treatment and disposal of sewage and sullage water, water conservation/rainwater harvesting, fire protection and fire safety, and an electrical meter room/sub-station/receiving station as available; each has 0% recorded progress. This is a filing status, not independent confirmation of installation or operation.
The HMDA approval lists a transformer, rainwater-harvesting structure, STP, refuse chute, solar water-heating system and solar-lighting system. It also states that HMWS & SB and T.S. Transco are not to provide permanent connections until an occupancy certificate is produced from the sanctioning authority (Gram Panchayat), and requires compliance with conditions relating to Fire Service NOCs, Airport NOCs and SEIAA clearance. The supplied record does not include those clearances or service capacities.
Vendor-supplied specifications describe a six-passenger lift, four staircases, generator backup for common areas and lift, and an earthquake-resistant RCC-framed structure. These are vendor claims, not independently verified construction or completion evidence.
8. Location, access & connectivity
The registered location is Gandipet village and locality, Gandipet Mandal, Ranga Reddy District, Telangana, PIN 500075. The RERA record gives site boundaries of road width 30 on the east and road width 12 on the south. The HMDA approval refers to the site as Narsingi-ORRGC Village and identifies 18 mt road widths and a minimum width of 4.5mts in its approval material.
The supplied location record gives a parcel-centroid coordinate of 17.382746965363715, 78.32536330237977 and lists Financial District (Nanakramguda) at 4.1 km.
Vendor-provided connectivity information lists the Global Edge School (0.3 Km), Triveni Vidyaniketan High School (0.3 Km), Winridge International School (0.6 Km), Sri Chaitanya Junior College Raman Bhavan 1 (0.7 Km), Sensation Bhoomika Mall (0.7 Km), Appa Complex (1.1 Km), Sangeeth Commercial Complex (1.2 Km), Nakoda Shopping Mall (0.1 Km), Kokapet One (2.8 Km), and Kalpana Bus Stop (9.3 Kms). These distances are vendor-supplied, not independently verified.
9. Developer & development status
The registered promoter is RIDDHI INFRA ESTATE LLP, an LLP. The RERA project record lists an address at Hill Park Avenue, Erra Manzil, ORRGC Gandipet, Gandipet, Ranga Reddy, 500075; the supplied materials do not provide an independently confirmed official contact number or website.
The promoter’s Form-B declaration, signed by Dharmender Kumar as authorized signatory, records title, encumbrance, completion and other undertakings. The completion-date field in that declaration is entered as “xx-xx-xXXX”; the project-level RERA record separately records 26/11/2023 as both proposed and revised completion date.
The project record labels the development “On-Going Project,” while the registration certificate states validity through 26/11/2023 and no extension is recorded in the supplied certificate. No current construction certification or occupancy/completion certificate is supplied, so present site progress and occupation status cannot be established from this evidence.
10. Approvals, official records & documents
TG-RERA registration certificate, P02400000728: Form C records RIDDHIS SAPHIRE, promoter Riddhi Infra Estate LLP, survey numbers 280 and 281, issue date 13/05/2019 and stated validity through 26/11/2023.
HMDA technical approval, 000393/ZOA/R1/U4/HMDA/30112016: Dated 24/11/2018; technical approval for the residential building plans described in the supplied extract, with conditions including further sanction by the Executive Authority and occupancy certification before occupation.
Form-B declaration: Promoter declaration by authorized signatory Dharmender Kumar, including title, encumbrance, project-fund and other undertakings.
Approved floor-plan drawings: Two drawings are recorded; neither has been software-measured, and the supplied data does not establish detailed unit-room dimensions.
Completion / occupancy certificate: Not included in the supplied documents. The HMDA approval says an occupancy certificate is compulsory before occupation.
Layout approval / layout plan: The RERA document list includes a request for a layout approval or stamped layout plan, but the supplied record does not establish an approved layout document.
Frequently asked questions
Is RIDDHIS SAPHIRE registered with Telangana RERA?
Yes. RIDDHIS SAPHIRE is registered with the Telangana Real Estate Regulatory Authority as P02400000728; the registration status is On-Going Project.
Who is the developer of RIDDHIS SAPHIRE?
The promoter named in the RERA registration is RIDDHI INFRA ESTATE LLP.
Where is RIDDHIS SAPHIRE located?
RIDDHIS SAPHIRE is in GANDIPET, Rangareddy, Telangana (500075).
When will RIDDHIS SAPHIRE be completed?
The promoter's proposed date of completion filed with RERA is 26/11/2023. This is the promoter's declaration, not a guarantee.
More projects in Gandipet