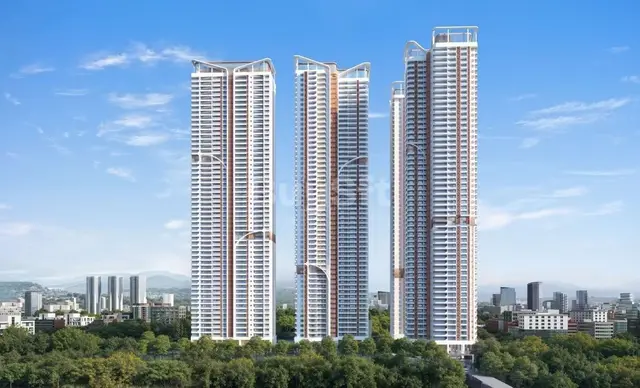
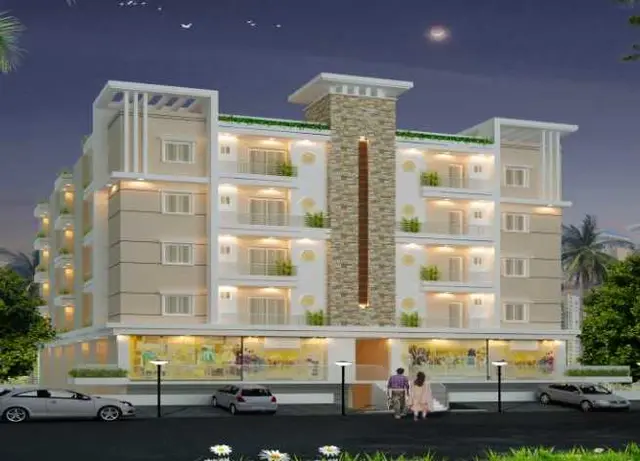
Northstar Hill Side
NORTH STAR HOMES · Rangareddy · RERA P02400001212
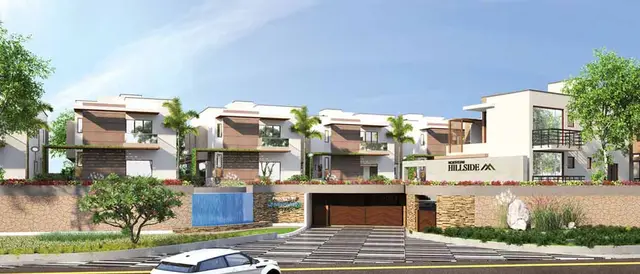
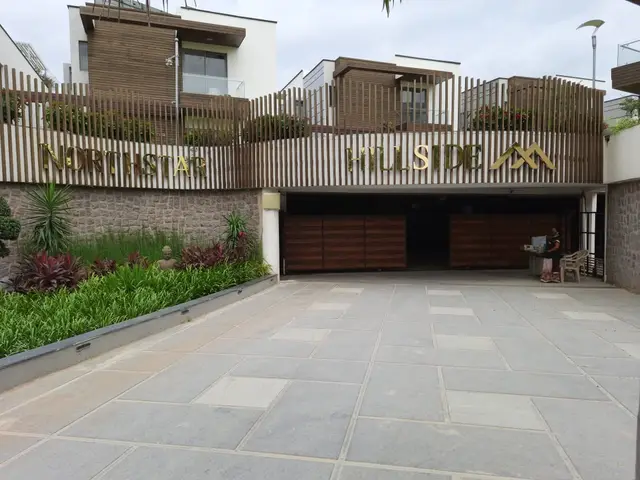
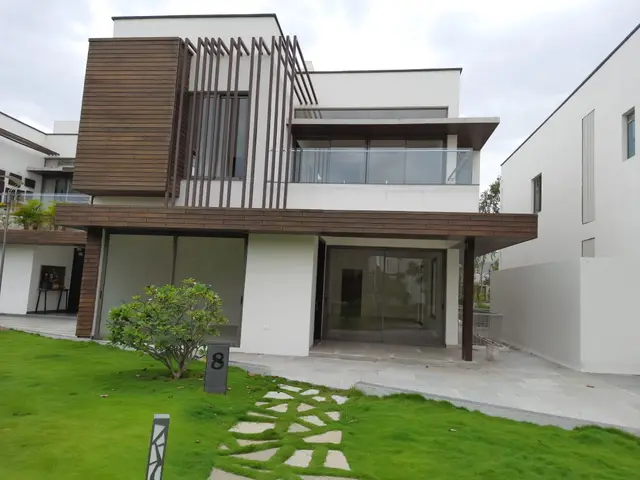
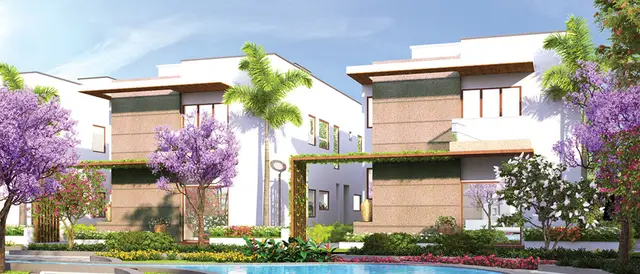
NORTHSTAR HILL SIDE is a residential villa project in Gandipet, Gandipet Mandal, Ranga Reddy district, developed by the registered promoter NORTH STAR HOMES. The project covers a total area of 22763.37 sq. m and has 37 units, with RERA-filed villa saleable areas of 607.52–619.3 sq. m and VILL / VILL NO 5 saleable areas of 615.35–619.3 sq. m. The occupancy-certificate extraction identifies a residential building with Cellar, Ground, 2 UPPER FLOORS and an Amenities BLOCK: Ground + 2 Upper Floors. Its TG-RERA registration is P02400001212, and its proposed completion date is 30/12/2020.
More from North Star Homes · 4 projects →
01What we found
Read from TG-RERA filings, approvals, land and registration records and court records. A court case is counted only when the court record states this project's survey number with its village, or names the project.
02Check before you pay
10 items to check before you pay, 5 high - from the title chain, court records and approvals, each with what to ask the builder or your advocate. An item may not be a problem with the project: records can be incomplete.
1. Project at a glance
Project identity
| Item | Project record |
|---|---|
| Registered project name | NORTHSTAR HILL SIDE RERA record |
| Project type | Residential; RERA filing classifies it as a villa project RERA record RERA filing |
| Phase / registered portion | Phase not separately identified in the supplied record; registered portion is described as the project in Survey Nos. 12 and 13 RERA filing |
| TG-RERA registration | P02400001212 |
| Registration validity | 05/10/2019–30/12/2020; certificate states one year and that the registration was not extended in the supplied record |
| Registered promoter | NORTH STAR HOMES (also styled M/s. NORTHSTAR HOMES in project documents) RERA record |
| RERA status | On-going project, as recorded in the project identity fields; this is distinct from the registration validity period and the occupancy certificate described below RERA record RERA filing |
Land and geographic identity
| Item | Project record |
|---|---|
| Locality | Gandipet RERA record RERA filing |
| Revenue village | Gandipet RERA record Land records |
| Mandal / district / PIN | Gandipet / Ranga Reddy / 500075 RERA record |
| Project survey numbers | Survey Nos. 12 and 13; no project subdivision is specified in the RERA identity record RERA record RERA filing |
| Site area | Total area 22763.37 sq. m; affected in road widening/FTL of tanks/Nala widening 3661.80 sq. m; net area 19101.57 sq. m RERA filing |
| Boundaries as filed | North: Survey No. 11; South: Survey No. 16; East: Narsingi village boundary; West: 100 FEET ROAD RERA filing |
Development identity
| Item | Project record |
|---|---|
| Sanctioning authority | Hyderabad Metropolitan Development Authority (HMDA) Approvals record |
| Principal approval | Building Permit / Proceedings No. 104319/BP/Plg/H/2013; approval document on file records 20.06.2020 Approvals record |
| Approved built-up area | Not separately identified as “approved built-up area” in the supplied data. The occupancy certificate extraction records Floor Area (m2): 28447.21 as per sanctioned plan and completed building plan |
| Buildings / units | RERA identity records 37 approved-plan units and 37 proposed units as per agreement; the occupancy certificate extraction also records 37 Units RERA filing |
| Sanctioned floor configuration | Occupancy certificate extraction identifies a residential building with Cellar, Ground, 2 UPPER FLOORS, and an Amenities BLOCK: Ground + 2 Upper Floors |
| Building height | 9.00 Mtrs as per sanction plan and completed building plan |
| Parking | Parking is listed in the occupancy-certificate extraction, but no space count, allocation, parking level details or circulation plan is available in the supplied evidence |
Offering and status
| Item | Project record |
|---|---|
| RERA-filed unit types | VILLA, VILLA NO 6, VILL, and VILL NO 5; the last two labels are filed as recorded and are not normalized as configurations in the data RERA unit table RERA unit table |
| RERA-filed saleable areas | Villas: 607.52–619.3 sq. m; filed labels VILL / VILL NO 5: 615.35–619.3 sq. m RERA unit table RERA unit details |
| Booked / available | 31 booked; 6 available, based on the latest TG-RERA portal read supplied. The portal record has no as-of date, so counts are indicative RERA unit table |
| Construction stage | RERA amenity/progress record reports varying completion percentages for project infrastructure; no independently verified site inspection or overall construction percentage is supplied RERA amenities |
| Completion dates | Original and revised proposed completion date: 30/12/2020 RERA record RERA filing |
| Occupancy certificate | An HMDA occupancy certificate is on file for the building/project at Gandipet, with the extraction recording completion date 17 12 2019 and approval date 20.06.2020. The supplied record does not allocate the certificate’s scope to individual villas or identify a phase-wise OC breakdown |
2. The project story
NORTHSTAR HILL SIDE is a registered residential development in Gandipet, Gandipet Mandal, Ranga Reddy district, on Survey Nos. 12 and 13. The RERA record describes a 37-unit villa project. The registered land record gives a total site area of 22763.37 sq. m and a net area of 19101.57 sq. m after recording 3661.80 sq. m as affected by road widening/FTL of tanks/Nala widening. RERA record RERA filing
The RERA-filed inventory comprises 34 units filed under VILLA / VILLA NO 6 and three units under the unnormalized labels VILL / VILL NO 5. The portal read supplied reports 31 booked and six available units, but does not provide an as-of date for those counts. RERA unit table RERA unit details
An HMDA occupancy-certificate document is present for the registered project/building and describes a residential building and an amenities block. Separately, the supplied amenity record reports progress percentages across common infrastructure, rather than a single overall construction-completion figure. No independent site verification is supplied; therefore, those percentages are presented as recorded project information, not as independently confirmed current conditions. RERA amenities
3. Master plan, architecture & building design
The project record identifies Survey Nos. 12 and 13 and reports a total site area of 22763.37 sq. m, an affected area of 3661.80 sq. m, and a net area of 19101.57 sq. m. The HMDA occupancy-certificate extraction records a floor area of 28447.21 m² under both the sanctioned and completed-building plan entries, and a height of 9.00 Mtrs for both entries. These are the figures stated in that document; no separate FSI-counted area or carpet-area total is supplied. RERA filing
The occupancy-certificate extraction identifies a residential building with Cellar, Ground, 2 UPPER FLOORS and a separate Amenities BLOCK (Ground + 2 Upper Floors). It does not provide a reliable building-by-building arrangement for the 37 units, villa footprints, flats per floor, lift/stair details, internal-road dimensions, or a phase plan.
An approved-layout lookup was not publicly accessible in the supplied HMDA record, and no layout drawing or drawing-derived measurement set is supplied here. The project’s exact arrangement of villas, open spaces and internal circulation therefore cannot be described from the available evidence. HMDA
4. Homes, configurations & floor plans
The TG-RERA filing lists 37 units across four filed labels. The normalized record groups 34 under Villa and leaves three filed as VILL / VILL NO 5 without a normalized configuration. The portal booking figures have no recorded as-of date. RERA unit table RERA unit table RERA unit details
| Configuration | Units | Booked | Available | RERA saleable area | Measured carpet area | Loading (if supplied) |
|---|---|---|---|---|---|---|
| Villa (filed as VILLA / VILLA NO 6) | 34 | 29 | 5 | 607.52–619.3 sq. m | Not available | Not supplied |
| Homes (configuration not filed; recorded as VILL / VILL NO 5) | 3 | 2 | 1 | 615.35–619.3 sq. m | Not available | Not supplied |
The floor-plan dataset contains 10 drawings, all recorded as scans pending; 0 were measured. Accordingly, no drawing-based carpet-area or room-dimension measurements are available. RERA saleable area is the filed area measure; it is not a carpet-area measurement, and the supplied evidence does not state a loading figure. Floor plans RERA unit table
5. Parking & vehicle circulation
The occupancy-certificate extraction lists “PARKING,” and the RERA project record reports 3007.89 sq. m as mortgage area. The evidence supplied does not establish the number of parking spaces, whether spaces are surface, cellar, stilt or mechanical, visitor or accessible parking provision, vehicle entry/exit arrangements, internal driveway details, EV charging, or unit-specific parking allocations. A parking reference alone does not establish an exclusive allocation to a particular home. RERA filing
6. Amenities, recreation & open spaces
The following are the supplied RERA project amenity/progress entries. Percentages are reported in the portal-derived record and are not independent verification of present condition. No facility sizes or capacities are supplied. RERA amenities
| Facility | Description / size | Evidence source | Declared progress / verified status |
|---|---|---|---|
| Community buildings | No size or capacity supplied | RERA amenities | 40% recorded; not independently verified |
| Green Strip/TOT LOT/Park | No size supplied | RERA amenities | 80% recorded; not independently verified |
| Aggregate area of recreational Open Space | Area not supplied | RERA amenities | 70% recorded; not independently verified |
| Internal Roads & Footpaths | No dimensions supplied | RERA amenities | 80% recorded; not independently verified |
| Street Lighting | No quantity or specification supplied | RERA amenities | 50% recorded; not independently verified |
| Water Supply | See Utilities section | RERA amenities | 100% recorded; not independently verified |
| Sewerage (Chamber, Lines, Septic Tank, STP) | No plant capacity supplied | RERA amenities | 50% recorded; not independently verified |
| Treatment and Disposal of Sewage and Sullage Water | No capacity supplied | RERA amenities | 50% recorded; not independently verified |
| Storm Water Drains | No dimensions supplied | RERA amenities | 40% recorded; not independently verified |
| Water Conservation, Rain water Harvesting | No capacity supplied | RERA amenities | 80% recorded; not independently verified |
| Electrical Meter Room, Sub-Station, Receiving Station | No capacity supplied | RERA amenities | 50% recorded; not independently verified |
| Solid Waste Management and Disposal | No further detail supplied | RERA amenities | 0% recorded |
| Energy management | No further detail supplied | RERA amenities | 0% recorded |
| Fire Protection and Fire Safety Requirements | No systems or capacity details supplied | RERA amenities | 0% recorded |
The promoter website’s listed clubhouse and recreational features are not used here as RERA-filed or sanctioned facilities. The supplied project evidence does not contain a corresponding facility schedule with sizes, approvals or verified delivery status. Promoter website
7. Utilities, building services & safety
The promoter-filed specifications describe water supply through a pneumatic system from a central tank, using municipal-main and bore-well sources, with bore-well water to be treated as required. The RERA amenity record reports water supply at 100%; it does not independently verify the sources, storage capacity or treatment arrangements. Promoter website RERA amenities
The filed specifications describe a centralized sewerage treatment plant, with treated water intended for landscaping, and internal/external drainage lines. The amenity record reports sewerage and treatment/disposal at 50%, storm-water drains at 40%, and rainwater harvesting at 80%. No plant capacity, reuse quantity, drainage design or current operational verification is supplied. Promoter website RERA amenities
The filed specifications state 100% power backup for common areas and villas. The amenity record lists the electrical meter room/sub-station/receiving station at 50%; no electrical load, generator capacity or independent completion evidence is available. No lift details, fire-system specification, fire-clearance evidence, waste-segregation arrangements, security/CCTV provision or accessibility details are supplied. The amenity record lists fire protection/fire safety and energy management at 0%; this is a reported progress entry, not a determination of compliance. Promoter website RERA amenities
8. Location, access & connectivity
The registered location is Gandipet village, Gandipet Mandal, Ranga Reddy district, PIN 500075. The supplied cadastral parcel centroid is 17.38275, 78.32536. The RERA-filed boundaries identify Survey No. 11 to the north, Survey No. 16 to the south, the Narsingi village boundary to the east and 100 FEET ROAD to the west. RERA record RERA filing Cadastral map
Supplied location-distance data lists the following nearby reference points:
| Reference point | Supplied distance |
|---|---|
| Financial District (Nanakramguda) | 4.1 km |
| Union Bank of India | 1.4 km |
| CBIT bus stop | 1.3 km |
| Mahatma Gandhi Institute of Technology | 0.9 km |
| Capgemini | 2.4 km |
| Gandipet lake park | 1.0 km |
| Rockwell International School | 1.1 km |
Location record
9. Developer & development status
The registered promoter is NORTH STAR HOMES, identified in the project record as a partnership. The partnership deed listed in the RERA documents establishes the firm between Korupol Uttam Kumar Reddy and Reddy Reddy Shwetambari Reddy; it does not identify or convey land title. RERA record RERA filing
The RERA registration certificate lists the promoter office as “Village: Mandal: District: Hyderabad, Pin: 500033.” The project identity fields separately list the promoter address at NORTHSTAR, Road No. 45, Gandipet, Ranga Reddy, PIN 500075; the supplied evidence does not establish a website or contact details as official registered contacts. RERA filing Parties record
The project identity record gives the original and revised proposed completion date as 30/12/2020. The registration certificate states validity through 30/12/2020 and records no extension in the supplied data. An HMDA occupancy certificate is included in the project documents, but the evidence does not provide a phase-wise or individual-villa scope map. RERA record
10. Approvals, official records & documents
| Record | What the supplied evidence identifies |
|---|---|
| TG-RERA registration | Form C certificate for NORTHSTAR HILL SIDE, registration P02400001212, issued under section 5; validity 05/10/2019–30/12/2020. |
| Principal HMDA building approval | Building Permit / Proceedings No. 104319/BP/Plg/H/2013; the occupancy-certificate extraction records approval date 20.06.2020. Approvals record |
| Occupancy certificate | HMDA occupancy certificate extraction for the Gandipet project, identifying Survey Nos. 12 & 13, residential building and amenities block. The extraction records completion date 17 12 2019. |
| Commencement/building-permission document | Document 10169 is titled “Commencement Certificates for each building in each phase,” but its extraction names SRI PRABHAKAR REDAA, refers to “(s+2)” construction, and includes survey reference 12413. The supplied record does not establish it as project-specific to NORTHSTAR HILL SIDE. |
| Promoter declaration | Form B affidavit dated 29th day of November 29, 2018, made by SRI.UTTAM KUMAR REDDY KORUPOL for M/S. NORTHSTAR HOMES, including the promoter’s stated title, encumbrance, funding and approval undertakings. |
| Project title documents | RERA-filed title report, development agreement/GPA and supporting title-history documents are listed as documents 10121, 10140, 10147 and 10149. |
| Agreement-for-sale form | Document 11096 is an incompletely filled agreement-for-sale template, with allottee and unit-specific fields blank. |
| HMDA layout lookup | No public approved-layout lookup result is available in the supplied record; the HMDA DPMS lookup was reported unavailable from the public internet. HMDA |
The evidence index above identifies documents on file and their supplied scope; it does not independently verify construction, facility delivery or current approval status.
1. Project at a glance
Project identity
Registered project name: NORTHSTAR HILL SIDE
Project type: Residential; RERA filing classifies it as a villa project
Phase / registered portion: Phase not separately identified in the supplied record; registered portion is described as the project in Survey Nos. 12 and 13
TG-RERA registration: P02400001212
Registration validity: 05/10/2019–30/12/2020; certificate states one year and that the registration was not extended in the supplied record
Registered promoter: NORTH STAR HOMES (also styled M/s. NORTHSTAR HOMES in project documents)
RERA status: On-going project, as recorded in the project identity fields; this is distinct from the registration validity period and the occupancy certificate described below
Land and geographic identity
Locality: Gandipet
Revenue village: Gandipet
Mandal / district / PIN: Gandipet / Ranga Reddy / 500075
Project survey numbers: Survey Nos. 12 and 13; no project subdivision is specified in the RERA identity record
Site area: Total area 22763.37 sq. m; affected in road widening/FTL of tanks/Nala widening 3661.80 sq. m; net area 19101.57 sq. m
Boundaries as filed: North: Survey No. 11; South: Survey No. 16; East: Narsingi village boundary; West: 100 FEET ROAD
Development identity
Sanctioning authority: Hyderabad Metropolitan Development Authority (HMDA)
Principal approval: Building Permit / Proceedings No. 104319/BP/Plg/H/2013; approval document on file records 20.06.2020
Approved built-up area: Not separately identified as “approved built-up area” in the supplied data. The occupancy certificate extraction records Floor Area (m2): 28447.21 as per sanctioned plan and completed building plan
Buildings / units: RERA identity records 37 approved-plan units and 37 proposed units as per agreement; the occupancy certificate extraction also records 37 Units
Sanctioned floor configuration: Occupancy certificate extraction identifies a residential building with Cellar, Ground, 2 UPPER FLOORS, and an Amenities BLOCK: Ground + 2 Upper Floors
Building height: 9.00 Mtrs as per sanction plan and completed building plan
Parking: Parking is listed in the occupancy-certificate extraction, but no space count, allocation, parking level details or circulation plan is available in the supplied evidence
Offering and status
RERA-filed unit types: VILLA, VILLA NO 6, VILL, and VILL NO 5; the last two labels are filed as recorded and are not normalized as configurations in the data
RERA-filed saleable areas: Villas: 607.52–619.3 sq. m; filed labels VILL / VILL NO 5: 615.35–619.3 sq. m
Booked / available: 31 booked; 6 available, based on the latest TG-RERA portal read supplied. The portal record has no as-of date, so counts are indicative
Construction stage: RERA amenity/progress record reports varying completion percentages for project infrastructure; no independently verified site inspection or overall construction percentage is supplied
Completion dates: Original and revised proposed completion date: 30/12/2020
Occupancy certificate: An HMDA occupancy certificate is on file for the building/project at Gandipet, with the extraction recording completion date 17 12 2019 and approval date 20.06.2020. The supplied record does not allocate the certificate’s scope to individual villas or identify a phase-wise OC breakdown
2. The project story
NORTHSTAR HILL SIDE is a registered residential development in Gandipet, Gandipet Mandal, Ranga Reddy district, on Survey Nos. 12 and 13. The RERA record describes a 37-unit villa project. The registered land record gives a total site area of 22763.37 sq. m and a net area of 19101.57 sq. m after recording 3661.80 sq. m as affected by road widening/FTL of tanks/Nala widening.
The RERA-filed inventory comprises 34 units filed under VILLA / VILLA NO 6 and three units under the unnormalized labels VILL / VILL NO 5. The portal read supplied reports 31 booked and six available units, but does not provide an as-of date for those counts.
An HMDA occupancy-certificate document is present for the registered project/building and describes a residential building and an amenities block. Separately, the supplied amenity record reports progress percentages across common infrastructure, rather than a single overall construction-completion figure. No independent site verification is supplied; therefore, those percentages are presented as recorded project information, not as independently confirmed current conditions.
3. Master plan, architecture & building design
The project record identifies Survey Nos. 12 and 13 and reports a total site area of 22763.37 sq. m, an affected area of 3661.80 sq. m, and a net area of 19101.57 sq. m. The HMDA occupancy-certificate extraction records a floor area of 28447.21 m² under both the sanctioned and completed-building plan entries, and a height of 9.00 Mtrs for both entries. These are the figures stated in that document; no separate FSI-counted area or carpet-area total is supplied.
The occupancy-certificate extraction identifies a residential building with Cellar, Ground, 2 UPPER FLOORS and a separate Amenities BLOCK (Ground + 2 Upper Floors). It does not provide a reliable building-by-building arrangement for the 37 units, villa footprints, flats per floor, lift/stair details, internal-road dimensions, or a phase plan.
An approved-layout lookup was not publicly accessible in the supplied HMDA record, and no layout drawing or drawing-derived measurement set is supplied here. The project’s exact arrangement of villas, open spaces and internal circulation therefore cannot be described from the available evidence.
4. Homes, configurations & floor plans
The TG-RERA filing lists 37 units across four filed labels. The normalized record groups 34 under Villa and leaves three filed as VILL / VILL NO 5 without a normalized configuration. The portal booking figures have no recorded as-of date.
| Configuration | Units | Booked | Available | RERA saleable area | Measured carpet area | Loading (if supplied) |
|---|---|---|---|---|---|---|
| Villa (filed as VILLA / VILLA NO 6) | 34 | 29 | 5 | 607.52–619.3 sq. m | Not available | Not supplied |
| Homes (configuration not filed; recorded as VILL / VILL NO 5) | 3 | 2 | 1 | 615.35–619.3 sq. m | Not available | Not supplied |
The floor-plan dataset contains 10 drawings, all recorded as scans pending; 0 were measured. Accordingly, no drawing-based carpet-area or room-dimension measurements are available. RERA saleable area is the filed area measure; it is not a carpet-area measurement, and the supplied evidence does not state a loading figure.
5. Parking & vehicle circulation
The occupancy-certificate extraction lists “PARKING,” and the RERA project record reports 3007.89 sq. m as mortgage area. The evidence supplied does not establish the number of parking spaces, whether spaces are surface, cellar, stilt or mechanical, visitor or accessible parking provision, vehicle entry/exit arrangements, internal driveway details, EV charging, or unit-specific parking allocations. A parking reference alone does not establish an exclusive allocation to a particular home.
6. Amenities, recreation & open spaces
The following are the supplied RERA project amenity/progress entries. Percentages are reported in the portal-derived record and are not independent verification of present condition. No facility sizes or capacities are supplied.
| Facility | Description / size | Evidence source | Declared progress / verified status |
|---|---|---|---|
| Community buildings | No size or capacity supplied | 40% recorded; not independently verified | |
| Green Strip/TOT LOT/Park | No size supplied | 80% recorded; not independently verified | |
| Aggregate area of recreational Open Space | Area not supplied | 70% recorded; not independently verified | |
| Internal Roads & Footpaths | No dimensions supplied | 80% recorded; not independently verified | |
| Street Lighting | No quantity or specification supplied | 50% recorded; not independently verified | |
| Water Supply | See Utilities section | 100% recorded; not independently verified | |
| Sewerage (Chamber, Lines, Septic Tank, STP) | No plant capacity supplied | 50% recorded; not independently verified | |
| Treatment and Disposal of Sewage and Sullage Water | No capacity supplied | 50% recorded; not independently verified | |
| Storm Water Drains | No dimensions supplied | 40% recorded; not independently verified | |
| Water Conservation, Rain water Harvesting | No capacity supplied | 80% recorded; not independently verified | |
| Electrical Meter Room, Sub-Station, Receiving Station | No capacity supplied | 50% recorded; not independently verified | |
| Solid Waste Management and Disposal | No further detail supplied | 0% recorded | |
| Energy management | No further detail supplied | 0% recorded | |
| Fire Protection and Fire Safety Requirements | No systems or capacity details supplied | 0% recorded |
The promoter website’s listed clubhouse and recreational features are not used here as RERA-filed or sanctioned facilities. The supplied project evidence does not contain a corresponding facility schedule with sizes, approvals or verified delivery status.
7. Utilities, building services & safety
The promoter-filed specifications describe water supply through a pneumatic system from a central tank, using municipal-main and bore-well sources, with bore-well water to be treated as required. The RERA amenity record reports water supply at 100%; it does not independently verify the sources, storage capacity or treatment arrangements.
The filed specifications describe a centralized sewerage treatment plant, with treated water intended for landscaping, and internal/external drainage lines. The amenity record reports sewerage and treatment/disposal at 50%, storm-water drains at 40%, and rainwater harvesting at 80%. No plant capacity, reuse quantity, drainage design or current operational verification is supplied.
The filed specifications state 100% power backup for common areas and villas. The amenity record lists the electrical meter room/sub-station/receiving station at 50%; no electrical load, generator capacity or independent completion evidence is available. No lift details, fire-system specification, fire-clearance evidence, waste-segregation arrangements, security/CCTV provision or accessibility details are supplied. The amenity record lists fire protection/fire safety and energy management at 0%; this is a reported progress entry, not a determination of compliance.
8. Location, access & connectivity
The registered location is Gandipet village, Gandipet Mandal, Ranga Reddy district, PIN 500075. The supplied cadastral parcel centroid is 17.38275, 78.32536. The RERA-filed boundaries identify Survey No. 11 to the north, Survey No. 16 to the south, the Narsingi village boundary to the east and 100 FEET ROAD to the west.
Supplied location-distance data lists the following nearby reference points:
Financial District (Nanakramguda): 4.1 km
Union Bank of India: 1.4 km
CBIT bus stop: 1.3 km
Mahatma Gandhi Institute of Technology: 0.9 km
Capgemini: 2.4 km
Gandipet lake park: 1.0 km
Rockwell International School: 1.1 km
9. Developer & development status
The registered promoter is NORTH STAR HOMES, identified in the project record as a partnership. The partnership deed listed in the RERA documents establishes the firm between Korupol Uttam Kumar Reddy and Reddy Reddy Shwetambari Reddy; it does not identify or convey land title.
The RERA registration certificate lists the promoter office as “Village: Mandal: District: Hyderabad, Pin: 500033.” The project identity fields separately list the promoter address at NORTHSTAR, Road No. 45, Gandipet, Ranga Reddy, PIN 500075; the supplied evidence does not establish a website or contact details as official registered contacts.
The project identity record gives the original and revised proposed completion date as 30/12/2020. The registration certificate states validity through 30/12/2020 and records no extension in the supplied data. An HMDA occupancy certificate is included in the project documents, but the evidence does not provide a phase-wise or individual-villa scope map.
10. Approvals, official records & documents
TG-RERA registration: Form C certificate for NORTHSTAR HILL SIDE, registration P02400001212, issued under section 5; validity 05/10/2019–30/12/2020.
Principal HMDA building approval: Building Permit / Proceedings No. 104319/BP/Plg/H/2013; the occupancy-certificate extraction records approval date 20.06.2020.
Occupancy certificate: HMDA occupancy certificate extraction for the Gandipet project, identifying Survey Nos. 12 & 13, residential building and amenities block. The extraction records completion date 17 12 2019.
Commencement/building-permission document: Document 10169 is titled “Commencement Certificates for each building in each phase,” but its extraction names SRI PRABHAKAR REDAA, refers to “(s+2)” construction, and includes survey reference 12413. The supplied record does not establish it as project-specific to NORTHSTAR HILL SIDE.
Promoter declaration: Form B affidavit dated 29th day of November 29, 2018, made by SRI.UTTAM KUMAR REDDY KORUPOL for M/S. NORTHSTAR HOMES, including the promoter’s stated title, encumbrance, funding and approval undertakings.
Project title documents: RERA-filed title report, development agreement/GPA and supporting title-history documents are listed as documents 10121, 10140, 10147 and 10149.
Agreement-for-sale form: Document 11096 is an incompletely filled agreement-for-sale template, with allottee and unit-specific fields blank.
HMDA layout lookup: No public approved-layout lookup result is available in the supplied record; the HMDA DPMS lookup was reported unavailable from the public internet.
The evidence index above identifies documents on file and their supplied scope; it does not independently verify construction, facility delivery or current approval status.
Frequently asked questions
Is NORTHSTAR HILL SIDE registered with Telangana RERA?
Yes. NORTHSTAR HILL SIDE is registered with the Telangana Real Estate Regulatory Authority as P02400001212; the registration status is On-Going Project.
Who is the developer of NORTHSTAR HILL SIDE?
The promoter named in the RERA registration is NORTH STAR HOMES.
Where is NORTHSTAR HILL SIDE located?
NORTHSTAR HILL SIDE is in Gandipet, Rangareddy, Telangana (500075).
When will NORTHSTAR HILL SIDE be completed?
The promoter's proposed date of completion filed with RERA is 30/12/2020. This is the promoter's declaration, not a guarantee.
More projects in Gandipet