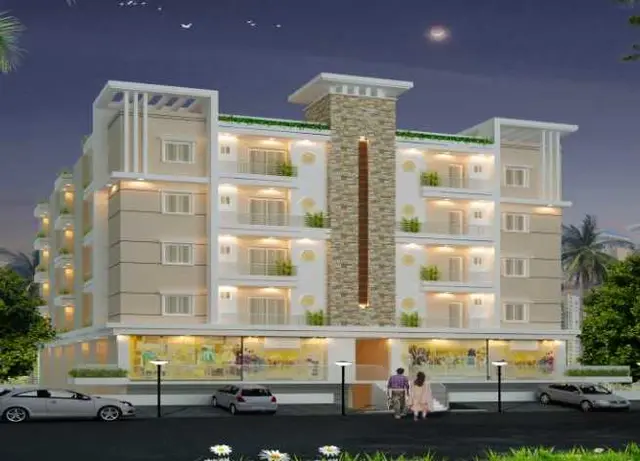
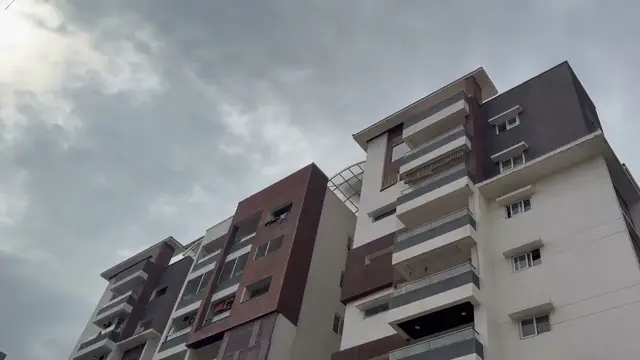
Meenazi Elite
ELITE CONSTRUCTIONS · Rangareddy · RERA P02400001856
MEENAZI ELITE is a residential apartment project in Gandipet, Gandipet Mandal, Ranga Reddy District. The registered promoter developing it is Elite Constructions. The RERA land record gives a total area of 8093.70 sq mts, affected area of 559.63 sq mts, and net area of 7534.07 sq mts; the technical-approval record describes Block A as 2Cellar + 1Ground + 5, Block B as 1Ground + 5, and Proposed Amenities as 1Ground + 3. The project has 143 apartments: 96 two-bedroom and 47 three-bedroom units, with RERA saleable areas of 36.23–121.7 sq m for 2BHK and 137.99 sq m for 3BHK. Its TG-RERA registration is P02400001856, and the promoter’s declaration undertakes completion before 17th October, 2025.
01What we found
Read from TG-RERA filings, approvals, land and registration records and court records. A court case is counted only when the court record states this project's survey number with its village, or names the project.
02Check before you pay
9 items to check before you pay, 5 high - from the title chain, court records and approvals, each with what to ask the builder or your advocate. An item may not be a problem with the project: records can be incomplete.
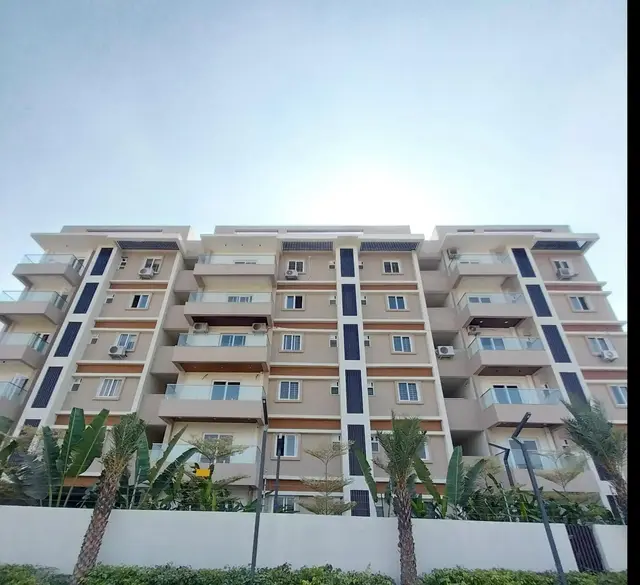
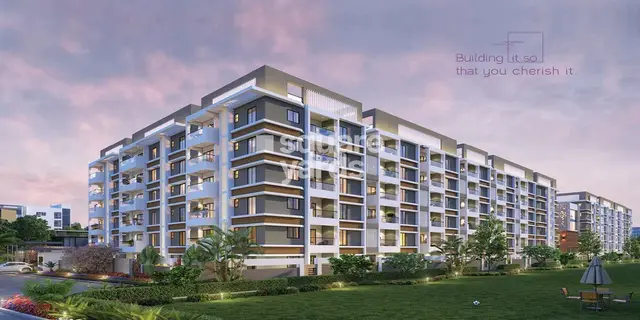
1. Project at a glance
Project identity
| Item | Project record |
|---|---|
| Registered project name | MEENAZI ELITE RERA record |
| Project type | Residential apartment project RERA record RERA filing |
| Phase / registered portion | Not separately identified in the supplied record; TG-RERA registration is for P02400001856. |
| TG-RERA registration | P02400001856, granted under section 5; valid from 21/03/2020 to 17/10/2025, unless extended by the Authority. No extension is recorded in the supplied certificate. |
| Registered promoter | Elite Constructions |
| RERA status in supplied record | Registration certificate records the registration period above. The supplied record does not establish a later extension, current registration status, or project completion status. |
Land and geographic identity
| Item | Project record |
|---|---|
| Locality / PIN | Gandipet; 500030 RERA record |
| Revenue village | The RERA identity record says Gandipet; title and HMDA approval documents describe the land as Kismathpur/Kismatpur Village. Both names are retained here because both appear in the project records. RERA record Land records |
| Mandal / district | Gandipet Mandal; Ranga Reddy District RERA record RERA filing |
| Project survey identity | 106/part in the RERA registration and land record; 106/PART, 106/P and 106 part also appear in filed approval/title materials. |
| Registered site extent | RERA land details: total 8093.70 sq mts, affected area 559.63 sq mts, net area 7534.07 sq mts. RERA filing |
| HMDA technical-approval extent | 7,534.00 Sq. Mt. |
| Boundaries (RERA land details) | East: LAND OF G MALLAIAH; West: LAND OF SURVEY NO 106 PART; North: ROAD; South: LAND OF ELAGANI VEERAIAH RERA filing |
Development identity
| Item | Project record |
|---|---|
| Sanctioning authority | Hyderabad Metropolitan Development Authority (HMDA); the technical approval states that building plans are to be sanctioned by the Executive Authority in conformity with HMDA’s technical approval. |
| Principal approval | 012677/SKP/R1/U6/HMDA/13062018, approved date 18/10/2019 Approvals record |
| Approved built-up area | Total Proposed Built-up Area 19494.98; the technical-approval extract also states Total Built up Area (In Sq.mts) 22024.38. |
| Buildings and floors in technical-approval record | Proposed Block A: 2Cellar + 1Ground + 5; Proposed Block B: 1Ground + 5; Proposed Amenities: 1Ground + 3. |
| Parking / mortgage record | Cellars and stilts shown for parking are to be used exclusively for vehicle parking under the approval conditions. The filing records 2058.90 Sq.mtrs as mortgage area; the technical approval describes this as 10.56% of built-up area. RERA filing |
| Units | The RERA filing records 143 apartments: 96 two-bedroom and 47 three-bedroom units. The technical approval says the number of sanctioned units must not be increased without prior approval, but the supplied extract does not state its sanctioned unit count. RERA unit table |
Offering and status
| Item | Project record |
|---|---|
| Unit types and RERA saleable area | 2BHK: 36.23–121.7 sq m across the filed two-bedroom entries; 3BHK: 137.99 sq m. RERA unit table |
| Booked / available | The portal-derived snapshot shows 0 booked and 143 available (96 2BHK; 47 3BHK). The booking record has no stated as-of date, so these figures are indicative rather than a dated current inventory. RERA unit table |
| Construction stage | The registration certificate and supplied project record do not establish a current construction stage. A vendor description calls the project “under construction,” but that is a third-party description, not verified progress evidence. Promoter website |
| Completion date | Promoter’s Form B declaration undertakes completion before 17th October, 2025; the registration certificate validity also ends 17/10/2025 unless extended. These are not evidence that completion occurred. |
| Occupancy / completion certificate | No occupancy or completion certificate is included in the supplied documents. The HMDA technical-approval record says an occupancy certificate is compulsory before occupation. |
2. The project story
MEENAZI ELITE is registered with TG-RERA as a residential apartment project under P02400001856. The RERA land record identifies survey 106/part, Gandipet, and a net site area of 7534.07 sq mts. The filed HMDA technical-approval material describes the site as Survey No. 106/PART at Kismatpur-ORRGC and records a technical approval for residential Blocks A and B, along with a separate amenities building. RERA record Land records
The promoter’s declaration describes a multistoried residential project and identifies a Development Agreement-cum-General Power of Attorney as the development arrangement. The RERA unit schedule records 143 apartments: 96 two-bedroom and 47 three-bedroom units. The supplied record does not provide independently verified site progress, a current construction-stage report, or an occupancy/completion certificate; accordingly, the project’s present physical completion cannot be established from this evidence. RERA unit table Document index
3. Master plan, architecture & building design
The HMDA technical-approval extract describes two residential blocks and a separate amenities building. It records Block A as 2Cellar + 1Ground + 5, Block B as 1Ground + 5, and the amenities building as 1Ground + 3. The approval extract does not provide a usable description of apartment layouts, flats per floor, tower heights by block, entrances, lifts, stairs, internal circulation, or landscaping.
The RERA land record gives a total area of 8093.70 sq mts, an affected area of 559.63 sq mts, and a net area of 7534.07 sq mts. The technical-approval document states an extent of 7,534.00 Sq. Mt. and records proposed built-up area of 19494.98 and total built-up area of 22024.38 Sq.mts; the supplied extract does not define these two built-up-area figures further. RERA filing
The technical-approval material identifies a 30-metre master-plan road and states that 559.64 Sq.mtrs affected area was to be handed over to the local body through registered gift deed no. 1080/2019. It also lists transformer, garbage house, and rain-water-harvesting structures among the project provisions. Detailed approved drawings are not available in the supplied extracted material for further architectural description.
4. Homes, configurations & floor plans
The RERA unit schedule records the following unit counts and saleable areas. Carpet measurements below are software-measured from the supplied floor-plan drawing record and are not RERA-filed carpet-area disclosures. RERA unit table RERA unit details Floor plans
| Configuration | Units | Booked | Available | RERA saleable area | Measured carpet area | Loading (if supplied) |
|---|---|---|---|---|---|---|
| 2BHK | 96 | 0 | 96 | 36.23–121.7 sq m | 72.8–117.6 sq m; median 79.8 sq m | Not supplied |
| 3BHK | 47 | 0 | 47 | 137.99 sq m | 97.0–118.1 sq m; median 107.2 sq m | 22% |
The drawing-based measurements cover 23 two-bedroom and 9 three-bedroom designs in the supplied floor-plan record; the record marks the measured designs as needing review. A sample two-bedroom drawing identifies kitchen, dining, master bedroom, bedroom, living/drawing area and toilets. A sample three-bedroom drawing identifies a hall, kitchen, wash area, three bedrooms, lobby and toilets. These drawing measurements describe room geometry, not the RERA saleable area. Saleable area and carpet area are distinct measures; the supplied evidence does not provide a complete unit-by-unit schedule for balcony, utility, or common-area allocation. RERA unit details Floor plans
The unit schedule does not provide a dated booking snapshot. The stated booked and available counts should therefore be treated as indicative portal figures, not a current offer or reservation confirmation. RERA unit table
5. Parking & vehicle circulation
The HMDA technical-approval conditions state that cellar and stilt areas approved for parking are to be used exclusively for vehicle parking, without partition walls or rolling shutters. Block A’s recorded configuration includes two cellars; the supplied extract does not specify a parking count, parking level or arrangement for Block B, or the number of resident, visitor, accessible, or two-wheeler spaces.
The approval extract does not establish individual parking allocations to apartments. Although the vendor list mentions covered car parking and visitor parking, those are third-party descriptions and do not establish sanctioned quantities or unit-specific rights. Promoter website
6. Amenities, recreation & open spaces
| Description / size | Listed among project amenities/utilities; no capacity supplied |
|---|---|
| Evidence source | HMDA technical-approval extract |
| Declared progress / verified status | Listed in approval record; installation status not supplied |
| Description / size | Listed among project amenities/utilities; no size supplied |
|---|---|
| Evidence source | HMDA technical-approval extract |
| Declared progress / verified status | Listed in approval record; installation status not supplied |
| Description / size | Listed among project amenities/utilities; no capacity supplied |
|---|---|
| Evidence source | HMDA technical-approval extract |
| Declared progress / verified status | Listed in approval record; completion status not supplied |
| Description / size | Recorded in the TG-RERA amenities schedule; no sizes or capacities supplied. Items with a stated availability entry include water supply, sewerage, storm-water drains, rain-water harvesting, and electrical meter room/sub-station/receiving station. |
|---|---|
| Evidence source | TG-RERA amenities RERA amenities |
| Declared progress / verified status | Schedule shows 0% progress for the listed items; this is a declared portal field, not independent verification |
| Description / size | Named in a third-party amenities list; no size or capacity supplied |
|---|---|
| Evidence source | Vendor listing Promoter website |
| Declared progress / verified status | Marketing/listing claim; not verified as sanctioned or delivered |
No supplied evidence establishes completed amenity facilities through independent inspection. The TG-RERA schedule includes recreation/open-space and community-building entries but does not provide their areas or detailed design. RERA amenities
7. Utilities, building services & safety
The TG-RERA amenities schedule lists water supply, sewerage (including chamber, lines, septic tank and STP), storm-water drains, rain-water harvesting, energy management, fire protection/fire safety, and an electrical meter room/sub-station/receiving station. The schedule does not provide capacities, a water source, storage volumes, treatment specifications, electrical load, backup-power details, or completion evidence. RERA amenities
The HMDA technical-approval extract lists a transformer, garbage house and rain-water-harvesting structures. Its conditions require commencement and completion notices and state that an occupancy certificate is compulsory before occupation. These recorded requirements do not, by themselves, establish that the related services or certificates have been completed or obtained.
The supplied project records do not describe lift or service-lift provision, fire-system specifications, escape stairs, emergency access, CCTV, access control, accessible routes or ramps. A vendor listing mentions power backup, fire safety, security and a sewage treatment plant, but does not supply project-specific capacities or verification of installation. Promoter website
8. Location, access & connectivity
The RERA identity record locates the project in Gandipet, Gandipet Mandal, Ranga Reddy District, PIN 500030. The title and HMDA approval materials identify the land as Kismathpur/Kismatpur Village. The HMDA technical-approval record refers to a proposed 30 mtrs Master plan road affecting the site and records a gift of the affected area to the local body. RERA record RERA filing
The supplied location data gives these measured distances: Financial District (Nanakramguda), 1.2 km; IndusInd Bank, 0.4 km; unnamed bus station, 2.2 km; Manuu Polytechnic Hyderabad, 1.6 km; Sankaraya Eye Hospital, 1.6 km; ADP, 0.0 km; South India Shopping Mall, 2.6 km; unnamed park, 1.2 km; and Nanakramguda Government Primary School, 0.5 km. These are location-data distances; no travel times or public-transport route details are supplied. Location record
9. Developer & development status
The registered promoter is Elite Constructions, identified in the project record as a partnership. The RERA-listed address is Road No. 1, Telephone Colony, Darga Road, Gandipet, Gandipet, Ranga Reddy, 500030. The registration certificate separately records the promoter office as Saroornagar, Ranga Reddy, PIN 500068. No corporate registration number, official website, or contact details are supplied. Corporate record Parties record
The Form B declaration states that the promoter entered into a Development Agreement-cum-General Power of Attorney dated 10th January 2020, Document No. 417 of 2020, and undertook to complete the project before 17th October, 2025. This is a promoter declaration, not evidence of completion. The supplied material does not establish current construction progress, a revised completion date, or an occupancy certificate for either residential block or the amenities building.
10. Approvals, official records & documents
| Record | What the supplied evidence records |
|---|---|
| TG-RERA registration certificate | FORM ‘C’ registration P02400001856 for MEENAZI ELITE; granted under section 5; valid 21/03/2020–17/10/2025, unless extended. |
| HMDA technical approval / building-permit record | Approval 012677/SKP/R1/U6/HMDA/13062018, dated 18/10/2019; covers proposed residential Blocks A and B and an amenities building on Survey No. 106/PART. The document states that building plans are to be sanctioned by the Executive Authority in conformity with the technical approval. |
| Commencement / completion / occupancy records | The document titled “Commencement Certificates for each building in each phase” is an HMDA technical-approval letter. No separate commencement certificate, completion certificate or occupancy certificate is included in the supplied materials. |
| Promoter Form B declaration | Identifies MEENAZI ELITE, the Development Agreement-cum-General Power of Attorney arrangement, the promoter’s completion undertaking and project-fund declarations. |
| Legal title report | Title report filed for Survey No. 106 part at Kismathpur Village; the document describes a 1993 sale deed and the subsequent development arrangement. |
| Development Agreement-cum-General Power of Attorney | Filed title material identifies Document No. 417/2020, dated 10 January 2020. |
| HMDA mortgage and road-affected-area record | Technical-approval material records mortgage document 10523/2019 and gift deed 1080/2019, associated with the mortgage and 30-metre master-plan-road-affected area. |
| Floor-plan record | A layout-plan document is present in the RERA filing, but the supplied extraction does not include a complete drawing narrative; software measurements are separately identified in the unit section as drawing-based, not RERA disclosures. Floor plans |
1. Project at a glance
Project identity
Registered project name: MEENAZI ELITE
Project type: Residential apartment project
Phase / registered portion: Not separately identified in the supplied record; TG-RERA registration is for P02400001856.
TG-RERA registration: P02400001856, granted under section 5; valid from 21/03/2020 to 17/10/2025, unless extended by the Authority. No extension is recorded in the supplied certificate.
Registered promoter: Elite Constructions
RERA status in supplied record: Registration certificate records the registration period above. The supplied record does not establish a later extension, current registration status, or project completion status.
Land and geographic identity
Locality / PIN: Gandipet; 500030
Revenue village: The RERA identity record says Gandipet; title and HMDA approval documents describe the land as Kismathpur/Kismatpur Village. Both names are retained here because both appear in the project records.
Mandal / district: Gandipet Mandal; Ranga Reddy District
Project survey identity: 106/part in the RERA registration and land record; 106/PART, 106/P and 106 part also appear in filed approval/title materials.
Registered site extent: RERA land details: total 8093.70 sq mts, affected area 559.63 sq mts, net area 7534.07 sq mts.
HMDA technical-approval extent: 7,534.00 Sq. Mt.
Boundaries (RERA land details): East: LAND OF G MALLAIAH; West: LAND OF SURVEY NO 106 PART; North: ROAD; South: LAND OF ELAGANI VEERAIAH
Development identity
Sanctioning authority: Hyderabad Metropolitan Development Authority (HMDA); the technical approval states that building plans are to be sanctioned by the Executive Authority in conformity with HMDA’s technical approval.
Principal approval: 012677/SKP/R1/U6/HMDA/13062018, approved date 18/10/2019
Approved built-up area: Total Proposed Built-up Area 19494.98; the technical-approval extract also states Total Built up Area (In Sq.mts) 22024.38.
Buildings and floors in technical-approval record: Proposed Block A: 2Cellar + 1Ground + 5; Proposed Block B: 1Ground + 5; Proposed Amenities: 1Ground + 3.
Parking / mortgage record: Cellars and stilts shown for parking are to be used exclusively for vehicle parking under the approval conditions. The filing records 2058.90 Sq.mtrs as mortgage area; the technical approval describes this as 10.56% of built-up area.
Units: The RERA filing records 143 apartments: 96 two-bedroom and 47 three-bedroom units. The technical approval says the number of sanctioned units must not be increased without prior approval, but the supplied extract does not state its sanctioned unit count.
Offering and status
Unit types and RERA saleable area: 2BHK: 36.23–121.7 sq m across the filed two-bedroom entries; 3BHK: 137.99 sq m.
Booked / available: The portal-derived snapshot shows 0 booked and 143 available (96 2BHK; 47 3BHK). The booking record has no stated as-of date, so these figures are indicative rather than a dated current inventory.
Construction stage: The registration certificate and supplied project record do not establish a current construction stage. A vendor description calls the project “under construction,” but that is a third-party description, not verified progress evidence.
Completion date: Promoter’s Form B declaration undertakes completion before 17th October, 2025; the registration certificate validity also ends 17/10/2025 unless extended. These are not evidence that completion occurred.
Occupancy / completion certificate: No occupancy or completion certificate is included in the supplied documents. The HMDA technical-approval record says an occupancy certificate is compulsory before occupation.
2. The project story
MEENAZI ELITE is registered with TG-RERA as a residential apartment project under P02400001856. The RERA land record identifies survey 106/part, Gandipet, and a net site area of 7534.07 sq mts. The filed HMDA technical-approval material describes the site as Survey No. 106/PART at Kismatpur-ORRGC and records a technical approval for residential Blocks A and B, along with a separate amenities building.
The promoter’s declaration describes a multistoried residential project and identifies a Development Agreement-cum-General Power of Attorney as the development arrangement. The RERA unit schedule records 143 apartments: 96 two-bedroom and 47 three-bedroom units. The supplied record does not provide independently verified site progress, a current construction-stage report, or an occupancy/completion certificate; accordingly, the project’s present physical completion cannot be established from this evidence.
3. Master plan, architecture & building design
The HMDA technical-approval extract describes two residential blocks and a separate amenities building. It records Block A as 2Cellar + 1Ground + 5, Block B as 1Ground + 5, and the amenities building as 1Ground + 3. The approval extract does not provide a usable description of apartment layouts, flats per floor, tower heights by block, entrances, lifts, stairs, internal circulation, or landscaping.
The RERA land record gives a total area of 8093.70 sq mts, an affected area of 559.63 sq mts, and a net area of 7534.07 sq mts. The technical-approval document states an extent of 7,534.00 Sq. Mt. and records proposed built-up area of 19494.98 and total built-up area of 22024.38 Sq.mts; the supplied extract does not define these two built-up-area figures further.
The technical-approval material identifies a 30-metre master-plan road and states that 559.64 Sq.mtrs affected area was to be handed over to the local body through registered gift deed no. 1080/2019. It also lists transformer, garbage house, and rain-water-harvesting structures among the project provisions. Detailed approved drawings are not available in the supplied extracted material for further architectural description.
4. Homes, configurations & floor plans
The RERA unit schedule records the following unit counts and saleable areas. Carpet measurements below are software-measured from the supplied floor-plan drawing record and are not RERA-filed carpet-area disclosures.
| Configuration | Units | Booked | Available | RERA saleable area | Measured carpet area | Loading (if supplied) |
|---|---|---|---|---|---|---|
| 2BHK | 96 | 0 | 96 | 36.23–121.7 sq m | 72.8–117.6 sq m; median 79.8 sq m | Not supplied |
| 3BHK | 47 | 0 | 47 | 137.99 sq m | 97.0–118.1 sq m; median 107.2 sq m | 22% |
The drawing-based measurements cover 23 two-bedroom and 9 three-bedroom designs in the supplied floor-plan record; the record marks the measured designs as needing review. A sample two-bedroom drawing identifies kitchen, dining, master bedroom, bedroom, living/drawing area and toilets. A sample three-bedroom drawing identifies a hall, kitchen, wash area, three bedrooms, lobby and toilets. These drawing measurements describe room geometry, not the RERA saleable area. Saleable area and carpet area are distinct measures; the supplied evidence does not provide a complete unit-by-unit schedule for balcony, utility, or common-area allocation.
The unit schedule does not provide a dated booking snapshot. The stated booked and available counts should therefore be treated as indicative portal figures, not a current offer or reservation confirmation.
5. Parking & vehicle circulation
The HMDA technical-approval conditions state that cellar and stilt areas approved for parking are to be used exclusively for vehicle parking, without partition walls or rolling shutters. Block A’s recorded configuration includes two cellars; the supplied extract does not specify a parking count, parking level or arrangement for Block B, or the number of resident, visitor, accessible, or two-wheeler spaces.
The approval extract does not establish individual parking allocations to apartments. Although the vendor list mentions covered car parking and visitor parking, those are third-party descriptions and do not establish sanctioned quantities or unit-specific rights.
6. Amenities, recreation & open spaces
| Description / size | Listed among project amenities/utilities; no capacity supplied |
|---|---|
| Evidence source | HMDA technical-approval extract |
| Declared progress / verified status | Listed in approval record; installation status not supplied |
| Description / size | Listed among project amenities/utilities; no size supplied |
|---|---|
| Evidence source | HMDA technical-approval extract |
| Declared progress / verified status | Listed in approval record; installation status not supplied |
| Description / size | Listed among project amenities/utilities; no capacity supplied |
|---|---|
| Evidence source | HMDA technical-approval extract |
| Declared progress / verified status | Listed in approval record; completion status not supplied |
| Description / size | Recorded in the TG-RERA amenities schedule; no sizes or capacities supplied. Items with a stated availability entry include water supply, sewerage, storm-water drains, rain-water harvesting, and electrical meter room/sub-station/receiving station. |
|---|---|
| Evidence source | TG-RERA amenities |
| Declared progress / verified status | Schedule shows 0% progress for the listed items; this is a declared portal field, not independent verification |
| Description / size | Named in a third-party amenities list; no size or capacity supplied |
|---|---|
| Evidence source | Vendor listing |
| Declared progress / verified status | Marketing/listing claim; not verified as sanctioned or delivered |
No supplied evidence establishes completed amenity facilities through independent inspection. The TG-RERA schedule includes recreation/open-space and community-building entries but does not provide their areas or detailed design.
7. Utilities, building services & safety
The TG-RERA amenities schedule lists water supply, sewerage (including chamber, lines, septic tank and STP), storm-water drains, rain-water harvesting, energy management, fire protection/fire safety, and an electrical meter room/sub-station/receiving station. The schedule does not provide capacities, a water source, storage volumes, treatment specifications, electrical load, backup-power details, or completion evidence.
The HMDA technical-approval extract lists a transformer, garbage house and rain-water-harvesting structures. Its conditions require commencement and completion notices and state that an occupancy certificate is compulsory before occupation. These recorded requirements do not, by themselves, establish that the related services or certificates have been completed or obtained.
The supplied project records do not describe lift or service-lift provision, fire-system specifications, escape stairs, emergency access, CCTV, access control, accessible routes or ramps. A vendor listing mentions power backup, fire safety, security and a sewage treatment plant, but does not supply project-specific capacities or verification of installation.
8. Location, access & connectivity
The RERA identity record locates the project in Gandipet, Gandipet Mandal, Ranga Reddy District, PIN 500030. The title and HMDA approval materials identify the land as Kismathpur/Kismatpur Village. The HMDA technical-approval record refers to a proposed 30 mtrs Master plan road affecting the site and records a gift of the affected area to the local body.
The supplied location data gives these measured distances: Financial District (Nanakramguda), 1.2 km; IndusInd Bank, 0.4 km; unnamed bus station, 2.2 km; Manuu Polytechnic Hyderabad, 1.6 km; Sankaraya Eye Hospital, 1.6 km; ADP, 0.0 km; South India Shopping Mall, 2.6 km; unnamed park, 1.2 km; and Nanakramguda Government Primary School, 0.5 km. These are location-data distances; no travel times or public-transport route details are supplied.
9. Developer & development status
The registered promoter is Elite Constructions, identified in the project record as a partnership. The RERA-listed address is Road No. 1, Telephone Colony, Darga Road, Gandipet, Gandipet, Ranga Reddy, 500030. The registration certificate separately records the promoter office as Saroornagar, Ranga Reddy, PIN 500068. No corporate registration number, official website, or contact details are supplied.
The Form B declaration states that the promoter entered into a Development Agreement-cum-General Power of Attorney dated 10th January 2020, Document No. 417 of 2020, and undertook to complete the project before 17th October, 2025. This is a promoter declaration, not evidence of completion. The supplied material does not establish current construction progress, a revised completion date, or an occupancy certificate for either residential block or the amenities building.
10. Approvals, official records & documents
TG-RERA registration certificate: FORM ‘C’ registration P02400001856 for MEENAZI ELITE; granted under section 5; valid 21/03/2020–17/10/2025, unless extended.
HMDA technical approval / building-permit record: Approval 012677/SKP/R1/U6/HMDA/13062018, dated 18/10/2019; covers proposed residential Blocks A and B and an amenities building on Survey No. 106/PART. The document states that building plans are to be sanctioned by the Executive Authority in conformity with the technical approval.
Commencement / completion / occupancy records: The document titled “Commencement Certificates for each building in each phase” is an HMDA technical-approval letter. No separate commencement certificate, completion certificate or occupancy certificate is included in the supplied materials.
Promoter Form B declaration: Identifies MEENAZI ELITE, the Development Agreement-cum-General Power of Attorney arrangement, the promoter’s completion undertaking and project-fund declarations.
Legal title report: Title report filed for Survey No. 106 part at Kismathpur Village; the document describes a 1993 sale deed and the subsequent development arrangement.
Development Agreement-cum-General Power of Attorney: Filed title material identifies Document No. 417/2020, dated 10 January 2020.
HMDA mortgage and road-affected-area record: Technical-approval material records mortgage document 10523/2019 and gift deed 1080/2019, associated with the mortgage and 30-metre master-plan-road-affected area.
Floor-plan record: A layout-plan document is present in the RERA filing, but the supplied extraction does not include a complete drawing narrative; software measurements are separately identified in the unit section as drawing-based, not RERA disclosures.
Frequently asked questions
Is MEENAZI ELITE registered with Telangana RERA?
Yes. MEENAZI ELITE is registered with the Telangana Real Estate Regulatory Authority as P02400001856; the registration status is New Project.
Who is the developer of MEENAZI ELITE?
The promoter named in the RERA registration is ELITE CONSTRUCTIONS.
Where is MEENAZI ELITE located?
MEENAZI ELITE is in GANDIPET, Rangareddy, Telangana (500030).
When will MEENAZI ELITE be completed?
The promoter's proposed date of completion filed with RERA is 17/10/2025. This is the promoter's declaration, not a guarantee.
More projects in Gandipet